
Sold!
$925,000
4
Beds
2/1
Baths
1,957
Living Area
-
Property Description
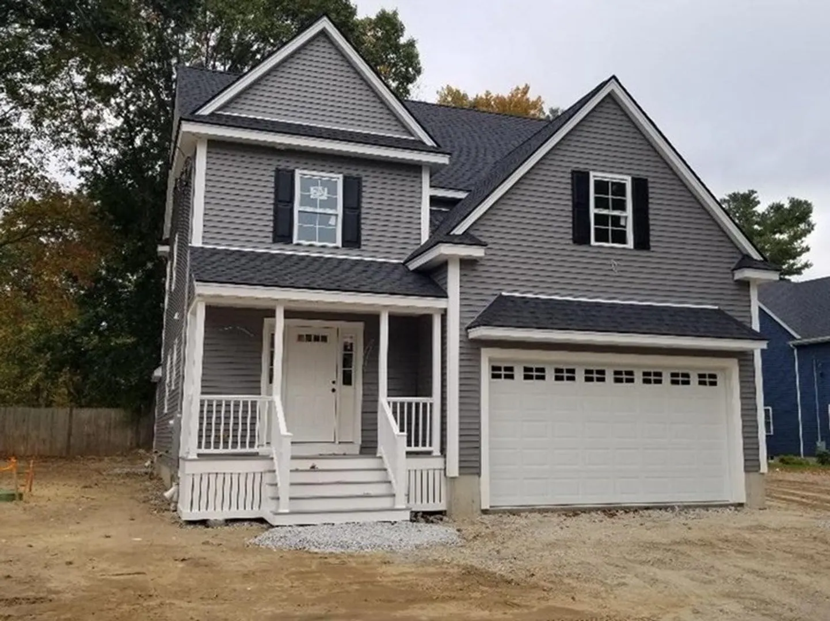
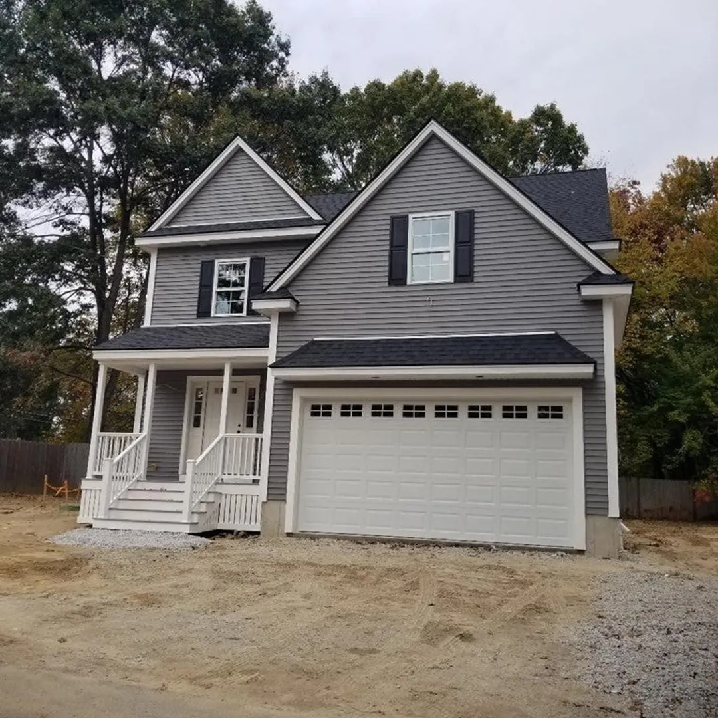
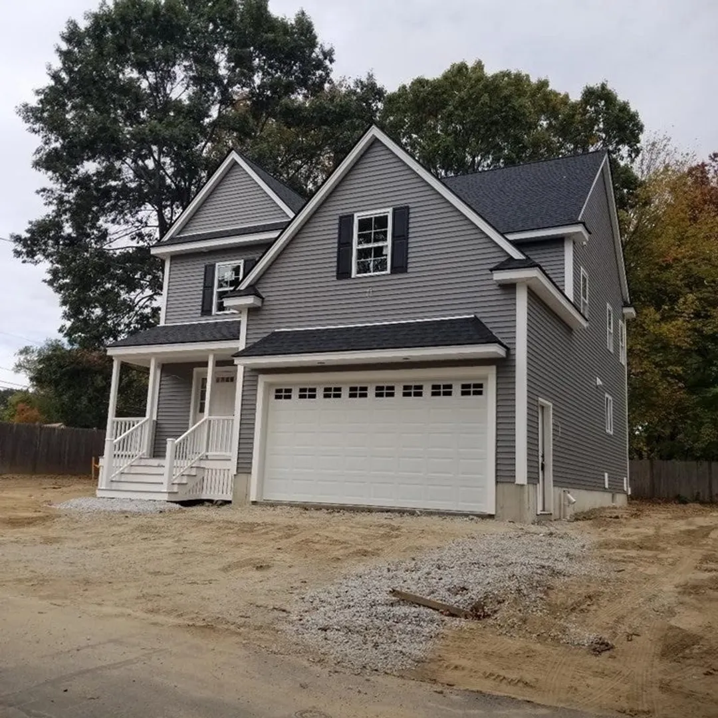
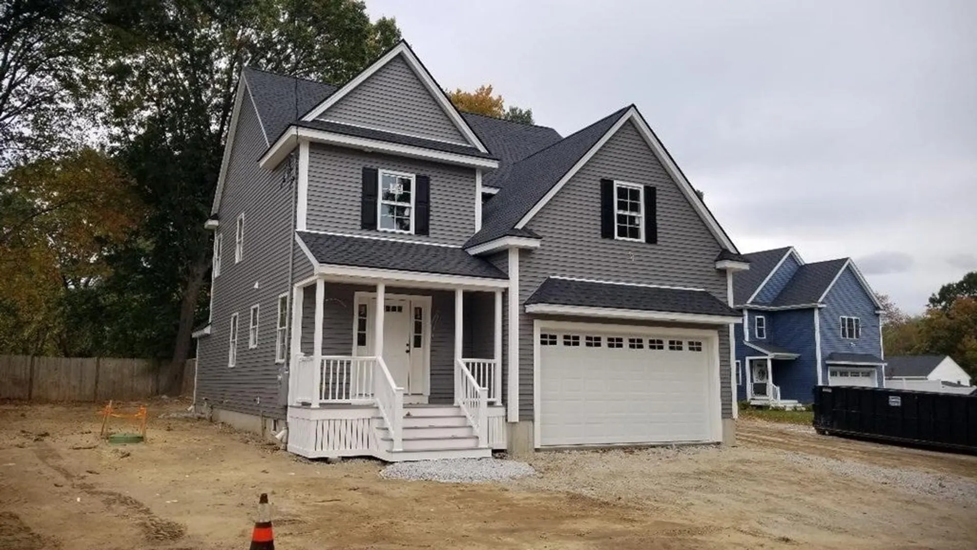
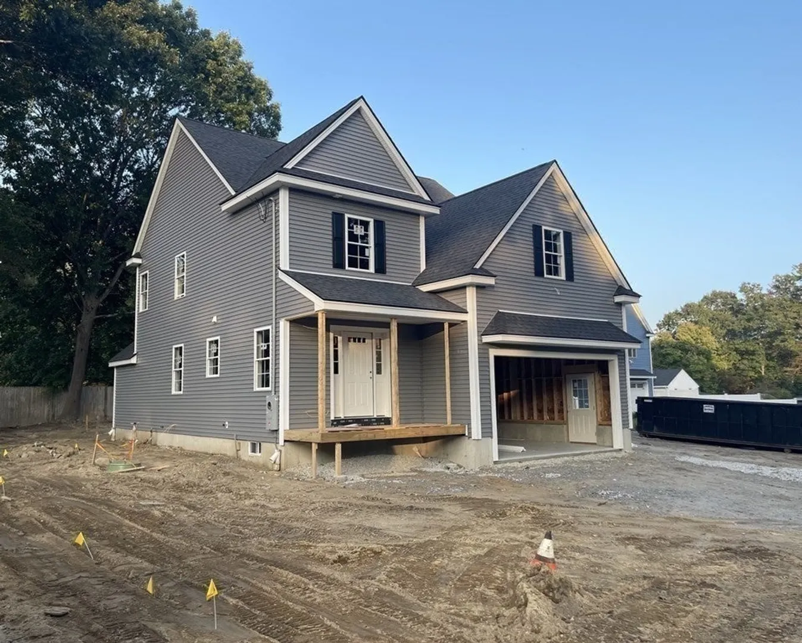
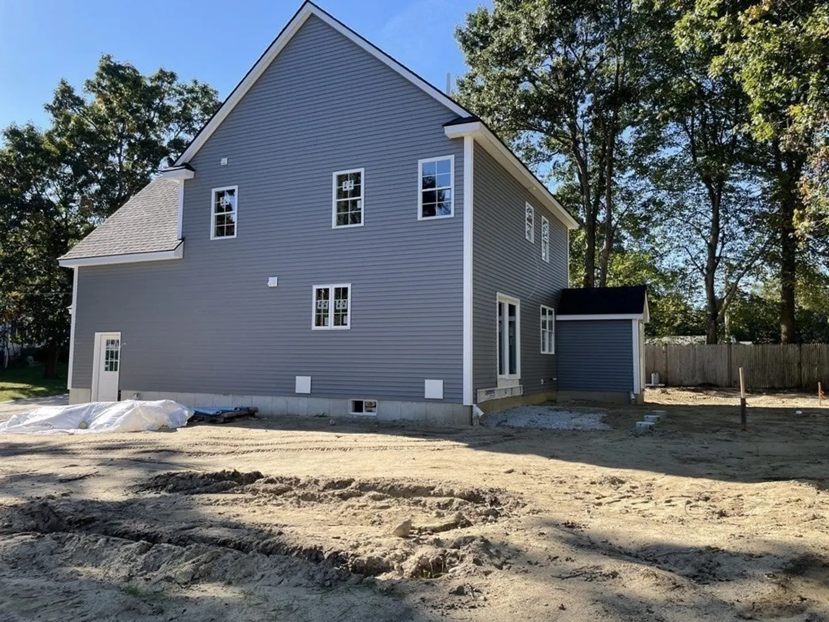
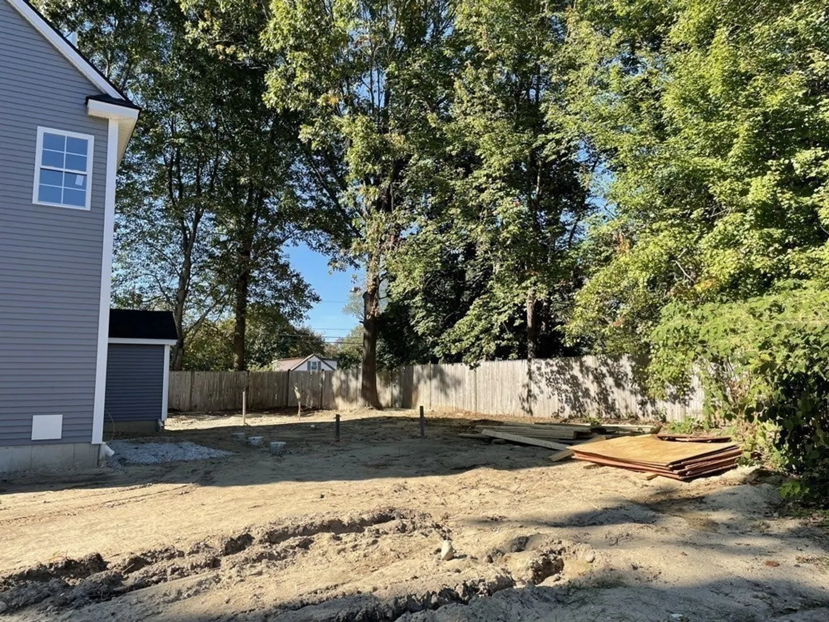
~Beautiful New Construction Colonial Home~ Situated on A Nice Level Lot on Quiet Dead End Street Close to Burlington Line. Open-Concept Plan Great for Entertaining and Sharing Quality Time w/ Friends & Family. Gleaming Hardwood Floors Throughout 1st Level. Kitchen w/ Center Island, Granite Counter Tops, Recessed Lighting & Stainless Steel Appliances. 4 Generous Size Bedrooms. Master Suite w/ Full Bathroom Walk-In Shower, Double Vanity Sinks & Walk-In Closet. 2nd Floor Laundry! Large Walk-Out Basement Perfect for Future Expansion. Large Deck Leads to Private Backyard. Start the New Year in A Beautiful New Home!
-
Highlights
- Area: Pinehurst
- Heating: Forced Air
- Property Class: Residential
- Style: Colonial
- Year Built: 2023
- Cooling: Central Air
- Parking Spots: 2
- Property Type: Single Family Residence
- Total Rooms: 6
- Status: Closed
-
Additional Details
- Appliances: Range, Dishwasher, Microwave, Plumbed For Ice Maker, Utility Connections for Gas Range, Utility Connections for Electric Dryer
- Construction: Frame
- Flooring: Tile, Carpet, Hardwood
- Lot Features: Corner Lot, Level
- Roof: Shingle
- Year Built Source: Builder
- Basement: Full, Walk-Out Access
- Exterior Features: Porch, Deck - Composite, Professional Landscaping, Screens
- Foundation: Concrete Perimeter
- Road Frontage Type: Dead End
- Year Built Details: Actual, Under Construction
- Zoning: 1
-
Amenities
- Community Features: Public Transportation, Shopping, House of Worship, Public School
- Parking Features: Attached, Garage Door Opener, Garage Faces Side, Paved Drive, Paved
- Covered Parking Spaces: 2
-
Utilities
- Electric: Circuit Breakers, 200+ Amp Service
- Water Source: Public
- Sewer: Public Sewer
-
Fees / Taxes
- Buyer Agent Compensation: 2%
- Facilitator Compensation: 2%
- Compensation Based On: Net Sale Price
- Tax Year: 2023
Similar Listings
Sold
37 Photos
Sold
NEW CONSTRUCTION
31 Photos
Sold
27 Photos
Sold
42 Photos
Content © 2026 MLS Property Information Network, Inc. The information in this listing was gathered from third party resources including the seller and public records.
Listing information provided courtesy of eXp Realty.
MLS Property Information Network, Inc. and its subscribers disclaim any and all representations or warranties as to the accuracy of this information.
