
Sold!
$800,000
4
Beds
2/1
Baths
2,100
Living Area
-
Property Description
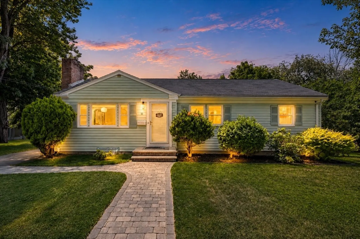
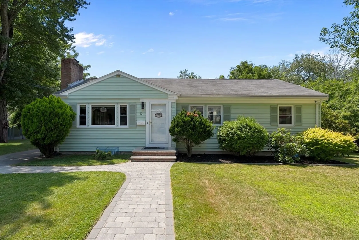
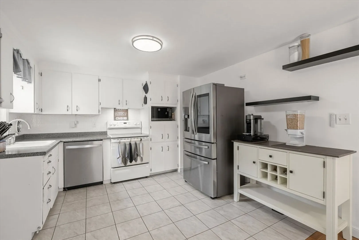
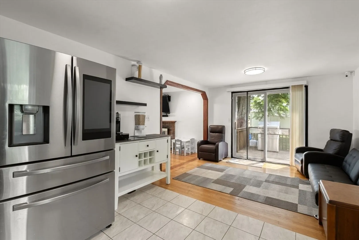
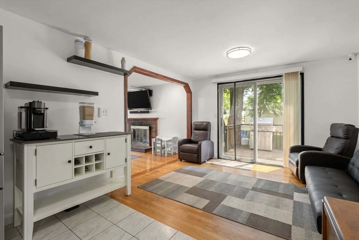
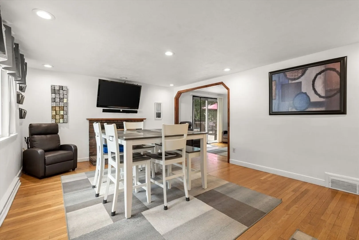
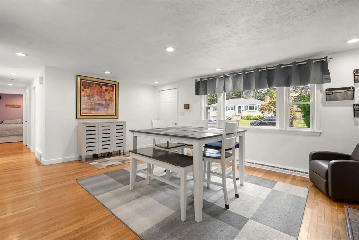
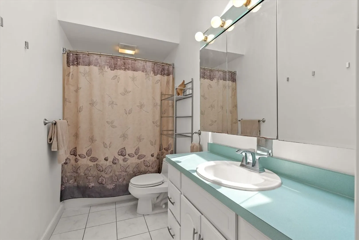
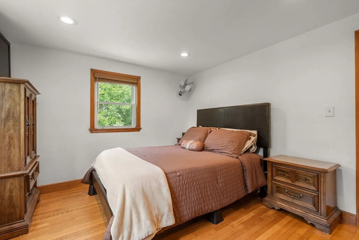
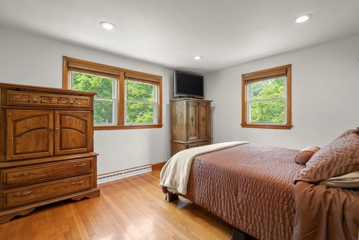
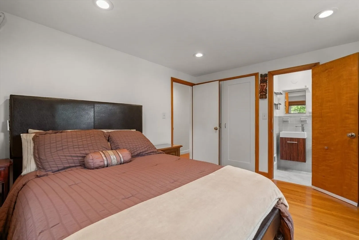
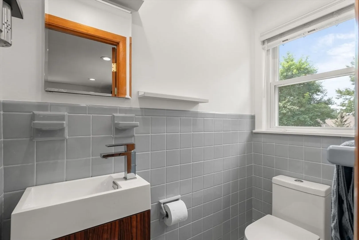
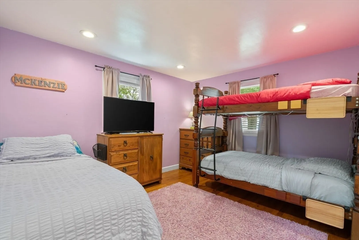
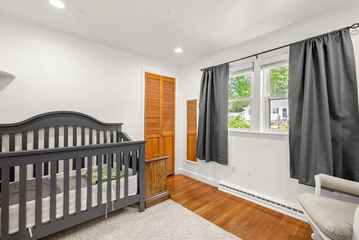
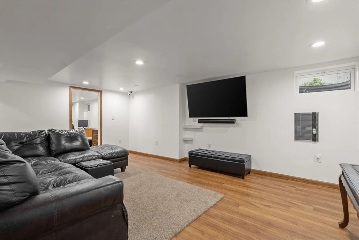
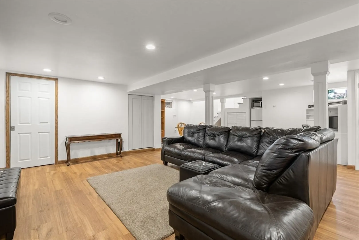
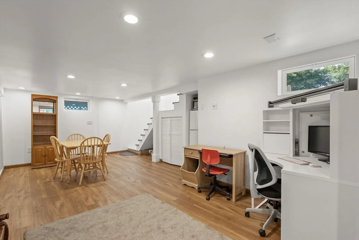
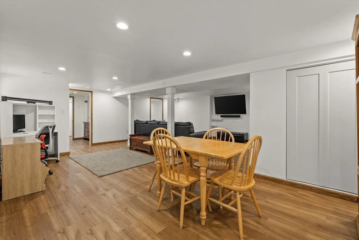
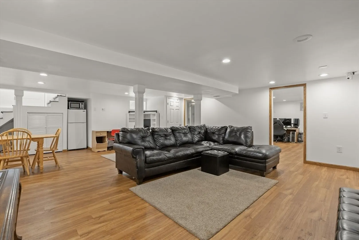
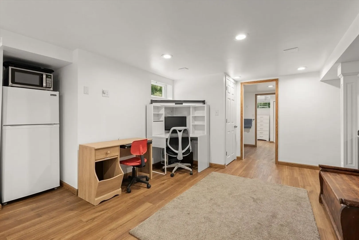
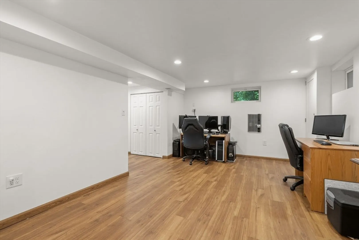
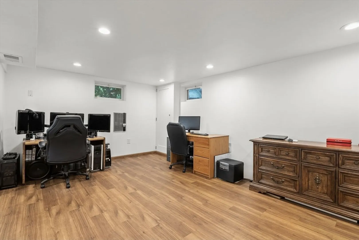
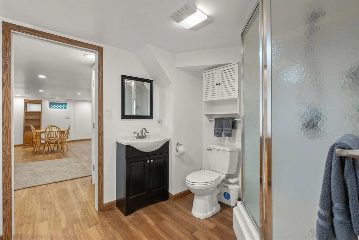
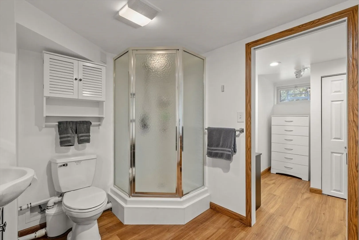
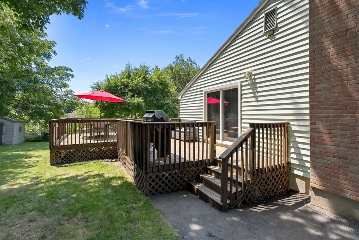
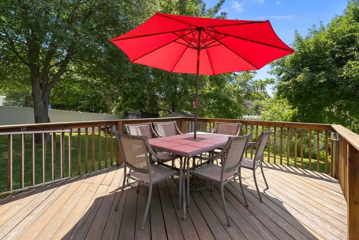
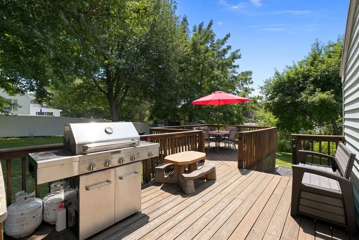
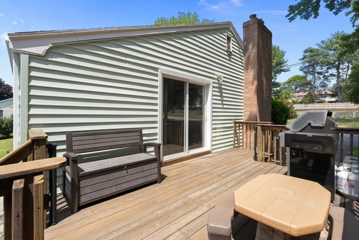
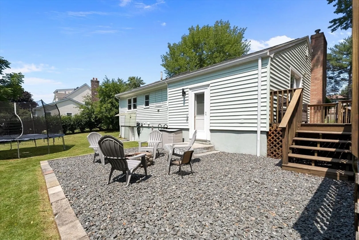
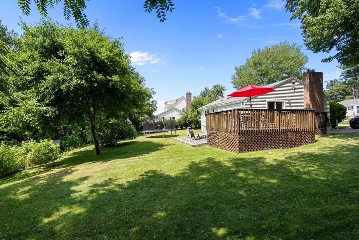
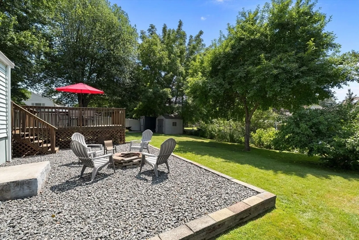
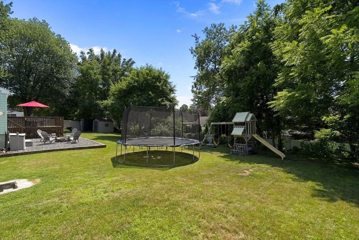
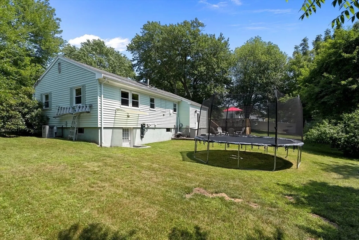
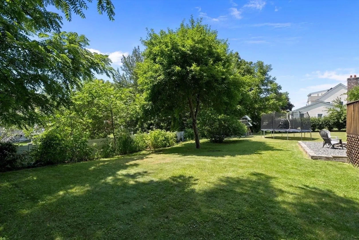
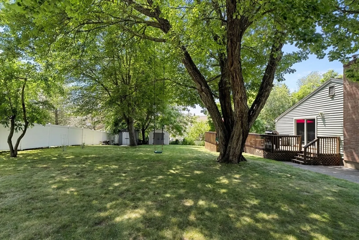
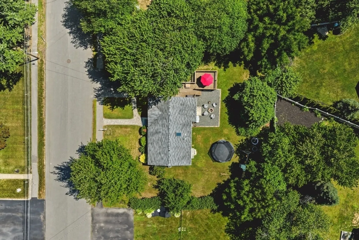
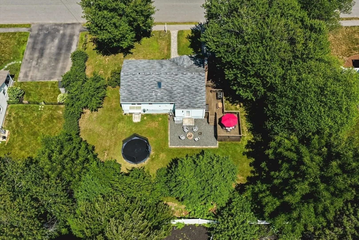
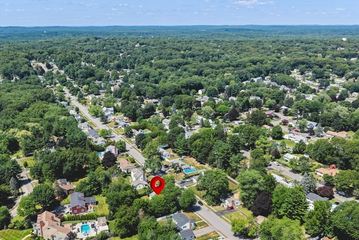
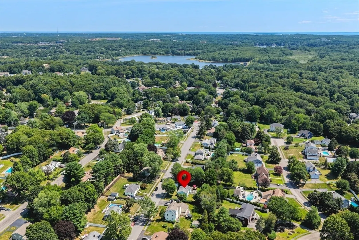
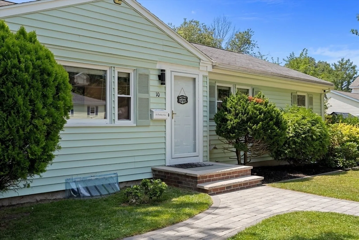
Nestled on a quiet street in highly desirable West Peabody, this inviting 4-bedroom, 2.5-bath home offers an incredible opportunity for first-time buyers, downsizers, or anyone looking for a well-cared-for home. Step inside to a warm and welcoming layout designed for comfortable everyday living. The finished lower level provides valuable additional living space with endless possibilities for a family room, home office, gym, playroom, or guest suite, offering the flexibility to fit your lifestyle. Enjoy the comfort of central air, relax on the deck overlooking the backyard, and appreciate the outdoor space for entertaining, gardening, or simply unwinding after a long day. Conveniently located near shopping, restaurants, parks, schools, and major highways, this home offers the perfect blend of comfort, flexibility, and an unbeatable West Peabody location.
-
Highlights
- Area: West Peabody
- Heating: Forced Air, Natural Gas, Electric
- Property Class: Residential
- Style: Ranch
- Year Built: 1959
- Cooling: Central Air
- Parking Spots: 4
- Property Type: Single Family Residence
- Total Rooms: 7
- Status: Closed
-
Additional Details
- Appliances: Gas Water Heater
- Construction: Frame
- Fireplaces: 1
- Lot Features: Level
- Roof: Shingle
- Year Built Details: Actual
- Zoning: R1
- Basement: Full
- Exterior Features: Deck
- Foundation: Concrete Perimeter
- Road Frontage Type: Public
- SqFt Source: Owner
- Year Built Source: Public Records
-
Amenities
- Parking Features: Paved Drive, Paved
-
Utilities
- Electric: 100 Amp Service
- Water Source: Public
- Sewer: Public Sewer
-
Fees / Taxes
- Assessed Value: $619,700
- Taxes: $5,738
- Tax Year: 2025
Similar Listings

Sold
23 Photos
Sold
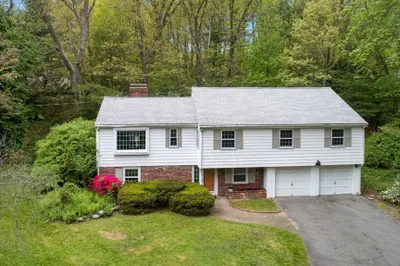
35 Photos
Sold
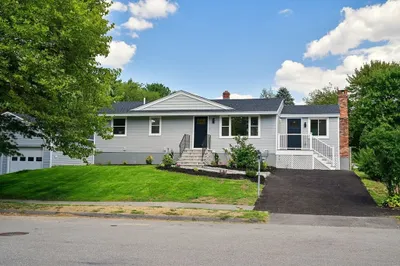
25 Photos
Sold
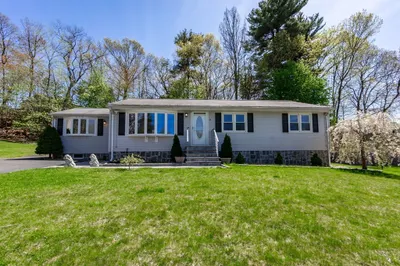
42 Photos
Content © 2026 MLS Property Information Network, Inc. The information in this listing was gathered from third party resources including the seller and public records.
Listing information provided courtesy of Century 21 North East.
MLS Property Information Network, Inc. and its subscribers disclaim any and all representations or warranties as to the accuracy of this information.
