
Sold!
$360,000
2
Beds
1/1
Bath
1,052
Living Area
-
Property Description
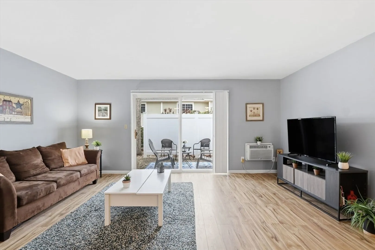
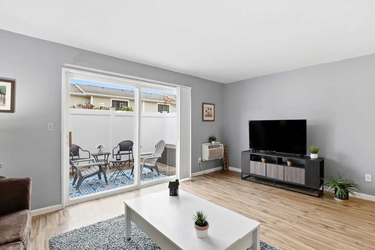
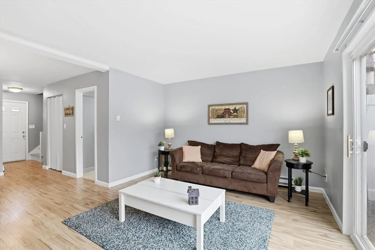
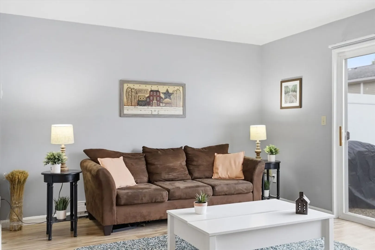
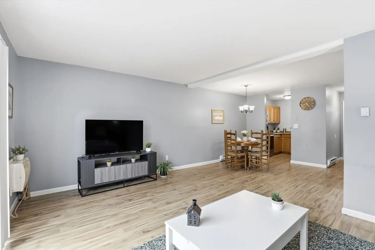
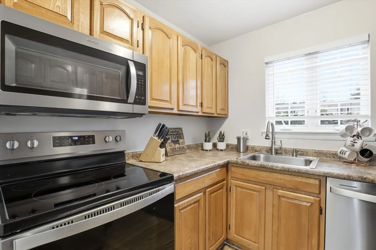
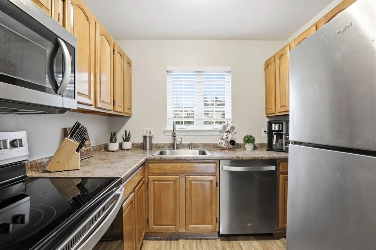
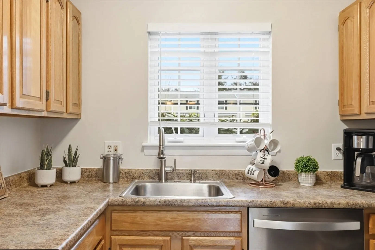
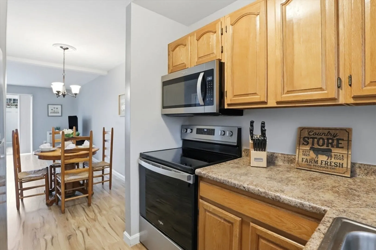
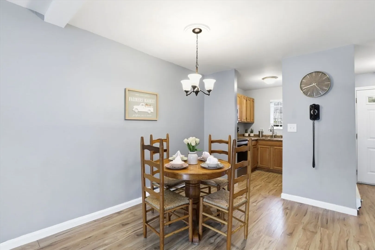
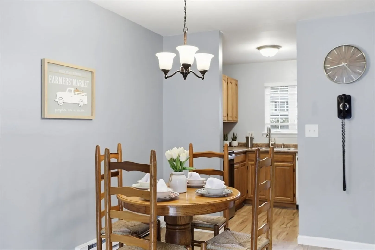
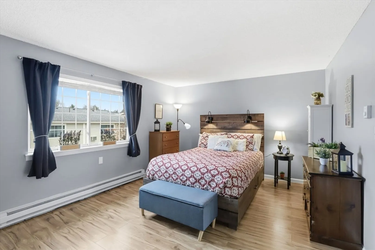
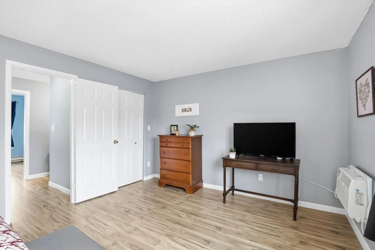
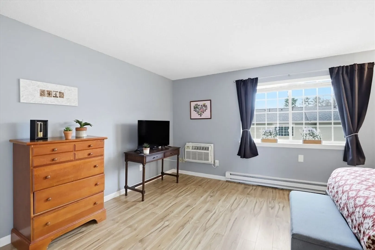
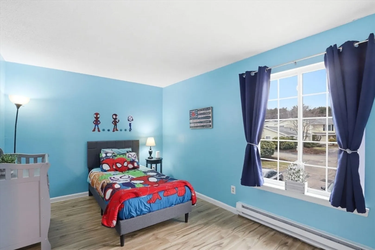
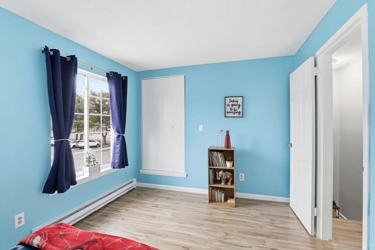
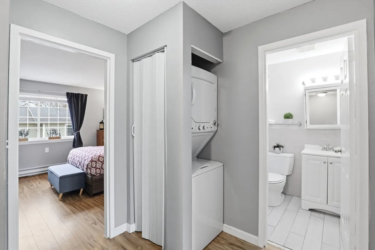
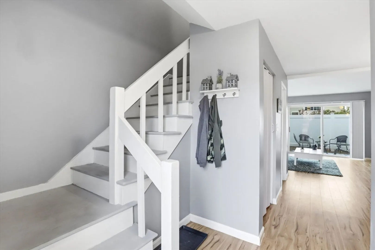
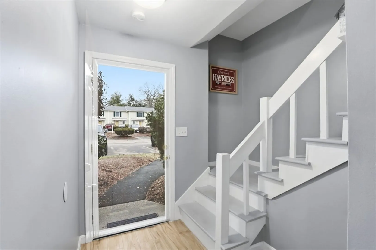
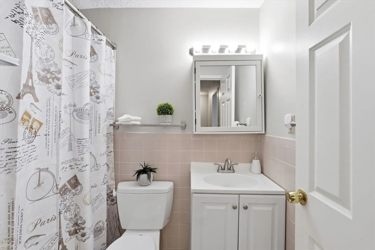
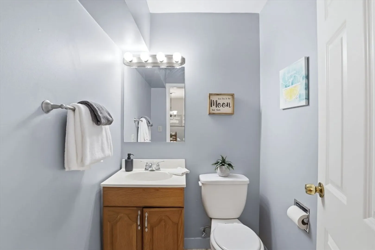
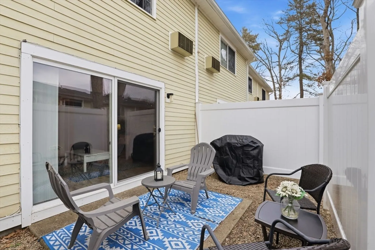
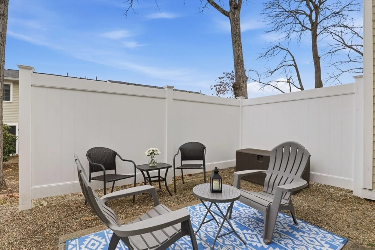
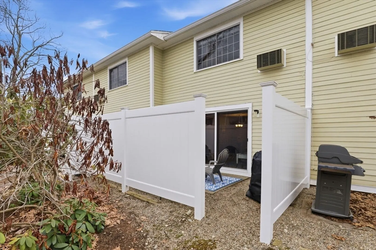
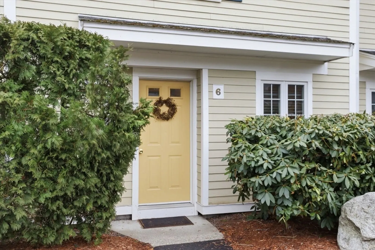
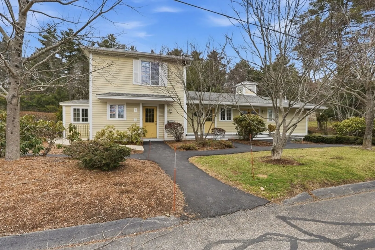
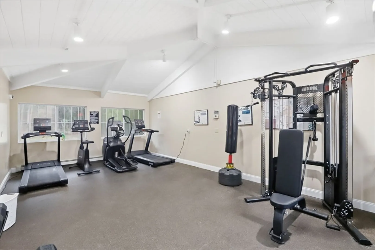
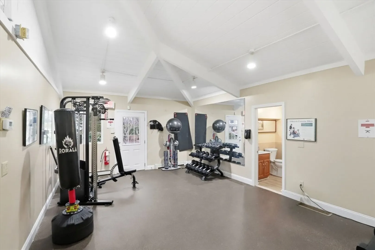
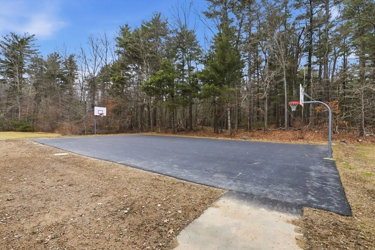
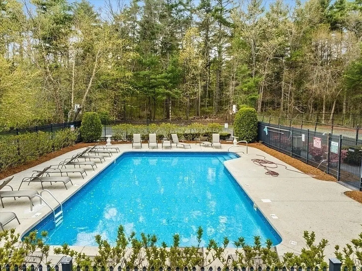
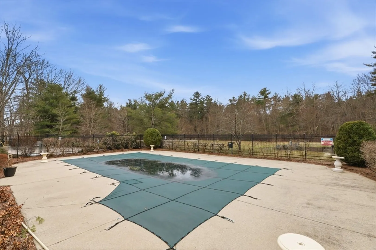
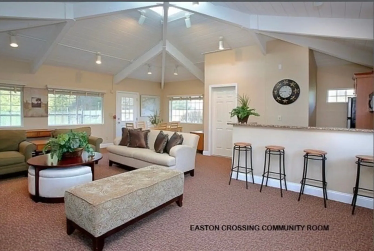
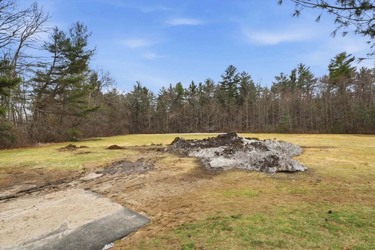
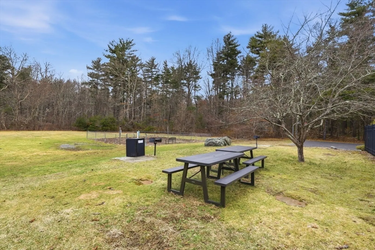
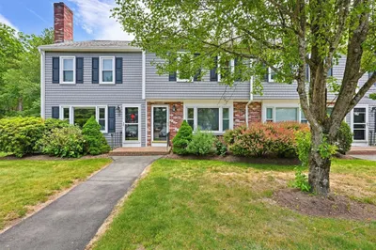
Spacious 2 bedroom townhouse in desirable Easton Crossing. Open 1st floor is great for entertaining with lots of natural sunlight. Large living room with sliders to a private patio so you can enjoy your own outdoor space. The livingroom is also open to the dining room. The kitchen has oak cabinets and stainless appliances. The first floor also includes a 1/2 bath and a closet. The second floor has a full bath and two generous sized bedrooms with large closets. Other features are 2 built in A/C units,2nd floor laundry (washer dryer included) and 2 parking spots. Condo fee includes hot water, water and sewer. Complex has an inground pool, fitness room, club house, basketball court and dog park. Convenient to all major travel routes.
-
Highlights
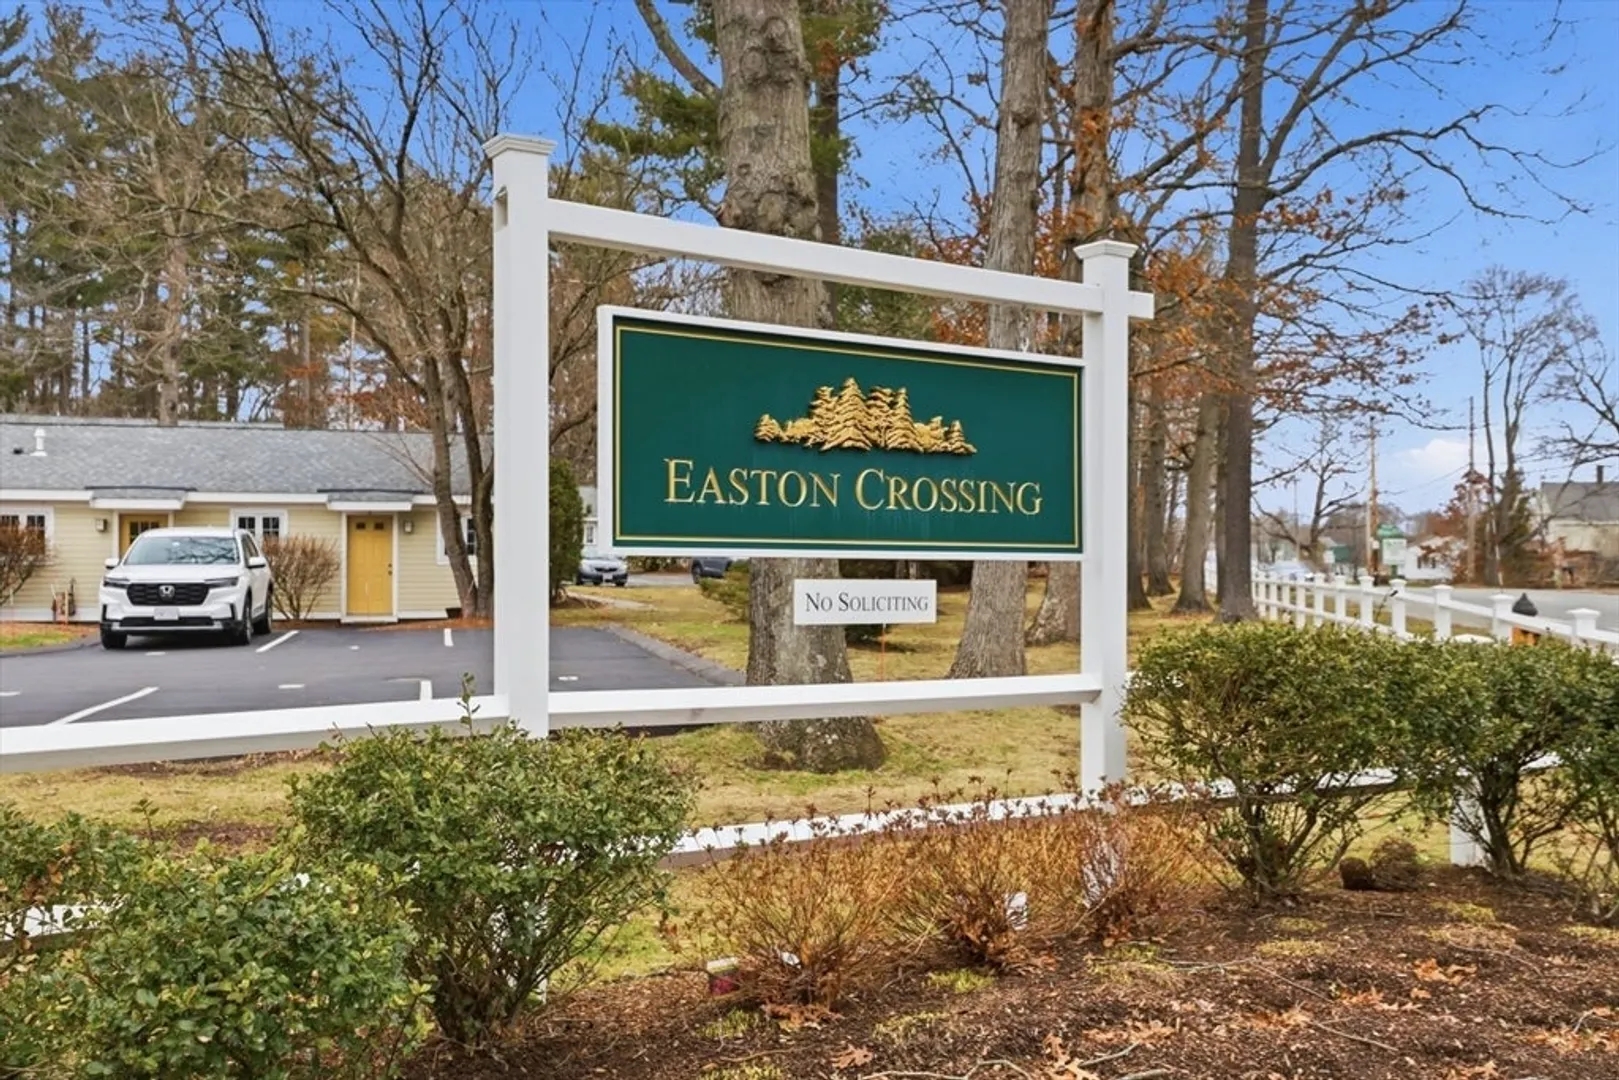
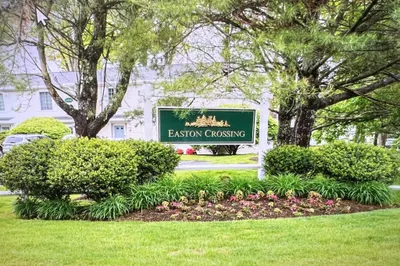
- Building Name: Easton Crossing
- Heating: Electric Baseboard
- Parking Spots: 2
- Property Type: Condominium
- Total Rooms: 5
- Year Built: 1975
- Cooling: Wall Unit(s)
- HOA Fee: $592
- Property Class: Residential
- Stories: 2
- Unit Number: 6
- Status: Closed
-
Additional Details
- Appliances: Range, Dishwasher, Microwave, Refrigerator, Washer, Dryer
- Exterior Features: Patio
- Pets Allowed: Yes
- SqFt Source: Public Record
- Year Built Details: Actual
- Zoning: res
- Basement: N
- Flooring: Tile, Carpet
- Roof: Shingle
- Total Number of Units: 188
- Year Built Source: Public Records
-
Amenities
- Community Features: Public Transportation, Shopping, Pool, Tennis Court(s), Golf, Medical Facility, House of Worship
- Pool Features: Association
- Parking Features: Guest
-
Utilities
- Sewer: Private Sewer
- Water Source: Public
-
Fees / Taxes
- Assessed Value: $312,100
- HOA Fee Includes: Water, Sewer, Insurance, Maintenance Structure, Road Maintenance, Maintenance Grounds, Snow Removal, Reserve Funds
- Taxes: $3,929
- HOA Fee Frequency: Monthly
- Tax Year: 2026
Similar Listings
Sold
35 Photos
Sold
19 Photos
Sold
28 Photos
Sold
30 Photos
Content © 2026 MLS Property Information Network, Inc. The information in this listing was gathered from third party resources including the seller and public records.
Listing information provided courtesy of LUXELIFE.
MLS Property Information Network, Inc. and its subscribers disclaim any and all representations or warranties as to the accuracy of this information.
