
Sold!
$770,000
3
Beds
1/1
Bath
1,411
Living Area
-
Property Description
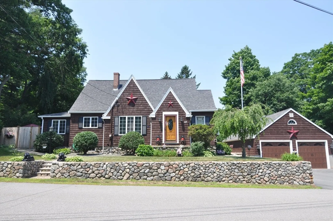
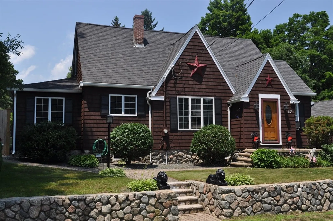
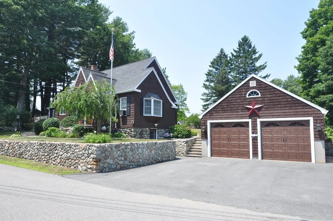
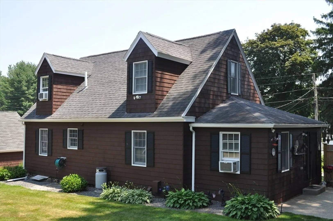
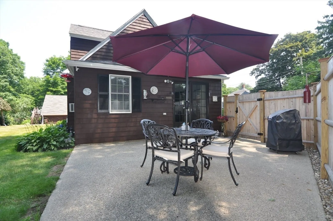
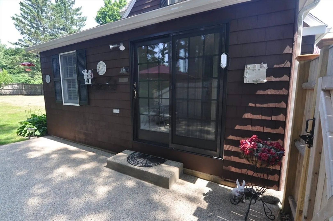
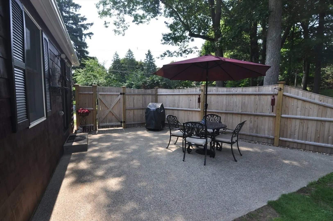
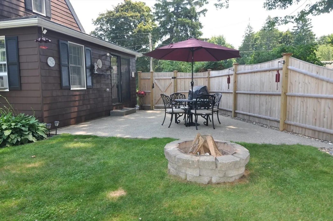
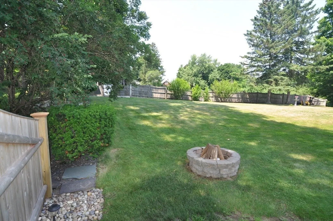
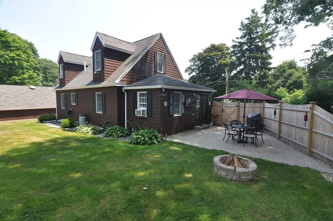
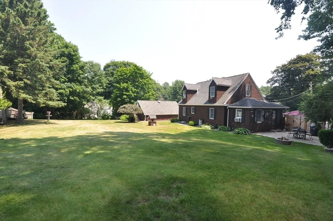
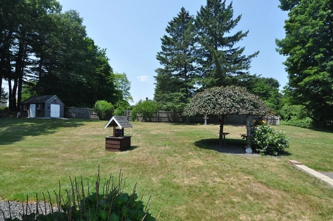
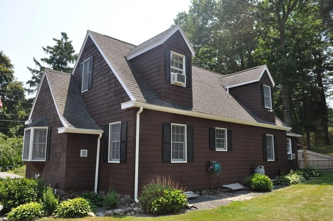
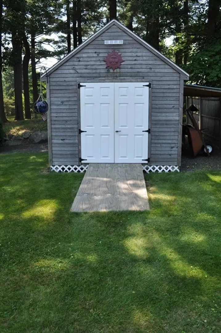
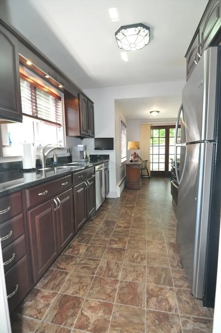
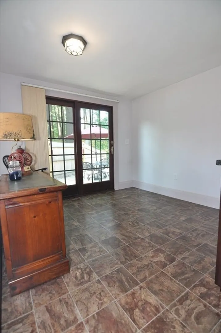
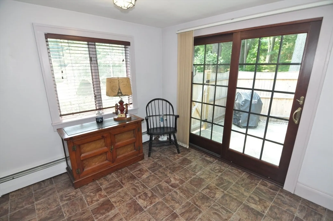
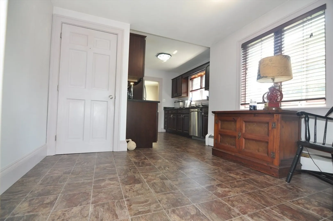
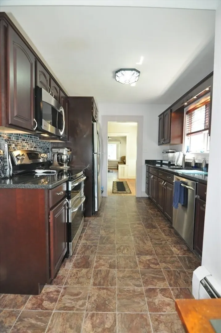
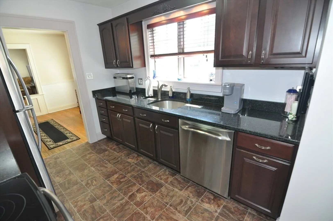
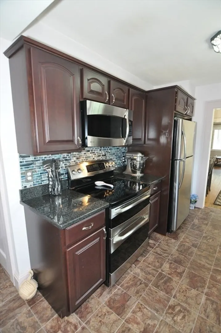
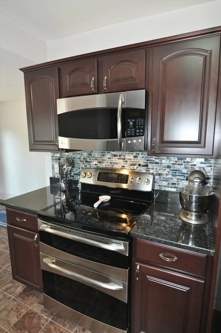
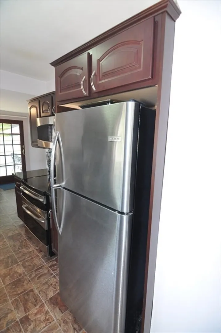
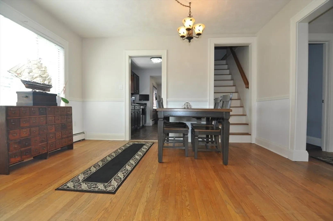
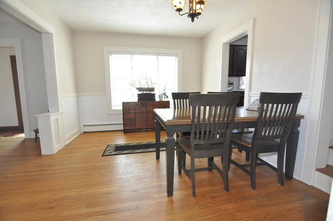
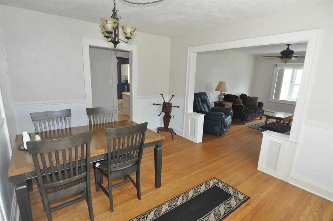
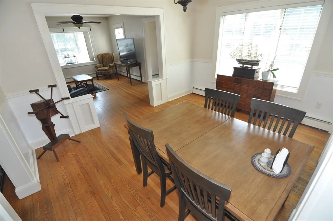
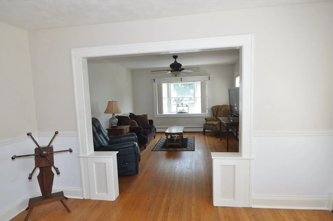
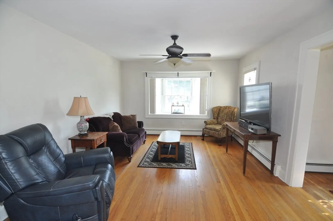
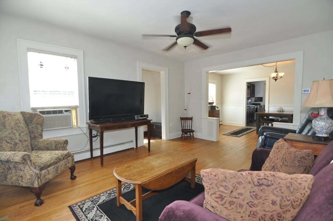
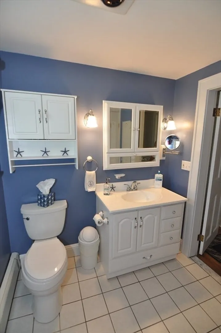
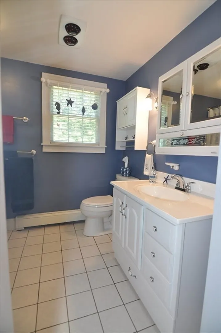
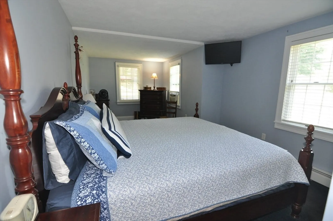
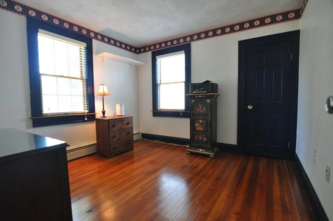
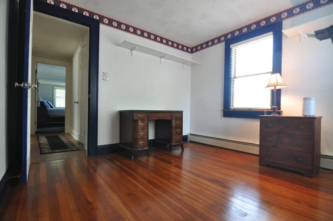
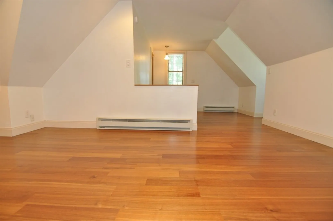
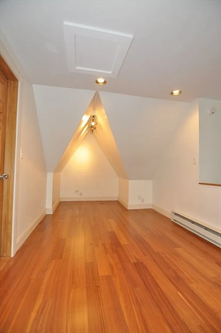
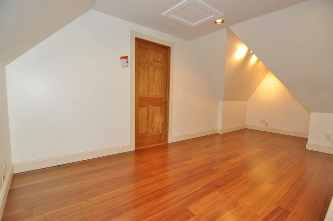
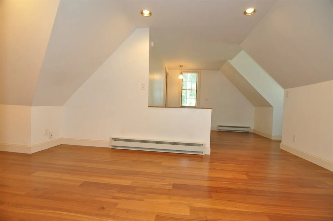
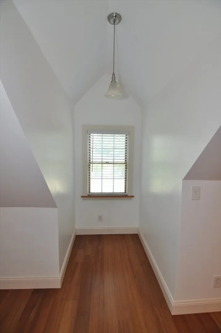
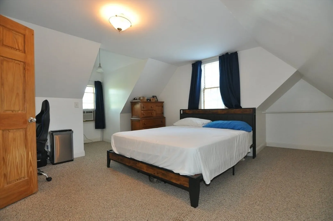
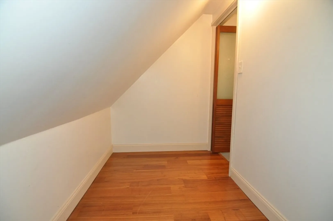
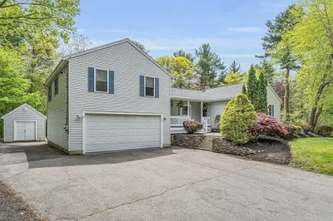
“Pride of Ownership” best describes this “Quintessential New England Cape Cod Style Home with Tudor Style Peaks and Gable Roof “ Home Features 3 Bedrooms,.2 Baths,2 Car Detached Heated Garage, Open Gourmet Kitchen w/ Cherry Cabinets, Granite Counters, SS Appliances, Dining Area & Slider which leads out to Paver Patio & Large Yard ,Formal Open Living Room and Dining Room with Hardwood Floors & Custom Knee Wall , Spacious 1st Floor Primary Bedroom, Vaulted 2nd Floor Family Room Loft , 2nd Floor Vaulted 3rd Bedroom, Nice Large Landscaped & Stone Work Lot with Stone Walls ,Pavers, Paver Patio & Reeds Ferry Shed ,"Great in Town Middleton Location", Dead End Street , 22 Miles from Boston, Access to Major Highways, Gateway to North Shore , NH & Maine, Masconomet Schools
-
Highlights
- Cooling: Window Unit(s)
- Parking Spots: 8
- Property Type: Single Family Residence
- Total Rooms: 8
- Status: Closed
- Heating: Oil, Electric
- Property Class: Residential
- Style: Cape, Tudor
- Year Built: 1930
-
Additional Details
- Appliances: Range, Dishwasher, Microwave, Refrigerator
- Construction: Frame
- Exterior Features: Patio, Rain Gutters, Storage, Stone Wall
- Foundation: Stone
- SqFt Source: Public Record
- Year Built Source: Public Records
- Basement: Full, Walk-Out Access, Unfinished
- Exclusions: Washer & Dryer
- Flooring: Tile, Vinyl, Carpet, Hardwood
- Roof: Shingle
- Year Built Details: Actual
- Zoning: R1a
-
Amenities
- Community Features: Shopping, Walk/Jog Trails, Medical Facility, Bike Path, Highway Access, House of Worship, Private School, Public School, University
- Parking Features: Detached, Heated Garage, Storage, Paved Drive, Off Street, Paved
- Covered Parking Spaces: 2
-
Utilities
- Electric: Circuit Breakers, 200+ Amp Service
- Water Source: Public
- Sewer: Private Sewer
-
Fees / Taxes
- Assessed Value: $651,000
- Taxes: $8,196
- Tax Year: 2606
Similar Listings

Sold
37 Photos
Sold
40 Photos
Sold
38 Photos
Sold
42 Photos
Content © 2026 MLS Property Information Network, Inc. The information in this listing was gathered from third party resources including the seller and public records.
Listing information provided courtesy of Chinatti Realty Group, Inc..
MLS Property Information Network, Inc. and its subscribers disclaim any and all representations or warranties as to the accuracy of this information.
