
Sold!
$900,000
3
Beds
2/1
Baths
2,850
Living Area
-
Property Description
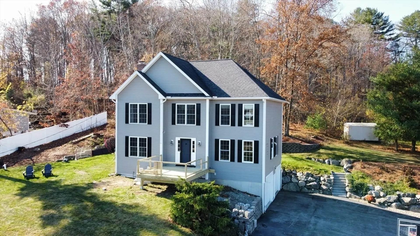
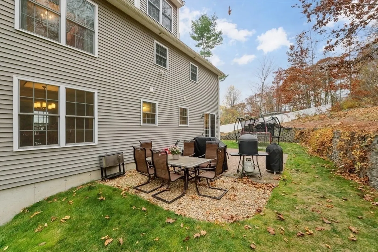
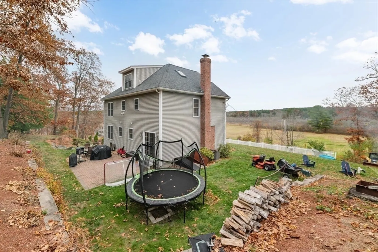
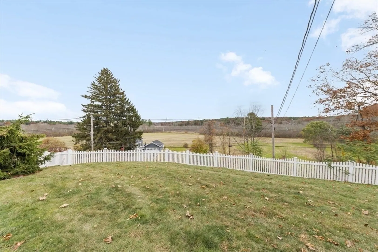
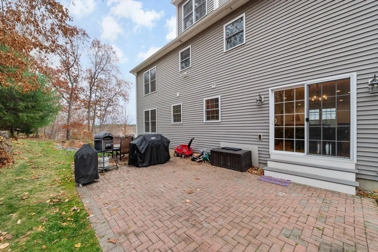
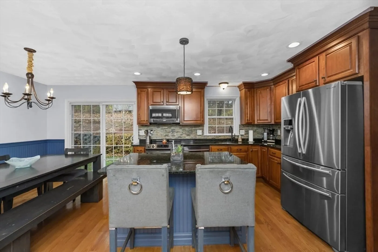
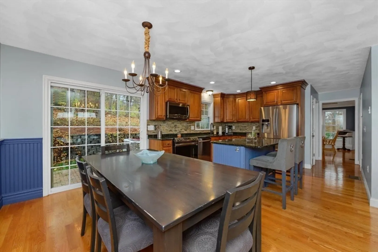
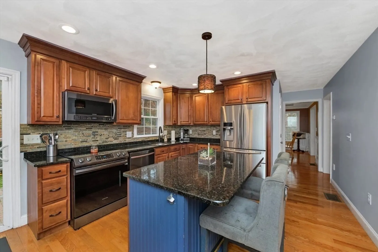
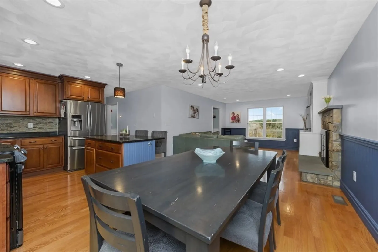
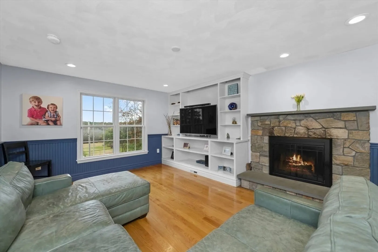
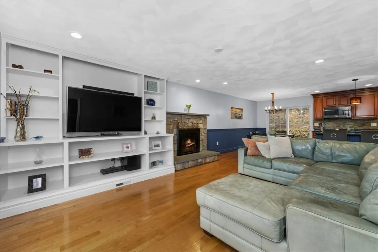
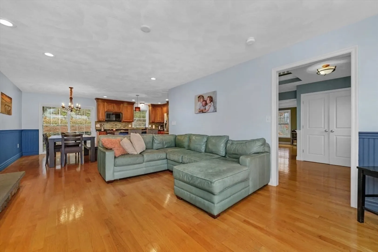
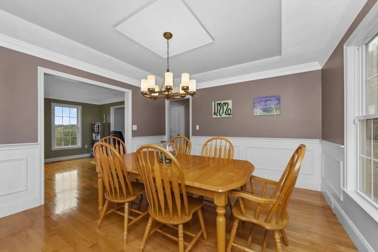
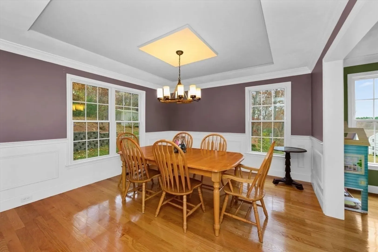
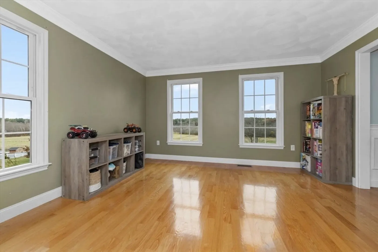
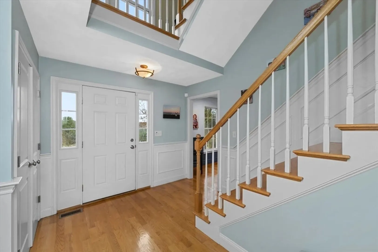
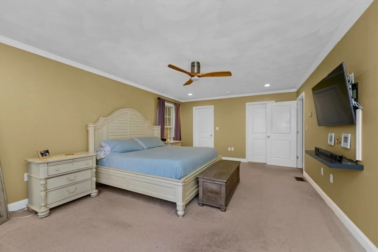
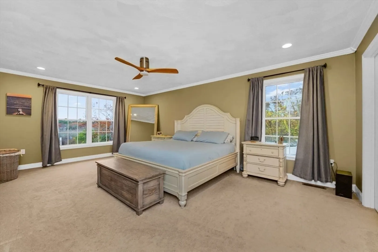
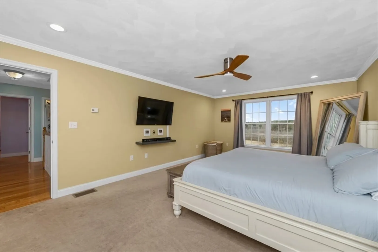
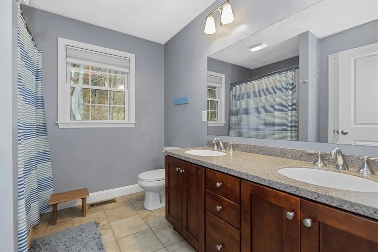
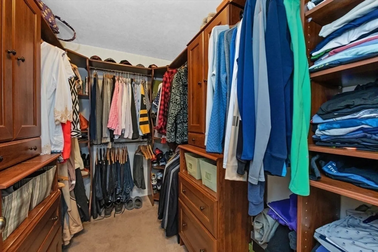
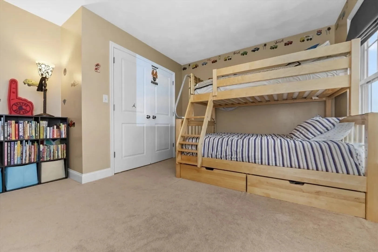
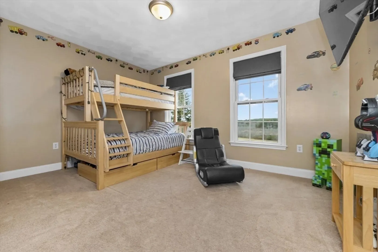
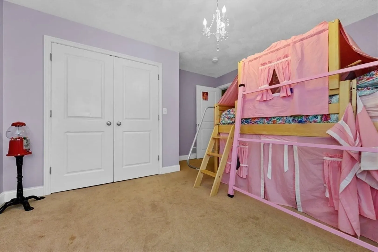
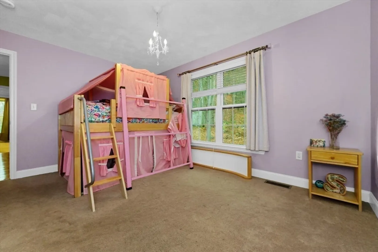
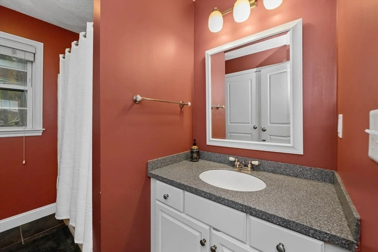
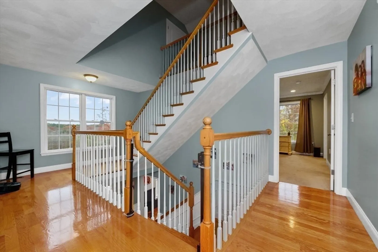
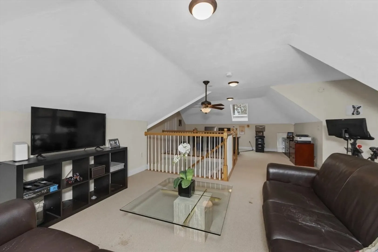
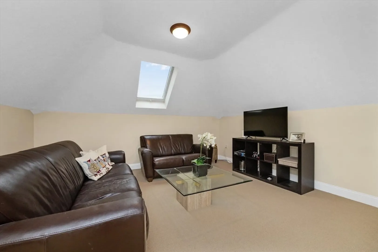
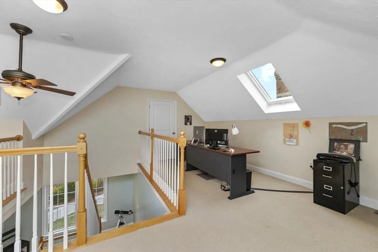
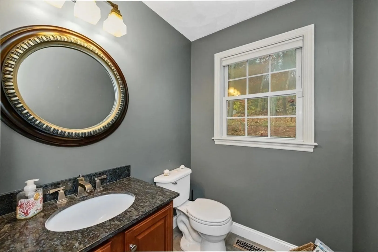
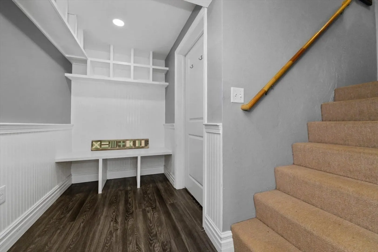
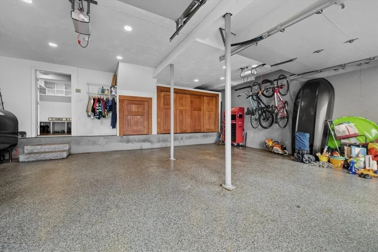
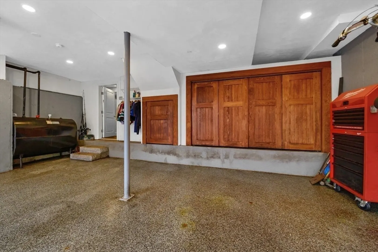
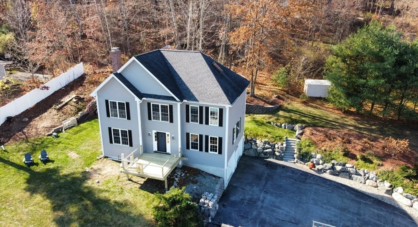
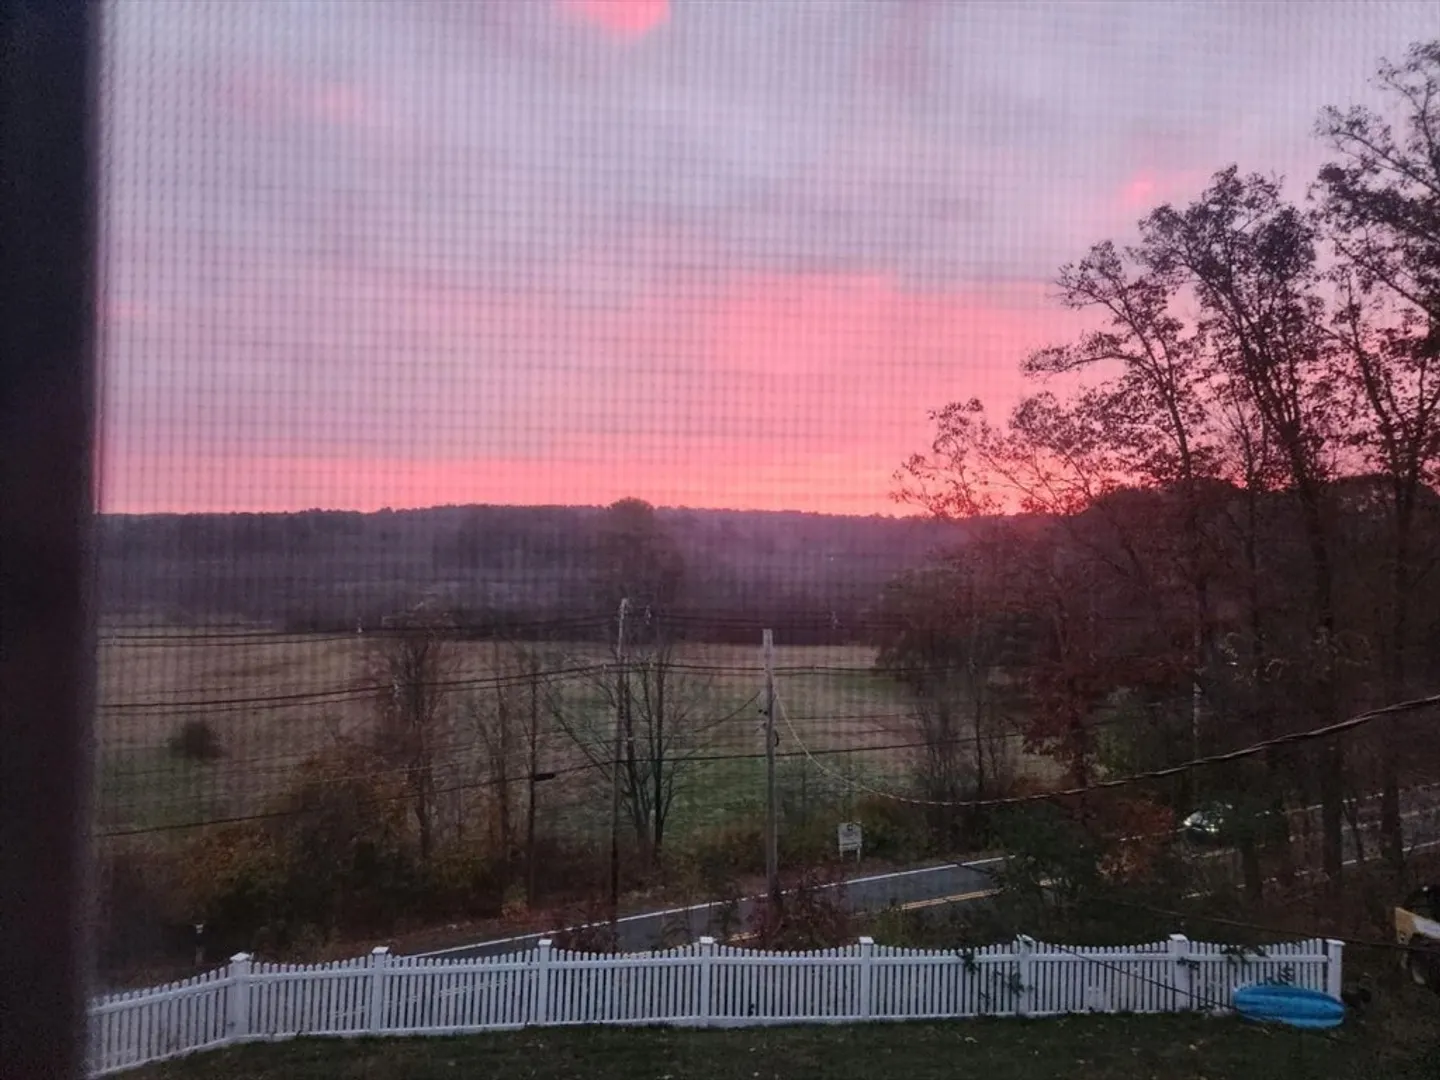
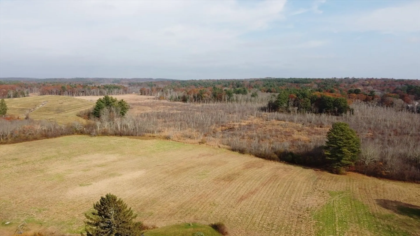
Wonderful opportunity to own this 2,850 sq ft Colonial with 3+ Bedrooms & 2.5 Bathrooms, and 2 car garage equipped epoxy flooring & additional storage. Sitting on a private lot, this house offers amazing views while also allowing you complete privacy. Throughout the kitchen you will find stainless steel appliances, a center island, and casual open dining area. Additionally the 1st level offers hardwood floors throughout, detailed crown molding, chair rail, and shadowbox. Large 3rd floor bonus room, office, bedroom or whatever you need it to be! Mudroom, central vacuum, sprinkler system, and slider to your backdoor patio complete this gem! New deck off the front door to be complete by seller.
-
Highlights
- Cooling: Central Air
- Parking Spots: 8
- Property Type: Single Family Residence
- Total Rooms: 8
- Status: Closed
- Heating: Forced Air, Oil
- Property Class: Residential
- Style: Colonial
- Year Built: 2006
-
Additional Details
- Appliances: Electric Water Heater, Water Heater, Range, Dishwasher, Microwave, Refrigerator
- Construction: Frame
- Fireplaces: 1
- Foundation: Concrete Perimeter
- Interior Features: Ceiling Fan(s), Closet, Bonus Room, Central Vacuum, Internet Available - Unknown
- Roof: Shingle
- Year Built Details: Actual
- Zoning: R1b
- Basement: Full
- Exterior Features: Patio, Rain Gutters, Sprinkler System
- Flooring: Tile, Carpet, Hardwood, Flooring - Wall to Wall Carpet
- Foundation Area: 1040
- Road Frontage Type: Public
- SqFt Source: Measured
- Year Built Source: Public Records
-
Amenities
- Community Features: Shopping, Walk/Jog Trails, Golf, Conservation Area, Highway Access, Public School
- Parking Features: Under, Paved Drive, Off Street, Driveway, Paved
- Covered Parking Spaces: 2
-
Utilities
- Electric: 220 Volts, Circuit Breakers, 200+ Amp Service
- Water Source: Public, Private
- Sewer: Private Sewer
-
Fees / Taxes
- Assessed Value: $873,000
- Taxes: $10,293
- Tax Year: 2024
Similar Listings
Sold
42 Photos
Sold
42 Photos
Sold
27 Photos
Sold
40 Photos
Content © 2026 MLS Property Information Network, Inc. The information in this listing was gathered from third party resources including the seller and public records.
Listing information provided courtesy of Cameron Prestige, LLC.
MLS Property Information Network, Inc. and its subscribers disclaim any and all representations or warranties as to the accuracy of this information.
