
Sold!
$425,000
2
Beds
1/1
Bath
1,096
Living Area
-
Property Description
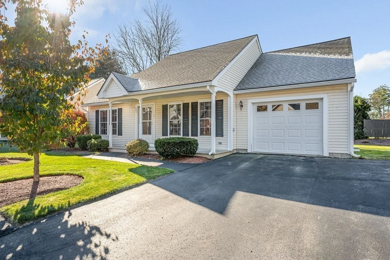
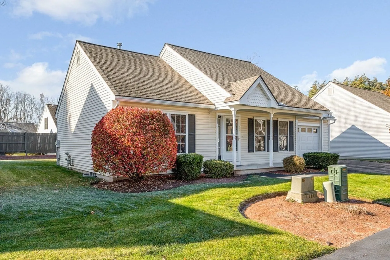
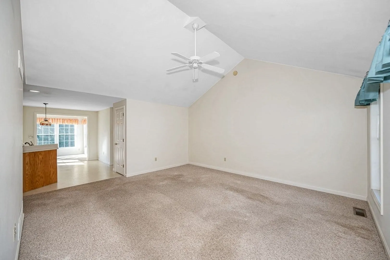
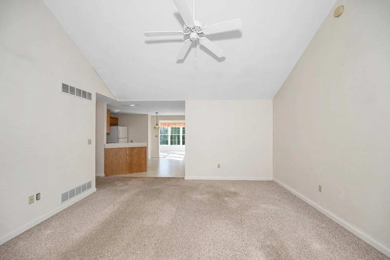
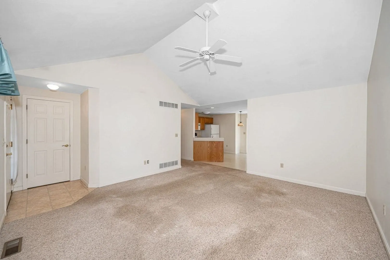
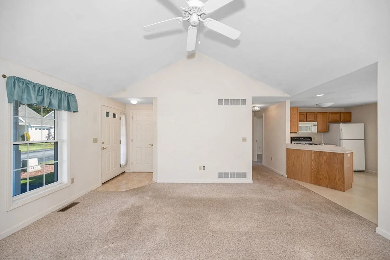
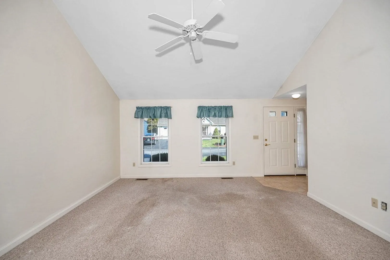
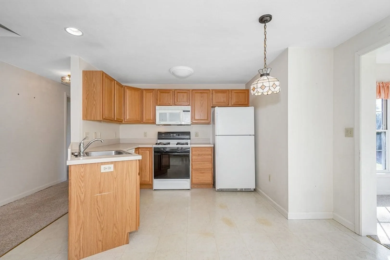
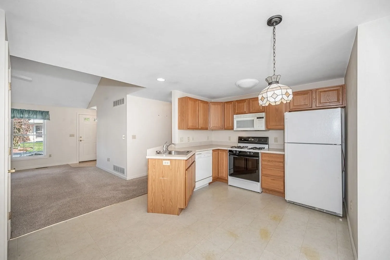
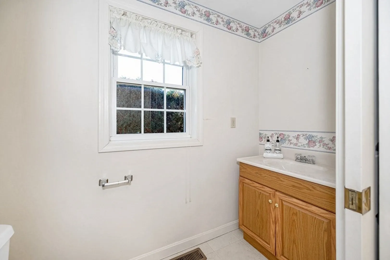
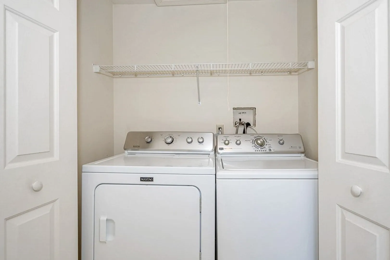
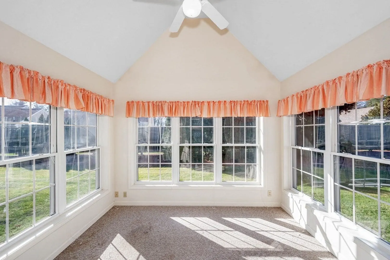
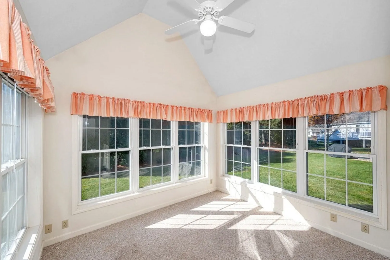
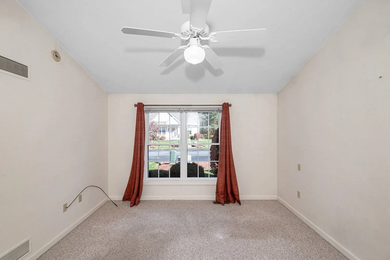
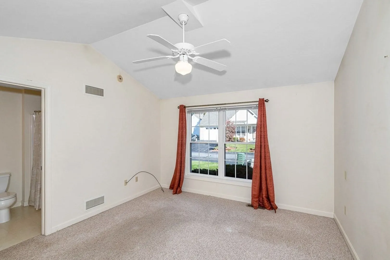
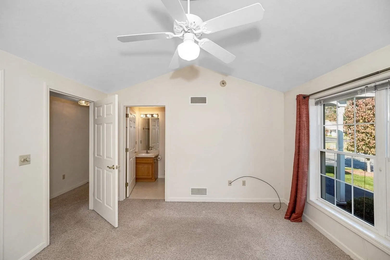
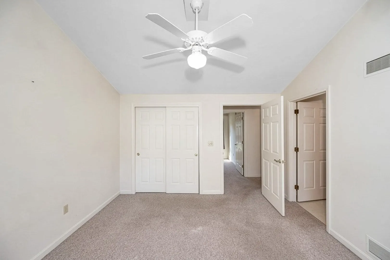
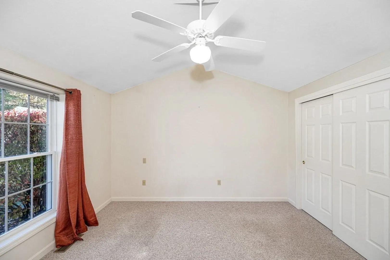
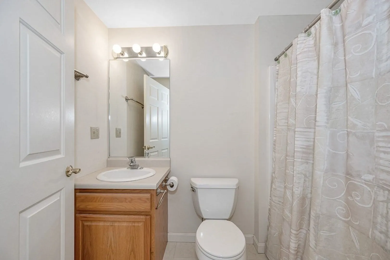
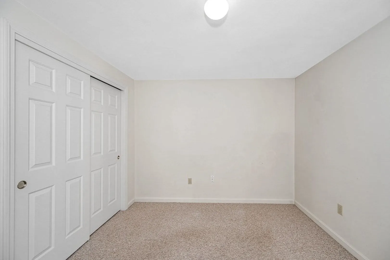
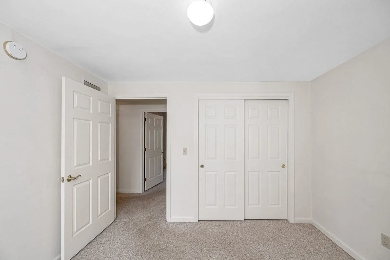
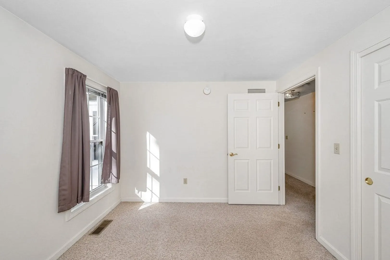
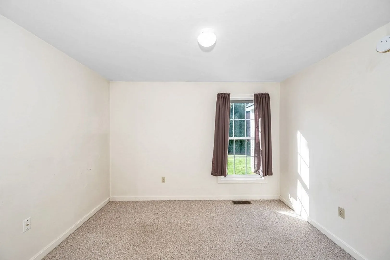
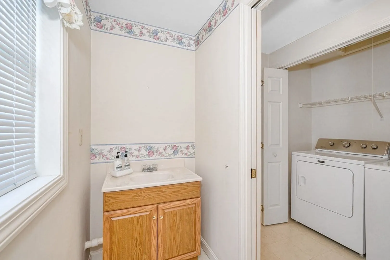
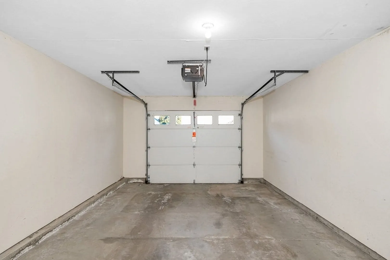
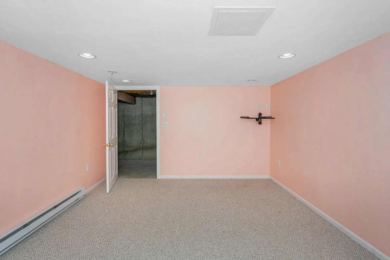
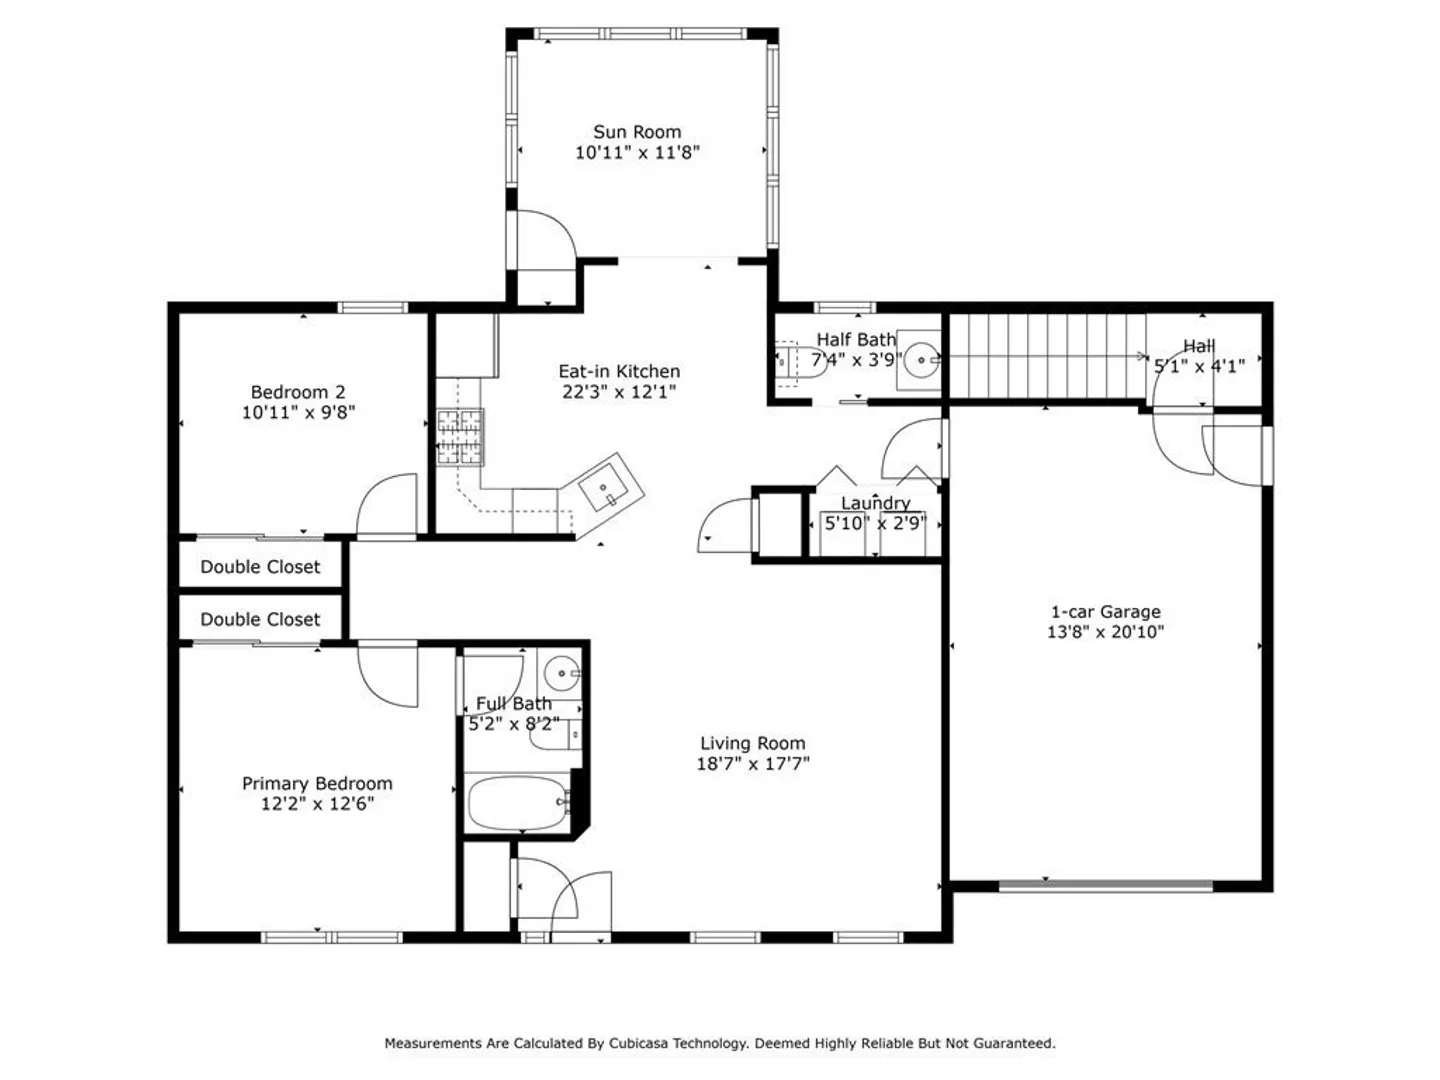
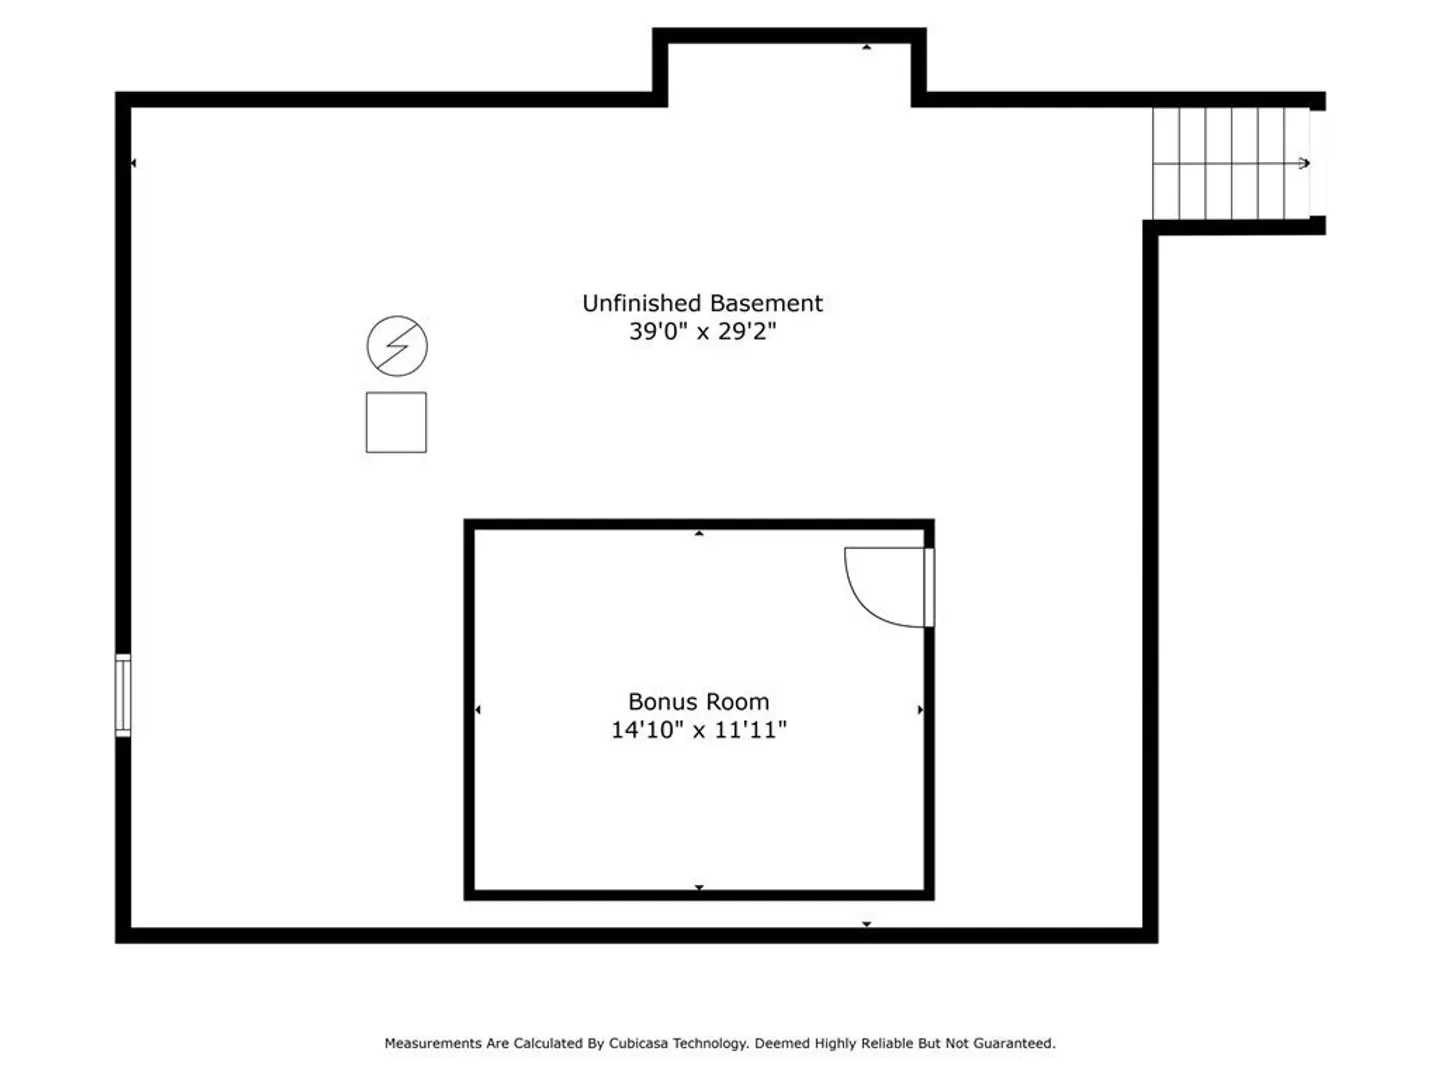
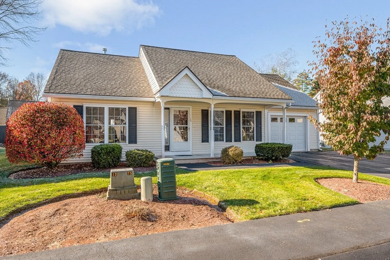
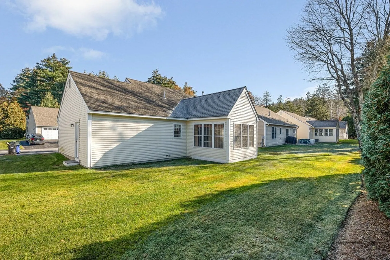
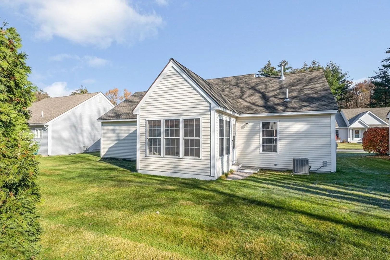
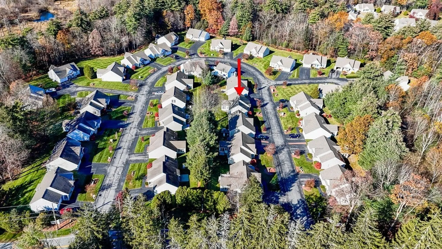
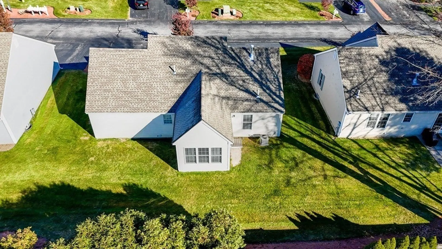
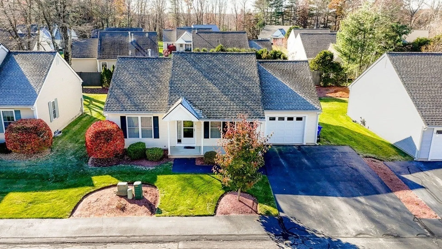
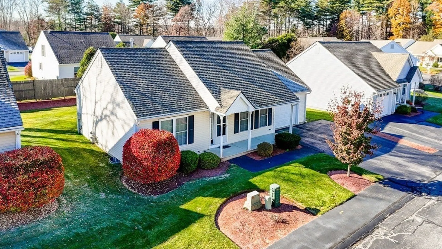
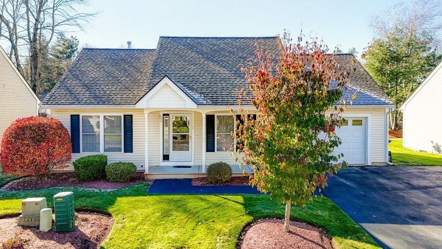
Welcome to this charming 55+ community home at Lexington Court that offers comfortable and convenient living lifestyle. This delightful residence features 2 bedrooms and 1 1/2 baths, providing ample space for you to enjoy. Step into the vaulted ceiling living room with large windows looking out to your front entry porch. The sunroom is filled with natural light creating a warm and inviting atmosphere, and the perfect spot to relax and soak in the beautiful surroundings. With central AC, natural gas, and public utilities, this home ensures comfort and convenience throughout all seasons. The first-floor laundry adds convenience to your daily routine. Park your car in the one-car garage, and take advantage of the finished bonus room in the basement.. Don't miss out on this incredible opportunity to be a part of this vibrant 55+ community located minutes from several amenities - schedule a showing today! Showings begin on Friday Nov 17th.
-
Highlights
- Cooling: Central Air
- HOA Fee: $179
- Property Class: Residential
- Total Rooms: 5
- Year Built: 1999
- Heating: Forced Air, Natural Gas
- Parking Spots: 2
- Property Type: Condominium
- Unit Number: 10
- Status: Closed
-
Additional Details
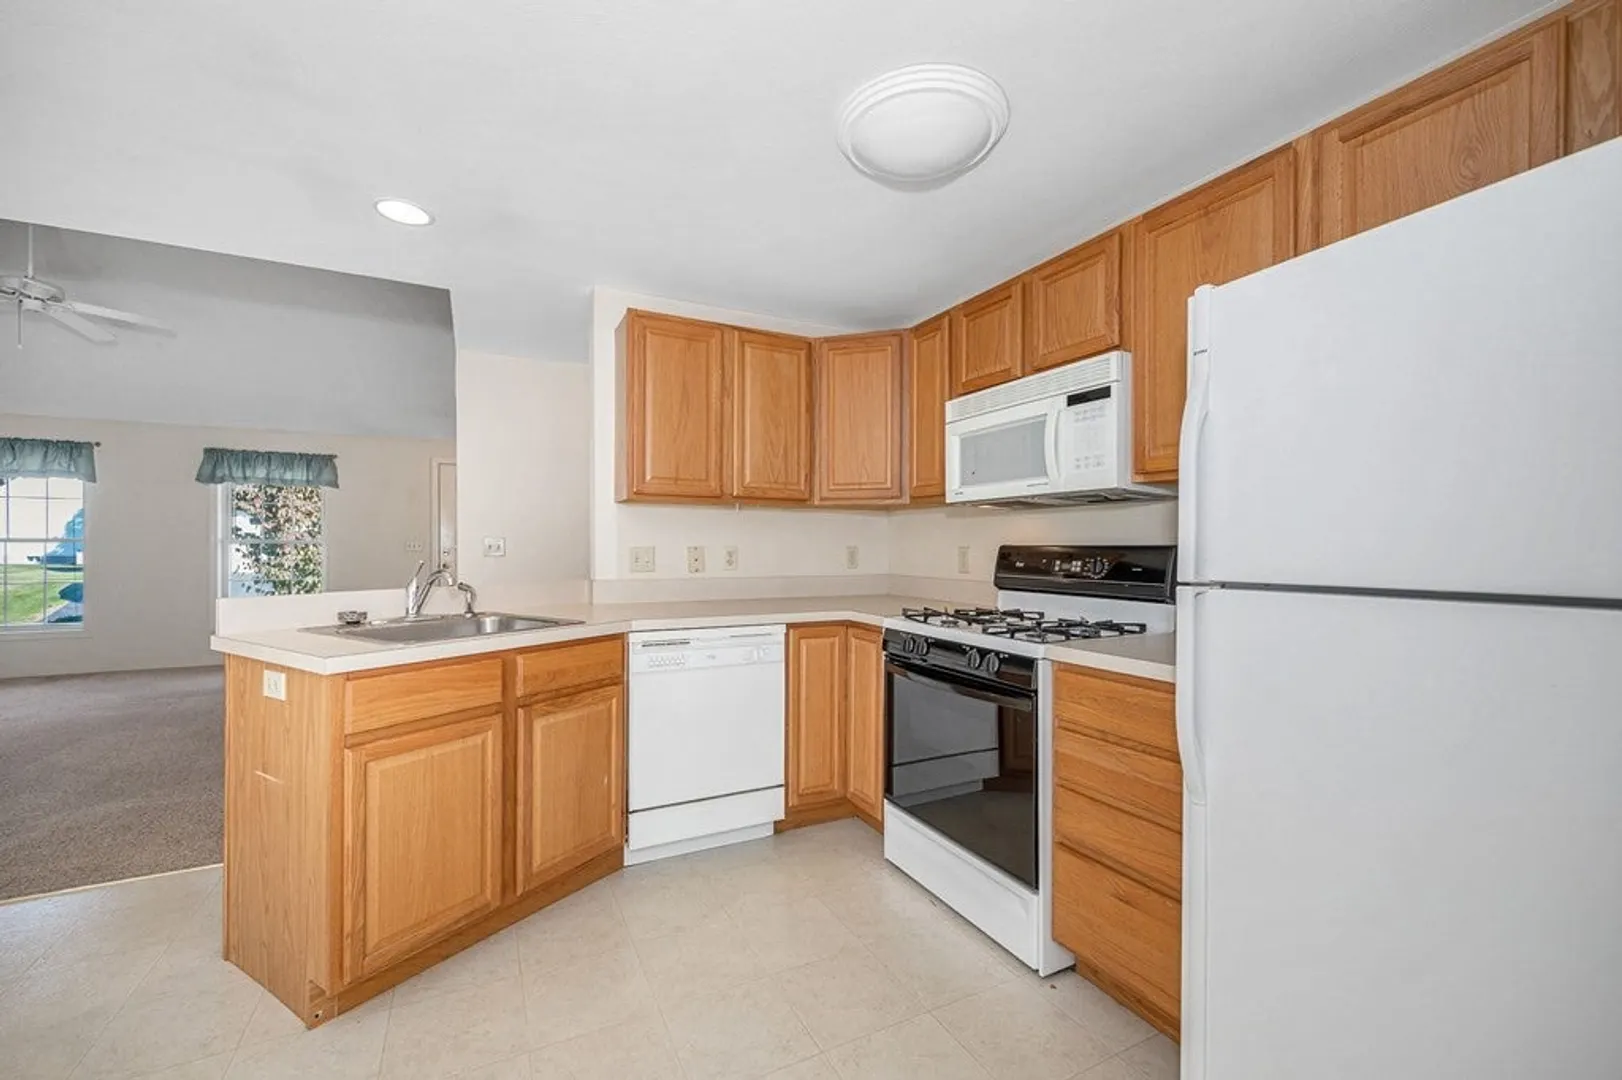
- Appliances: Range, Dishwasher, Disposal, Microwave, Refrigerator, Washer, Dryer, Utility Connections for Gas Range, Utility Connections for Electric Dryer
- Construction: Frame
- Roof: Shingle
- Year Built Details: Actual
- Zoning: R2
- Basement: Y
- Flooring: Vinyl, Carpet
- Total Number of Units: 33
- Year Built Source: Public Records
-
Amenities
- Community Features: Adult Community
- Parking Features: Attached, Paved
- Covered Parking Spaces: 1
-
Utilities
- Electric: 220 Volts
- Water Source: Public
- Sewer: Public Sewer
-
Fees / Taxes
- Assessed Value: $336,600
- Compensation Based On: Net Sale Price
- HOA: Yes
- HOA Fee Includes: Insurance, Maintenance Grounds, Snow Removal
- Taxes: $4,945
- Buyer Agent Compensation: 2%
- Facilitator Compensation: 2%
- HOA Fee Frequency: Monthly
- Tax Year: 2022
Similar Listings
Sold
32 Photos
Sold
42 Photos
Sold
NEW CONSTRUCTION
27 Photos
Sold
NEW CONSTRUCTION
27 Photos
Content © 2026 MLS Property Information Network, Inc. The information in this listing was gathered from third party resources including the seller and public records.
Listing information provided courtesy of Duston Leddy Real Estate.
MLS Property Information Network, Inc. and its subscribers disclaim any and all representations or warranties as to the accuracy of this information.
