
Sold!
$575,000
3
Beds
2
Baths
1,680
Living Area
-
Property Description
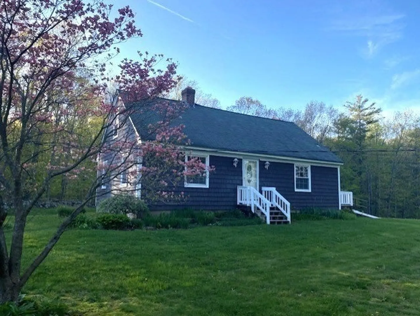
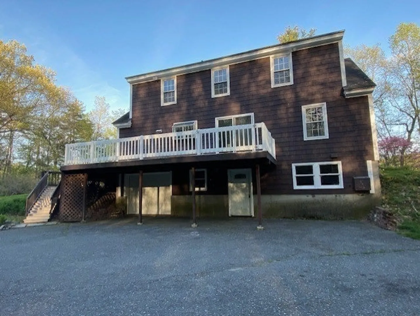
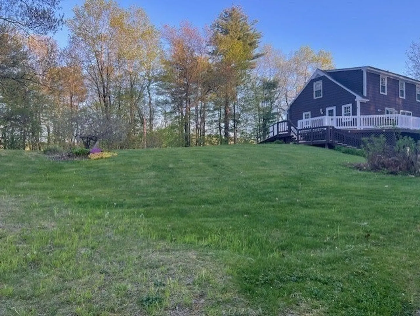
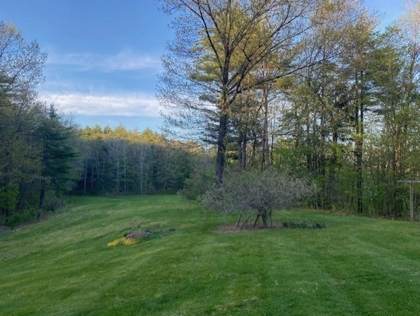
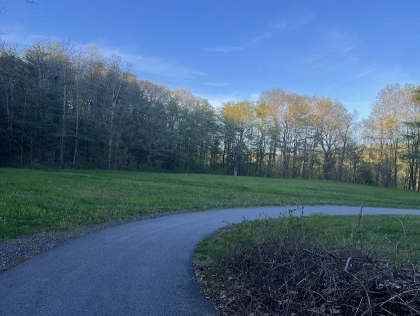
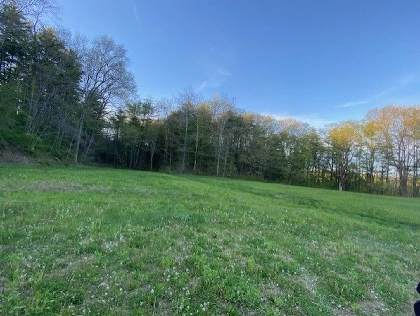
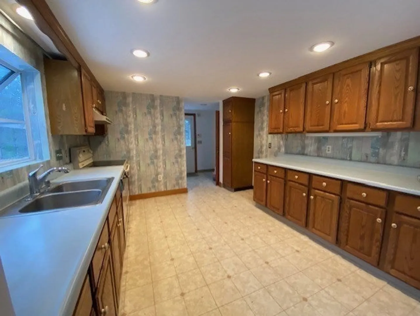
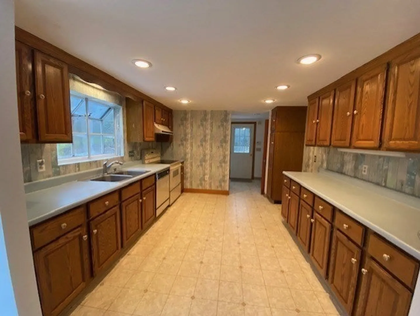
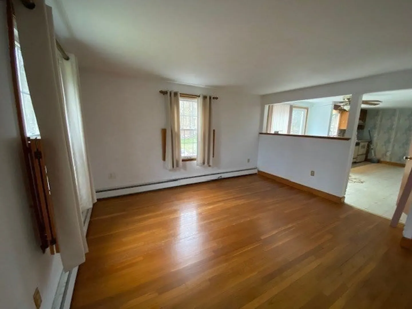
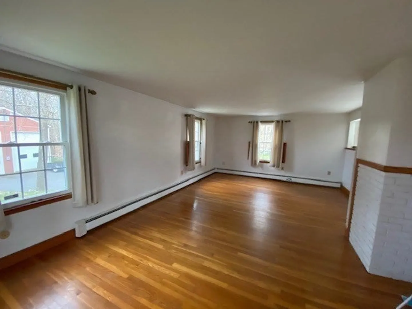
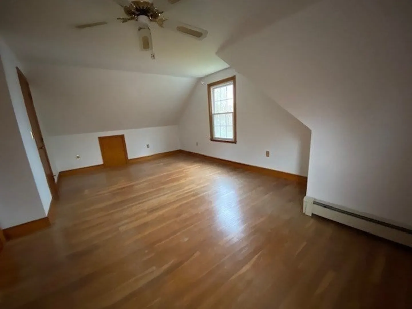
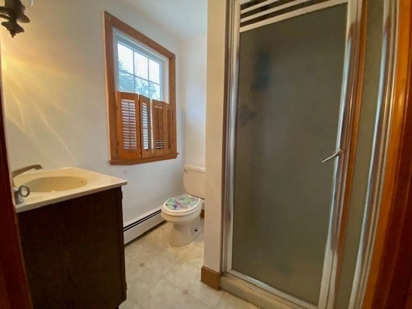
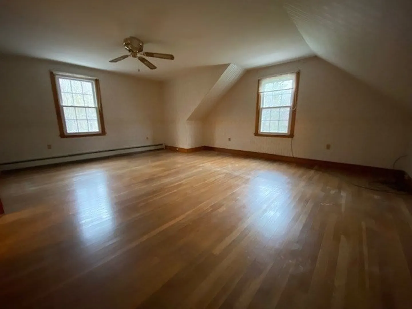
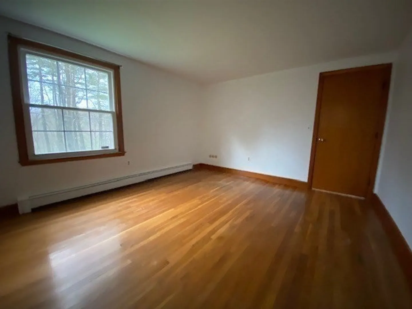
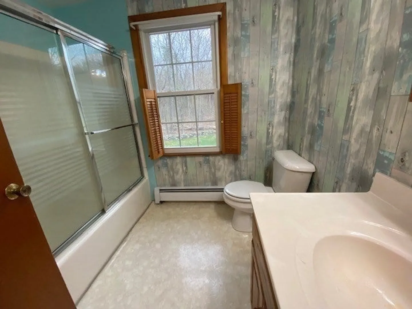
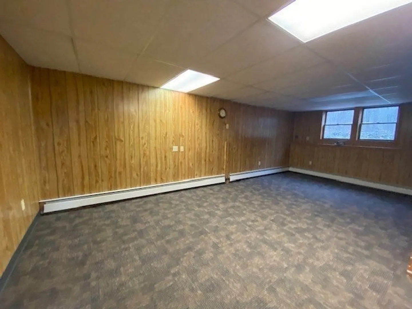
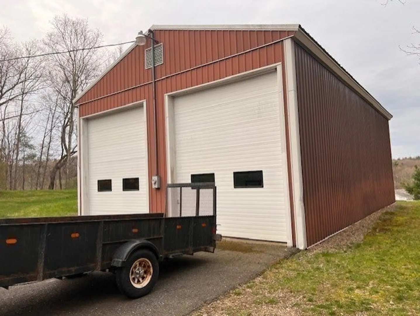
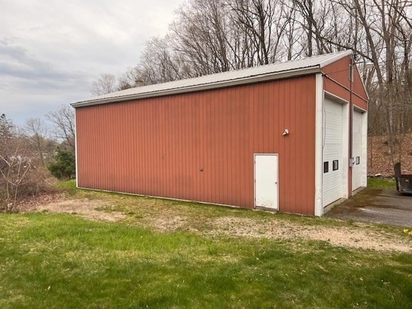
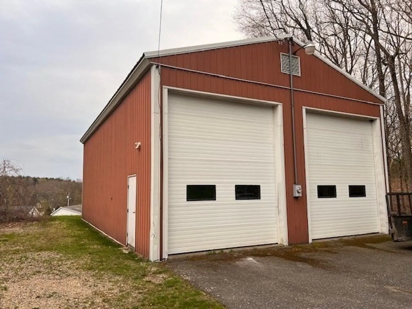
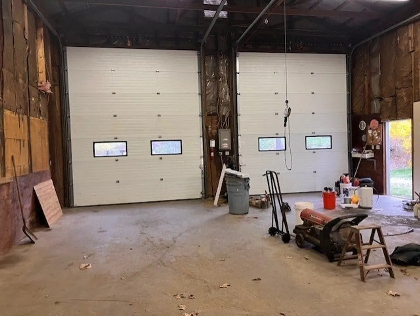
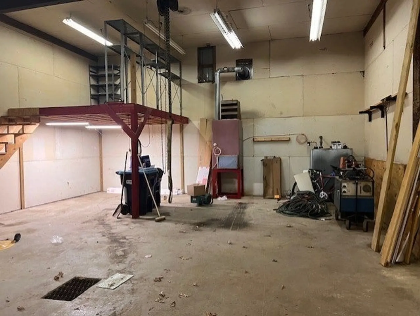
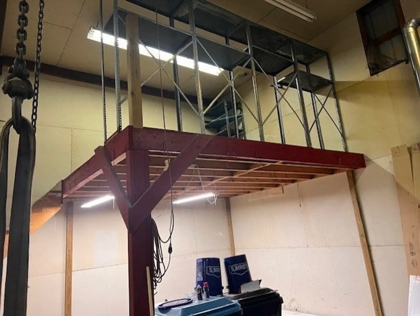
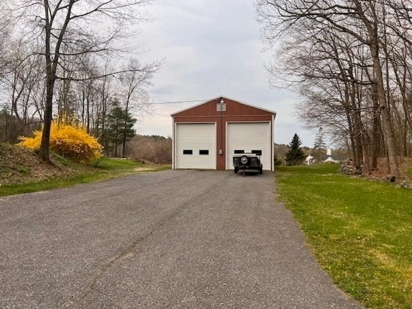
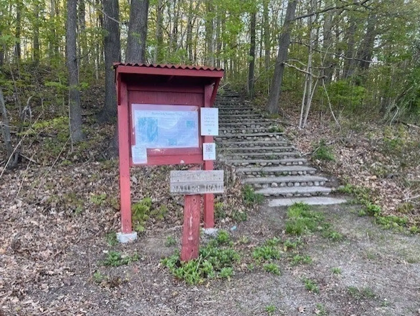
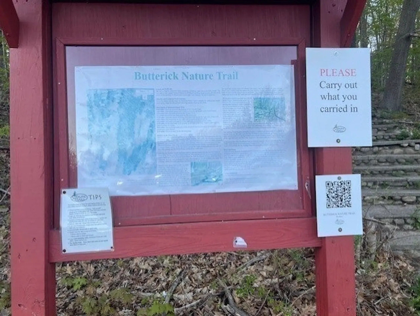
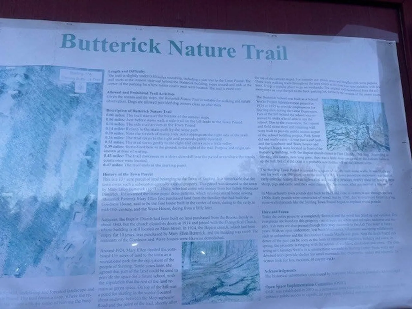
Highest & Best due by 6 pm on Saturday (5/11). Located in Sterling, this 3-bedroom, 2-bathroom home is situated on a beautiful 7.85-acre site. Property is adjacent to the 13-acre Butterick Nature Trail. Whether it’s the potential for agricultural pursuits, the 1380 SF heated workshop/garage with a mezzanine, or the inviting deck, there’s a lot to appreciate. Partially finished walk out basement and a 1-car built in garage. This property offers a great balance for someone looking for a private and tranquil setting that’s still close to major routes for easy commuting makes this home an appealing option for many with a 5-minute drive to Route 190 with quick access to Route 2 and Worcester.
-
Highlights
- Acres: 7
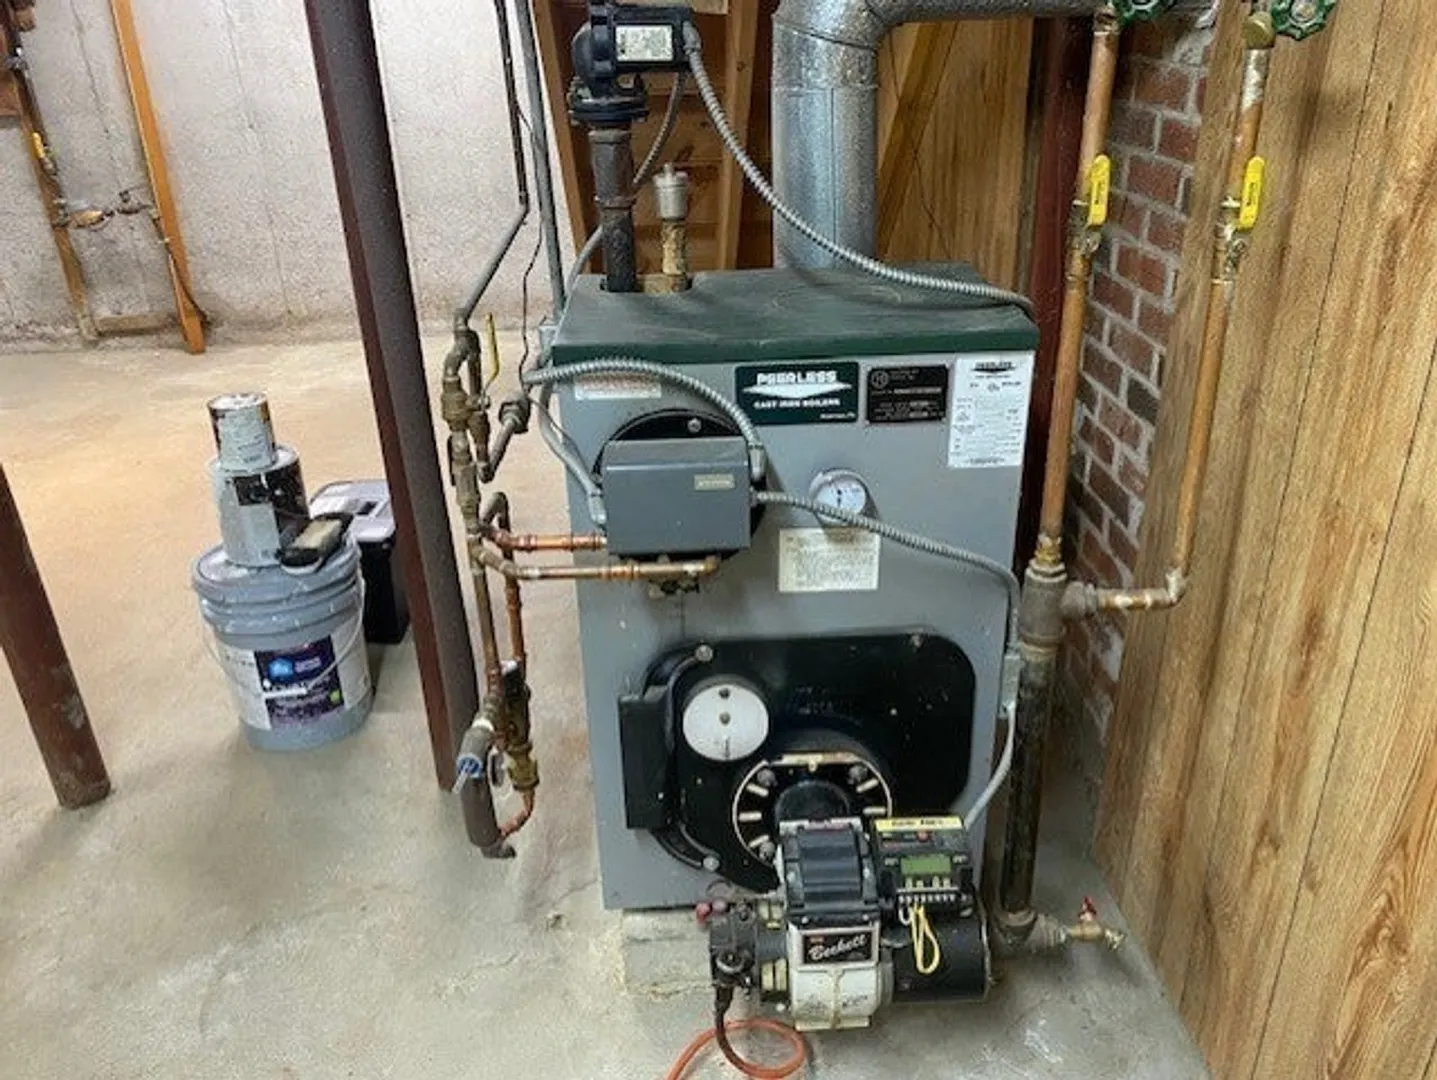
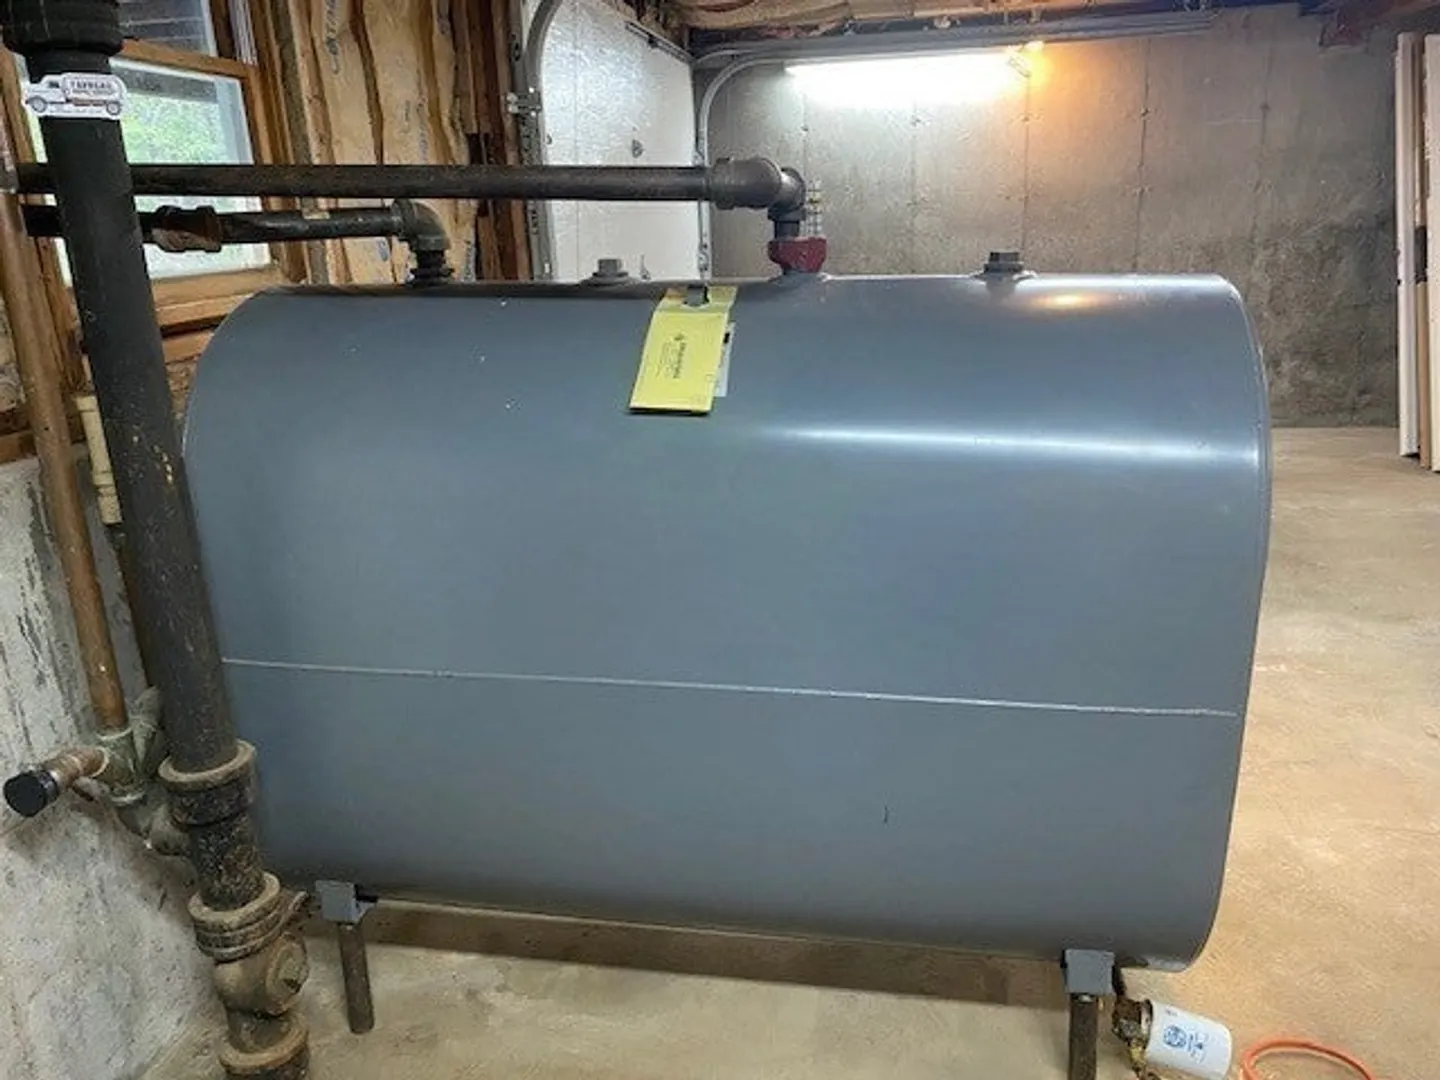
- Heating: Baseboard, Oil
- Property Class: Residential
- Style: Cape
- Year Built: 1969
- Has View: Yes
- Parking Spots: 6
- Property Type: Single Family Residence
- Total Rooms: 6
- Status: Closed
-
Additional Details
- Appliances: Water Heater, Range, Dishwasher
- Construction: Frame
- Exterior Features: Deck, Horses Permitted, Stone Wall, Other
- Foundation: Concrete Perimeter
- Road Frontage Type: Public
- View: Scenic View(s)
- Year Built Source: Public Records
- Basement: Full, Partially Finished, Walk-Out Access, Interior Entry, Garage Access, Concrete
- Exclusions: Seller's Personal Property.
- Flooring: Vinyl, Hardwood
- Lot Features: Wooded
- Roof: Shingle, Rubber
- Year Built Details: Approximate
- Zoning: Right2Farm
-
Amenities
- Community Features: Shopping, Walk/Jog Trails, Golf, Conservation Area, Highway Access, House of Worship, Public School
- Parking Features: Detached, Under, Heated Garage, Storage, Workshop in Garage, Oversized, Paved Drive, Off Street, Paved
- Covered Parking Spaces: 3
- Waterfront Features: Stream
-
Utilities
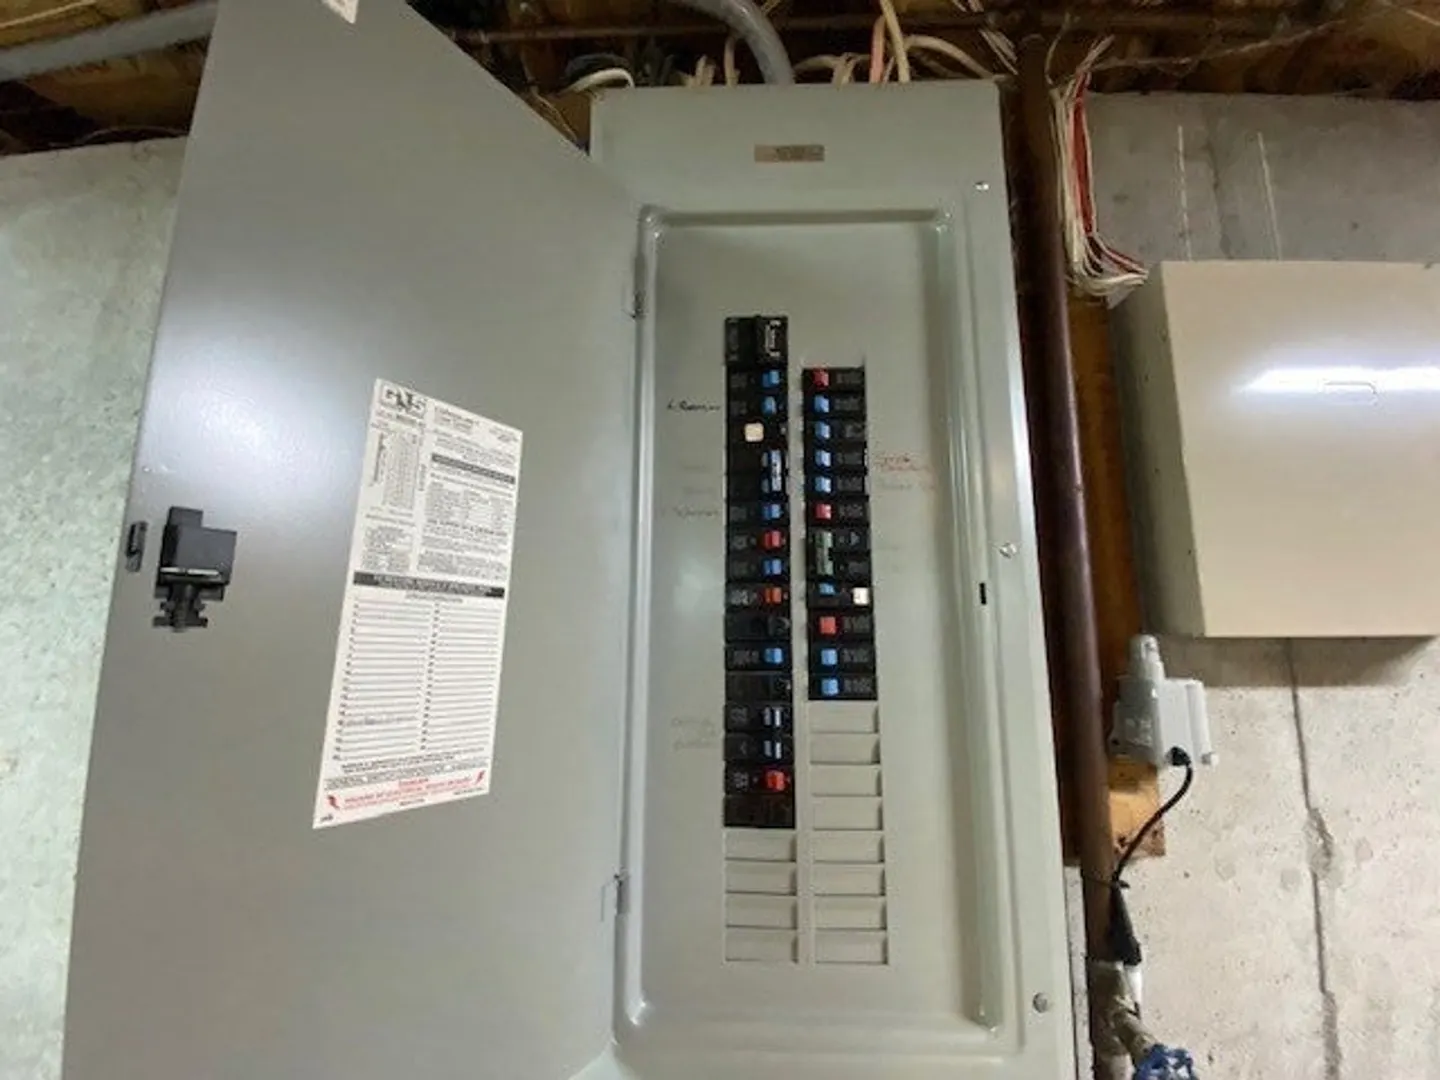
- Electric: Circuit Breakers, 200+ Amp Service
- Water Source: Public
- Sewer: Private Sewer
-
Fees / Taxes
- Assessed Value: $478,600
- Compensation Based On: Net Sale Price
- Taxes: $6,370
- Buyer Agent Compensation: 2.0%
- Tax Year: 2024
Similar Listings
Sold
42 Photos
Sold
42 Photos
Sold
41 Photos
Sold
42 Photos
Content © 2026 MLS Property Information Network, Inc. The information in this listing was gathered from third party resources including the seller and public records.
Listing information provided courtesy of KW Pinnacle Central.
MLS Property Information Network, Inc. and its subscribers disclaim any and all representations or warranties as to the accuracy of this information.
