
Sold!
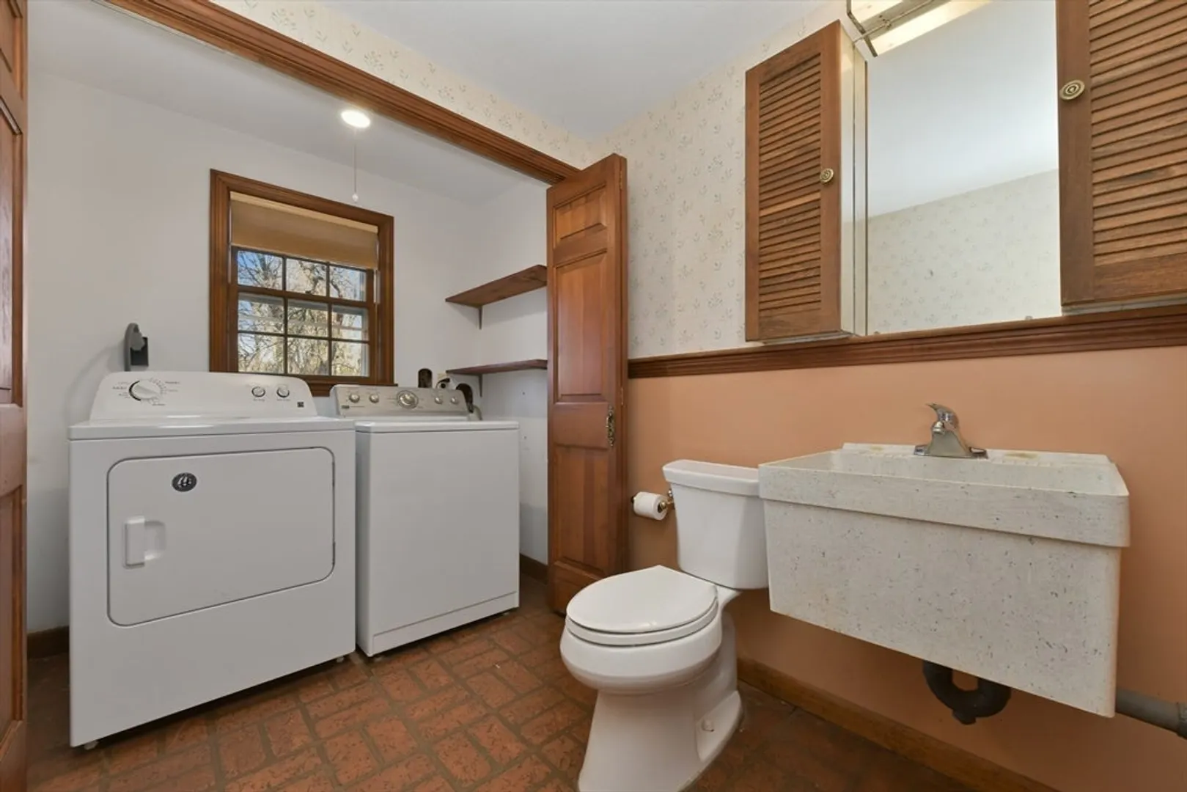
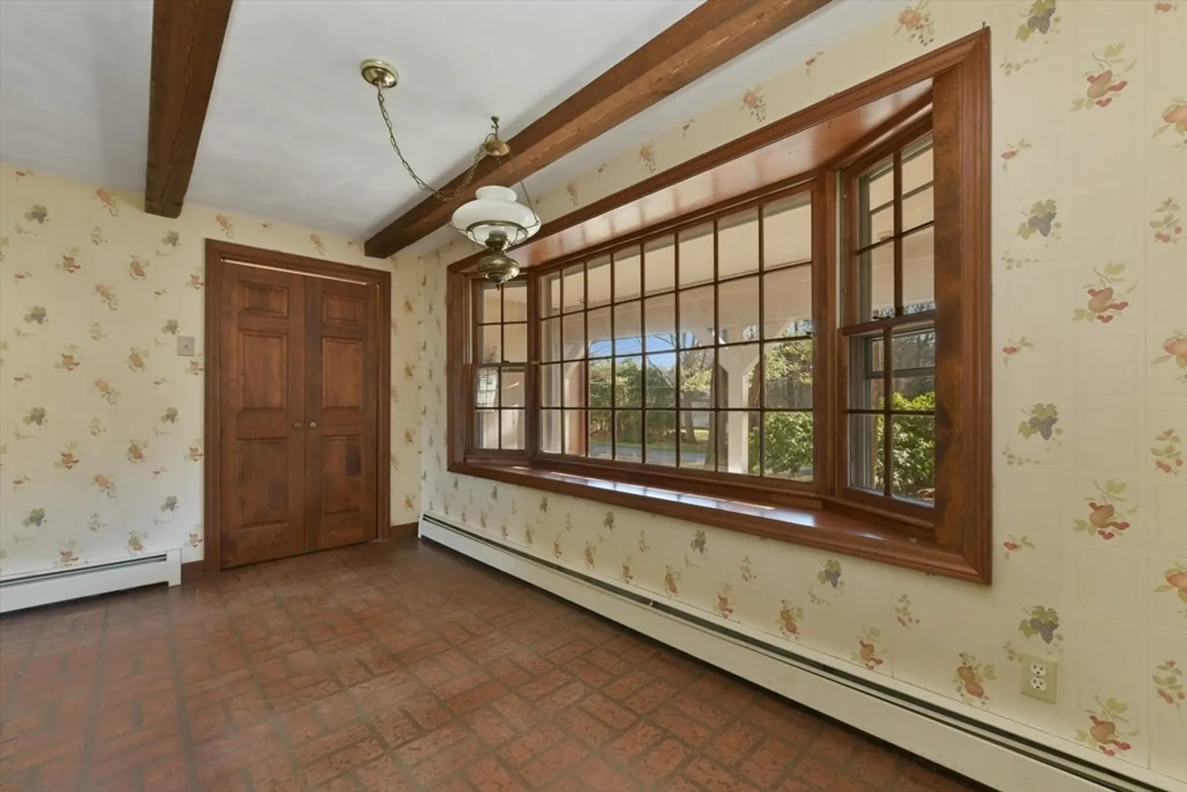
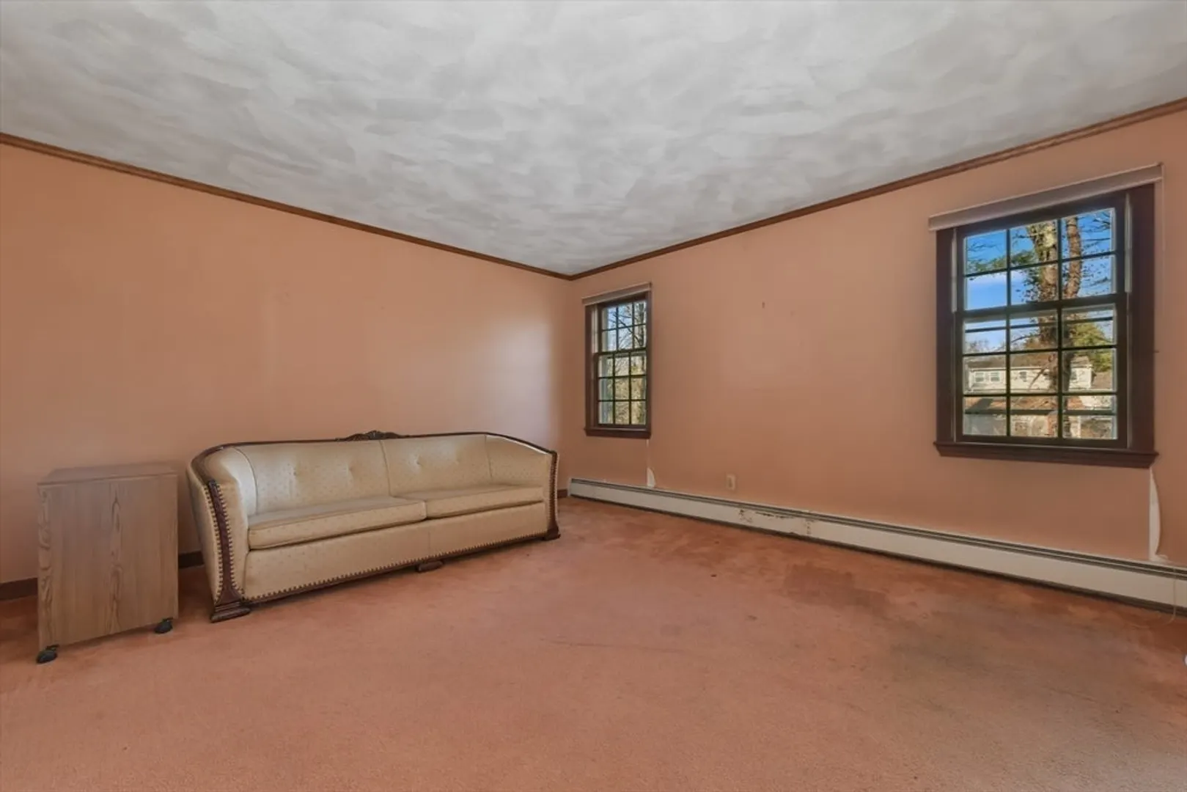
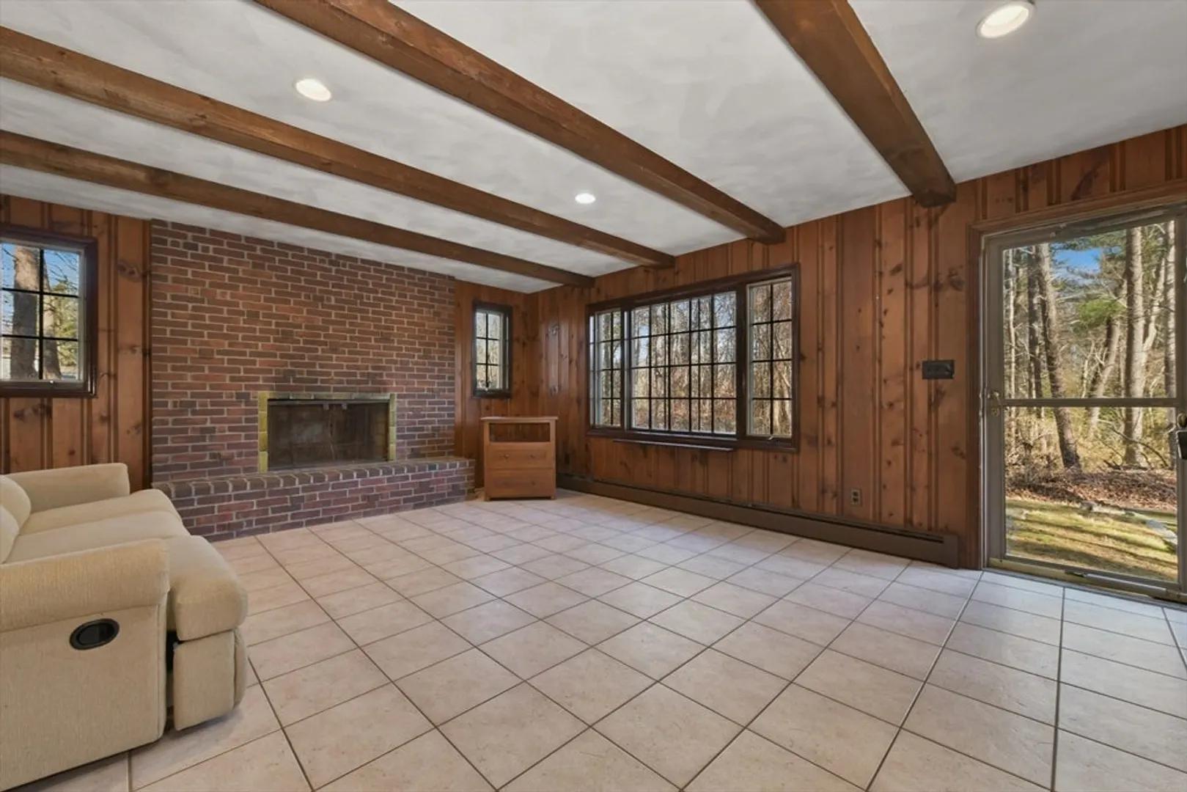
$565,000
4
Beds
2/1
Baths
2,056
Living Area
-
Property Description
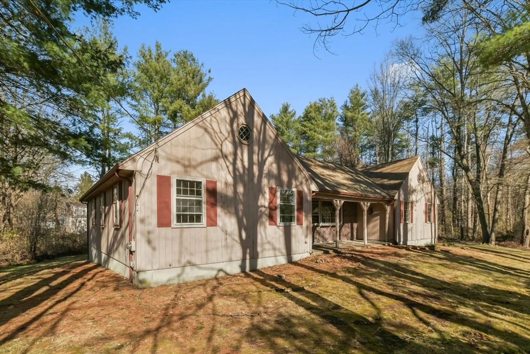
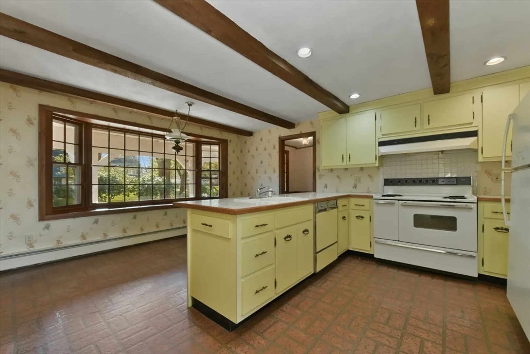
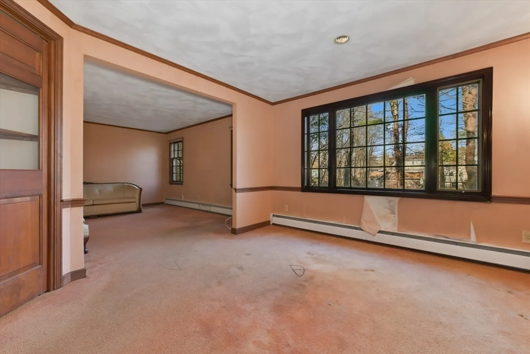
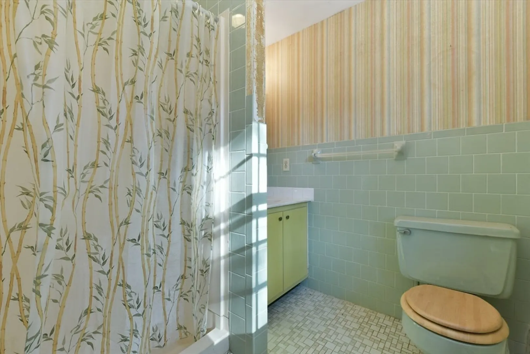
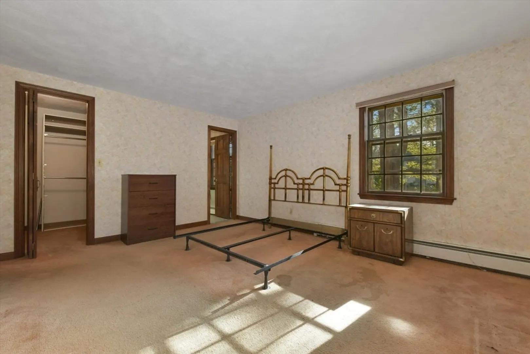
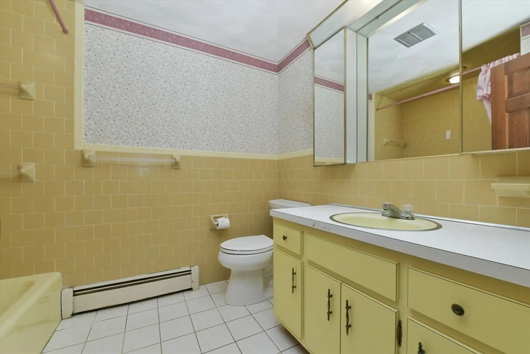
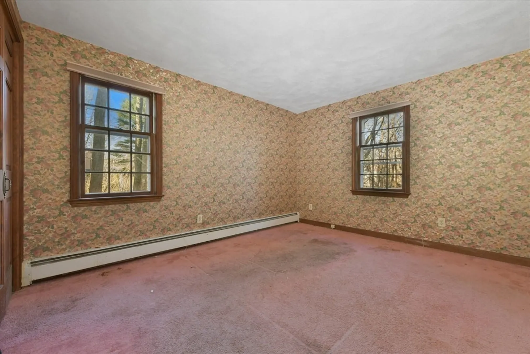
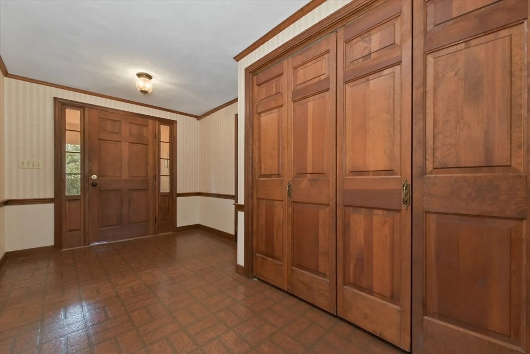
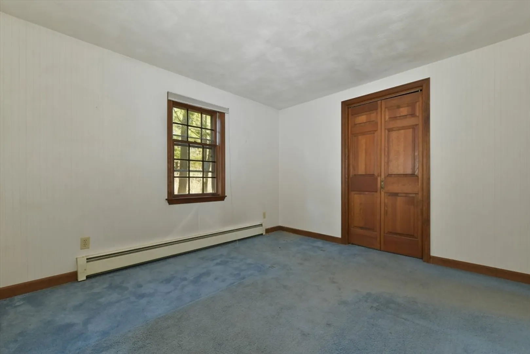
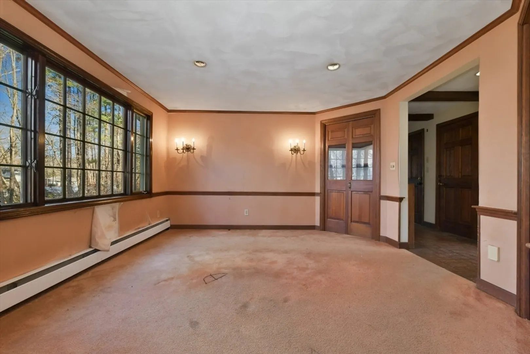
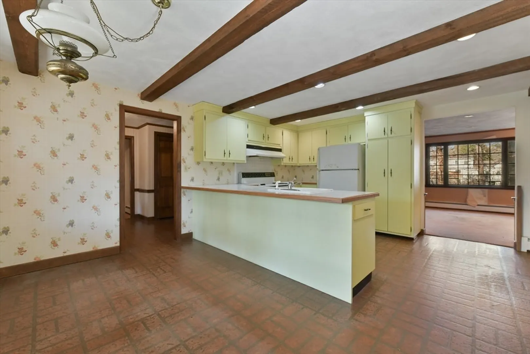
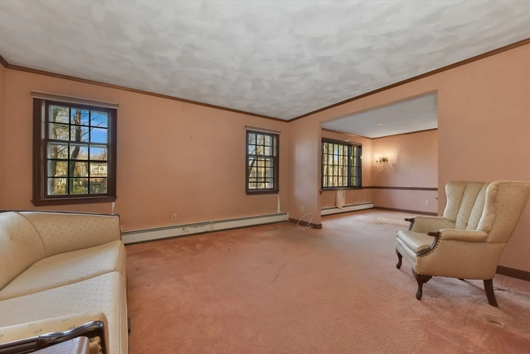
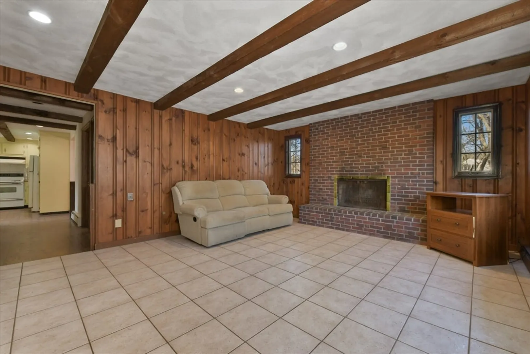
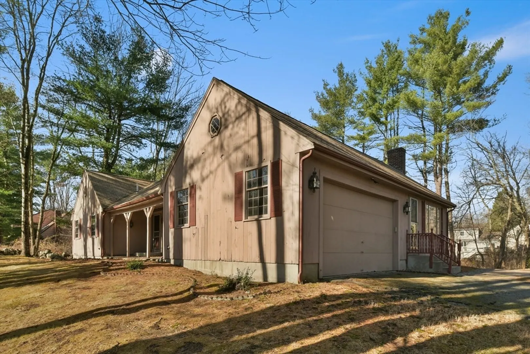
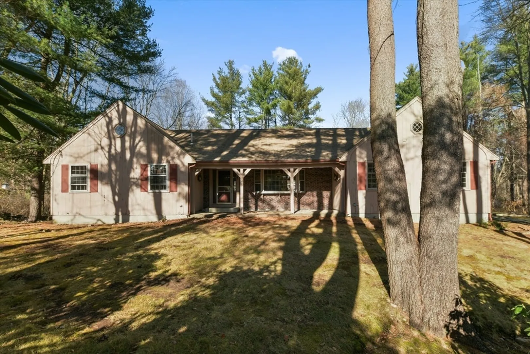
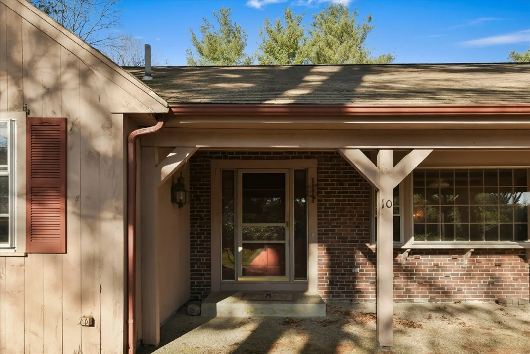
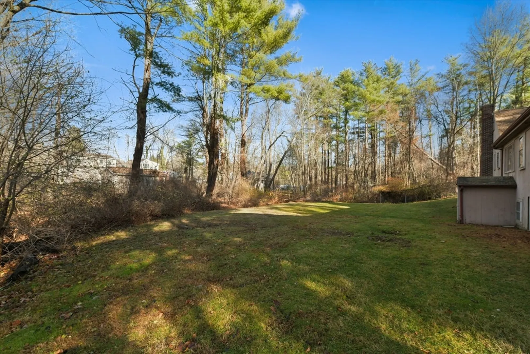
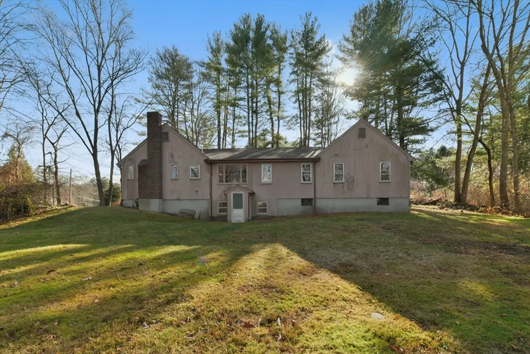
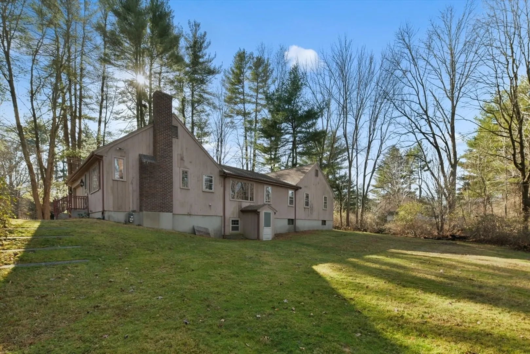
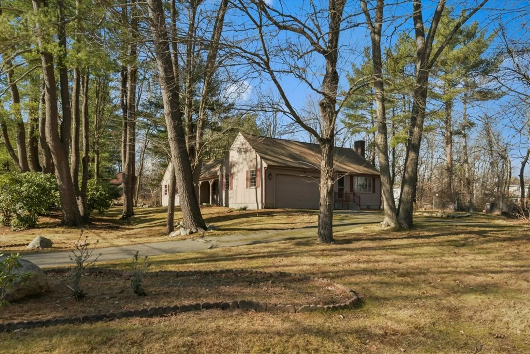
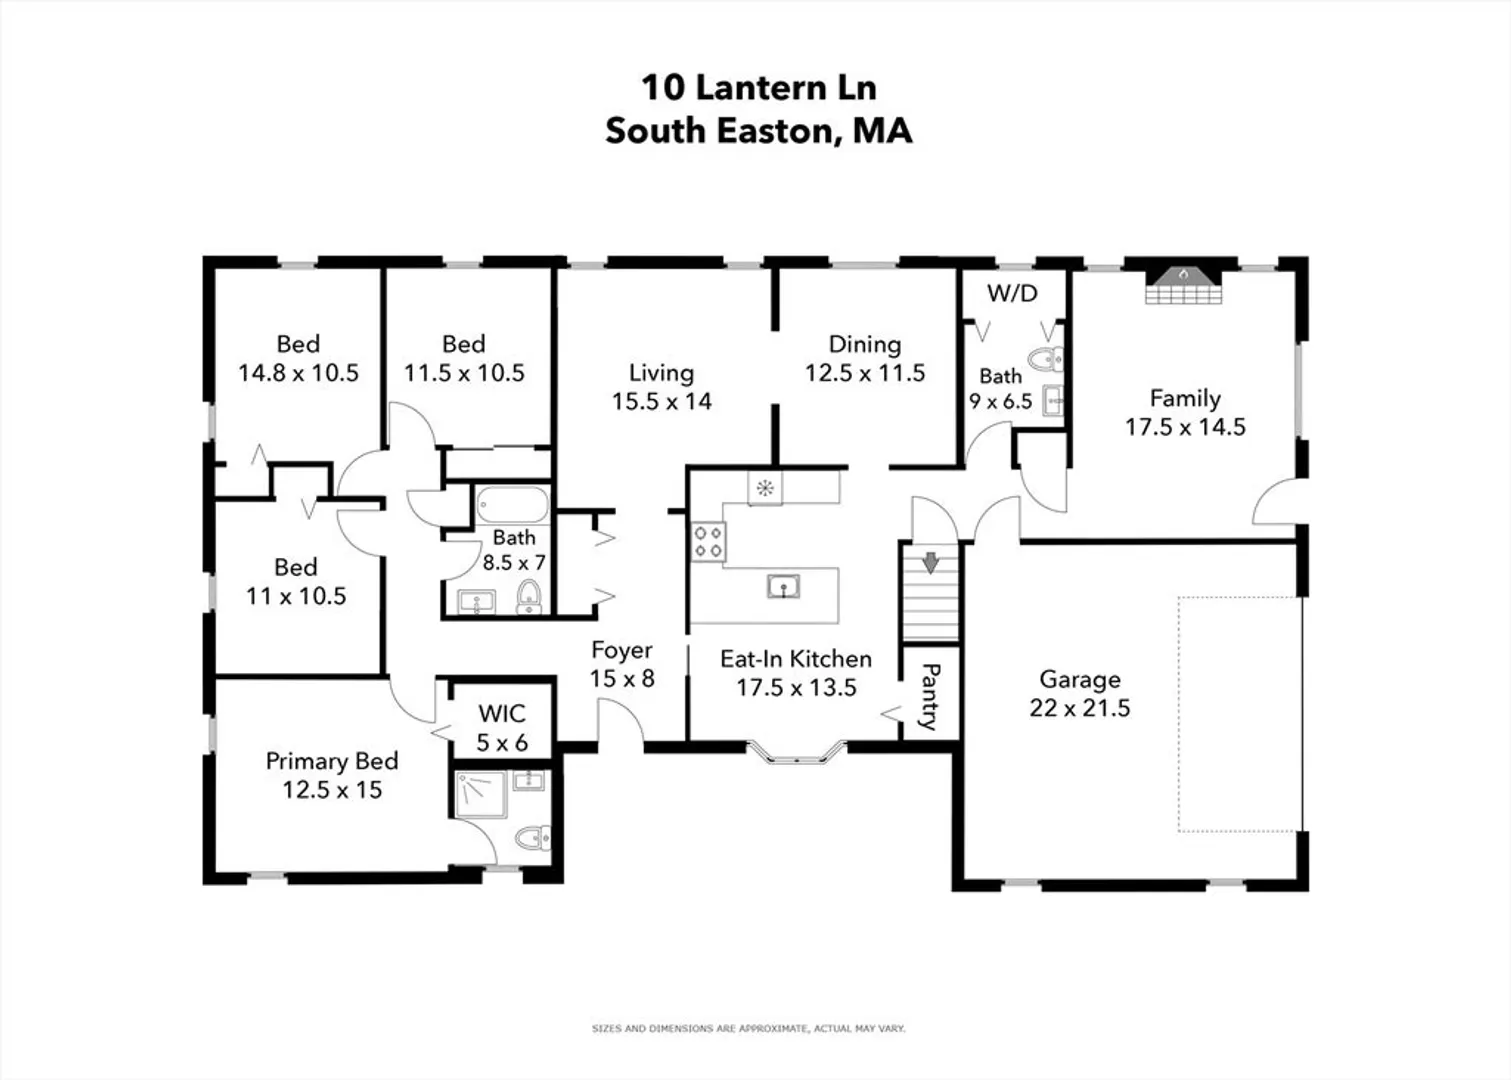
Sprawling and expansive four-bedroom ranch with many original finishes is a perfect winter project for any developer, contractor or homeowner. The unique 2,056 square foot layout of this home (see floor plan) is different from any ranch you will encounter as it was thoughtfully designed by the original owner. The large, lower level is simply begging to be finished to increase total living area. Situated on a lot that is over an acre, possibilities abound. Street is a quiet “U,” centrally located for ready access to highways, schools, shopping, and picturesque Easton center. Open house on Monday, December 9th from 4:00 - 6:00 P.M. Offer deadline: Wednesday, December 11th at 12:00 P.M. Please make offers good for 24 hours.
-
Highlights
- Acres: 1
- Cooling: Other
- Parking Spots: 8
- Property Type: Single Family Residence
- Total Rooms: 8
- Status: Closed
- Area: South Easton
- Heating: Baseboard, Natural Gas
- Property Class: Residential
- Style: Ranch
- Year Built: 1972
-
Additional Details
- Appliances: Gas Water Heater
- Construction: Frame
- Flooring: Hardwood
- Lot Features: Wooded
- Roof: Shingle
- Year Built Details: Actual
- Zoning: Sf
- Basement: Full, Concrete
- Fireplaces: 1
- Foundation: Concrete Perimeter
- Road Frontage Type: Public
- SqFt Source: Public Record
- Year Built Source: Public Records
-
Amenities
- Community Features: Shopping, Park, Walk/Jog Trails, Bike Path, Highway Access, Public School, University
- Parking Features: Attached, Paved Drive, Off Street
- Covered Parking Spaces: 2
-
Utilities
- Sewer: Private Sewer
- Water Source: Public
-
Fees / Taxes
- Assessed Value: $697,700
- Taxes: $9,314
- Tax Year: 2024
Similar Listings
Sold
39 Photos
Sold
35 Photos
Sold
19 Photos
Sold
28 Photos
Content © 2026 MLS Property Information Network, Inc. The information in this listing was gathered from third party resources including the seller and public records.
Listing information provided courtesy of Berkshire Hathaway HomeServices Commonwealth Real Estate.
MLS Property Information Network, Inc. and its subscribers disclaim any and all representations or warranties as to the accuracy of this information.
