
81 Walnut St
$599,900
3
Beds
2
Baths
1,902
Sqft
- Request Info
- Call
- Save
-
More
- Mortgage Calculator

Property Tools
$599,900
3
Beds
2
Baths
1,902
Living Area
-
Property Description
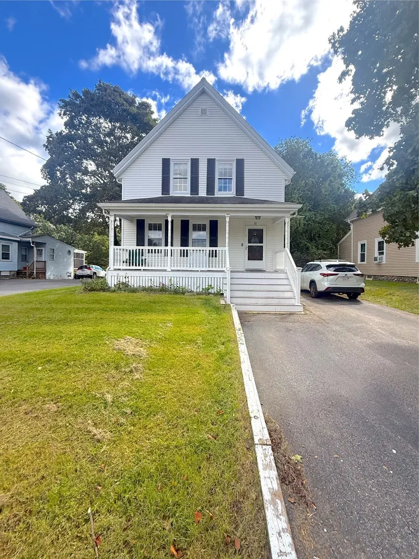
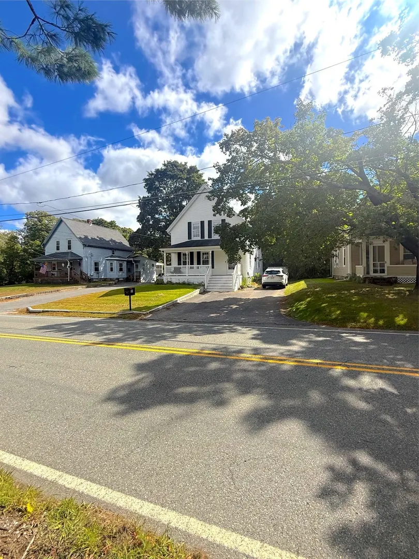
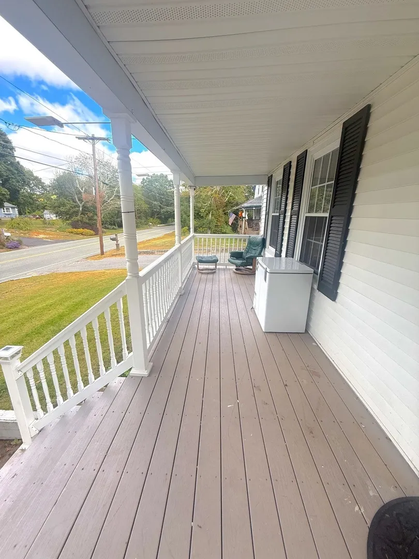
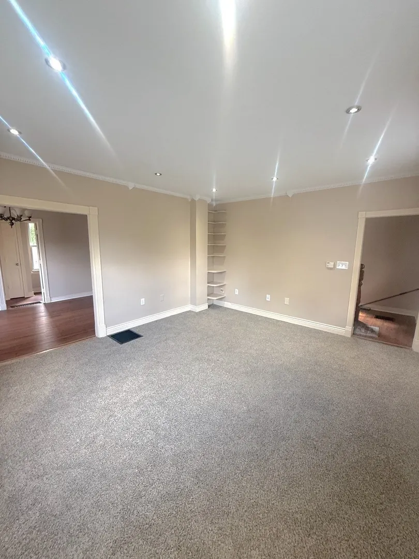
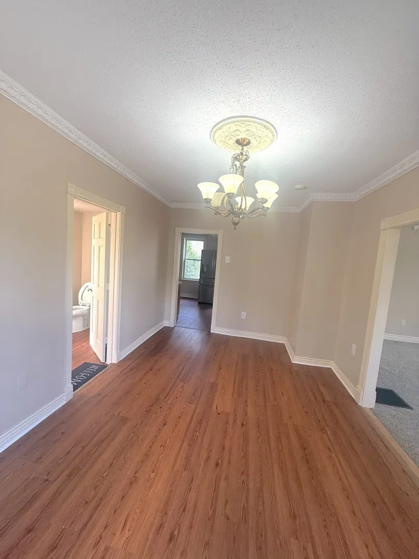
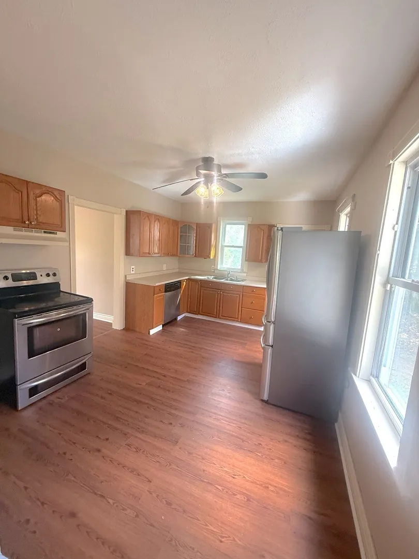
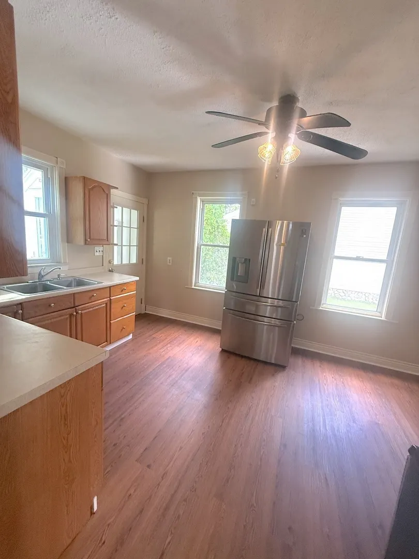
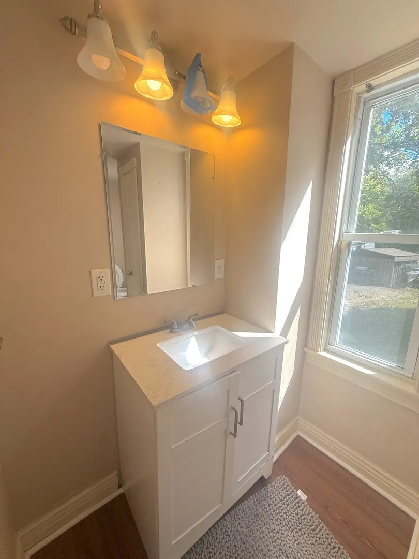
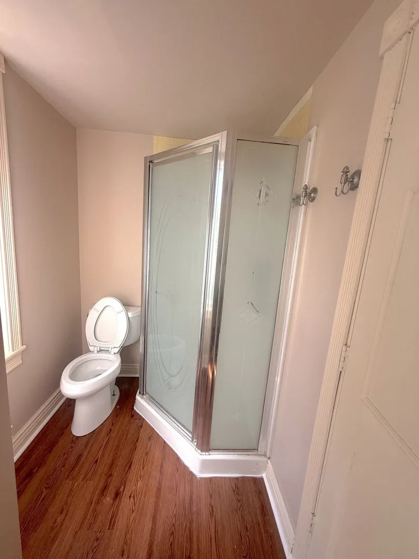
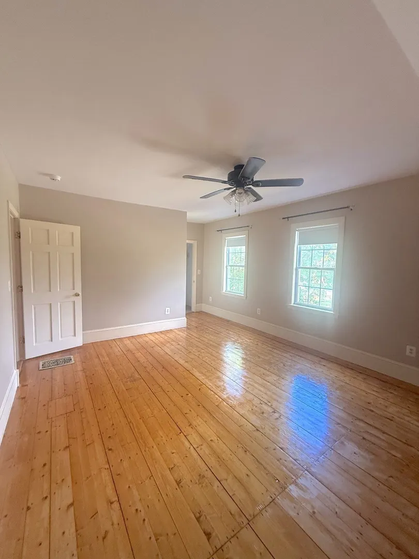
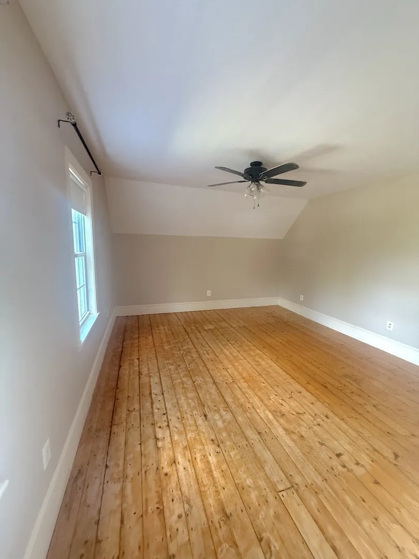
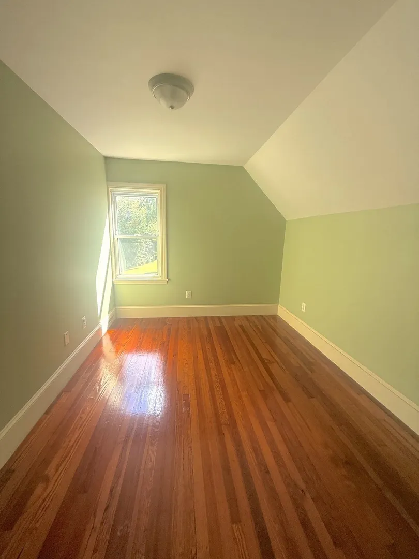
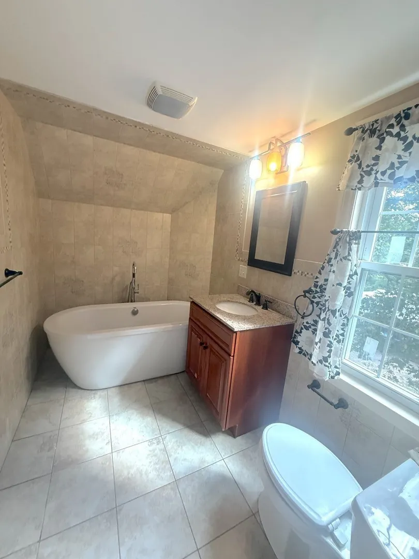
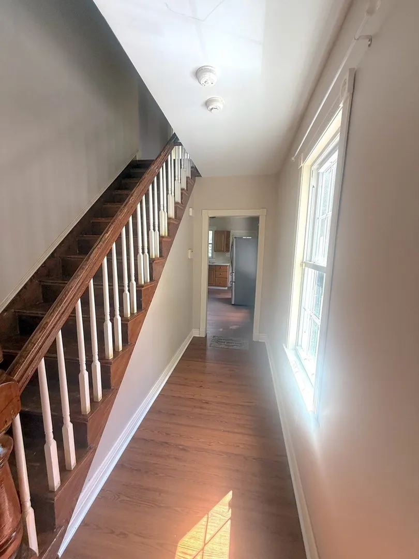
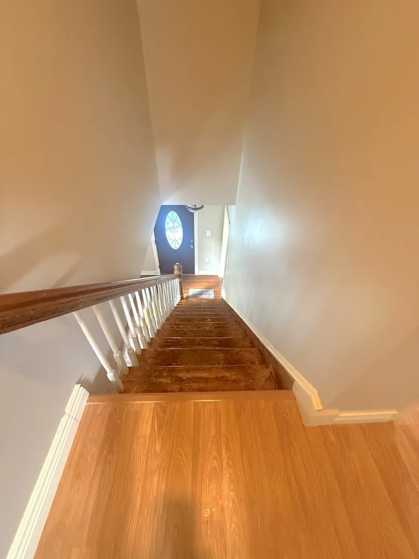
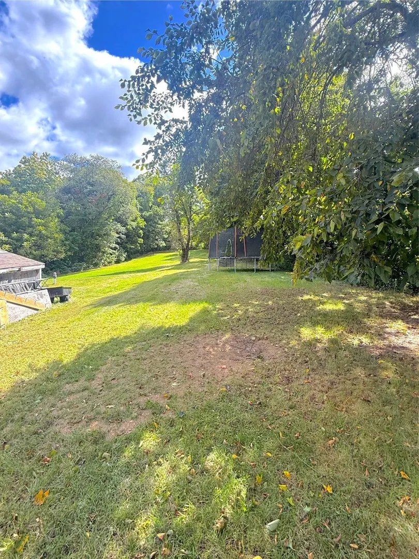
Beautifully maintained and updated Colonial in desirable West Bridgewater offering 3 Bedrooms and 2 full baths. Bright, sun-filled interior with high ceilings, hardwood floors throughout, recessed lighting, crown molding, spacious living and dining rooms, and oversized eat-in kitchen. The upper level features a huge primary bedroom, two additional bedrooms and second full bath. The Home has been thoughtfully maintained and features numerous updates including a 200-amp electrical service and durable vinyl siding. Set on an impressive 14,000 sq. ft lot, the property offers plenty of outdoor space and versatility. Passing Title V in hand . Washer and dryer in the basement. Move-in ready and full of charm.
-
Highlights
- Cooling: Window Unit(s)
- Parking Spots: 3
- Property Type: Single Family Residence
- Total Rooms: 6
- Status: Active
- Heating: Baseboard
- Property Class: Residential
- Style: Colonial
- Year Built: 1880
-
Additional Details
- Appliances: Water Heater, Range, Disposal, Microwave, Refrigerator
- Exterior Features: Porch
- Foundation: Stone
- SqFt Source: Public Record
- Year Built Source: Public Records
- Construction: Stone
- Flooring: Carpet, Hardwood
- Roof: Shingle
- Year Built Details: Actual
- Zoning: Re
-
Amenities
- Community Features: Shopping, Park, Medical Facility, House of Worship, Public School
- Parking Features: Paved Drive, Off Street
-
Utilities
- Electric: 220 Volts
- Water Source: Public
- Sewer: Private Sewer
-
Fees / Taxes
- Assessed Value: $475,400
- Taxes: $6,470
- Tax Year: 2026
Similar Listings
Sold
NEW CONSTRUCTION
36 Photos
Sold
31 Photos
Sold
38 Photos
Sold
42 Photos
Content © 2026 MLS Property Information Network, Inc. The information in this listing was gathered from third party resources including the seller and public records.
Listing information provided courtesy of Century 21 North East.
MLS Property Information Network, Inc. and its subscribers disclaim any and all representations or warranties as to the accuracy of this information.