
Sold!
$650,000
3
Beds
1/1
Bath
1,600
Living Area
-
Property Description
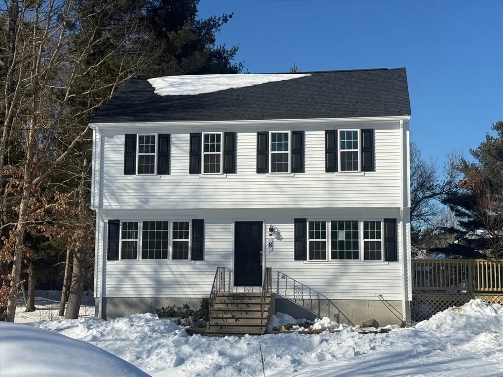
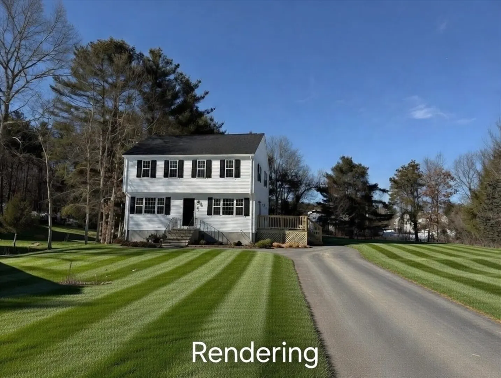
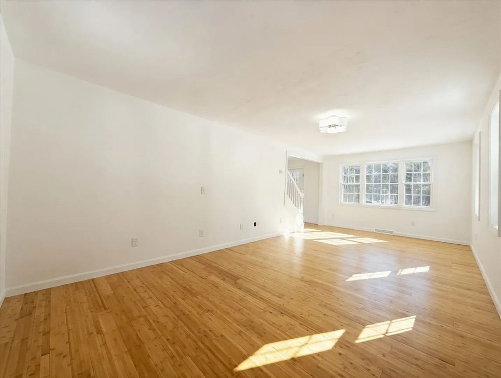
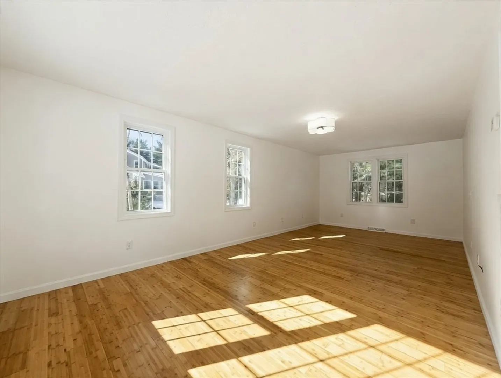
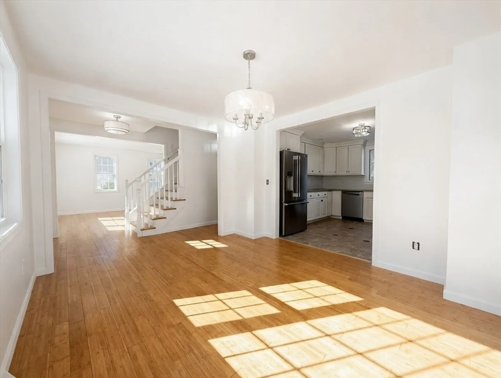
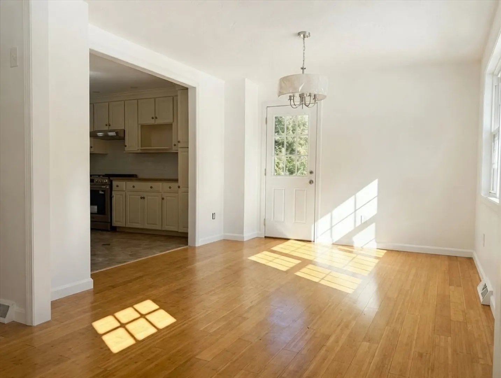
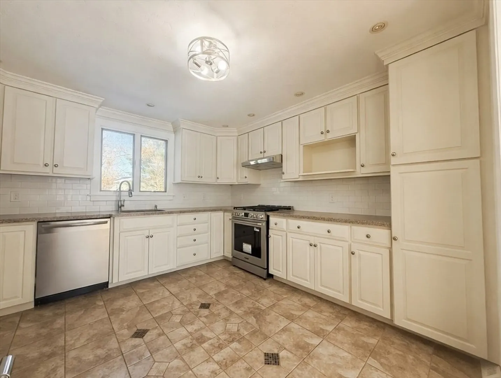
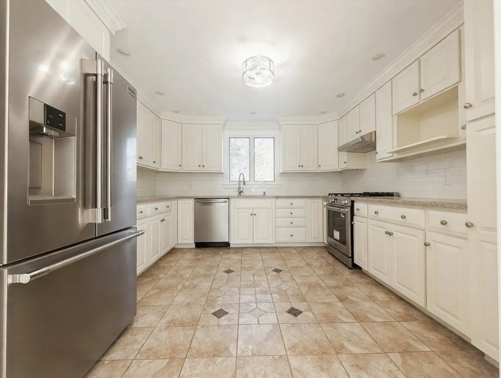
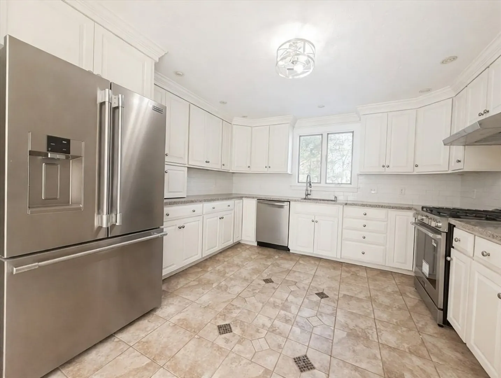
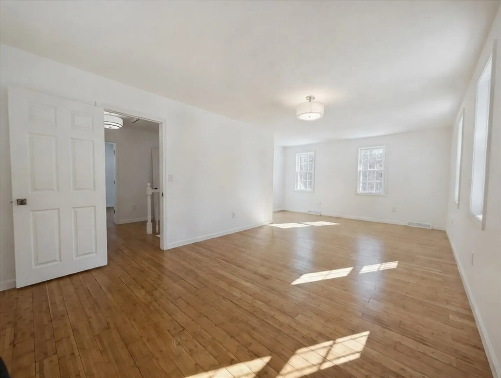
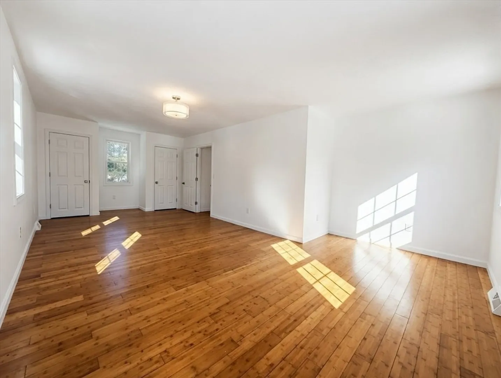
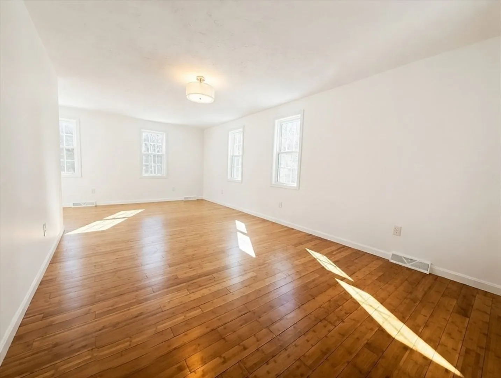
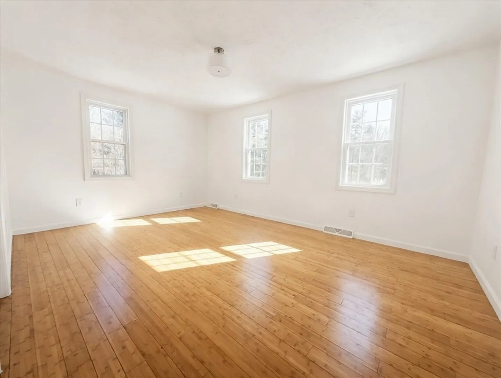
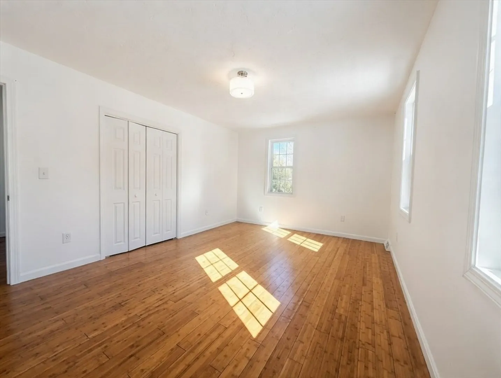
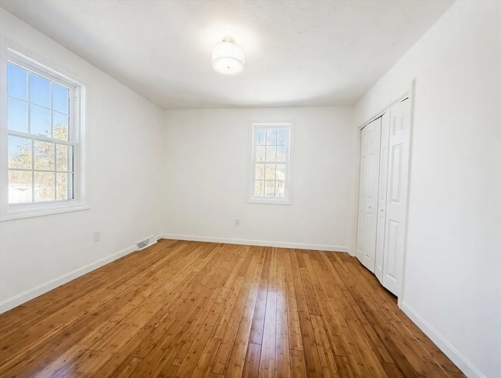
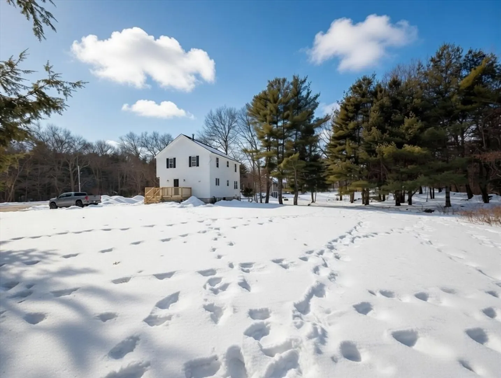
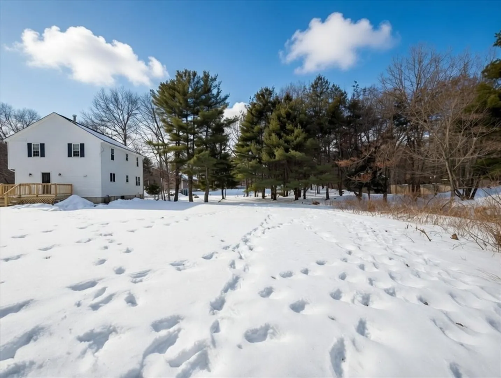
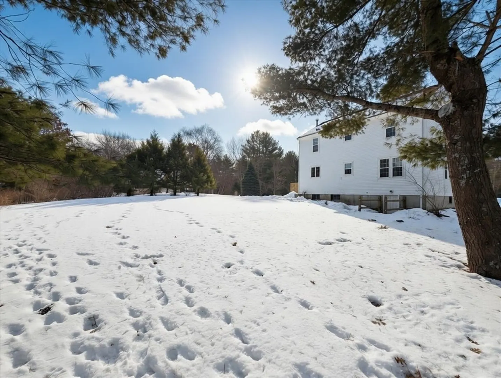
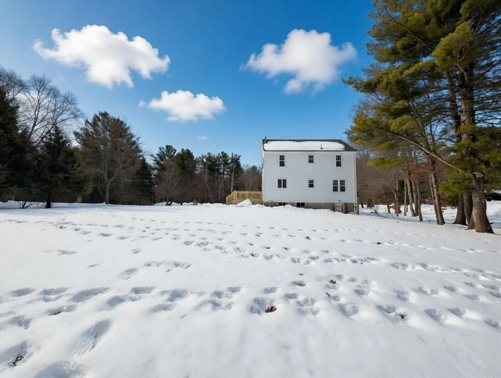
On the West Bridgewater/Easton line! Welcome to this beautifully rehabbed colonial at 8 Marissa Drive in desirable West Bridgewater! This home has been freshly updated with modern finishes throughout. This 3 bedroom, 1.5 home is bright and inviting while offering 1,600 sq ft of comfortable living space nestled on a scenic 0.69 acre cul-de-sac lot. Inside you will find an open, sun-filled layout featuring gleaming hardwood floors, fresh neutral paint, & abundant natural light pouring through new large windows. The spacious kitchen boasts loads of cabinet space, Corian countertops & stainless appliances. Adjacent living & dining areas flow seamlessly creating an environment that is perfect for relaxing or entertaining. Don't miss the spacious bedrooms with updated Bathrooms which includes a large soaking tub surrounded by Carrera Marble. New heating & A/C system. New roof. Spring can't get here quick enough to enjoy the expansive yard. Convenient location near shopping and major routes.
-
Highlights
- Cooling: Central Air
- Parking Spots: 6
- Property Type: Single Family Residence
- Total Rooms: 7
- Status: Closed
- Heating: Forced Air, Natural Gas
- Property Class: Residential
- Style: Garrison
- Year Built: 1991
-
Additional Details
- Appliances: Gas Water Heater, Range, Dishwasher, Refrigerator, Freezer, Washer, Dryer
- Construction: Frame
- Foundation: Concrete Perimeter
- Road Frontage Type: Public
- SqFt Source: Public Record
- Year Built Source: Public Records
- Basement: Full, Walk-Out Access, Interior Entry, Unfinished
- Exterior Features: Deck, Rain Gutters, Professional Landscaping, Screens
- Lot Features: Level
- Roof: Shingle
- Year Built Details: Approximate
- Zoning: Res
-
Amenities
- Community Features: Shopping, Highway Access, House of Worship
- Parking Features: Off Street
-
Utilities
- Electric: 200+ Amp Service
- Water Source: Public
- Sewer: Private Sewer
-
Fees / Taxes
- Assessed Value: $497,900
- Taxes: $6,806
- Tax Year: 2025
Similar Listings
Sold
41 Photos
Sold
35 Photos
Sold
33 Photos
Sold
5 Photos
Content © 2026 MLS Property Information Network, Inc. The information in this listing was gathered from third party resources including the seller and public records.
Listing information provided courtesy of Real Broker MA, LLC.
MLS Property Information Network, Inc. and its subscribers disclaim any and all representations or warranties as to the accuracy of this information.
