
Sold!
$340,000
1
Bed
1
Bath
990
Living Area
-
Property Description
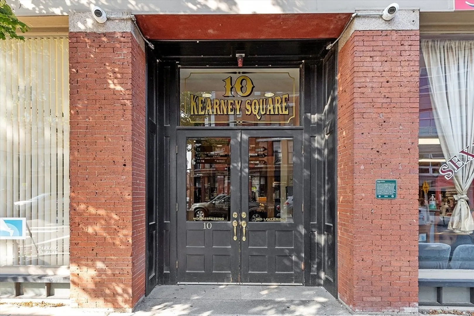
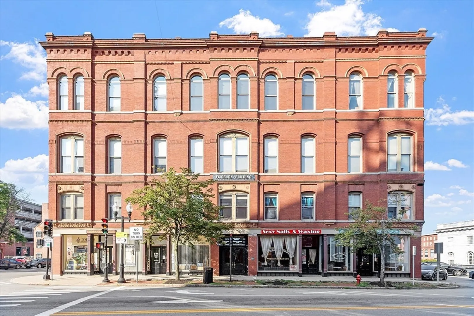
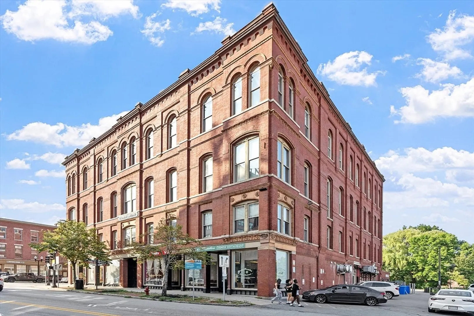
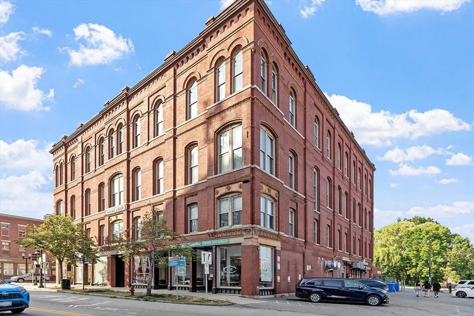
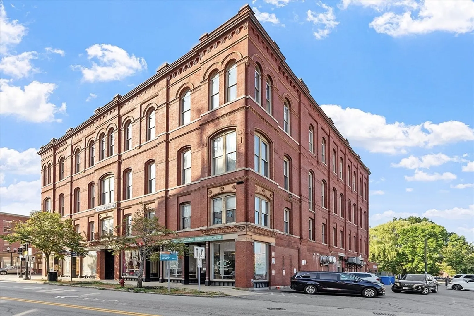
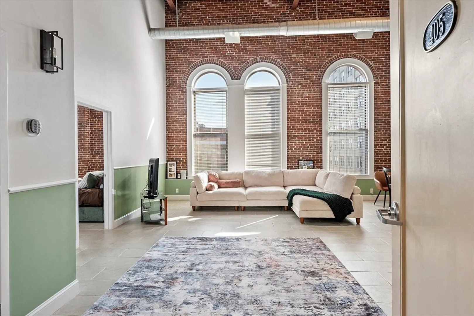
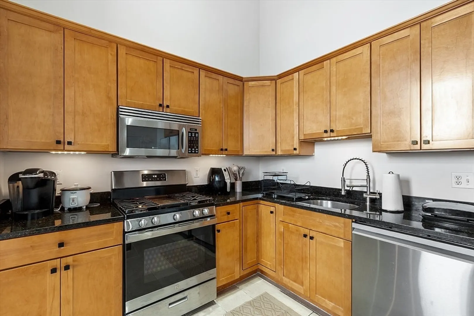
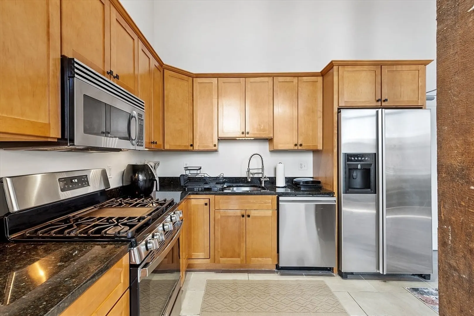
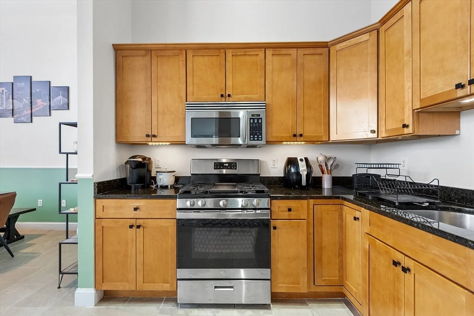
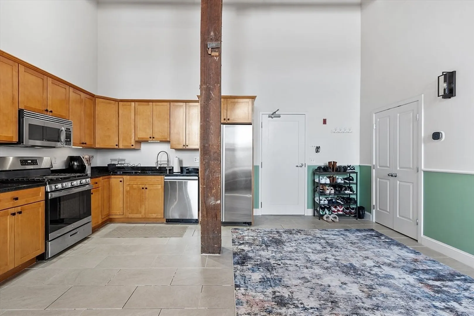
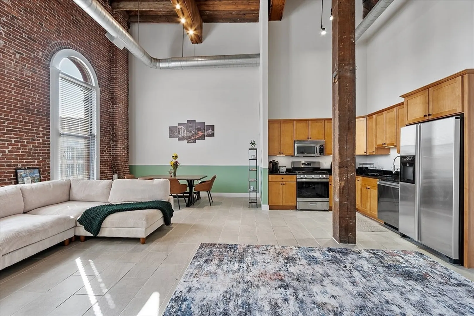
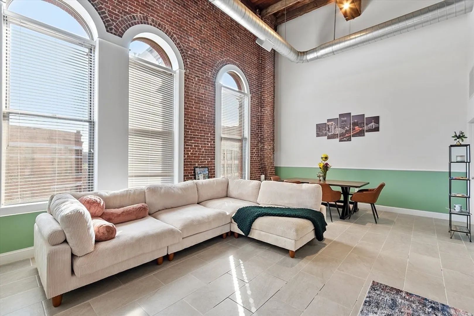
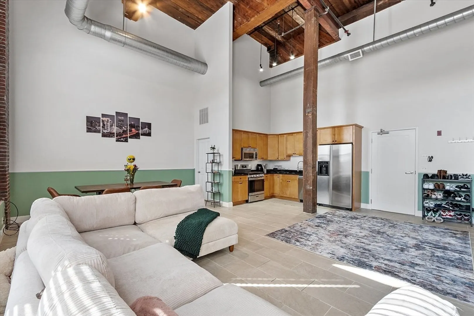
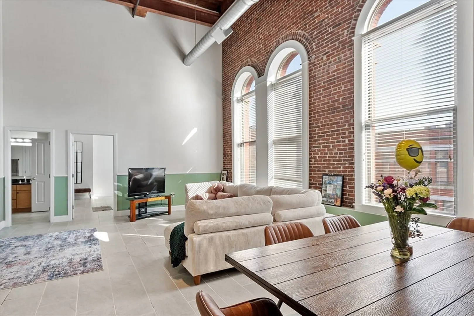
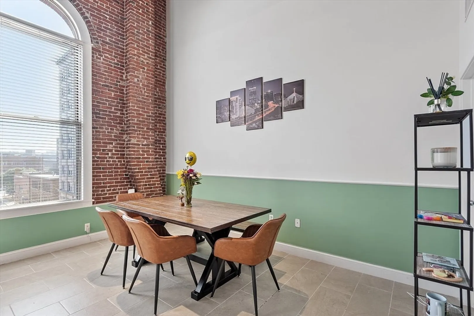
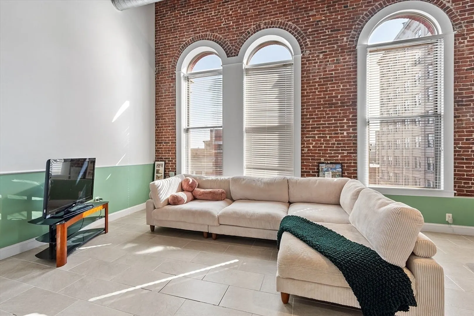
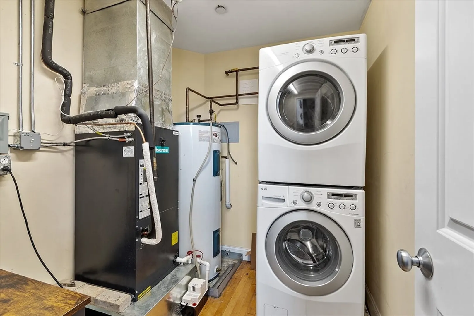
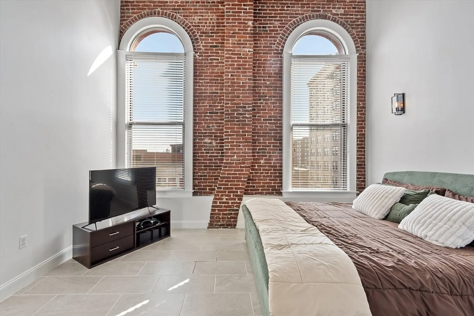
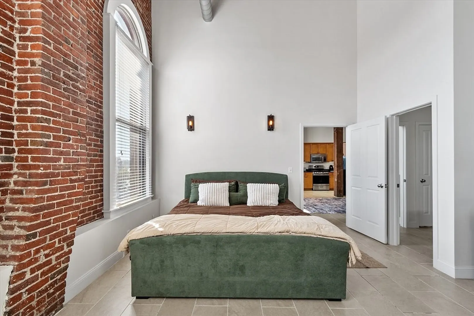
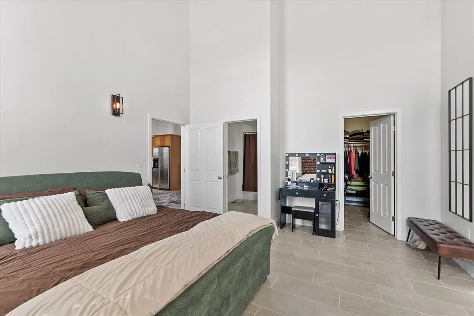
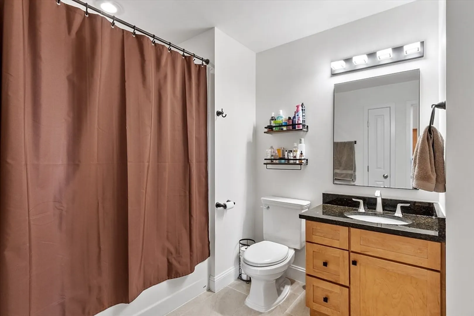
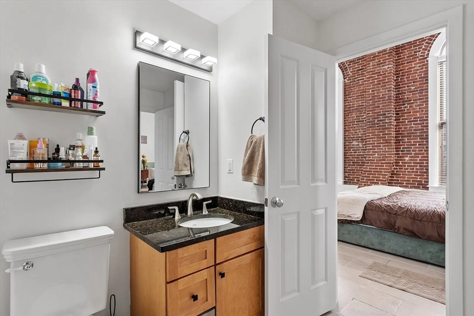
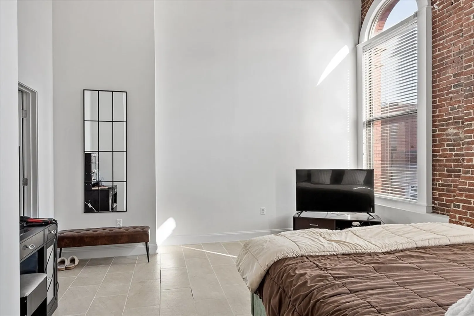
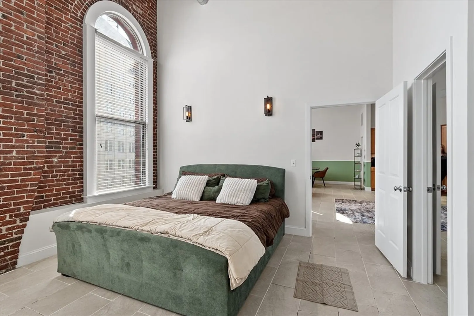
Welcome home! Enjoy this 19 ft ceiling, open-concept, one-bedroom condominium in the historic Fairburn Building in downtown Lowell. Oversized windows facing southward fill the rooms with natural light year round. Granite counters, stainless steel appliances, and plenty of cabinets foster a warm and welcoming kitchen area. The open floor plan and large main room allow you to craft the space to your wishes. Central air conditioning, gas heat, and in-unit washer and dryer offer at-home comfort and convenience. Experience the benefits of nearby stores and restaurants, with easy commuting via nearby bus stops and the MBTA commuter rail less than a mile away. Additionally, you have easy access to Lowell Auditorium, Eastern Canal Park, and Tsongas Arena, with Middlesex Community College Lowell across the street.
-
Highlights
- Building Name: The Fairburn Condominiums
- Heating: Forced Air, Heat Pump, Electric
- Property Class: Residential
- Stories: 1
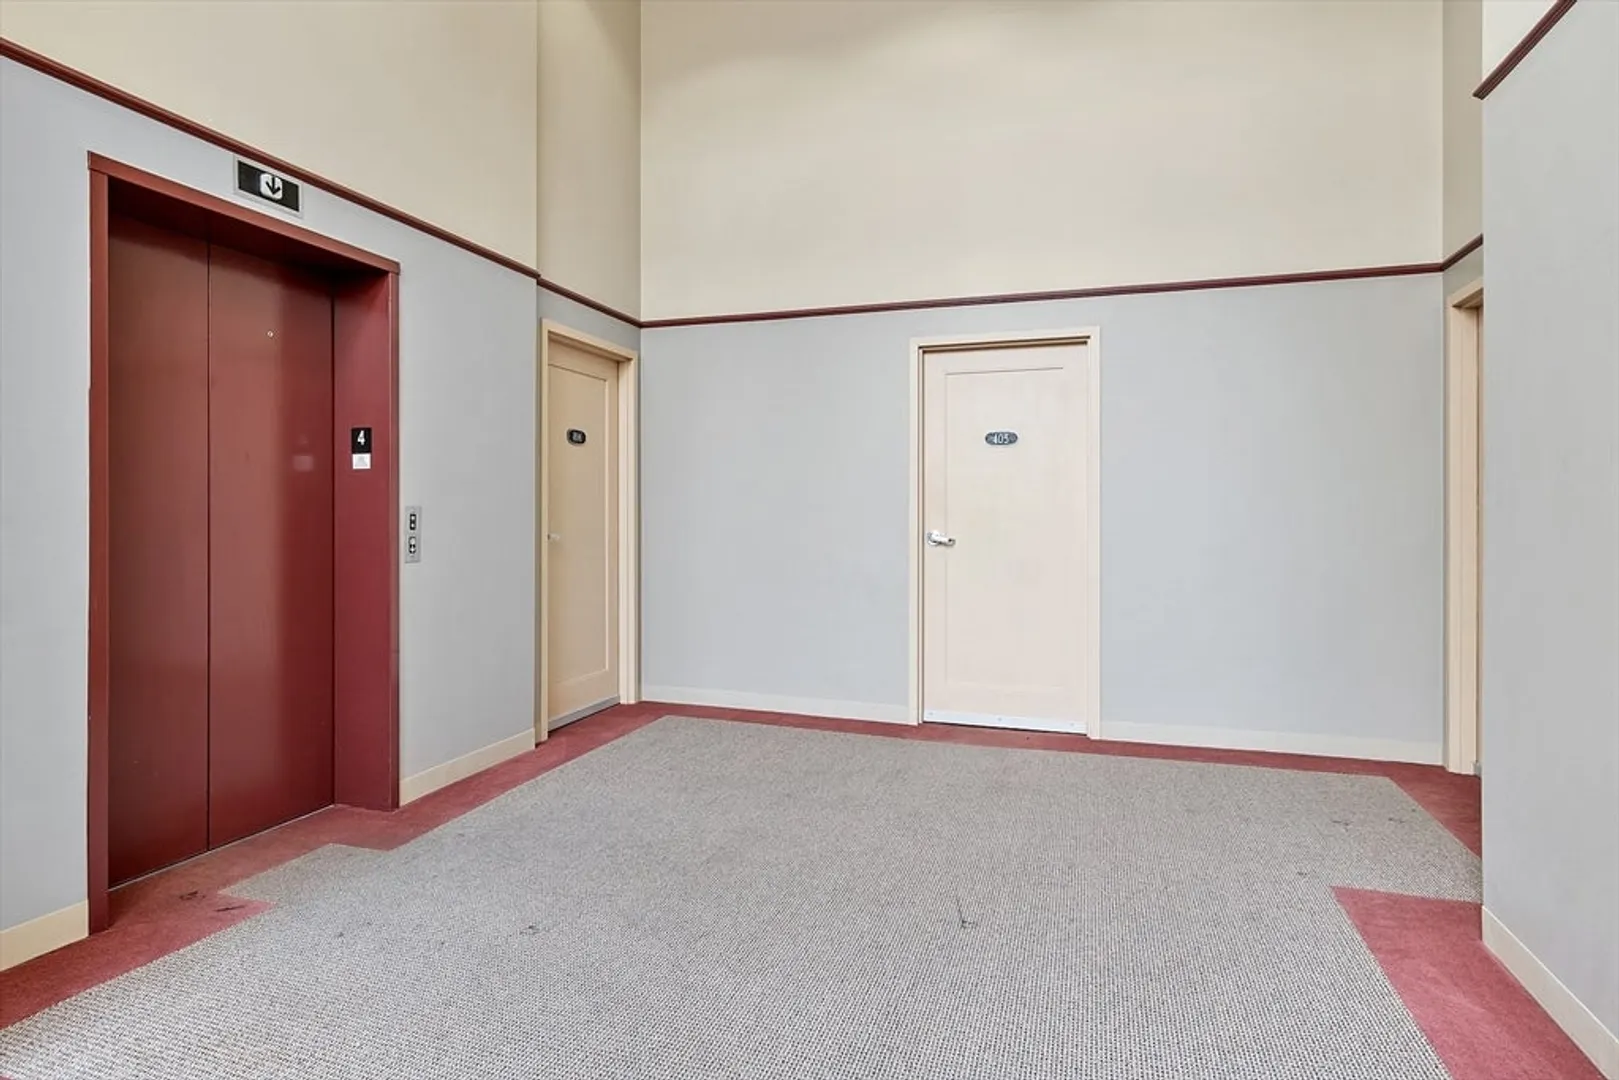
- Unit Number: 405
- Status: Closed
- Cooling: Central Air
- HOA Fee: $408
- Property Type: Condominium
- Total Rooms: 3
- Year Built: 2005
-
Additional Details
- Appliances: Range, Dishwasher, Disposal, Microwave, Refrigerator, Washer, Dryer
- Construction: Brick
- Flooring: Tile
- Pets Allowed: Yes
- Total Number of Units: 26
- Year Built Source: Public Records
- Basement: N
- Exclusions: Personal Property
- Interior Features: Internet Available - Broadband
- SqFt Source: Public Record
- Year Built Details: Renovated Since
- Zoning: Dmu
-
Amenities
- Community Features: Public Transportation, Shopping, Walk/Jog Trails, Medical Facility, Highway Access, House of Worship, Public School, T-Station, University
- Security Features: Intercom
-
Utilities
- Electric: Circuit Breakers
- Water Source: Public
- Sewer: Public Sewer
-
Fees / Taxes
- Assessed Value: $289,700
- HOA Fee Includes: Water, Sewer, Insurance, Security, Snow Removal, Trash, Reserve Funds
- Taxes: $3,291
- HOA Fee Frequency: Monthly
- Tax Year: 2026
Similar Listings
Sold
30 Photos
Sold
30 Photos
Sold
29 Photos
Sold
33 Photos
Content © 2026 MLS Property Information Network, Inc. The information in this listing was gathered from third party resources including the seller and public records.
Listing information provided courtesy of Stuart St James, Inc..
MLS Property Information Network, Inc. and its subscribers disclaim any and all representations or warranties as to the accuracy of this information.
