
Sold!

$387,500
2
Beds
1
Bath
1,125
Living Area
-
Property Description
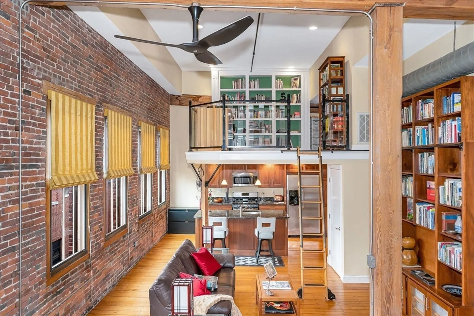
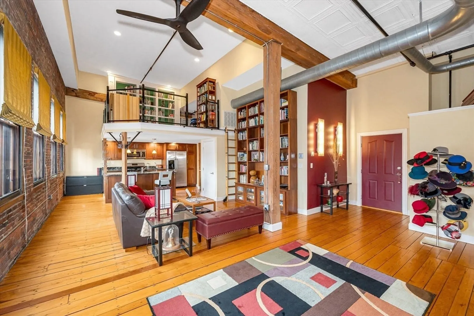
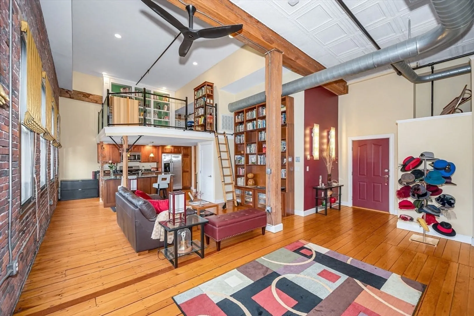
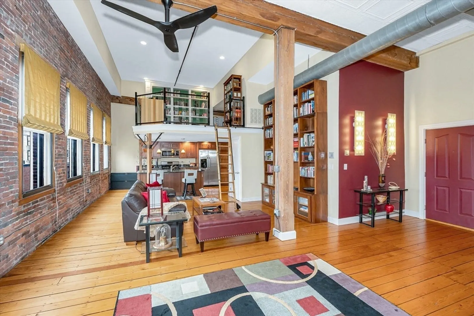
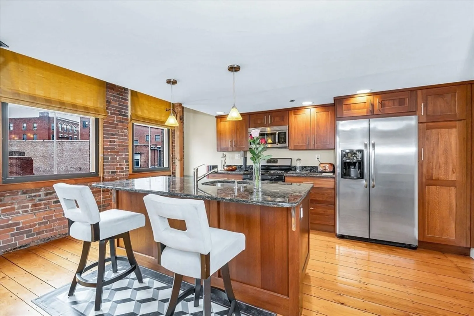
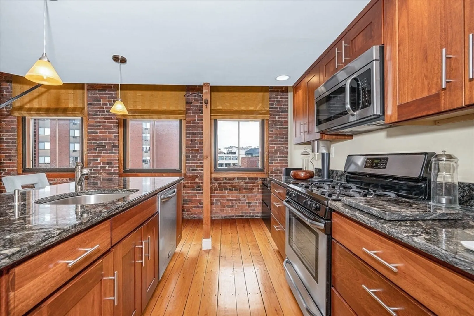
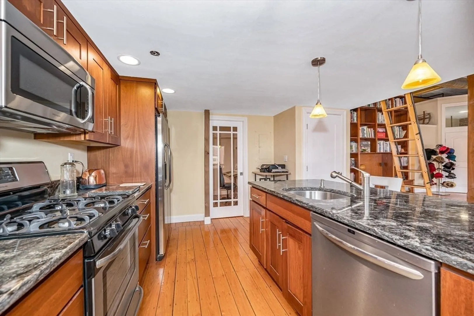
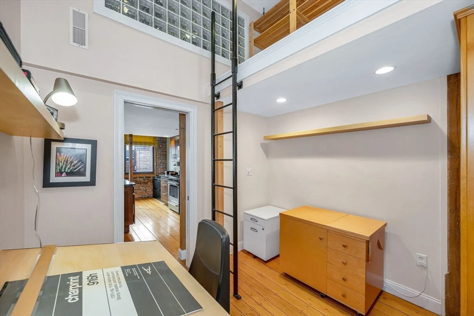
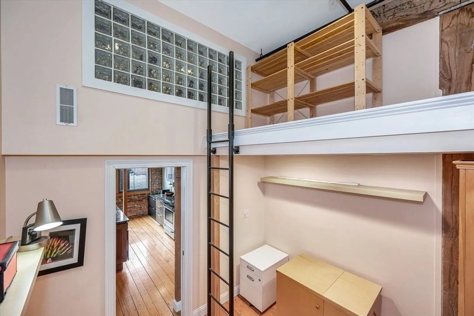
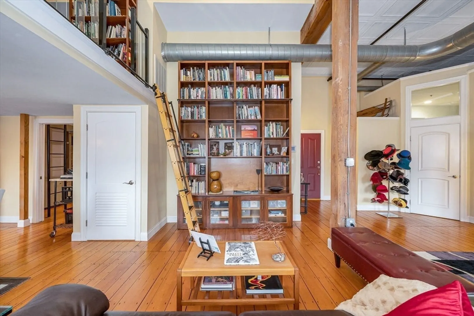
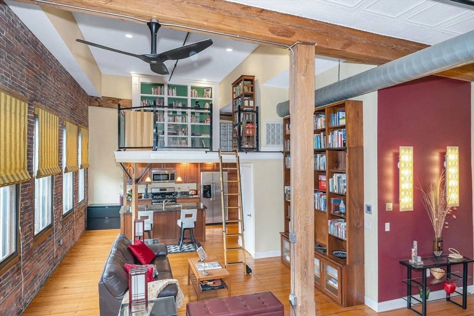
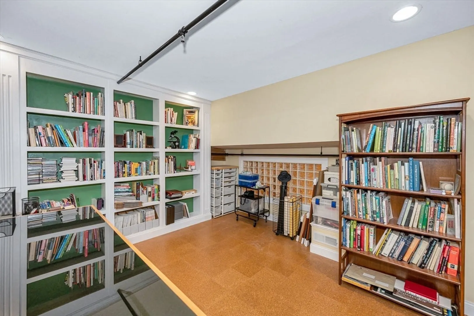
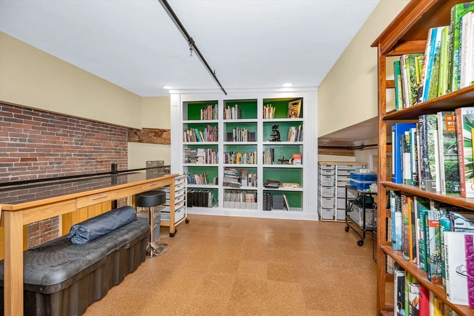
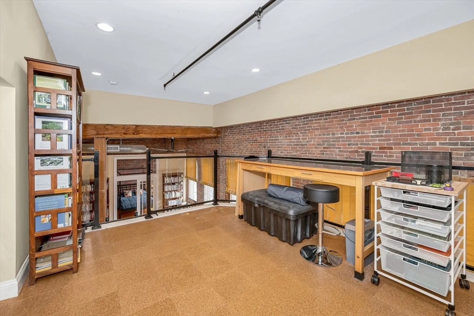
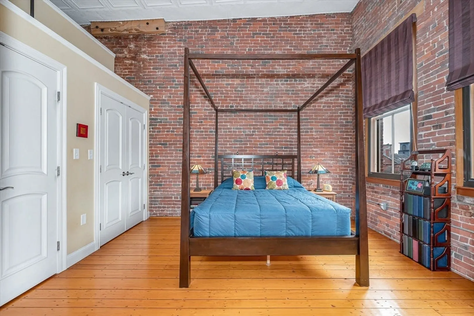
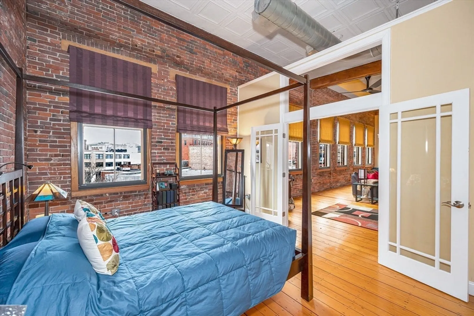
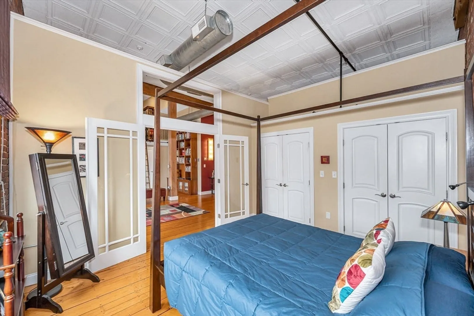
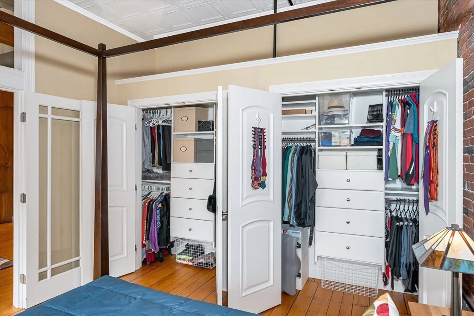
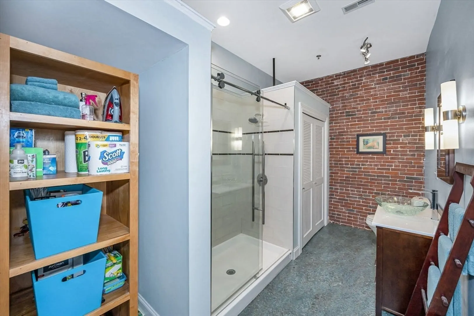
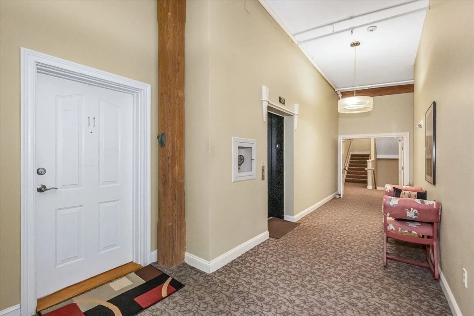
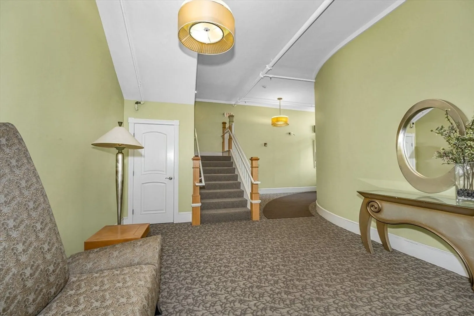
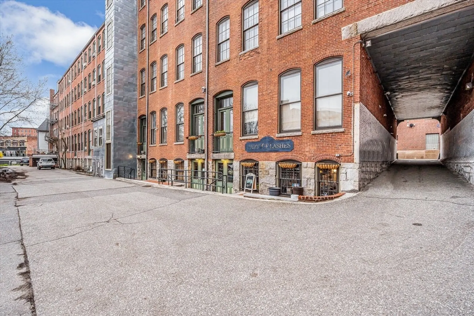
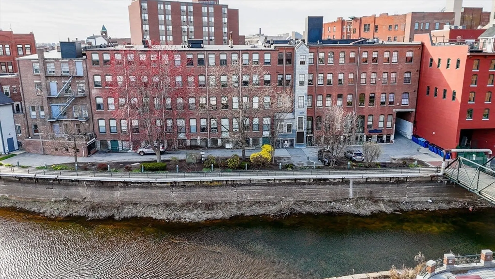
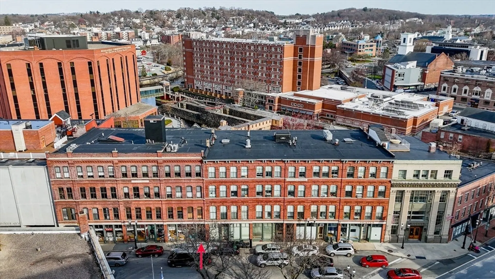
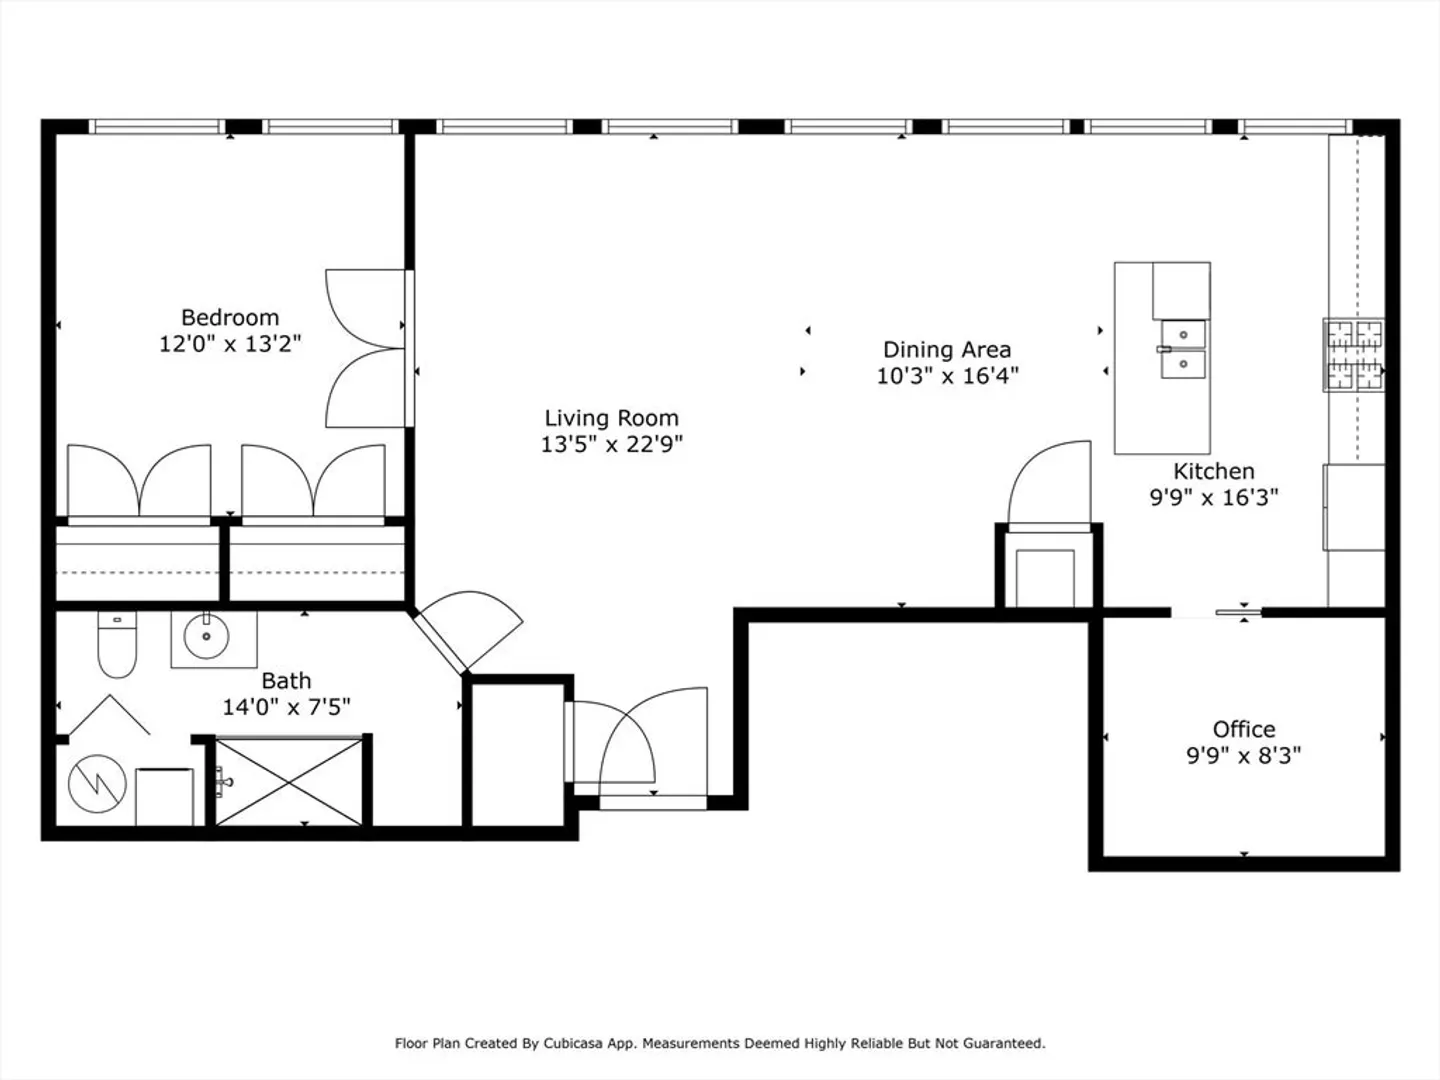
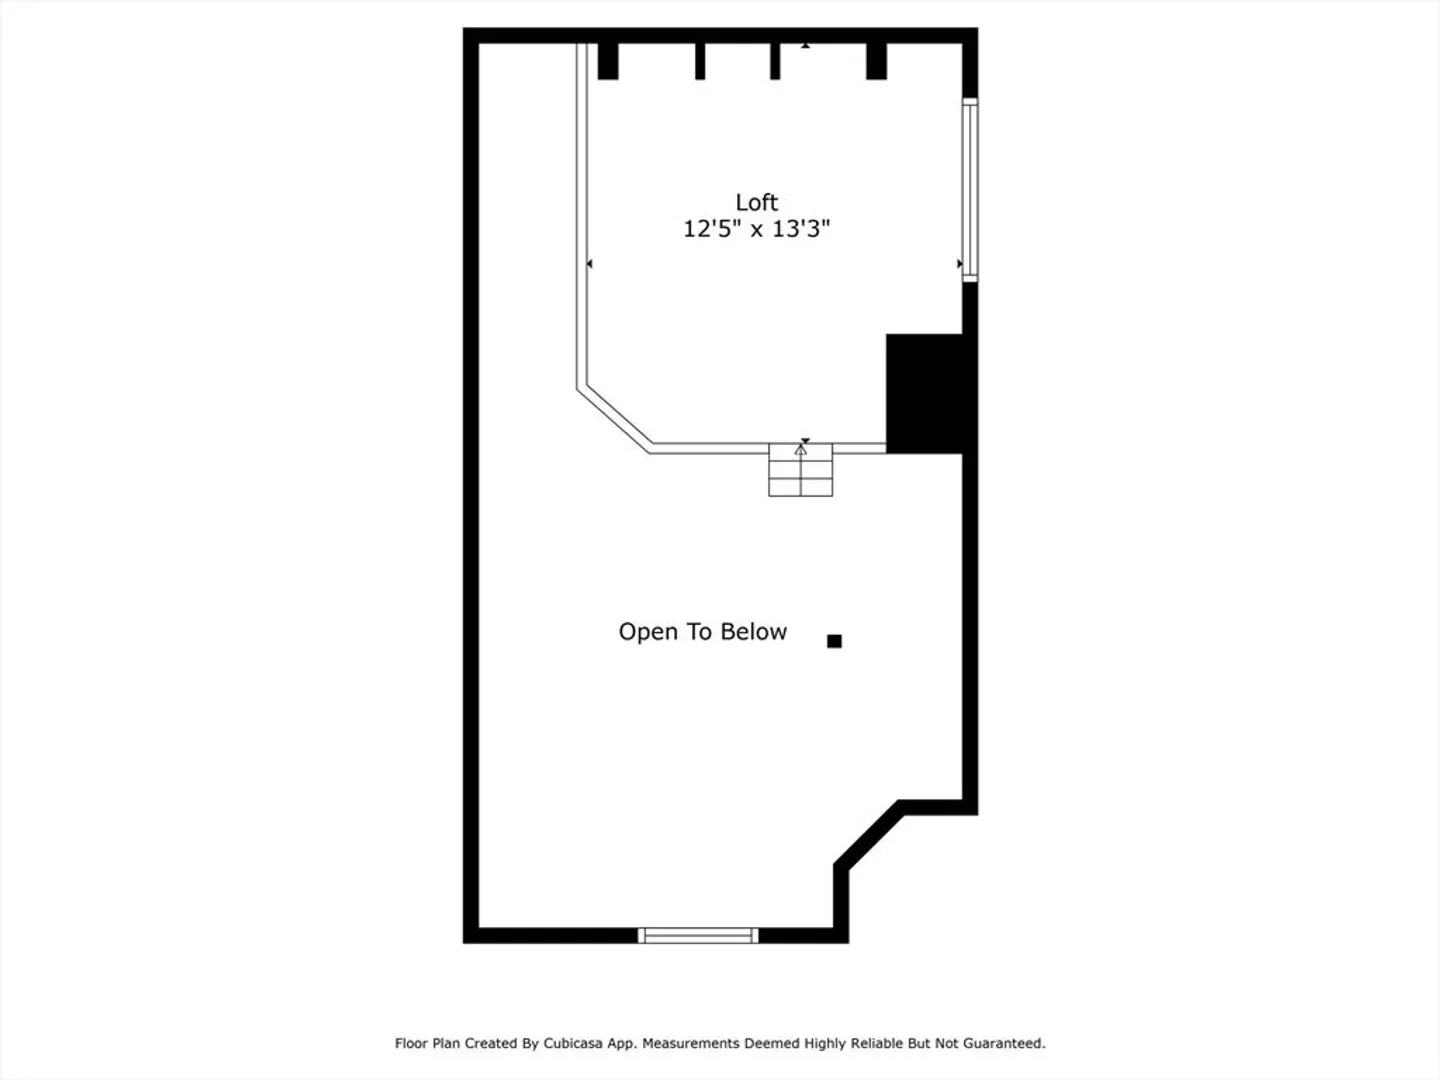
BUYER DENIED FINANCING - now YOU can make an offer! Experience modern living with historic charm in custom-designed top floor downtown Lowell condo. Featuring 1 bedroom with dual custom closets, versatile bonus room, & open loft with cork floors & hideaway ladder, this unique space blends character & sustainability. Designed & built in 2010 by its sole owner, the unit showcases high-end, eco-conscious materials including stunning Eucalyptus wood kitchen cabinets, original yellow pine floors finished with natural Tung Oil, & Marmoleum bathroom floor. Soaring 16' ceilings, large windows with custom Roman shades, exposed brick, & an open layout create an airy, light-filled ambiance perfect for work, relaxation, or entertaining. Located in the heart of downtown in an elegant, upscale, well-maintained, non-smoking building, you'll enjoy easy access to dining, culture, commuter rail & highways—all while living in a thoughtfully crafted quality home. 100% owner occupied residential units.
-
Highlights
- Area: Downtown
- Cooling: Central Air
- HOA Fee: $410
- Property Class: Residential
- Stories: 2
- Unit Number: 11
- Status: Closed
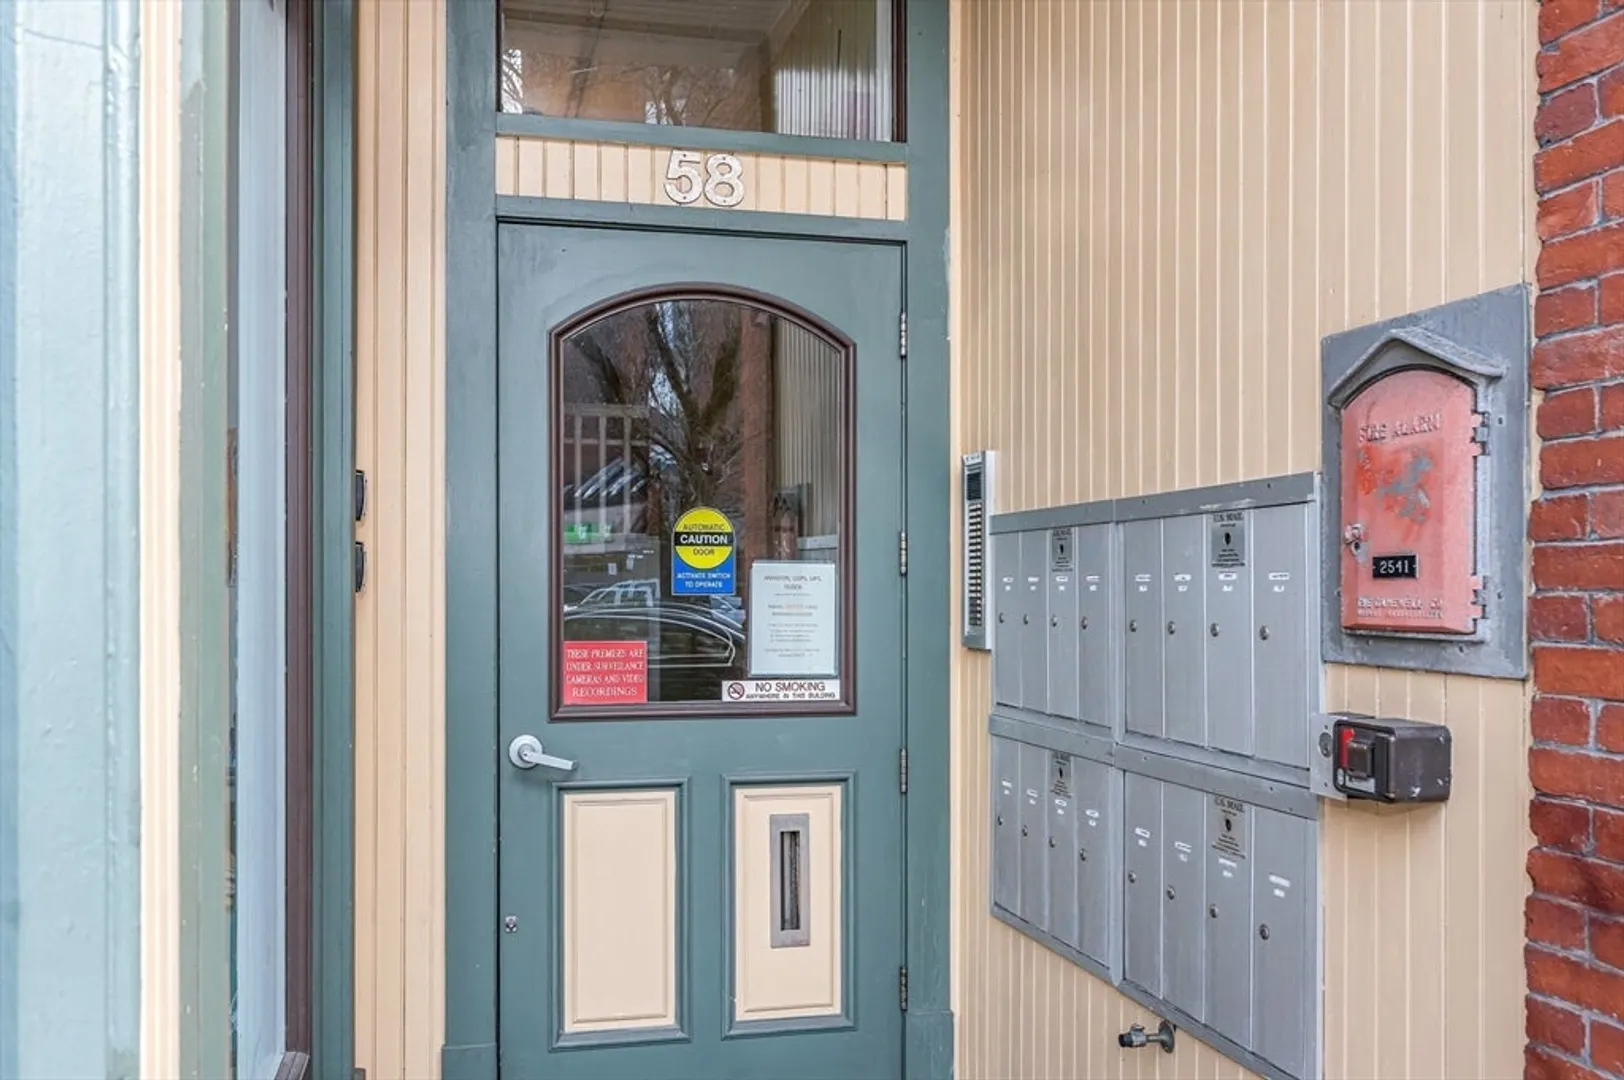
- Building Name: Claflin Block Condominium
- Heating: Forced Air, Natural Gas
- Parking Spots: 1
- Property Type: Condominium
- Total Rooms: 3
- Year Built: 1880
-
Additional Details
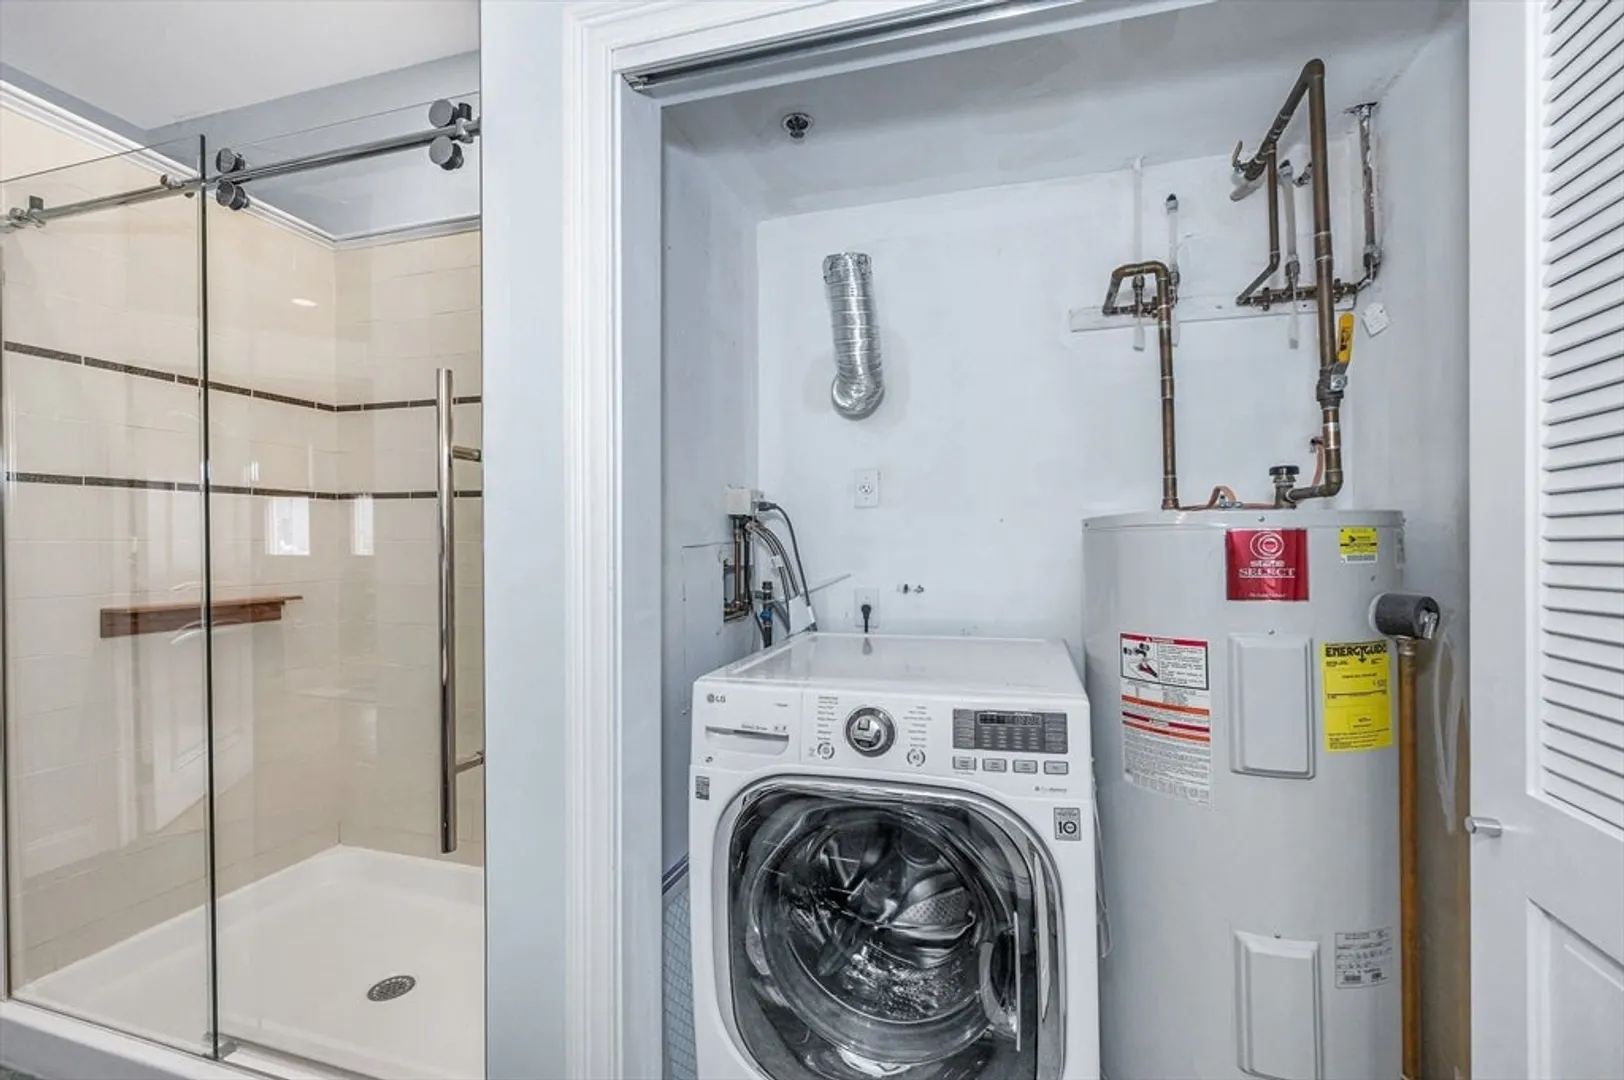
- Appliances: Range, Dishwasher, Disposal, Microwave, Refrigerator, ENERGY STAR Qualified Refrigerator, ENERGY STAR Qualified Dryer, ENERGY STAR Qualified Dishwasher, ENERGY STAR Qualified Washer, Washer/Dryer
- Exclusions: Bathroom Wood Shelving Unit, Closet Accessories, Some Furniture & Bookshelves
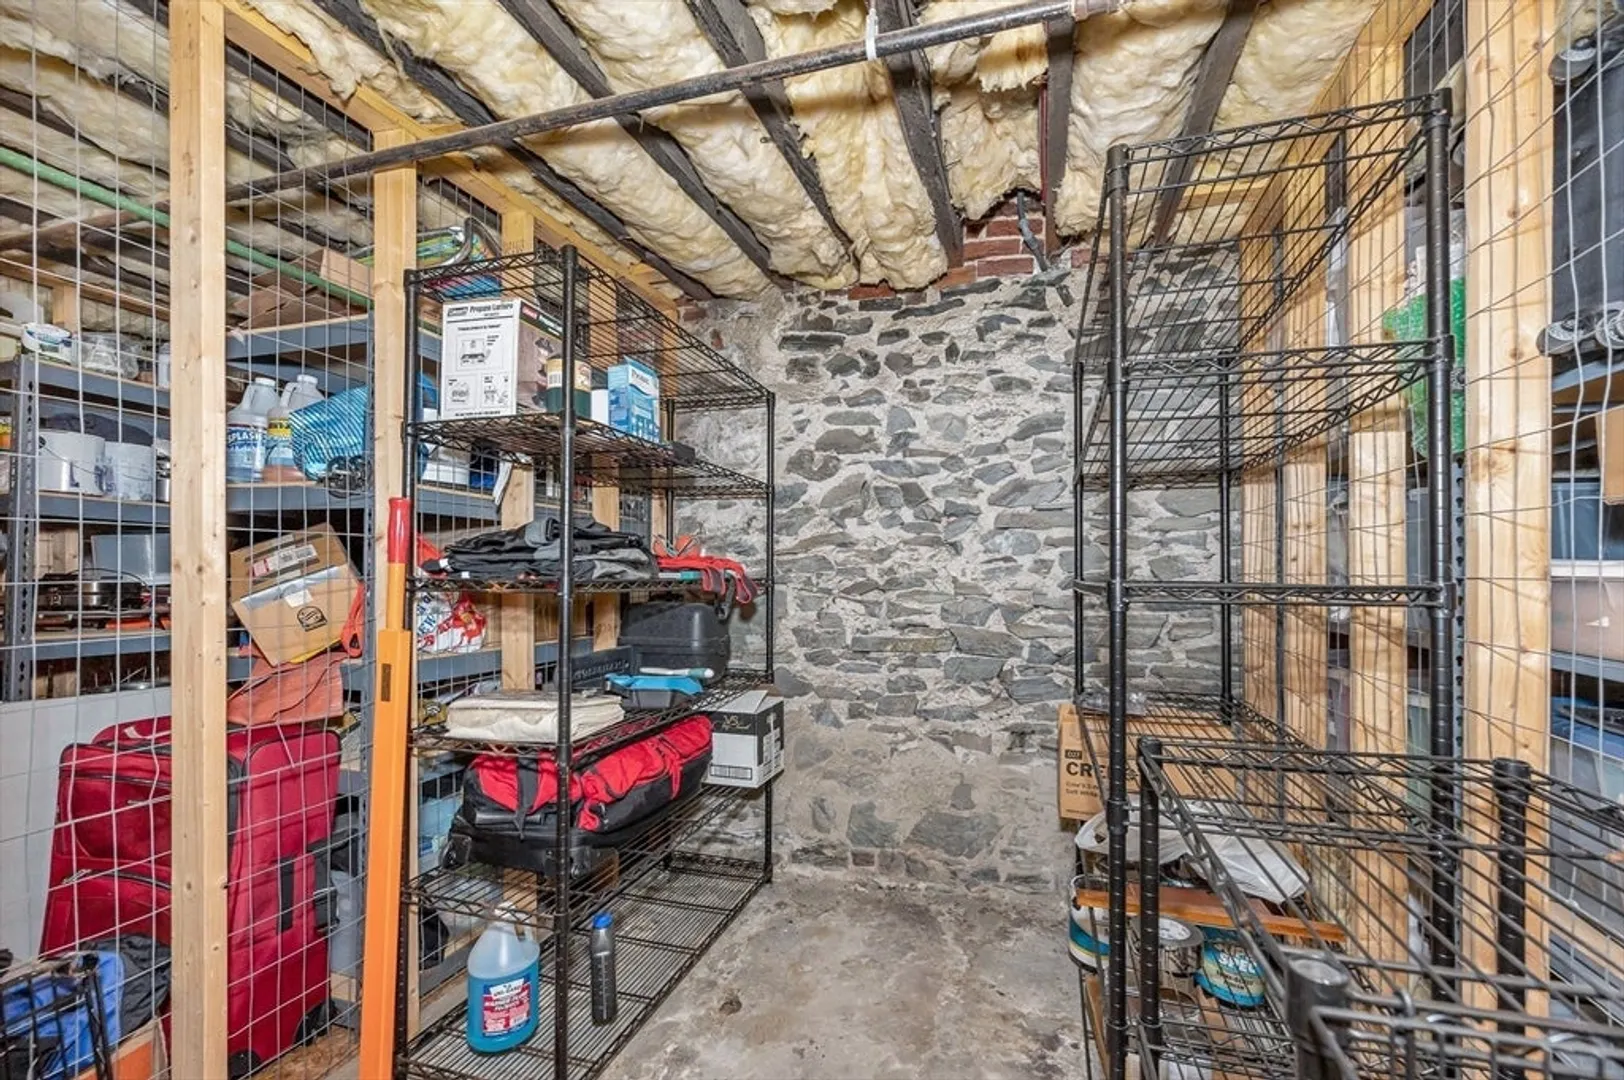
- Interior Features: Closet/Cabinets - Custom Built, Recessed Lighting, Crown Molding, Beamed Ceilings, Walk-In Closet(s), Open Floorplan, Lighting - Sconce, Storage, Loft, Foyer
- SqFt Source: Public Record
- Year Built Details: Actual, Certified Historic, Renovated Since
- Year Converted: 2005
- Basement: Y
- Flooring: Wood, Concrete
- Pets Allowed: Yes w/ Restrictions
- Total Number of Units: 15
- Year Built Source: Public Records
- Zoning: Dmu
-
Amenities
- Community Features: Public Transportation, Shopping, Park, Walk/Jog Trails, Medical Facility, Bike Path, Highway Access, House of Worship, Private School, Public School, T-Station, University
- Parking Features: Common, Off Street, Rented, Available for Purchase
- Waerfront: Yes
- Covered Parking Spaces: 1
- Security Features: Intercom
- Waterfront Features: Waterfront, Canal, Public, River, 1 to 2 Mile To Beach, Beach Ownership(Public)
-
Utilities
- Sewer: Public Sewer
- Water Source: Public
-
Fees / Taxes
- Assessed Value: $360,900
- HOA Fee Includes: Water, Sewer, Insurance, Maintenance Structure, Snow Removal, Trash, Reserve Funds
- Taxes: $4,173
- HOA Fee Frequency: Monthly
- Tax Year: 2025
Similar Listings
Sold
34 Photos
Sold
21 Photos
Sold
27 Photos
153 Merrimack Meadows Lane #153
Tewksbury, MA 01876
$470,000
2
Beds
1/1
Bath
1,446
Sqft
View Details
Sold
31 Photos
Content © 2026 MLS Property Information Network, Inc. The information in this listing was gathered from third party resources including the seller and public records.
Listing information provided courtesy of Jill & Co. Realty Group.
MLS Property Information Network, Inc. and its subscribers disclaim any and all representations or warranties as to the accuracy of this information.
