
Sold!
$360,000
4
Beds
1/1
Bath
1,856
Living Area
-
Property Description
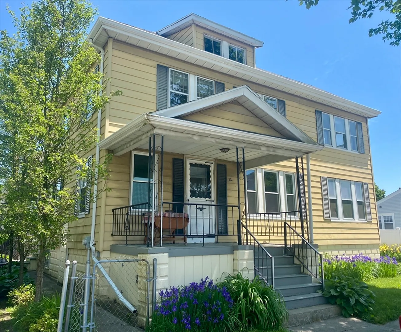
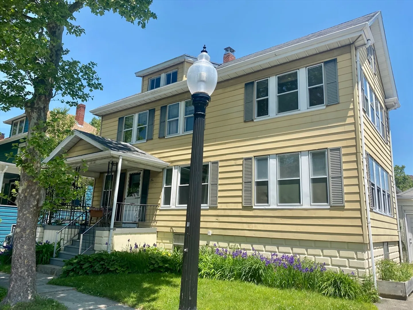
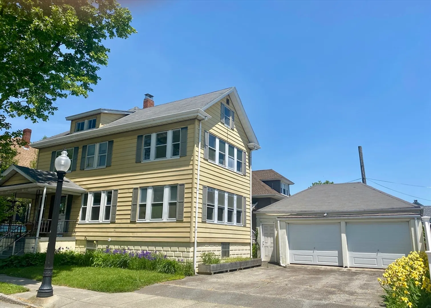
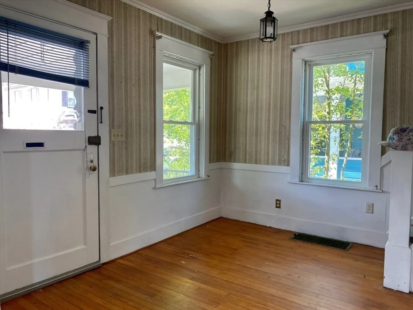
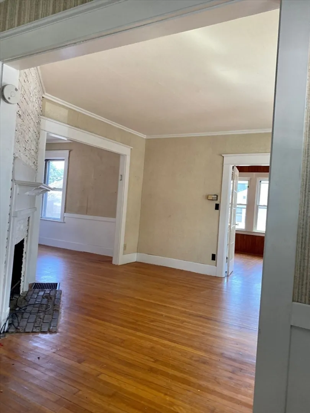
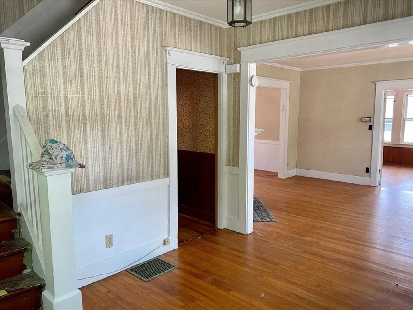
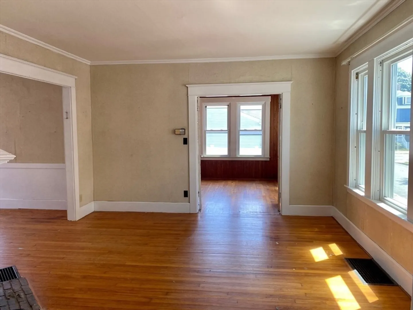
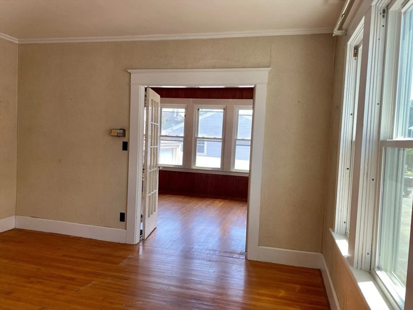
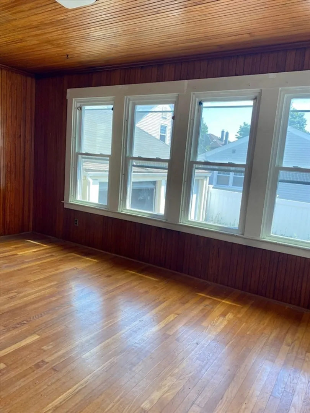
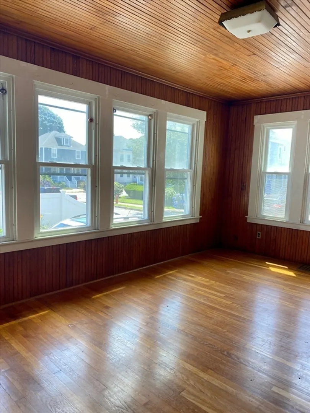
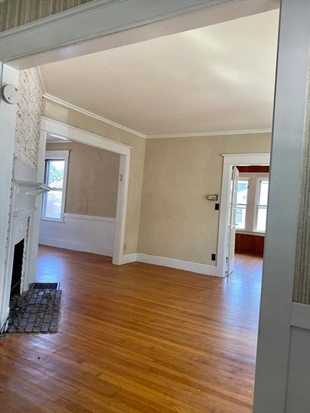
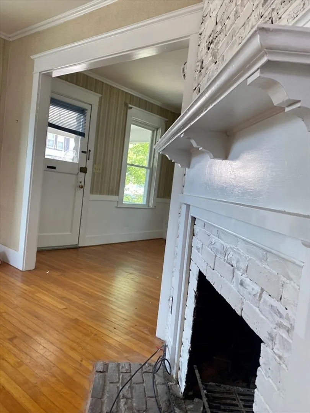
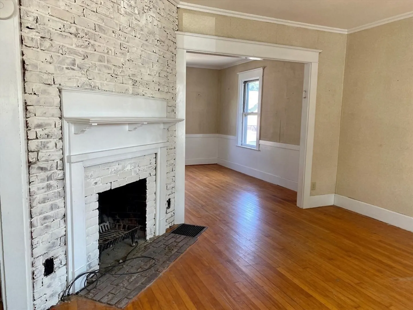
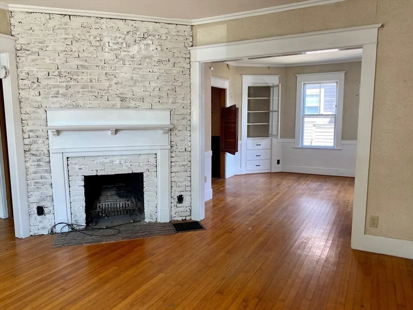
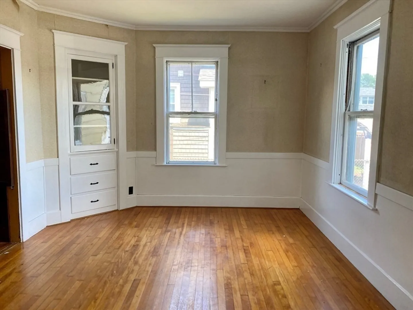
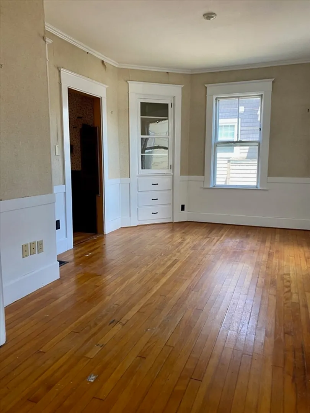
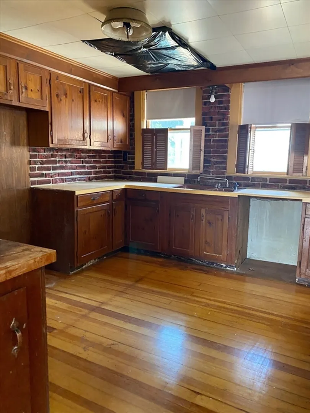
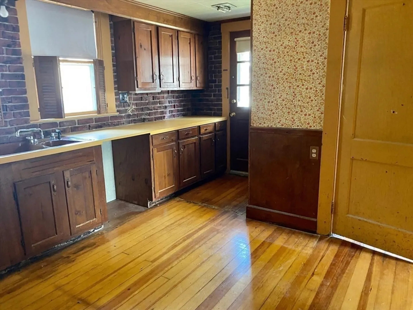
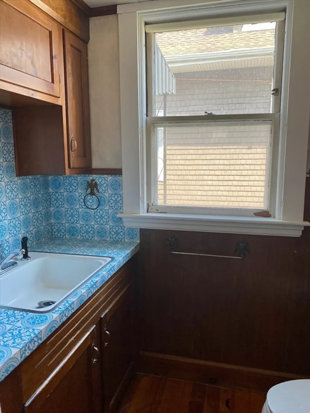
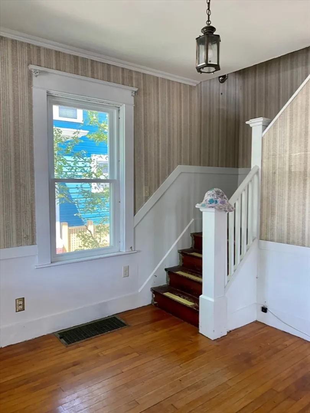
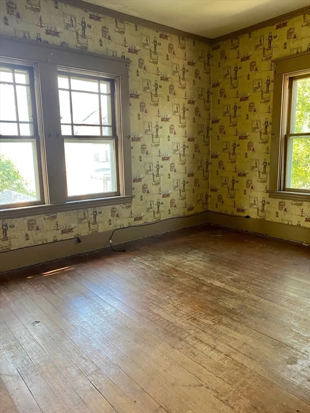
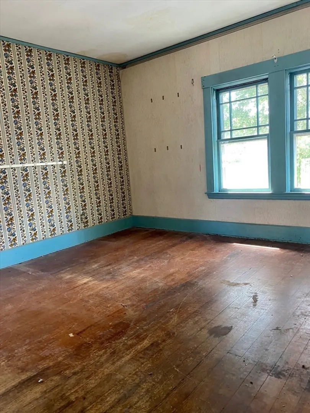
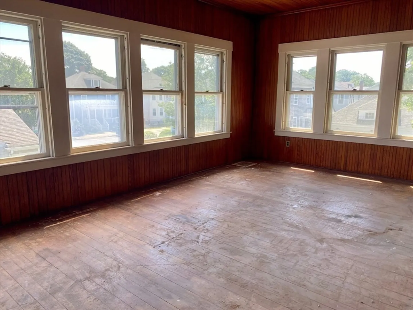
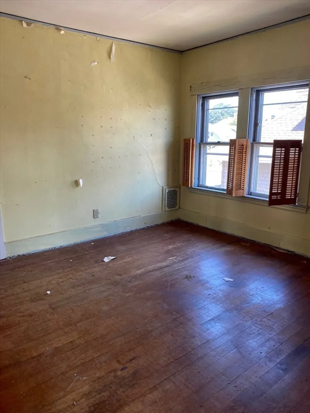
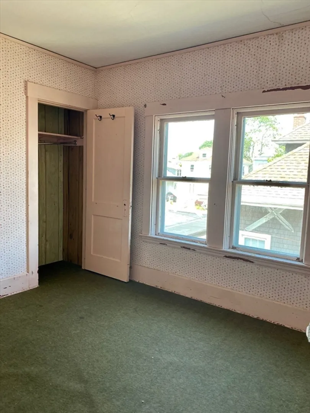
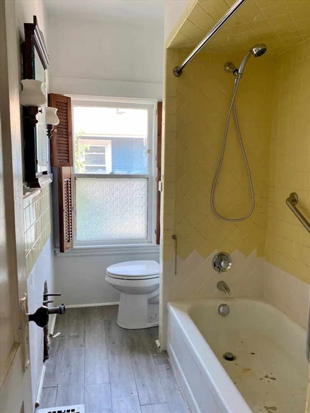
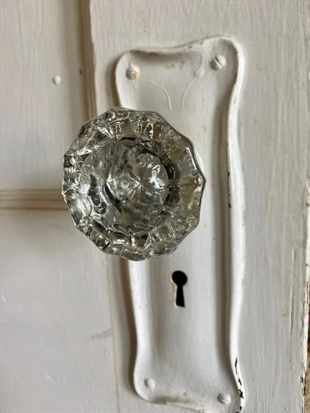
Loaded with potential!! Nestled in prime west end location, this 4 bedroom 1 1/2 bath Colonial is just waiting for you to make it your home. Gracious foyer opens to fireplaced living room which flows right into dining room. Fabulous side sunroom. Nice size kitchen eager to become your dream kitchen. Four bedrooms upstairs, two with access to second floor sunroom. Full stairs to large attic. Two-car garage with newer doors, wood floors, vinyl siding, some replacement windows. Easy stroll to Buttonwood Park & Zoo and St. Luke's Hospital. Roll up your sleeves and start building equity immediately.
-
Highlights
- Area: West
- Parking Spots: 2
- Property Type: Single Family Residence
- Total Rooms: 8
- Status: Closed
- Heating: Forced Air, Oil
- Property Class: Residential
- Style: Colonial
- Year Built: 1916
-
Additional Details
- Basement: Full, Crawl Space, Interior Entry, Concrete, Unfinished
- Fireplaces: 1
- Foundation: Block, Stone
- Lot Features: Level
- Year Built Details: Actual
- Zoning: Ra
- Exterior Features: Porch, Rain Gutters
- Flooring: Wood
- Interior Features: Sun Room, Walk-up Attic
- Road Frontage Type: Public
- Year Built Source: Public Records
-
Amenities
- Community Features: Public Transportation, Shopping, Tennis Court(s), Park, Golf, Medical Facility, Highway Access, House of Worship, Public School, University
- Parking Features: Detached, Paved Drive, Off Street, Paved
- Covered Parking Spaces: 2
-
Utilities
- Electric: Circuit Breakers, 100 Amp Service
- Water Source: Public
- Sewer: Public Sewer
-
Fees / Taxes
- Assessed Value: $425,600
- Compensation Based On: Net Sale Price
- Taxes: $5,107
- Buyer Agent Compensation: 2.5%
- Tax Year: 2024
Similar Listings
Sold
31 Photos
Sold
14 Photos
Sold
25 Photos
Sold
24 Photos
Content © 2026 MLS Property Information Network, Inc. The information in this listing was gathered from third party resources including the seller and public records.
Listing information provided courtesy of revolv Real Estate.
MLS Property Information Network, Inc. and its subscribers disclaim any and all representations or warranties as to the accuracy of this information.
