
65 Milton St
$399,900
3
Beds
2
Baths
1,310
Sqft
- Request Info
- Call
- Save
-
More
- Mortgage Calculator

Property Tools
$399,900
3
Beds
2
Baths
1,310
Living Area
-
Property Description
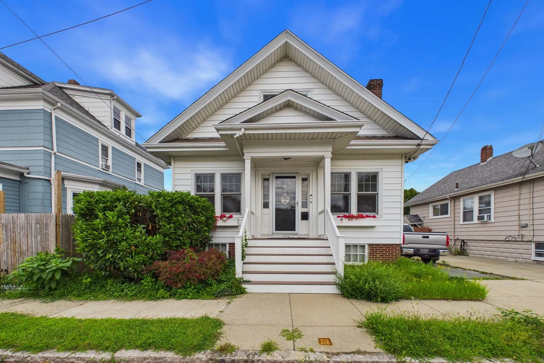
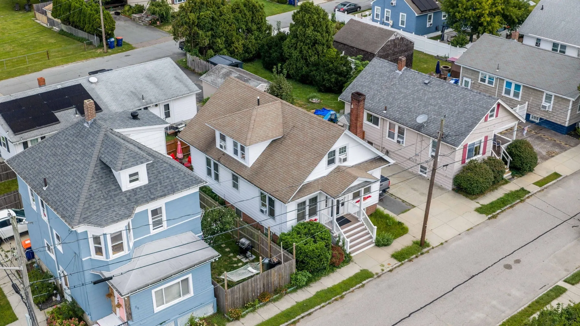
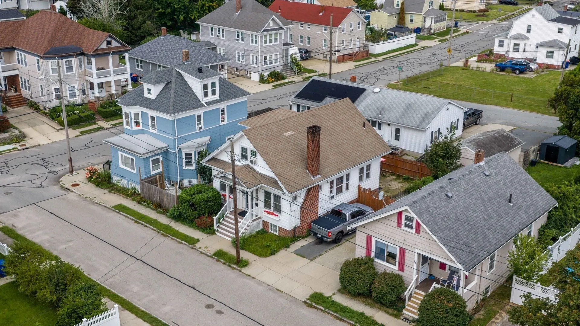
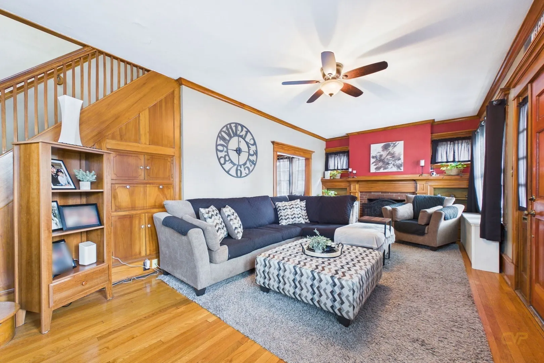
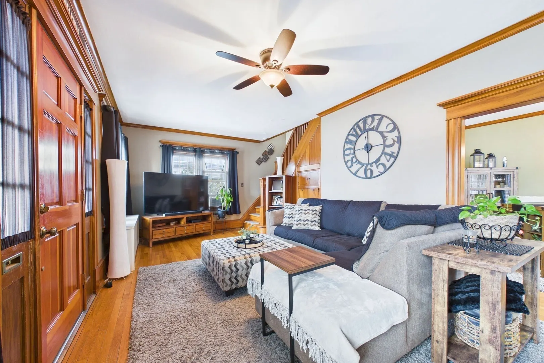
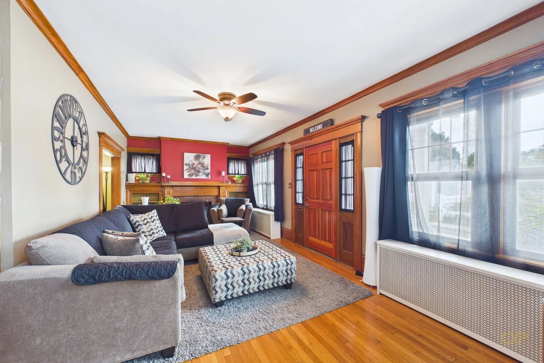
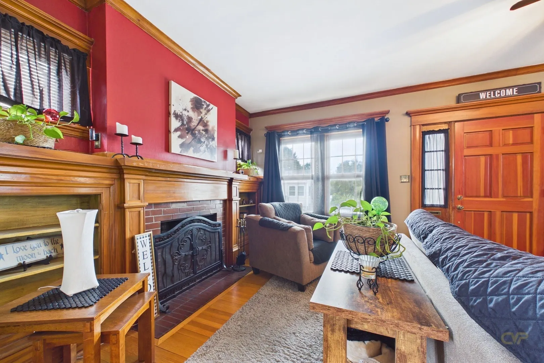
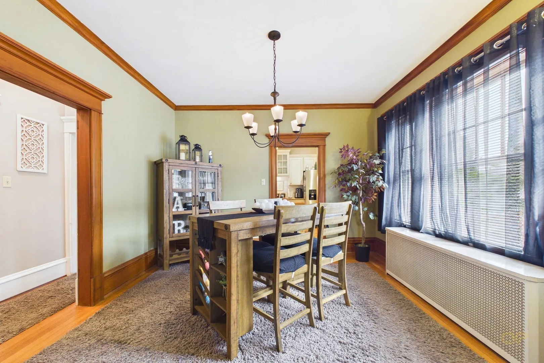
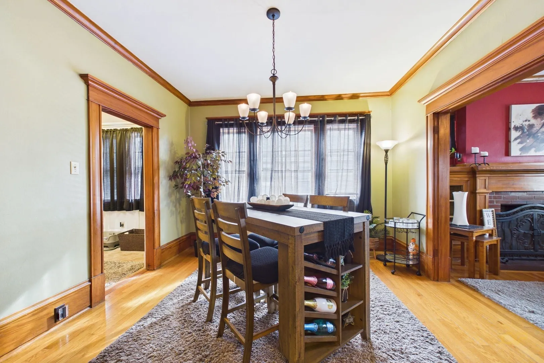
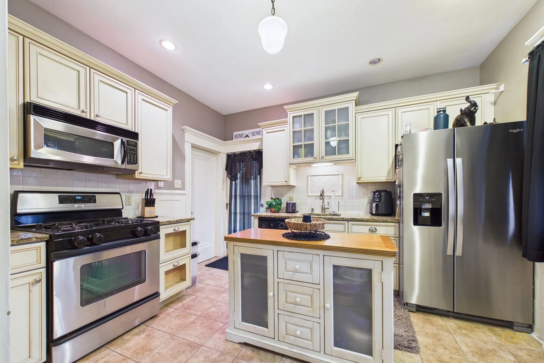
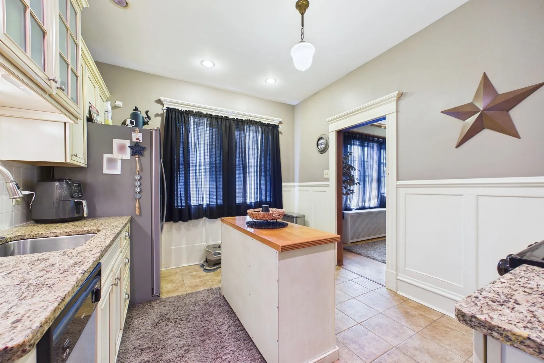
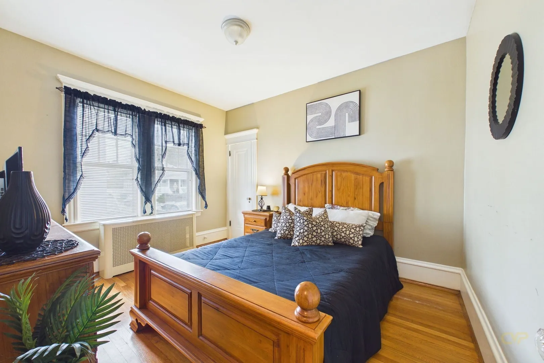
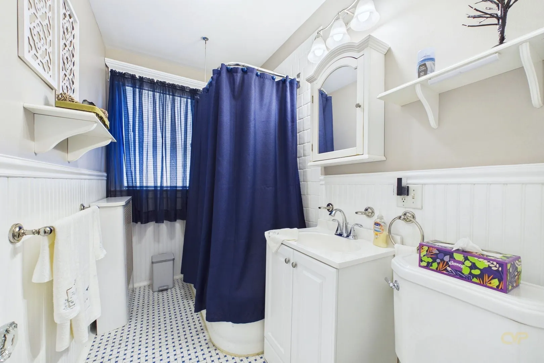
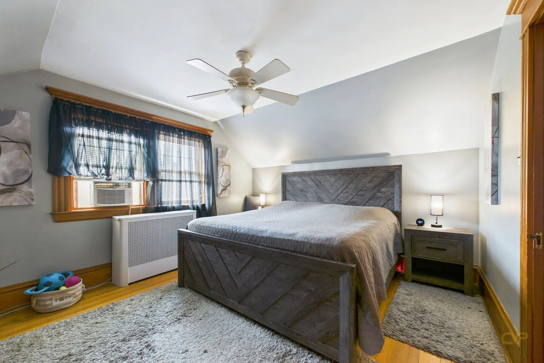
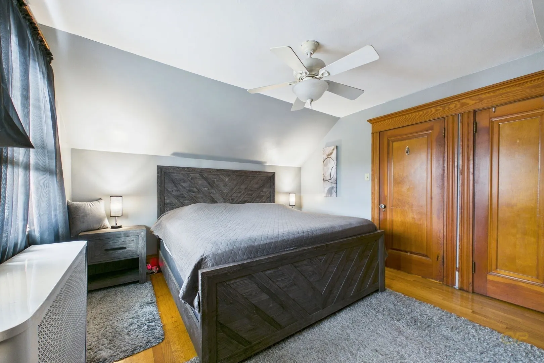
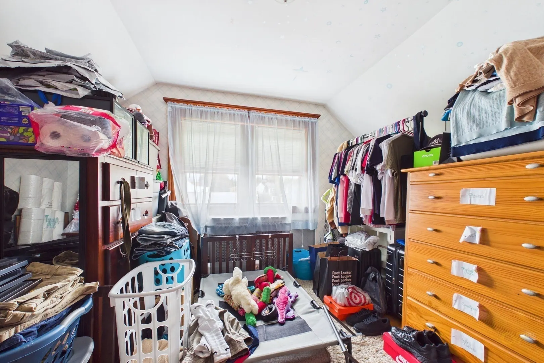
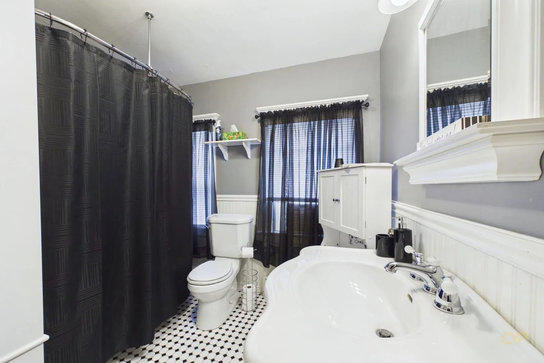
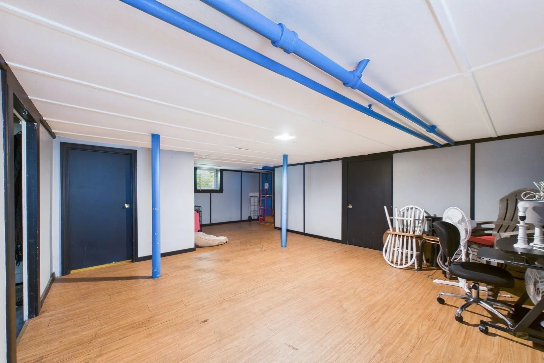
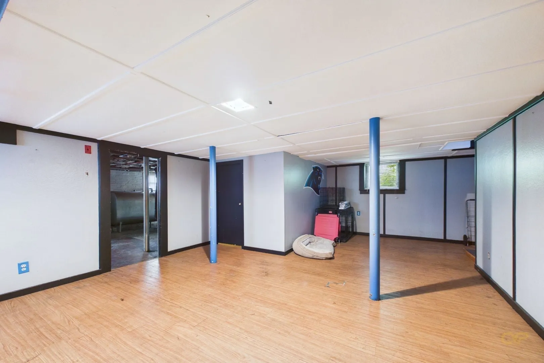
***BACK ON MARKET! BUYER’S FINANCING ISSUE CREATED A SECOND CHANCE FOR YOU! DON'T MISS OUT ON THIS BEAUTIFUL HOME FOR A GREAT PRICE*** Welcome to 65 Milton St! This move-in-ready 3 bedroom, 2 full-bath home offers spacious living, original character, and plenty of charm in New Bedford’s West End. Beautiful hardwood flooring, traditional crown molding, and an elegant fireplace create a warm and inviting atmosphere throughout the main living spaces. A first floor bedroom provides added convenience and flexibility, while the partially finished basement offers additional space with plenty of potential. Don’t miss your opportunity to make this well-maintained Bungalow your own!
-
Highlights
- Heating: Hot Water, Oil
- Property Class: Residential
- Style: Cape, Bungalow
- Year Built: 1926
- Parking Spots: 2
- Property Type: Single Family Residence
- Total Rooms: 6
- Status: Active
-
Additional Details
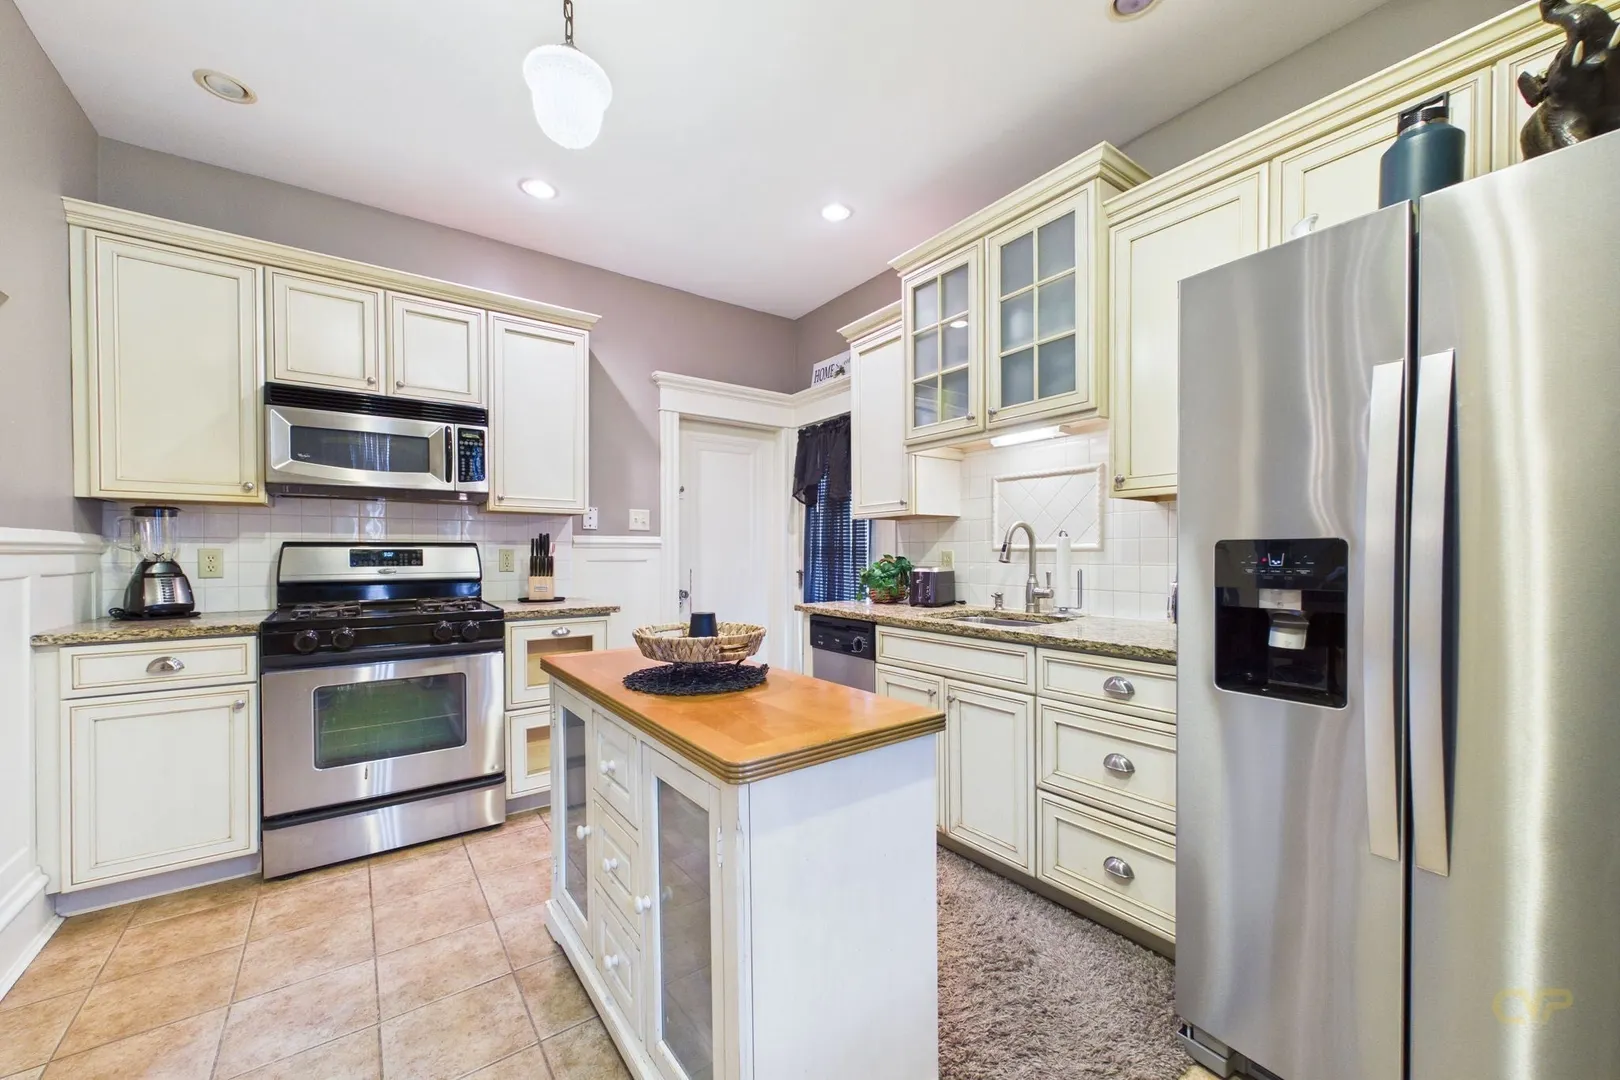
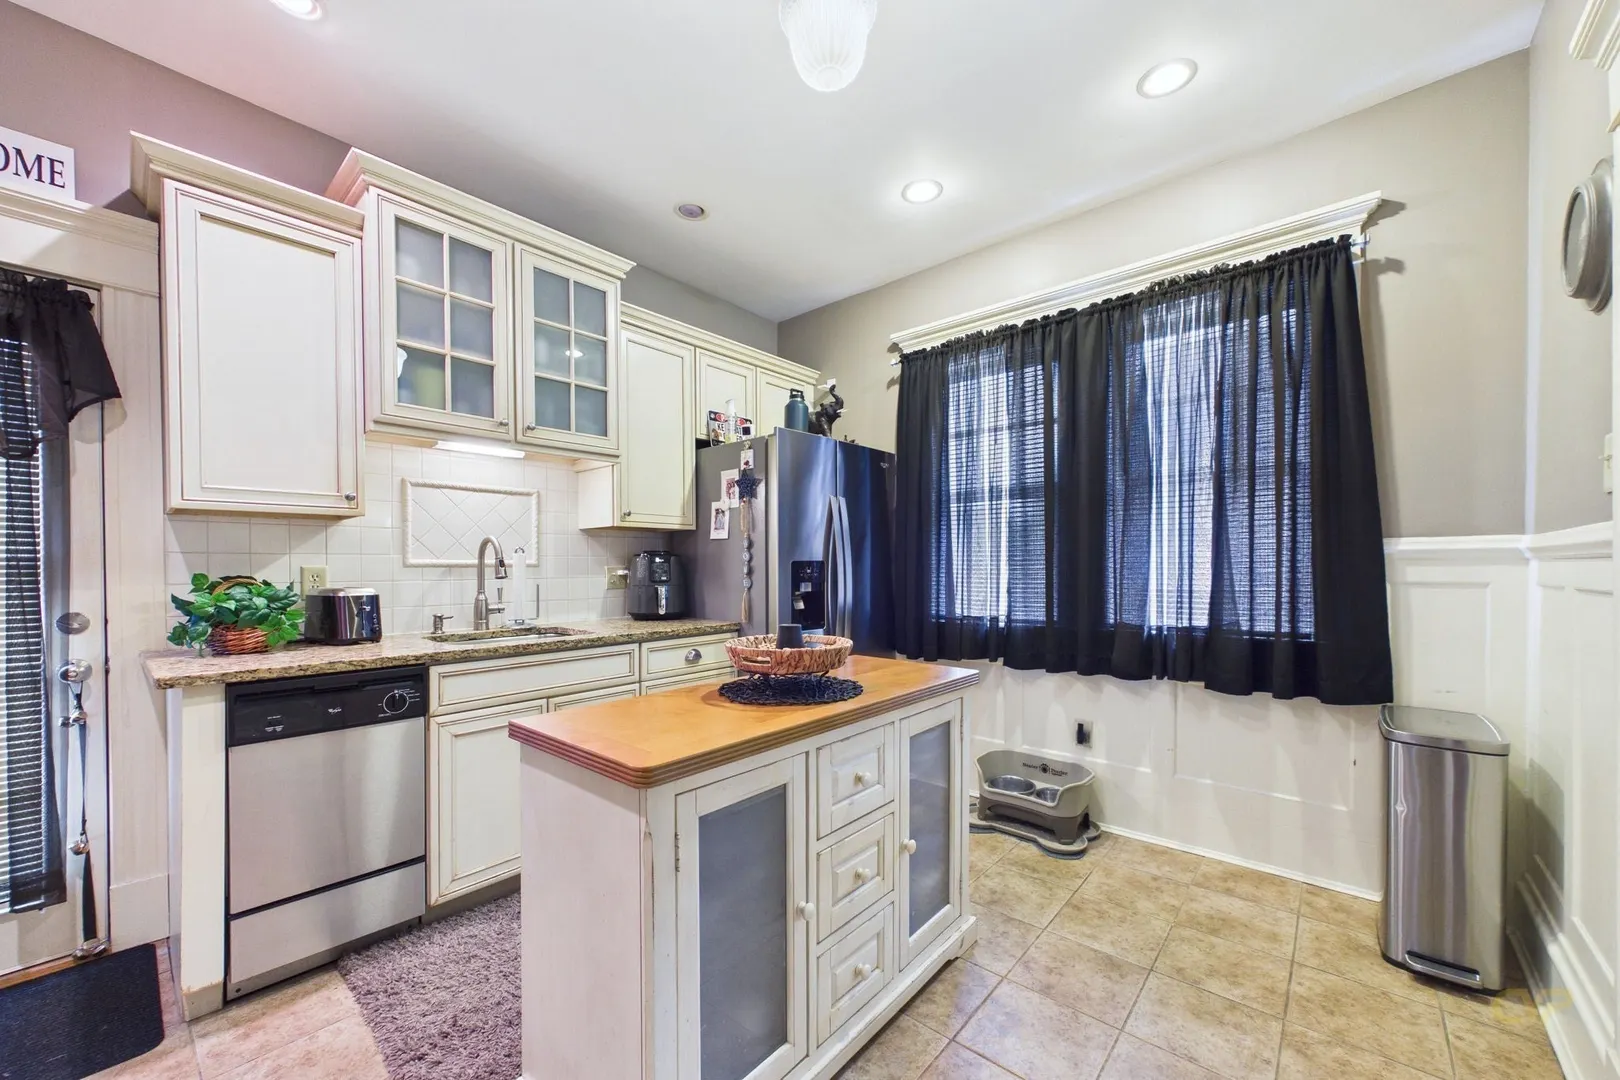
- Appliances: Gas Water Heater, Range, Dishwasher, Microwave, Refrigerator
- Construction: Frame
- Fireplaces: 1
- Foundation: Granite
- Roof: Shingle
- Year Built Details: Actual
- Zoning: Rb
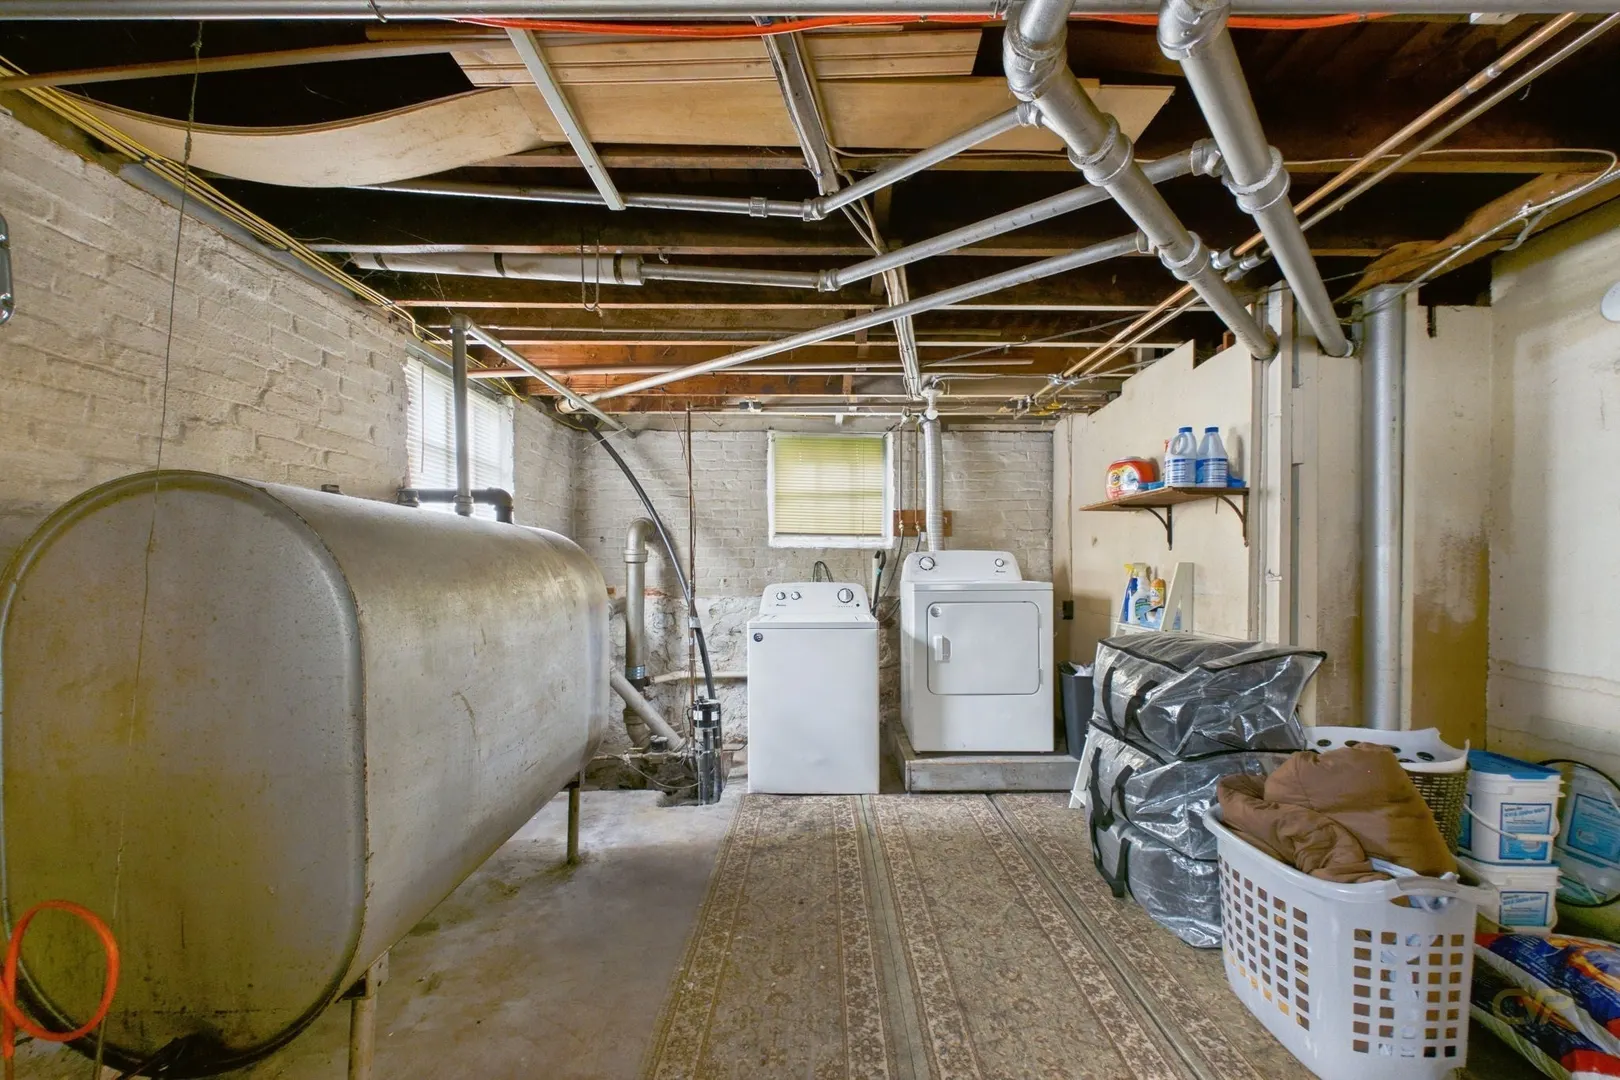
- Basement: Full, Partially Finished
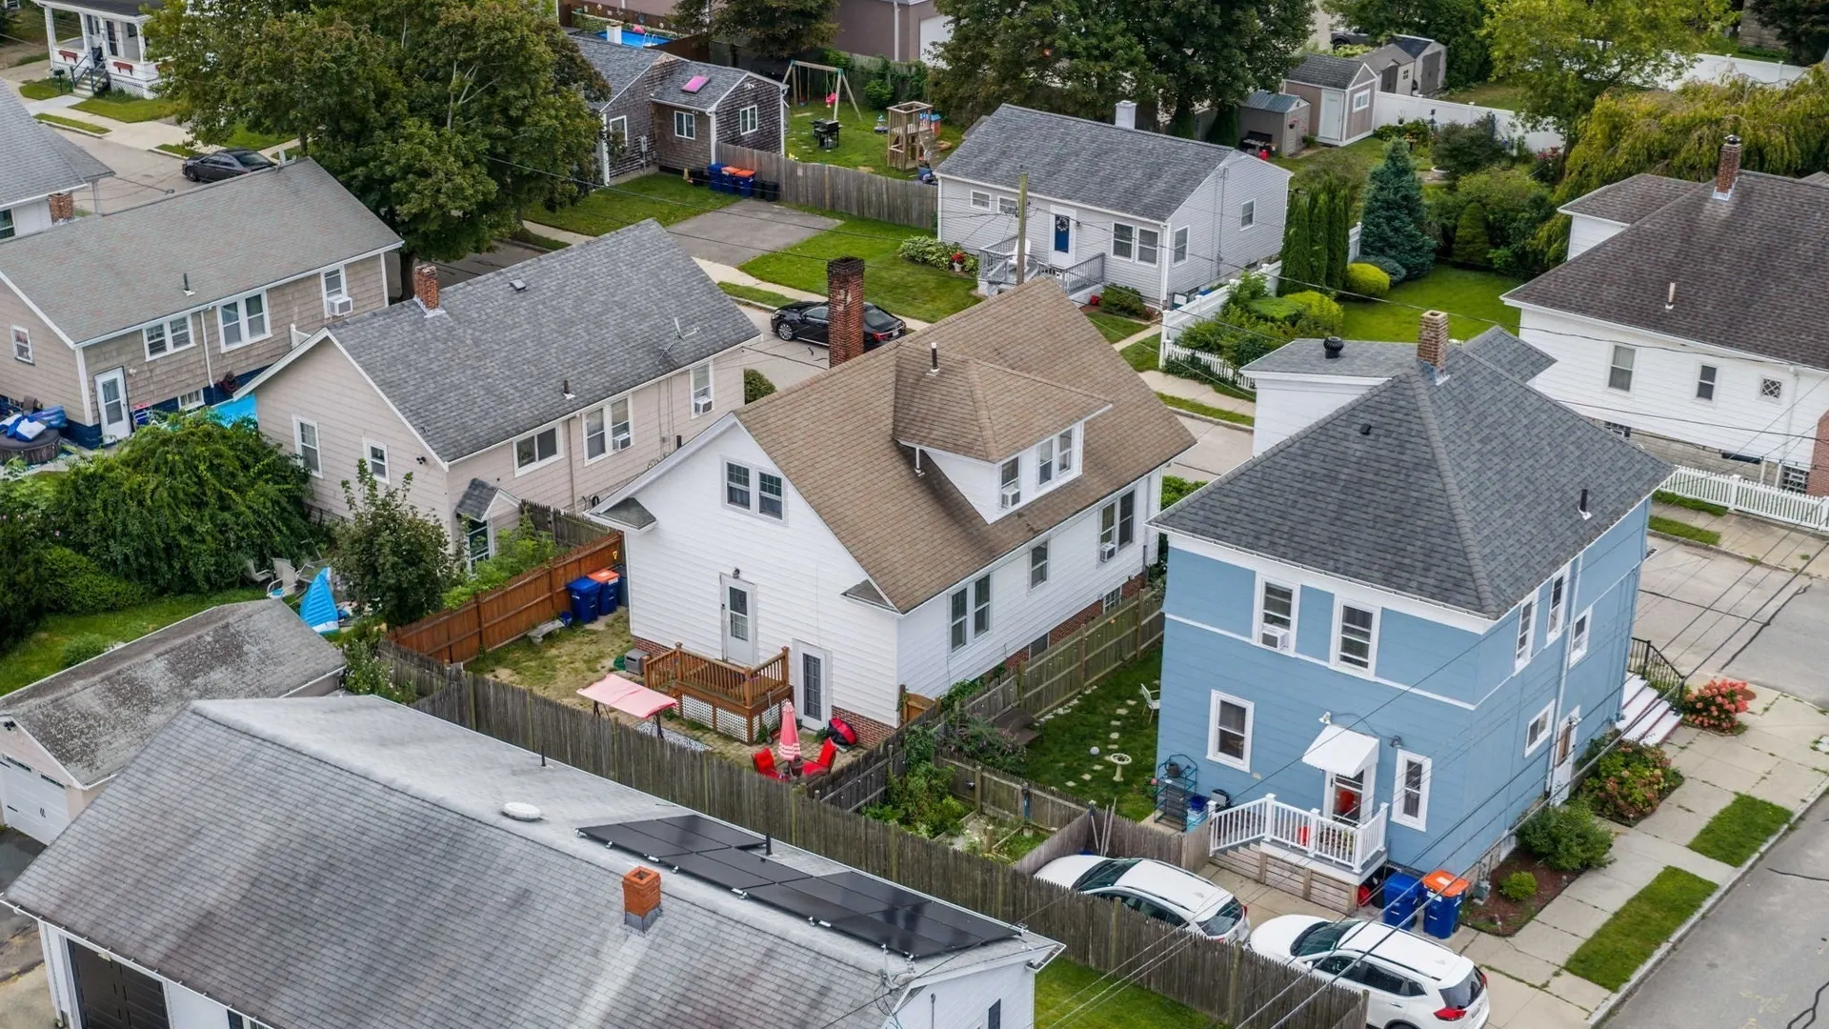
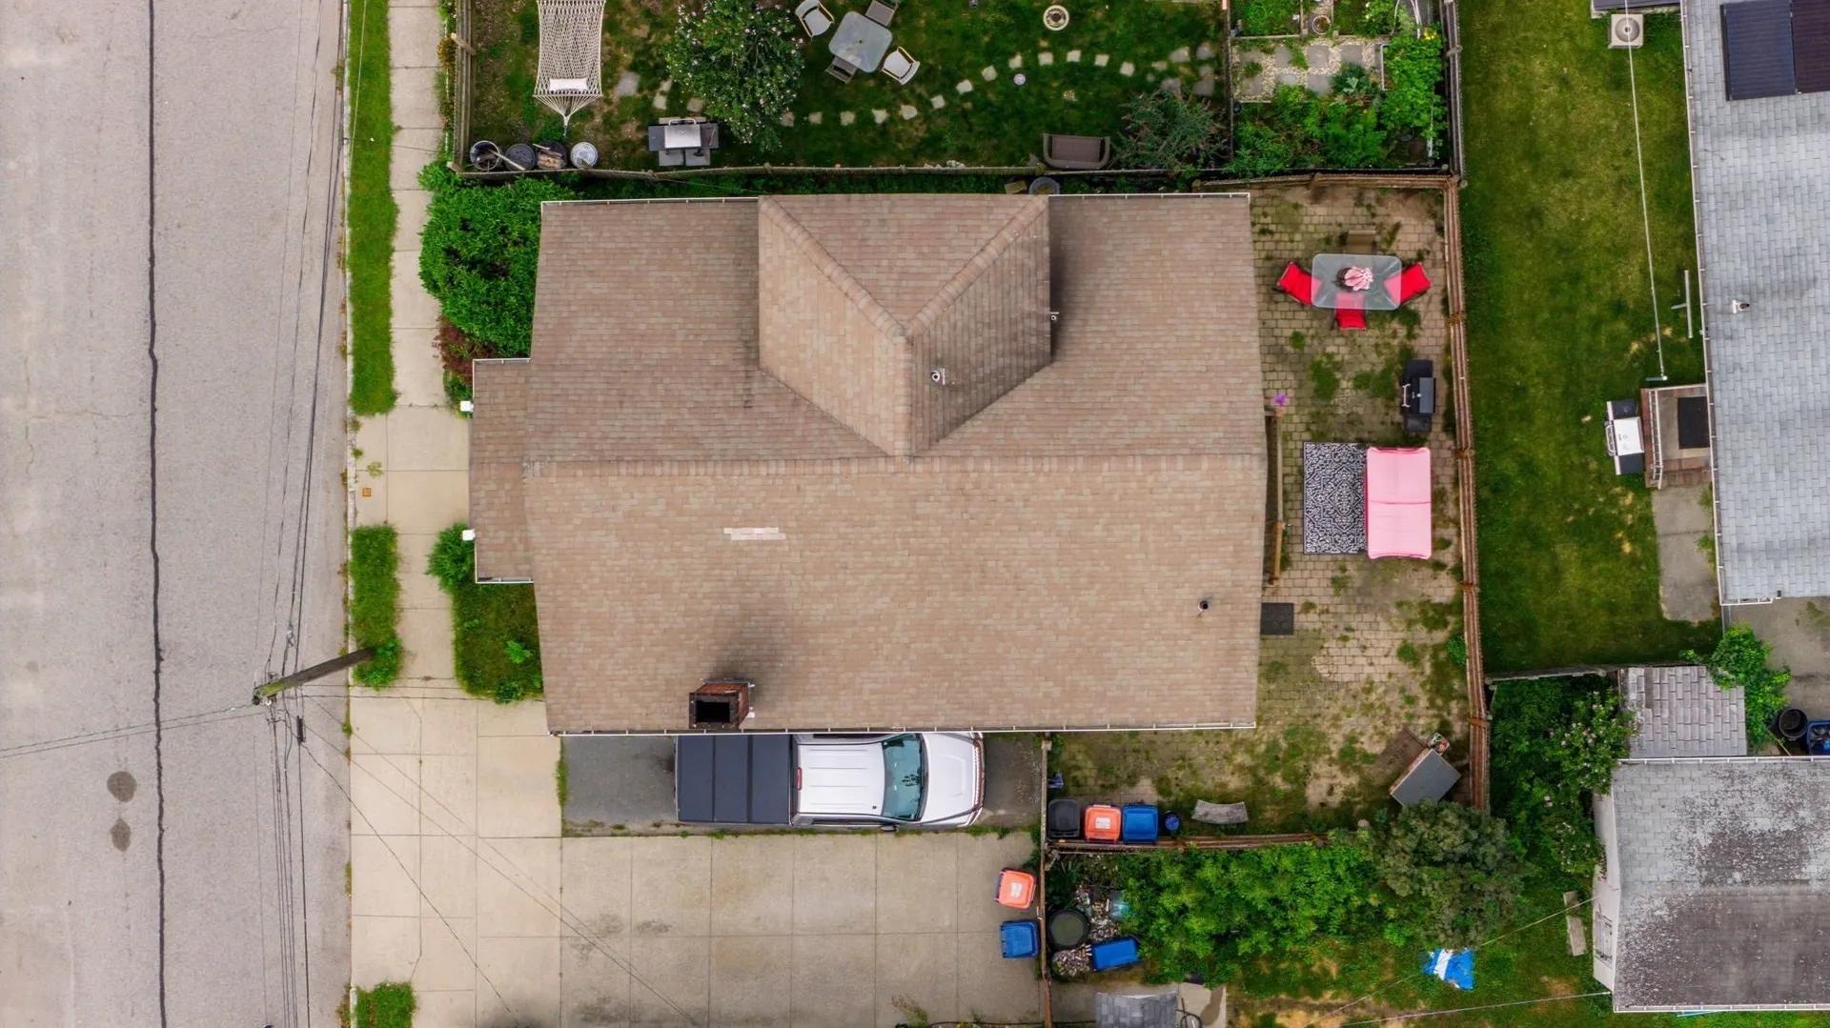
- Exterior Features: Porch, Patio, Fenced Yard
- Flooring: Tile, Hardwood
- Road Frontage Type: Public
- SqFt Source: Public Record
- Year Built Source: Public Records
-
Amenities
- Community Features: Public Transportation, Shopping, Park, Walk/Jog Trails
- Parking Features: Paved Drive, Off Street
-
Utilities
- Electric: Circuit Breakers, 100 Amp Service
- Water Source: Public
- Sewer: Public Sewer
-
Fees / Taxes
- Assessed Value: $397,100
- Taxes: $4,348
- Tax Year: 2026
Similar Listings
Sold
20 Photos
Sold
42 Photos
Sold
30 Photos
Sold
42 Photos
Content © 2026 MLS Property Information Network, Inc. The information in this listing was gathered from third party resources including the seller and public records.
Listing information provided courtesy of Amaral & Associates RE.
MLS Property Information Network, Inc. and its subscribers disclaim any and all representations or warranties as to the accuracy of this information.