
Sold!

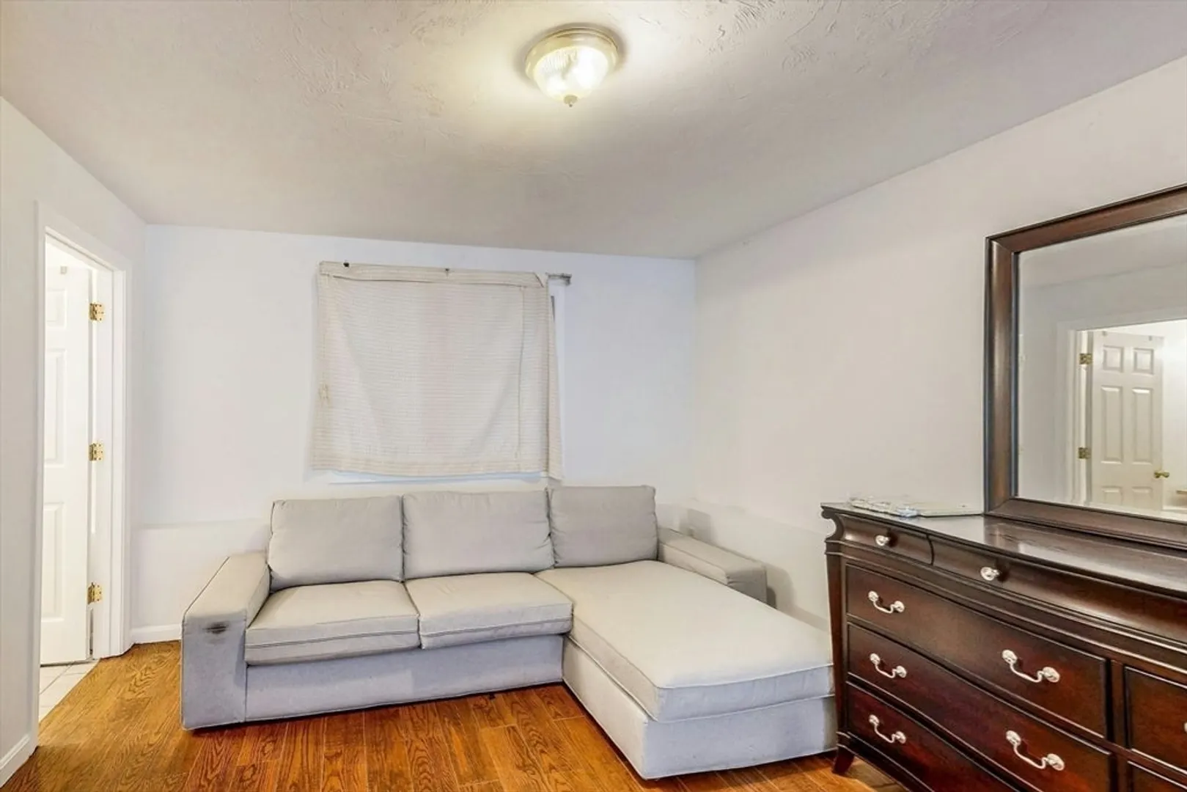
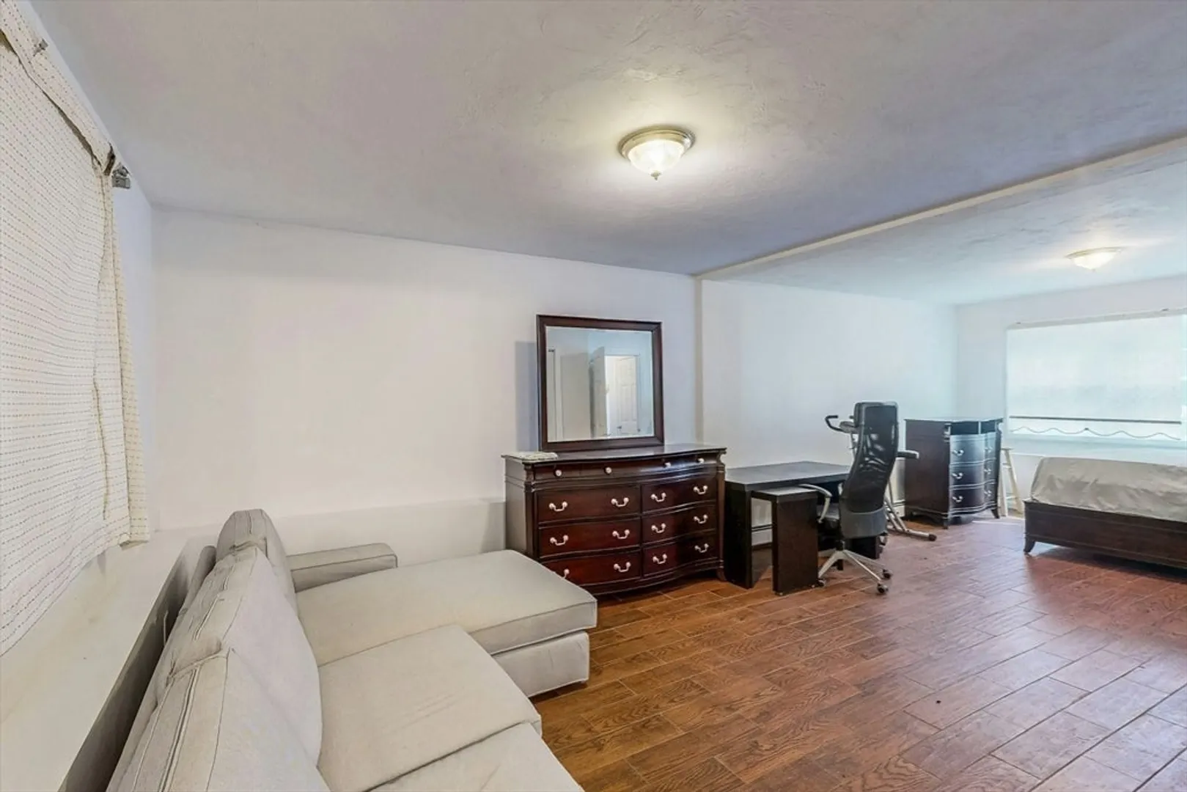
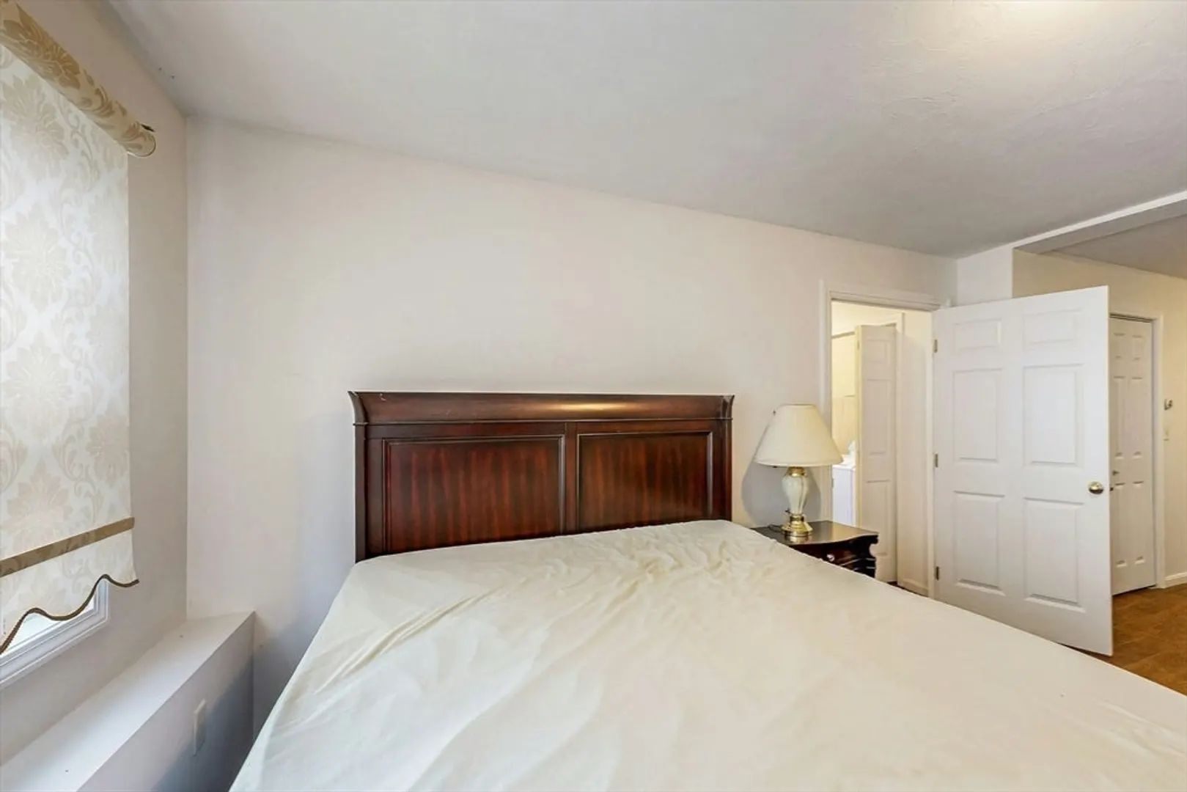
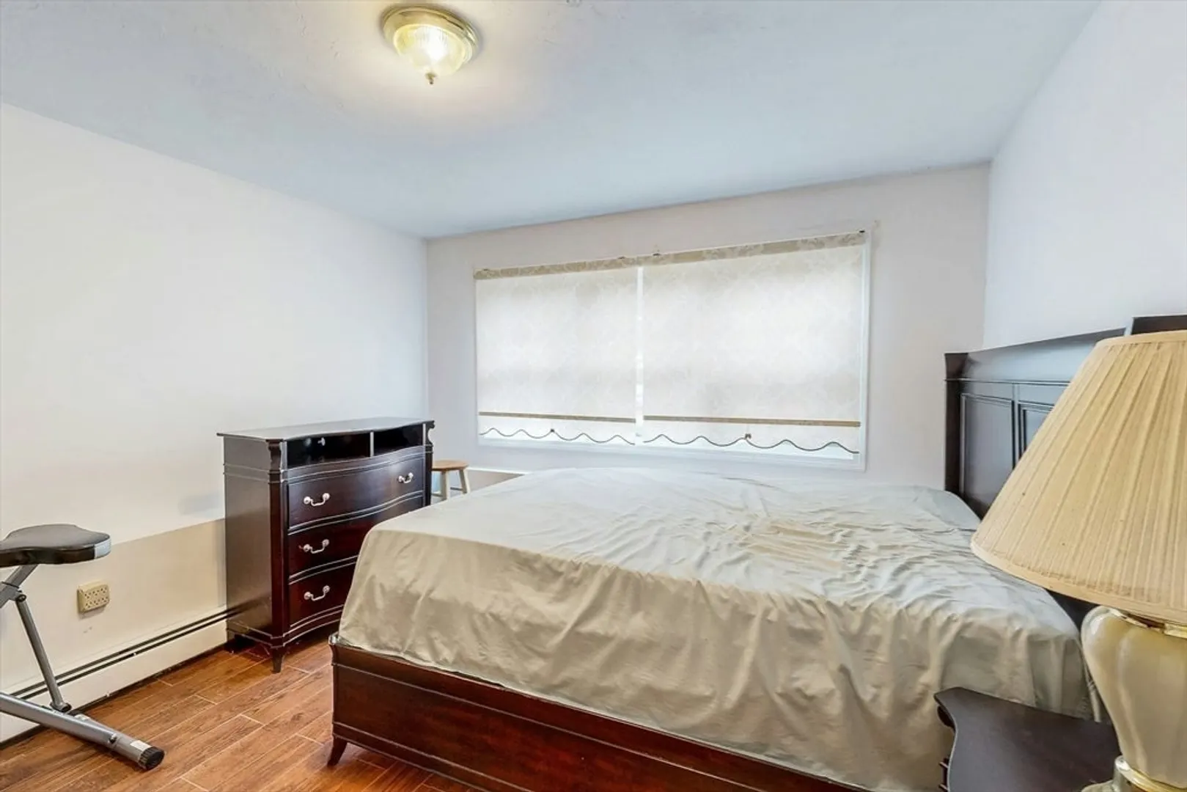
$438,000
3
Beds
2
Baths
1,570
Living Area
-
Property Description
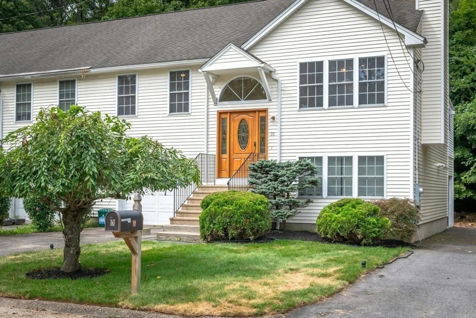
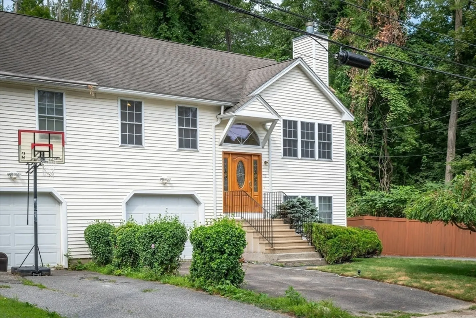
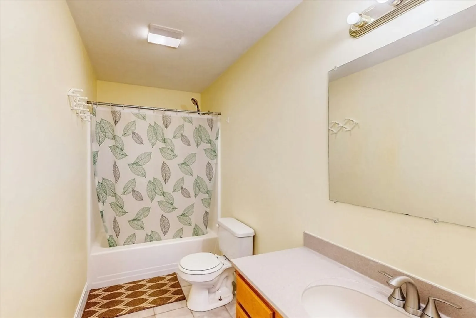
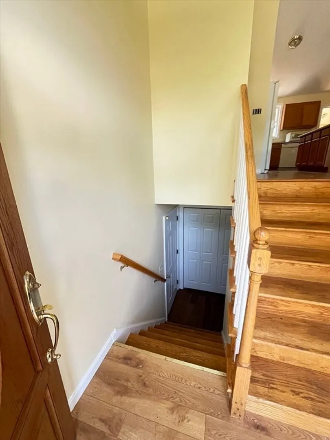
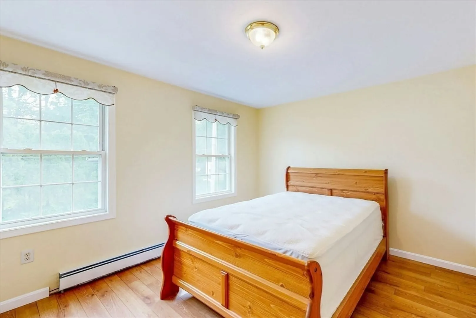
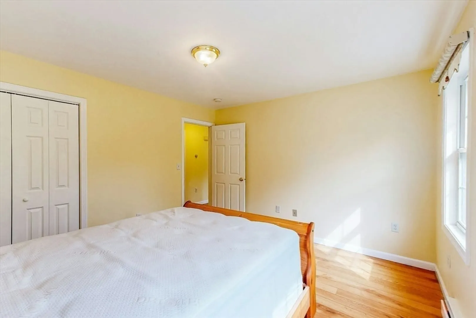
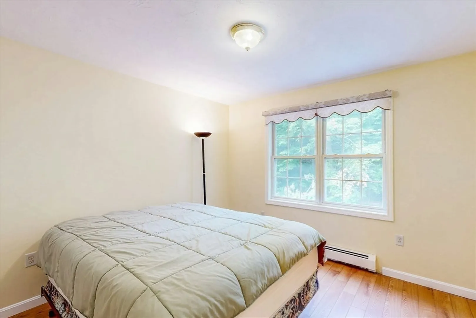
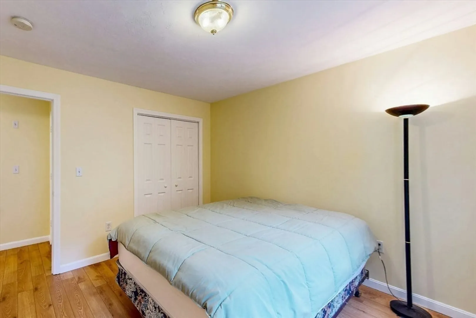
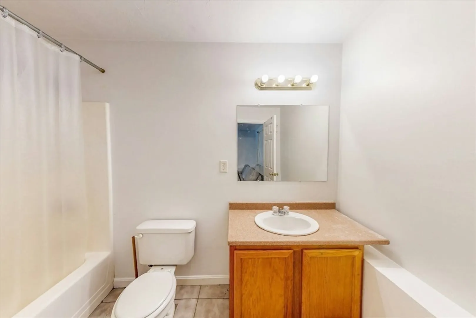
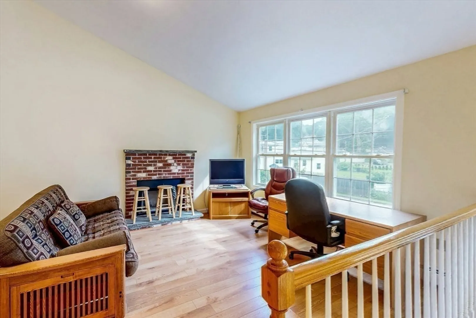
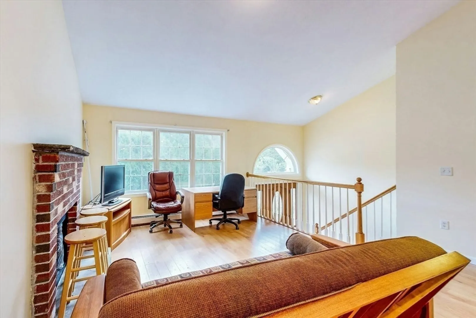
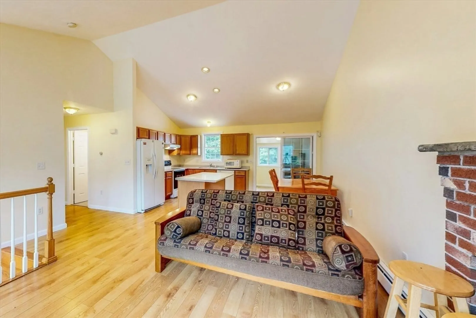
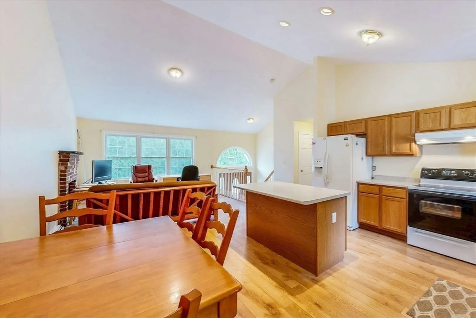
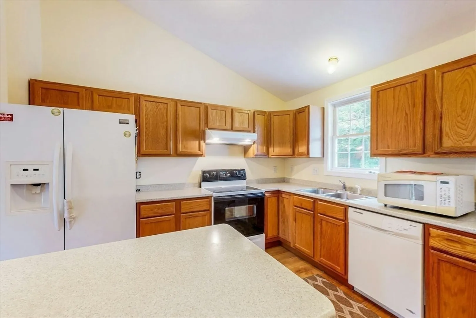
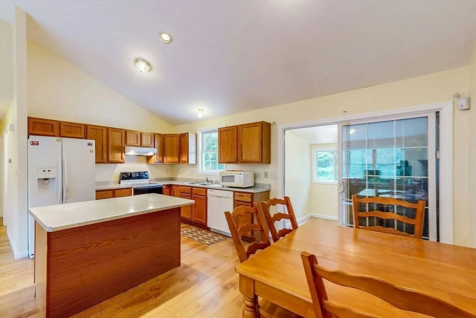
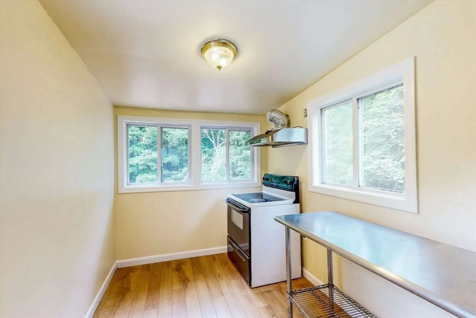
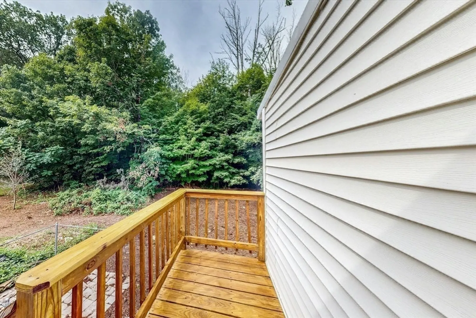
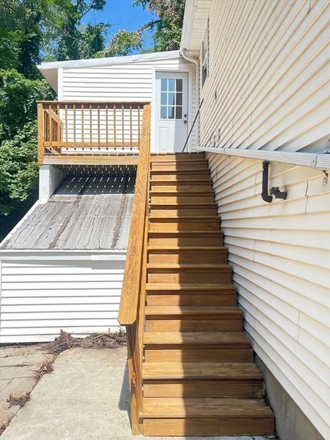
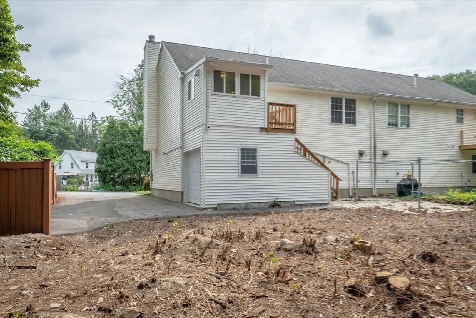
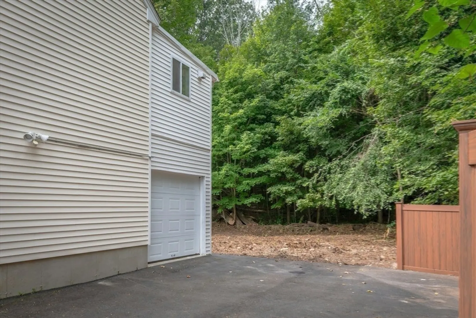
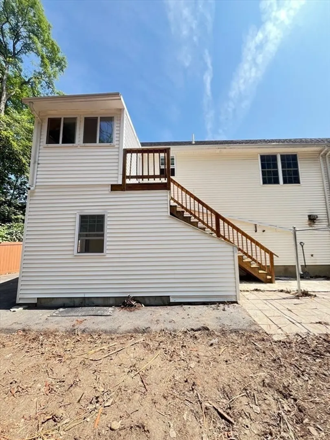
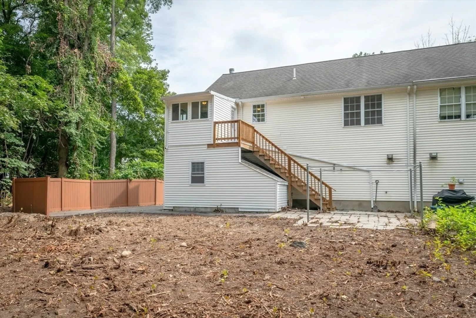
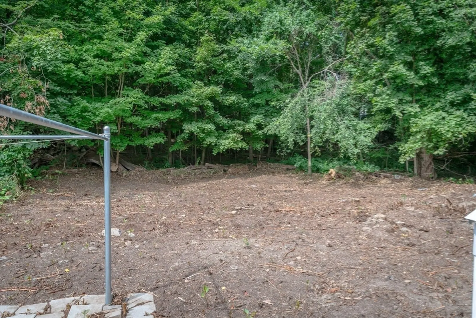
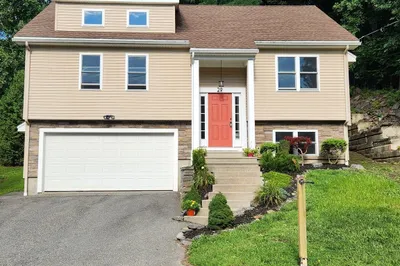
This lovely split-style home half duplex is located near the well-established Tatnuck Country Club and offers a comfortable living experience. The lower level features a master bedroom and a large, cozy living area. The upper level consists of two spacious bedrms and a bathrm. The livingrm, with vaulted ceilings, creates a sense of spaciousness and grandeur, offering a welcoming atmosphere for relaxation or entertaining. The open-concept layout combines the living, dining, and kitchen areas into a versatile multipurpose room. The Shaker cabinets provide ample storage and a touch of classic elegance. The dining area opens into a sunroom that functions as a prep kitchen. Outside, the deck leads down to a huge backyard, perfect for gardening and all outdoor activities. The property also includes two separate 1-car garages, offering convenient entry from either the front or the side of the house. A widened driveway on the side provides easy access and additional parking.
-
Highlights
- Area: Tatnuck
- Heating: Baseboard, Oil
- Property Class: Residential
- Style: Split Entry
- Year Built: 2002
- Cooling: Window Unit(s)
- Parking Spots: 7
- Property Type: Single Family Residence
- Total Rooms: 5
- Status: Closed
-
Additional Details
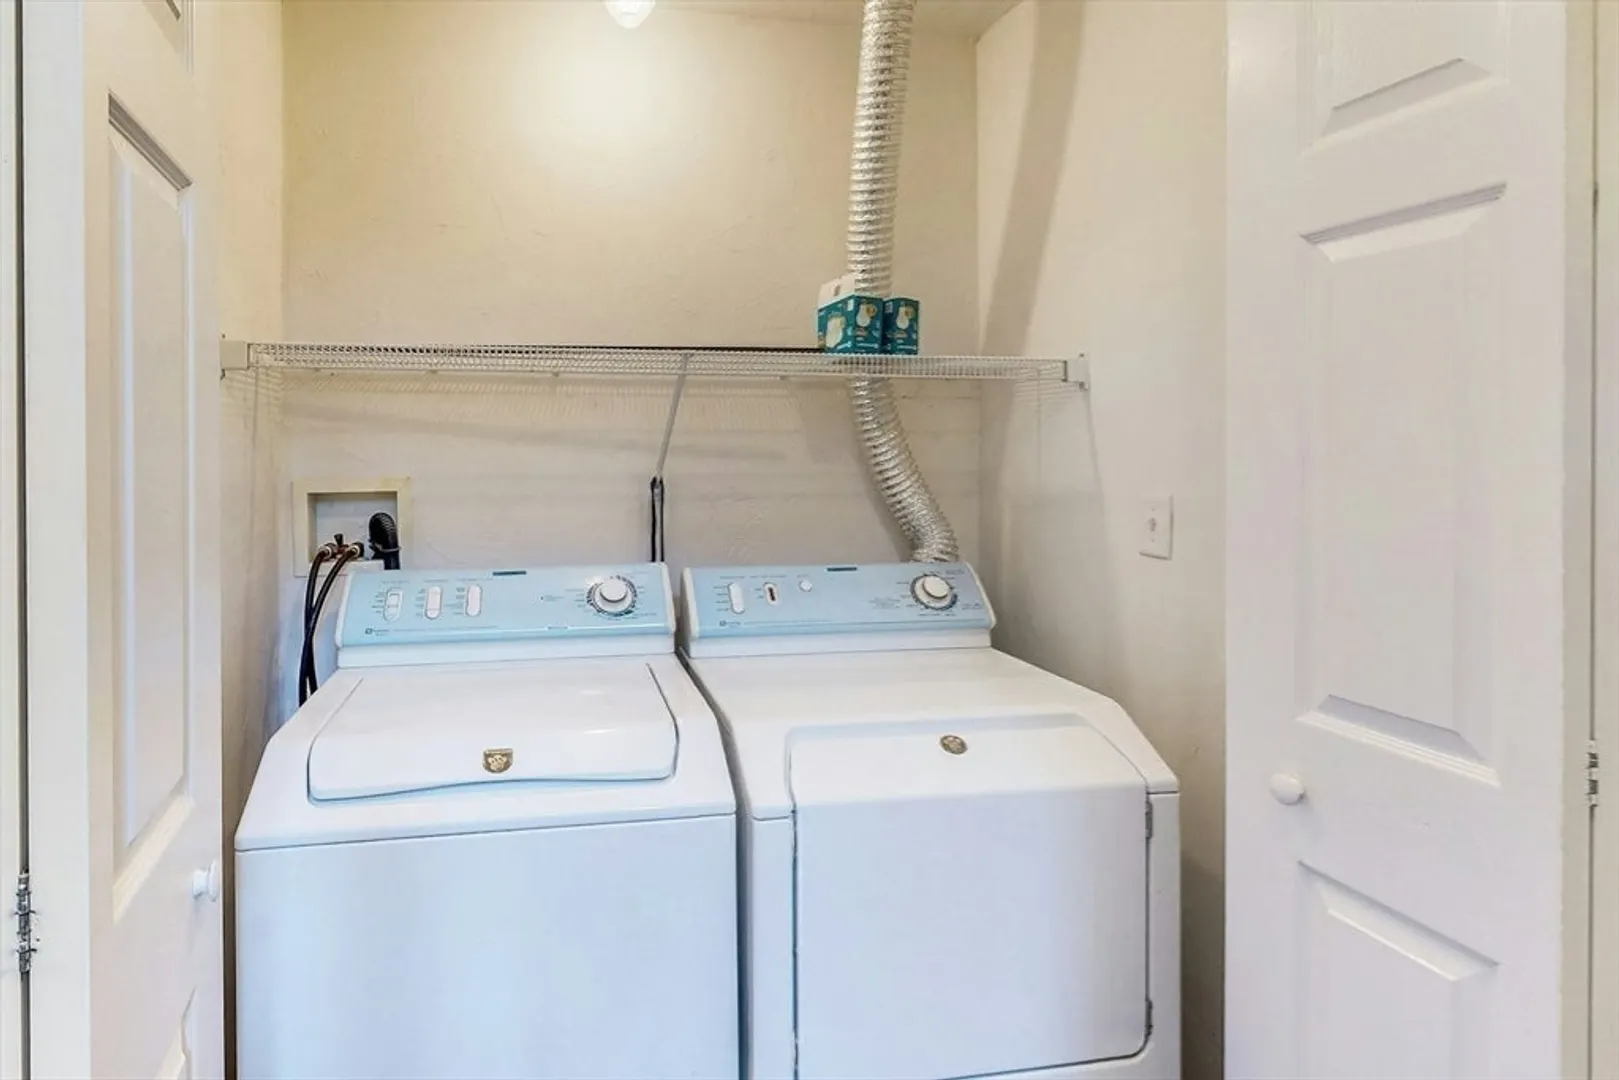
- Appliances: Water Heater, Range, Dishwasher, Disposal, Refrigerator, Washer, Dryer
- Exterior Features: Porch - Enclosed, Deck
- Flooring: Laminate
- Interior Features: Sun Room
- Road Frontage Type: Public
- SqFt Source: Measured
- Year Built Source: Public Records
- Construction: Frame, Stone
- Fireplaces: 1
- Foundation: Concrete Perimeter
- Lot Features: Easements, Level
- Roof: Shingle
- Year Built Details: Actual
- Zoning: Rl-7
-
Amenities
- Covered Parking Spaces: 2
- Parking Features: Attached, Storage, Off Street, Deeded, Driveway, Paved
-
Utilities
- Electric: 110 Volts, 100 Amp Service
- Water Source: Public
- Sewer: Public Sewer
-
Fees / Taxes
- Assessed Value: $392,400
- Taxes: $5,176
- Tax Year: 2025
Similar Listings
Sold
29 Photos
Sold
30 Photos
Sold
42 Photos
Sold
32 Photos
Content © 2026 MLS Property Information Network, Inc. The information in this listing was gathered from third party resources including the seller and public records.
Listing information provided courtesy of Weichert REALTORS®, Hope & Associates.
MLS Property Information Network, Inc. and its subscribers disclaim any and all representations or warranties as to the accuracy of this information.
