
Sold!
$725,000
3
Beds
2/1
Baths
1,715
Living Area
-
Property Description
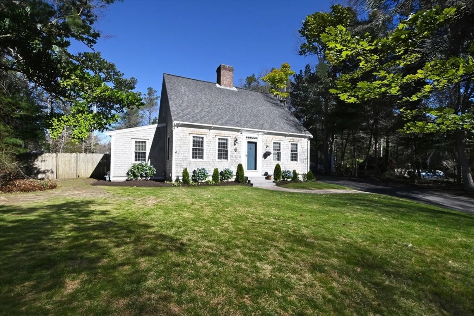
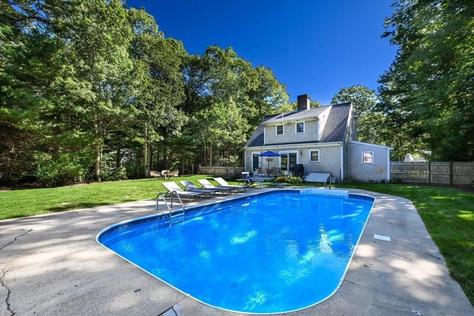
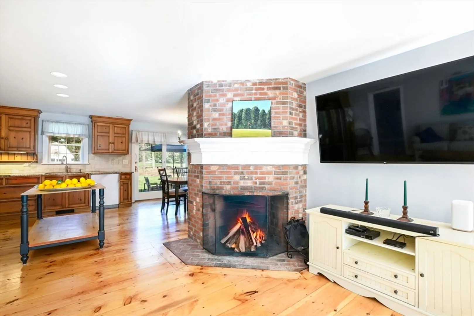
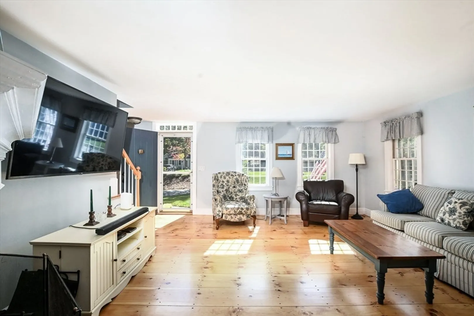
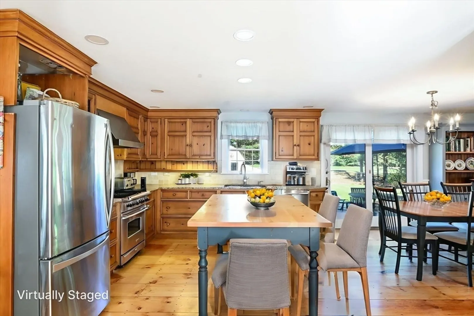
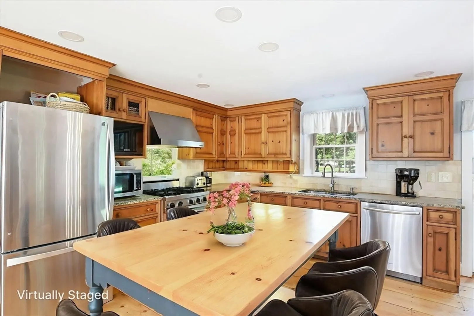
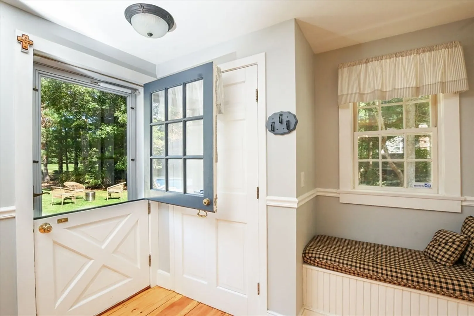
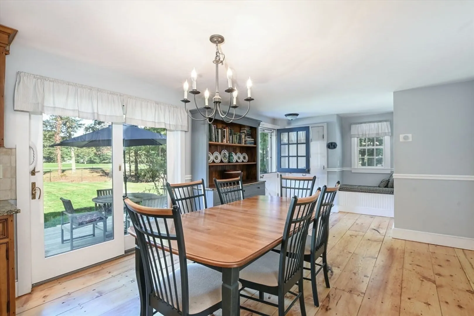
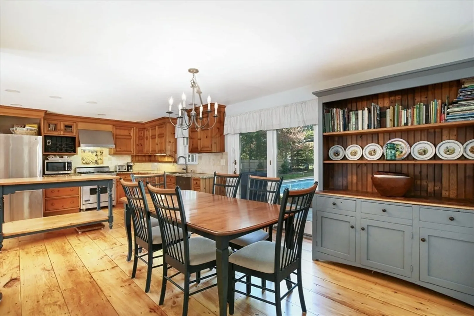
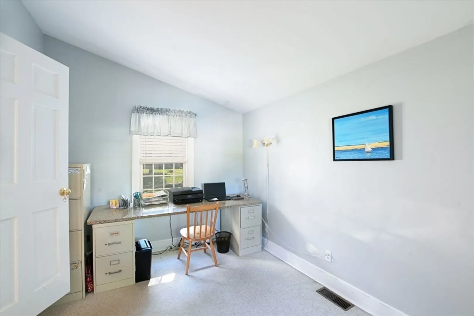
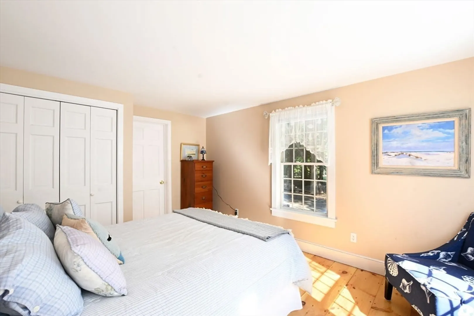
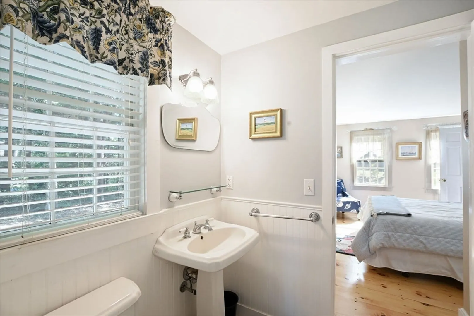
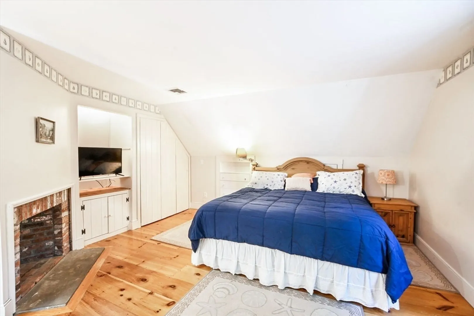
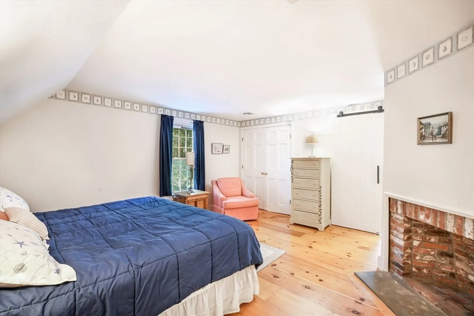
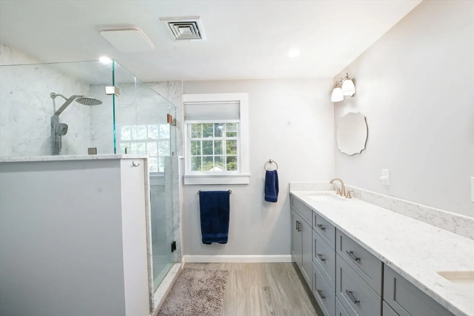
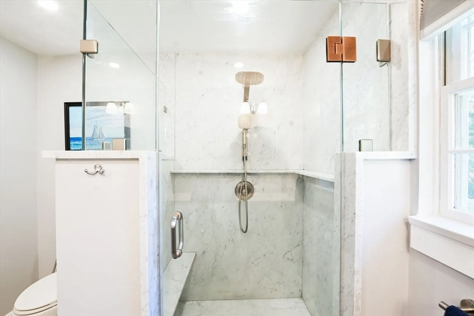
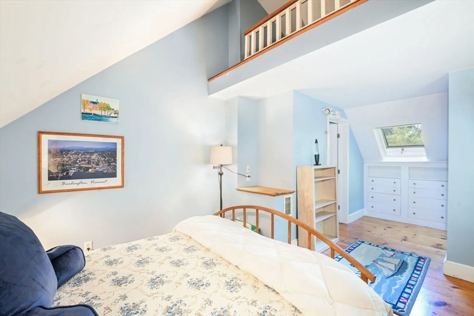
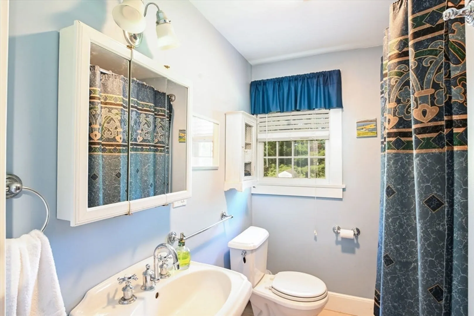
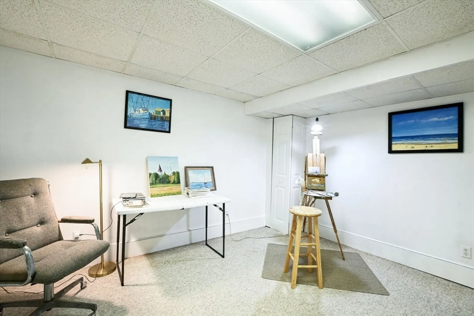
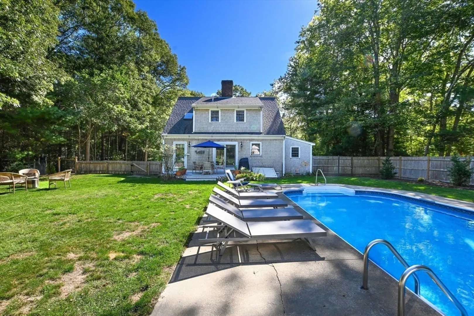
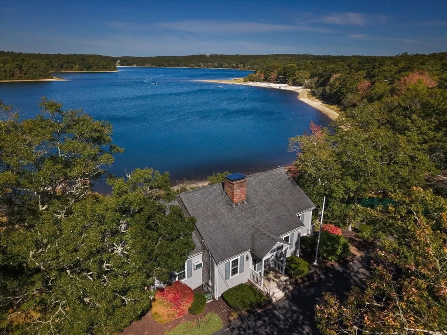
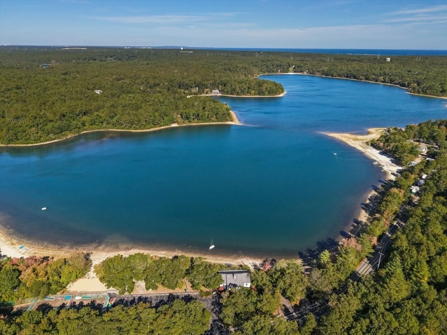
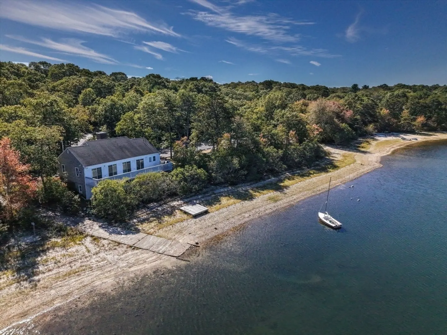
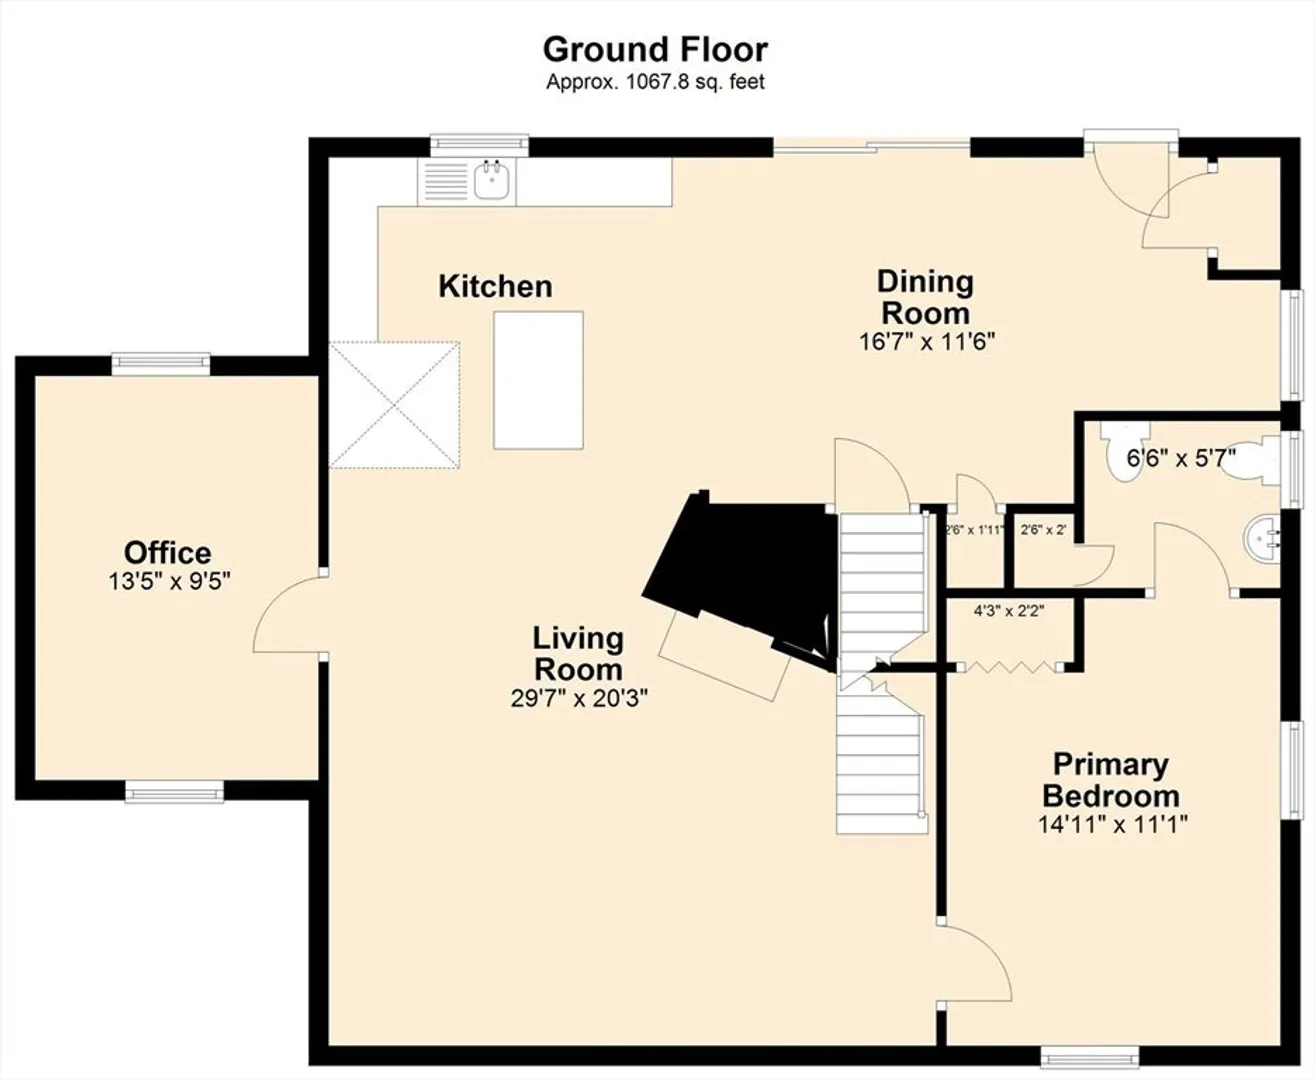
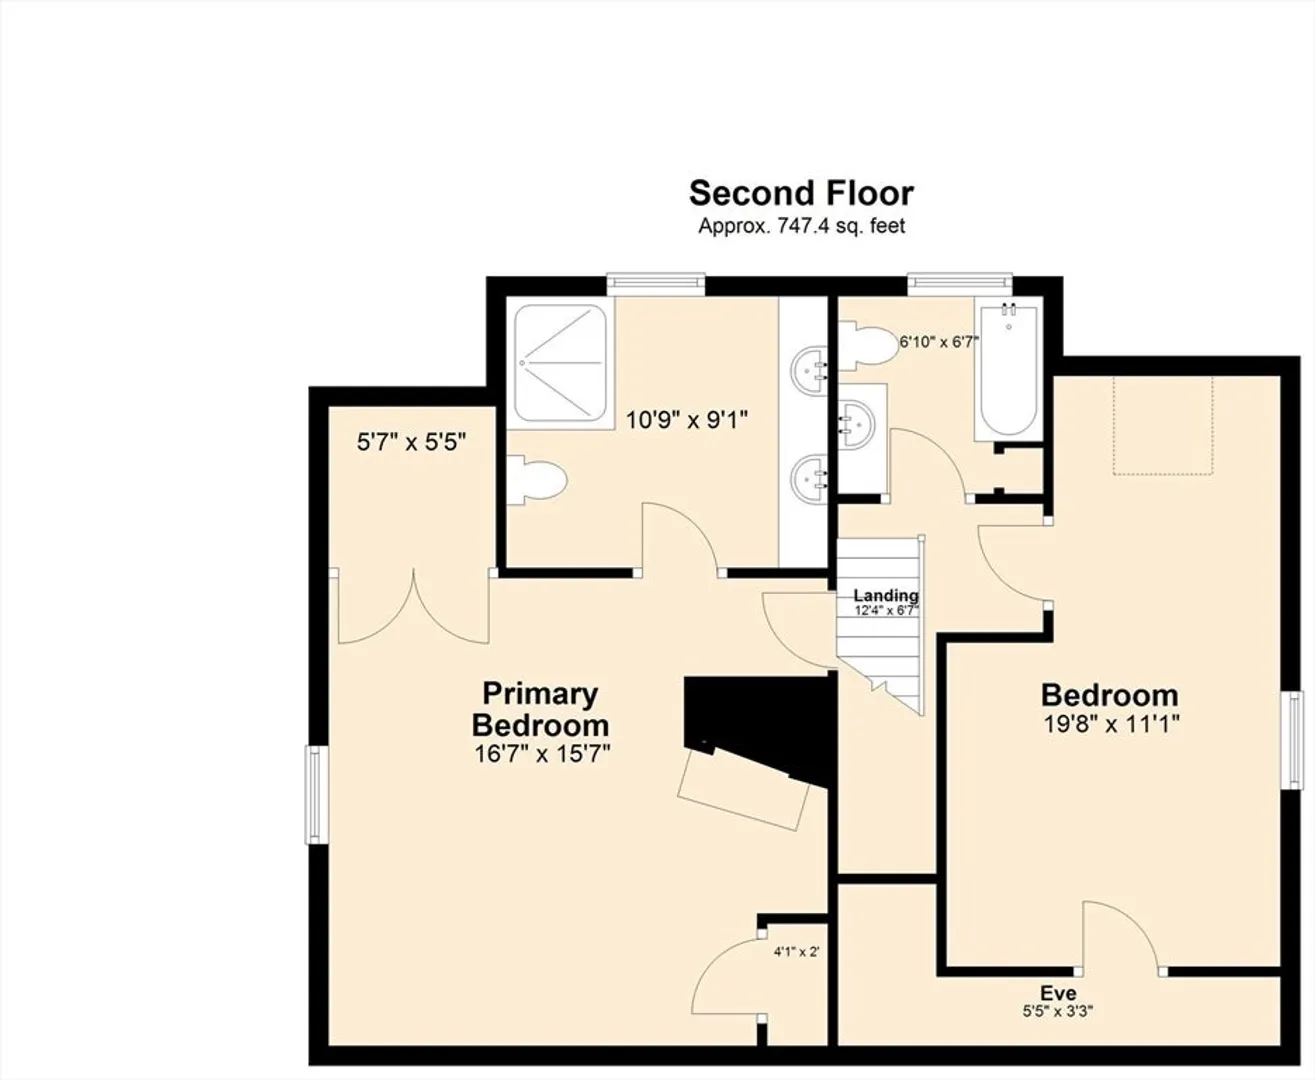
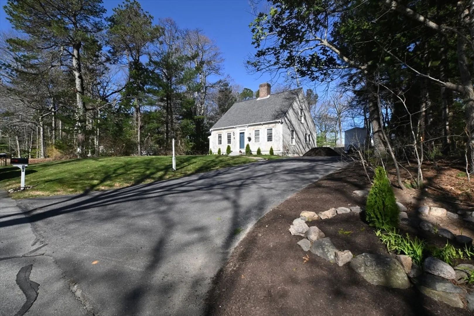
Cape Charmer with custom features thru-out. Warm wood floors and tiled baths. Fireplaced LR and fireplaced primary BR with private tiled bath. Home office on first level. Kitchen with crafted island and adjacent DR spills out to backyard with private inground pool and yard abutting The Ridge Club golf course for singular setting. New FHA gas heating system. Deeded rights to beachside enjoyment with beach, swim raft, tennis and executive clubhouse. Easy access to all amenities and activities. Come see this awesome opportunity.
-
Highlights
- Area: South Sandwich
- Heating: Forced Air, Natural Gas
- Parking Spots: 4
- Property Type: Single Family Residence
- Total Rooms: 5
- Status: Closed
- Cooling: Window Unit(s)
- HOA Fee: $250
- Property Class: Residential
- Style: Cape, Shingle
- Year Built: 1997
-
Additional Details
- Appliances: Electric Water Heater, Range, Microwave, Refrigerator
- Exterior Features: Patio, Pool - Inground, Screens, Fenced Yard
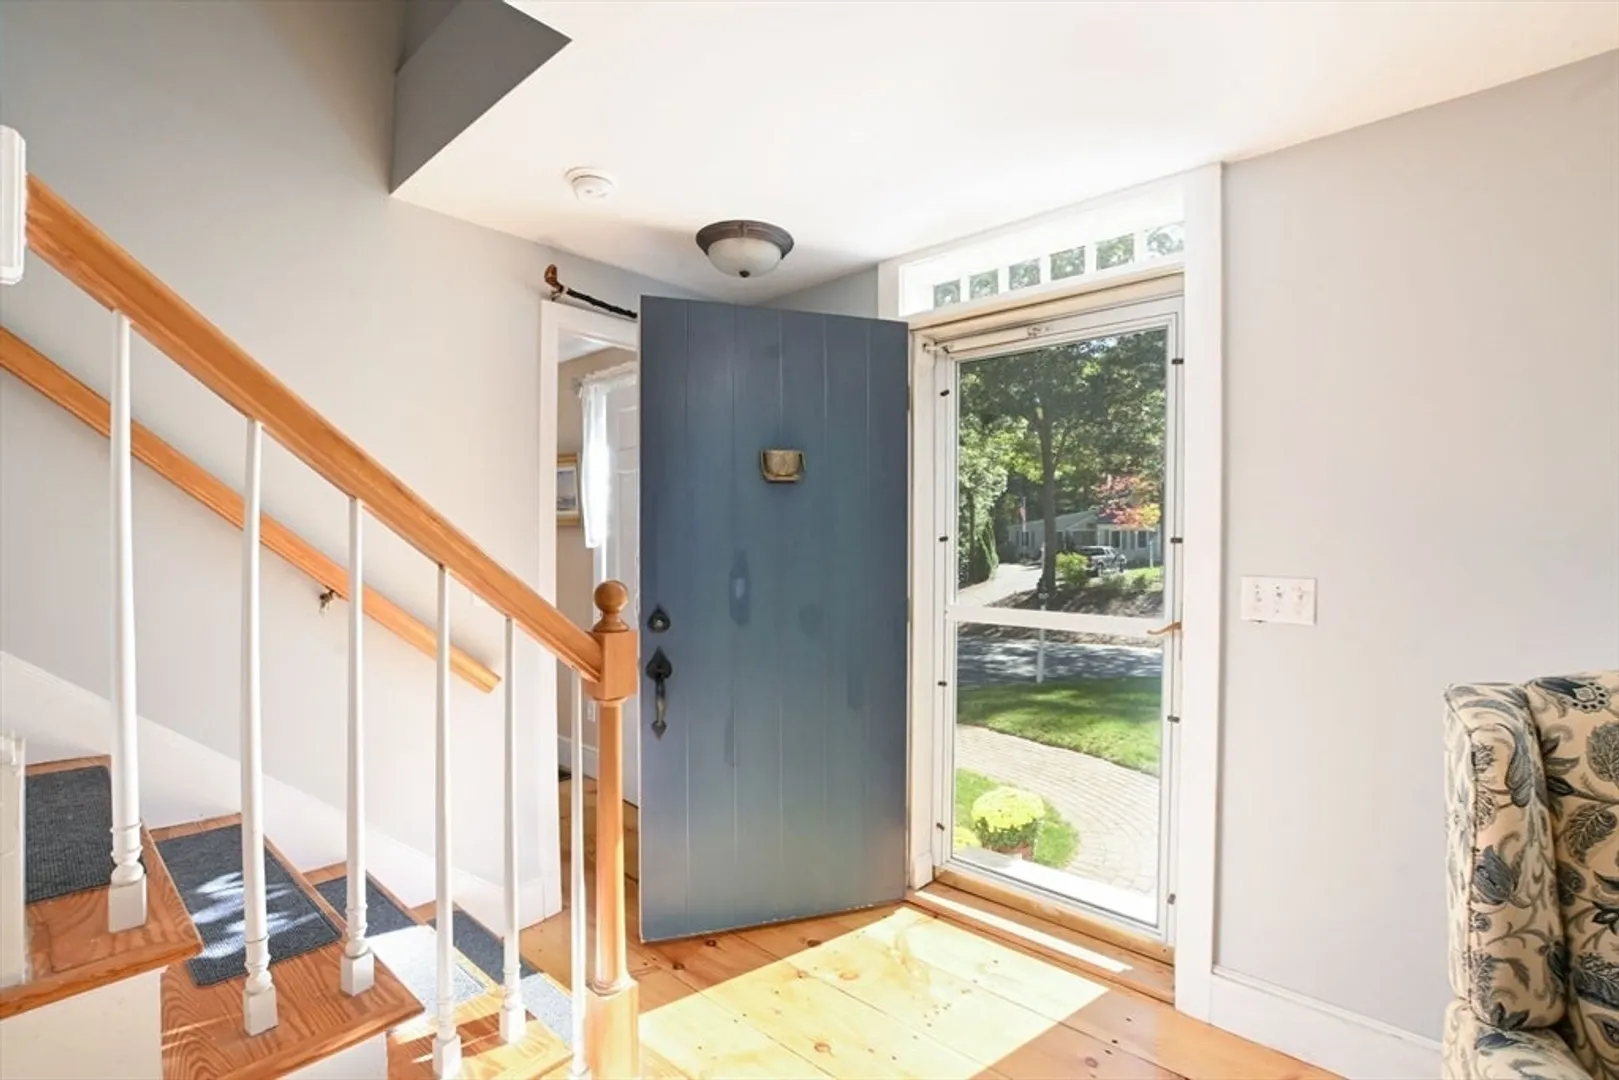
- Flooring: Wood, Tile, Pine
- Interior Features: Home Office, Gallery
- Road Frontage Type: Public
- SqFt Source: Public Record
- Year Built Source: Public Records
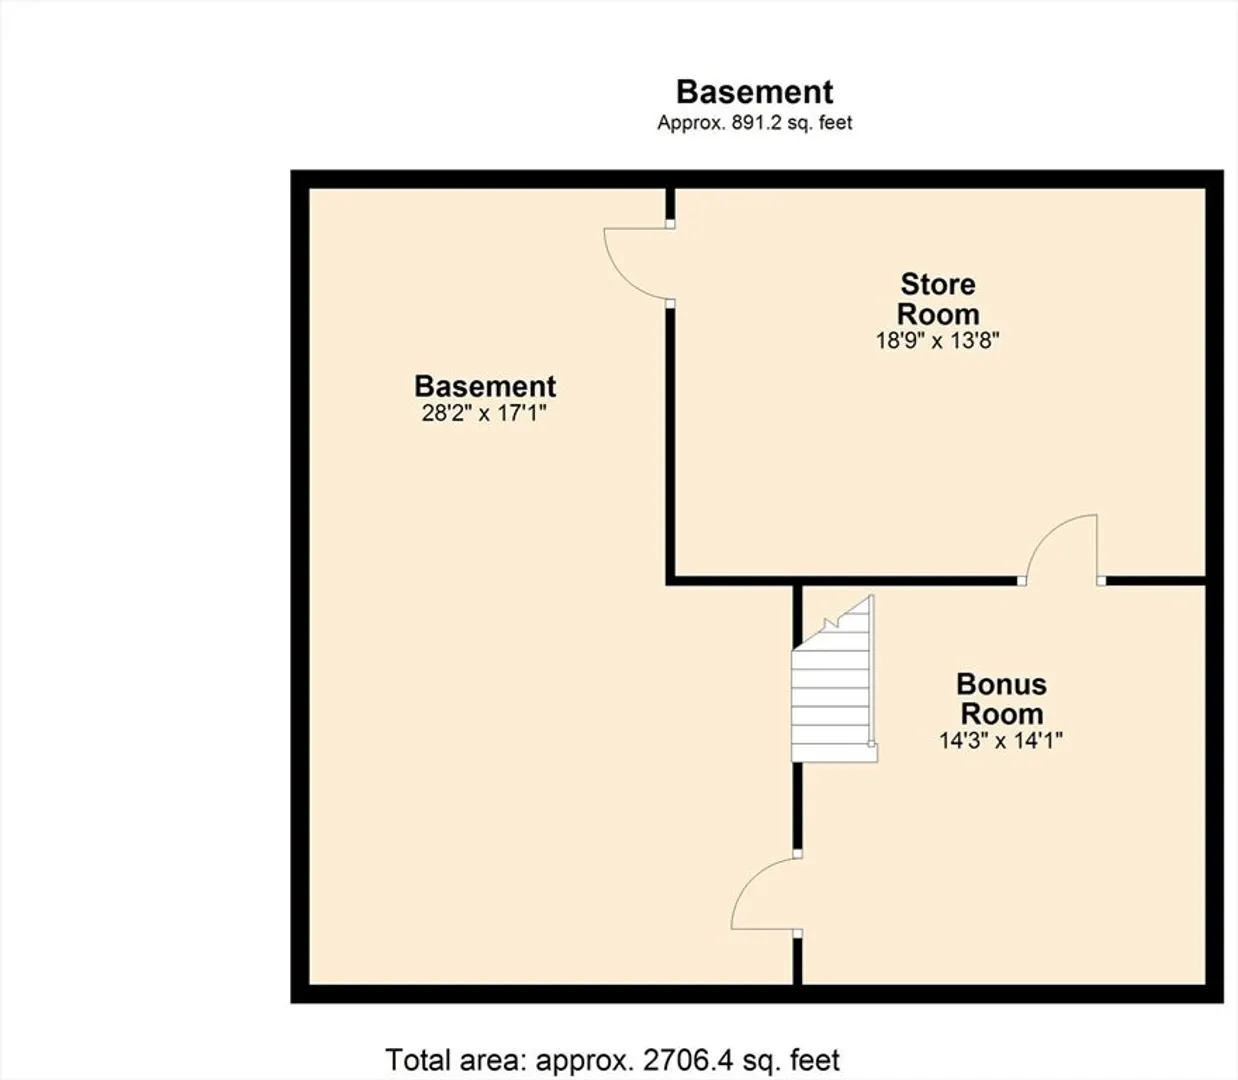
- Basement: Full, Partially Finished, Bulkhead
- Fireplaces: 2
- Foundation: Concrete Perimeter
- Lot Features: Wooded, Level
- Roof: Shingle
- Year Built Details: Actual
- Zoning: R-2
-
Amenities
- Parking Features: Off Street
- Waterfront Features: Lake/Pond, 1/10 to 3/10 To Beach, Beach Ownership(Deeded Rights)
- Pool Features: In Ground
-
Utilities
- Sewer: Inspection Required for Sale, Private Sewer
- Water Source: Public
-
Fees / Taxes
- Assessed Value: $561,100
- Tax Year: 2025
- HOA: Yes
- Taxes: $5,931
Similar Listings


Sold
30 Photos
Sold
0 Photos
Sold
42 Photos
Sold
42 Photos
Content © 2026 MLS Property Information Network, Inc. The information in this listing was gathered from third party resources including the seller and public records.
Listing information provided courtesy of Sotheby's International Realty - Sandwich Brokerage.
MLS Property Information Network, Inc. and its subscribers disclaim any and all representations or warranties as to the accuracy of this information.
