
Sold!
$970,000
3
Beds
2
Baths
2,100
Living Area
-
Property Description
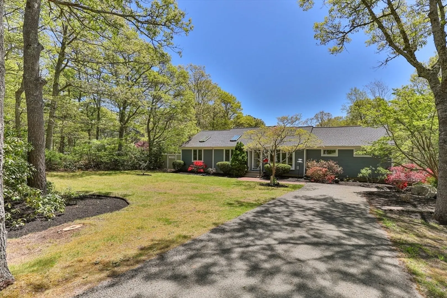
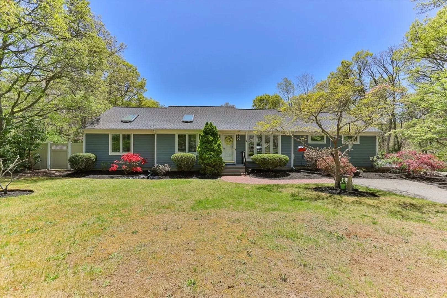
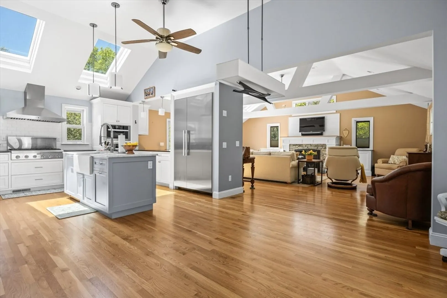
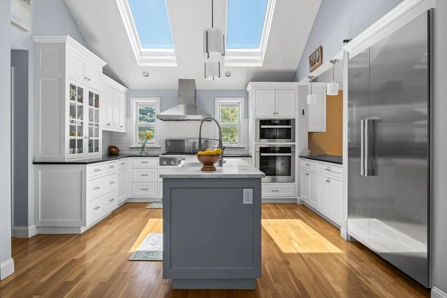
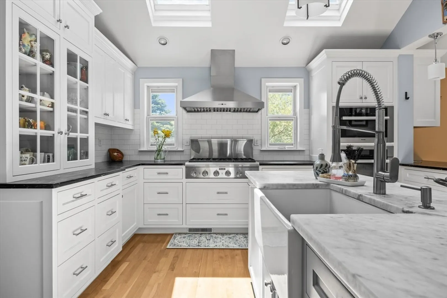
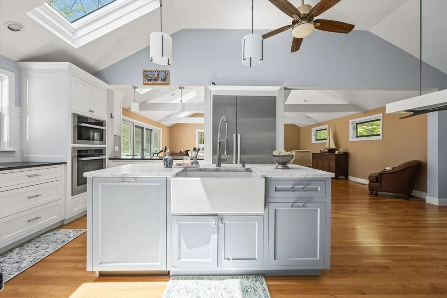
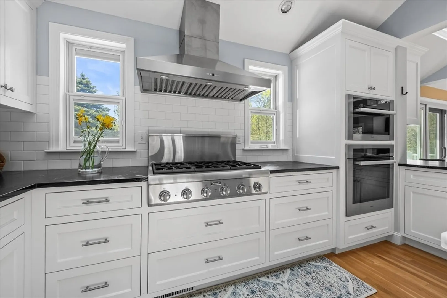
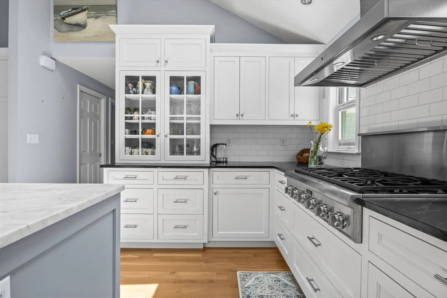
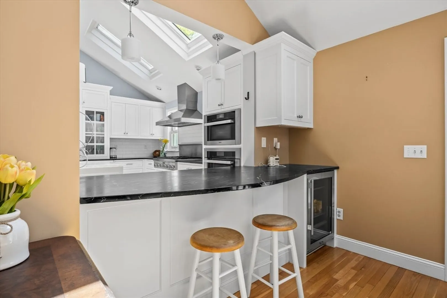
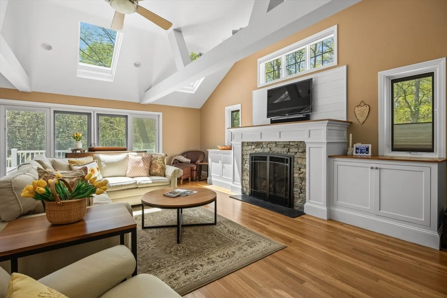
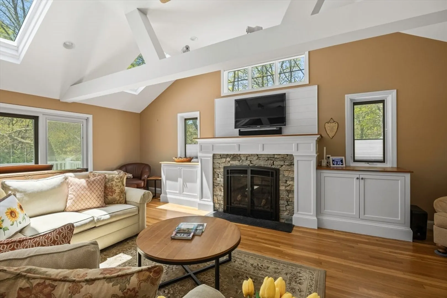
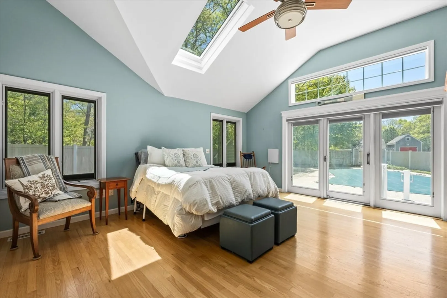
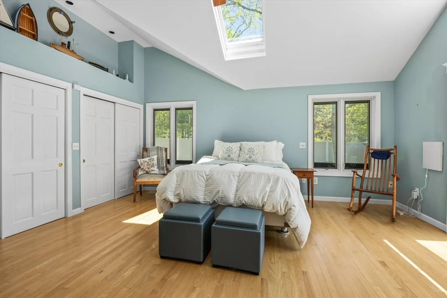
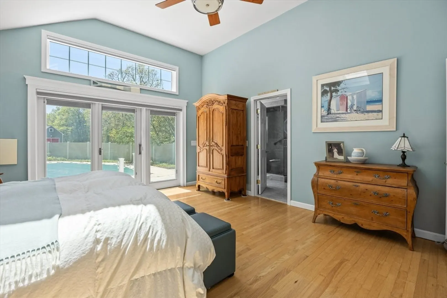
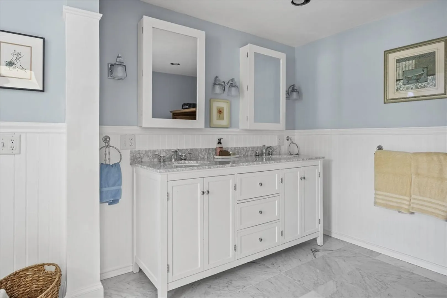
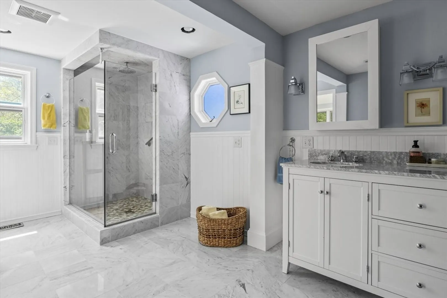
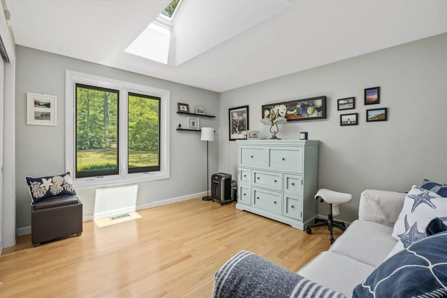
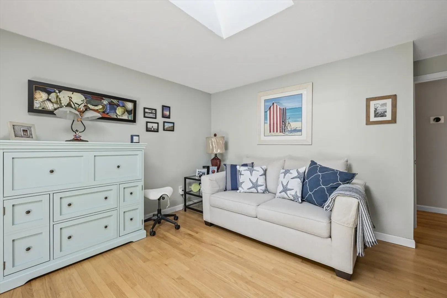
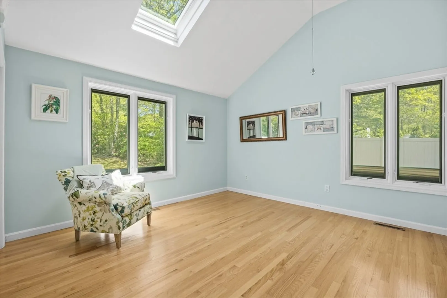
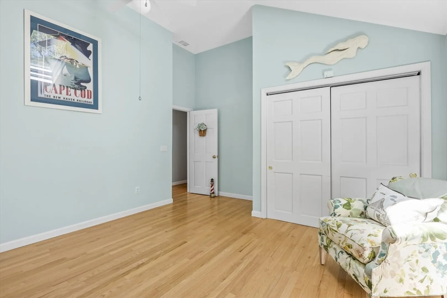
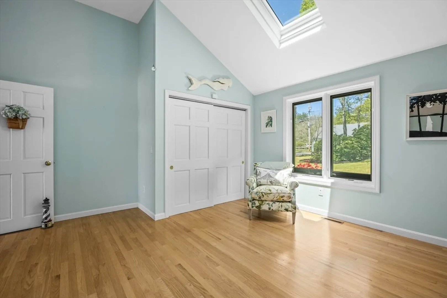
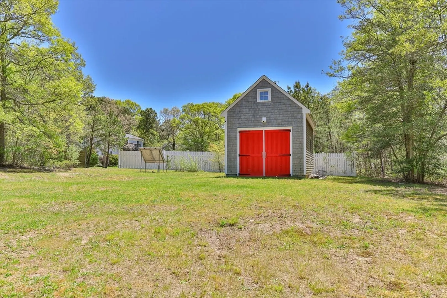
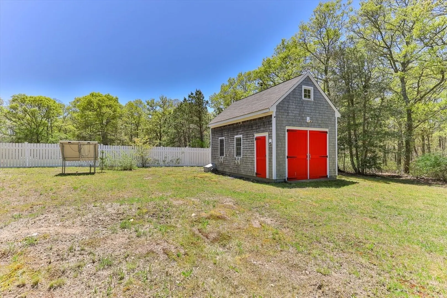
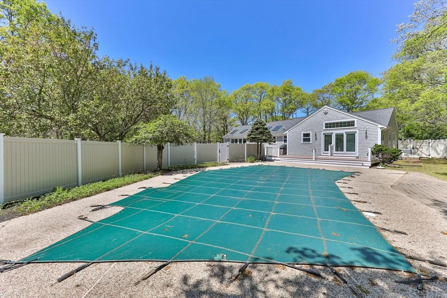
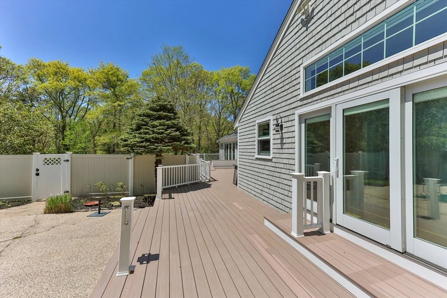
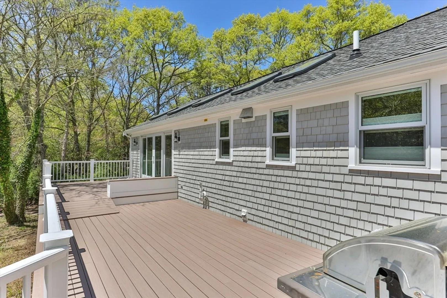
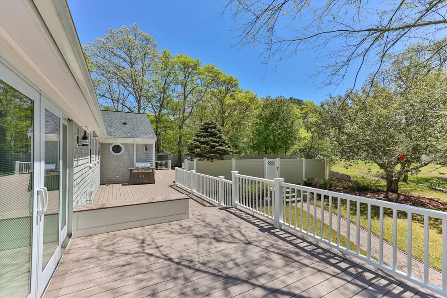
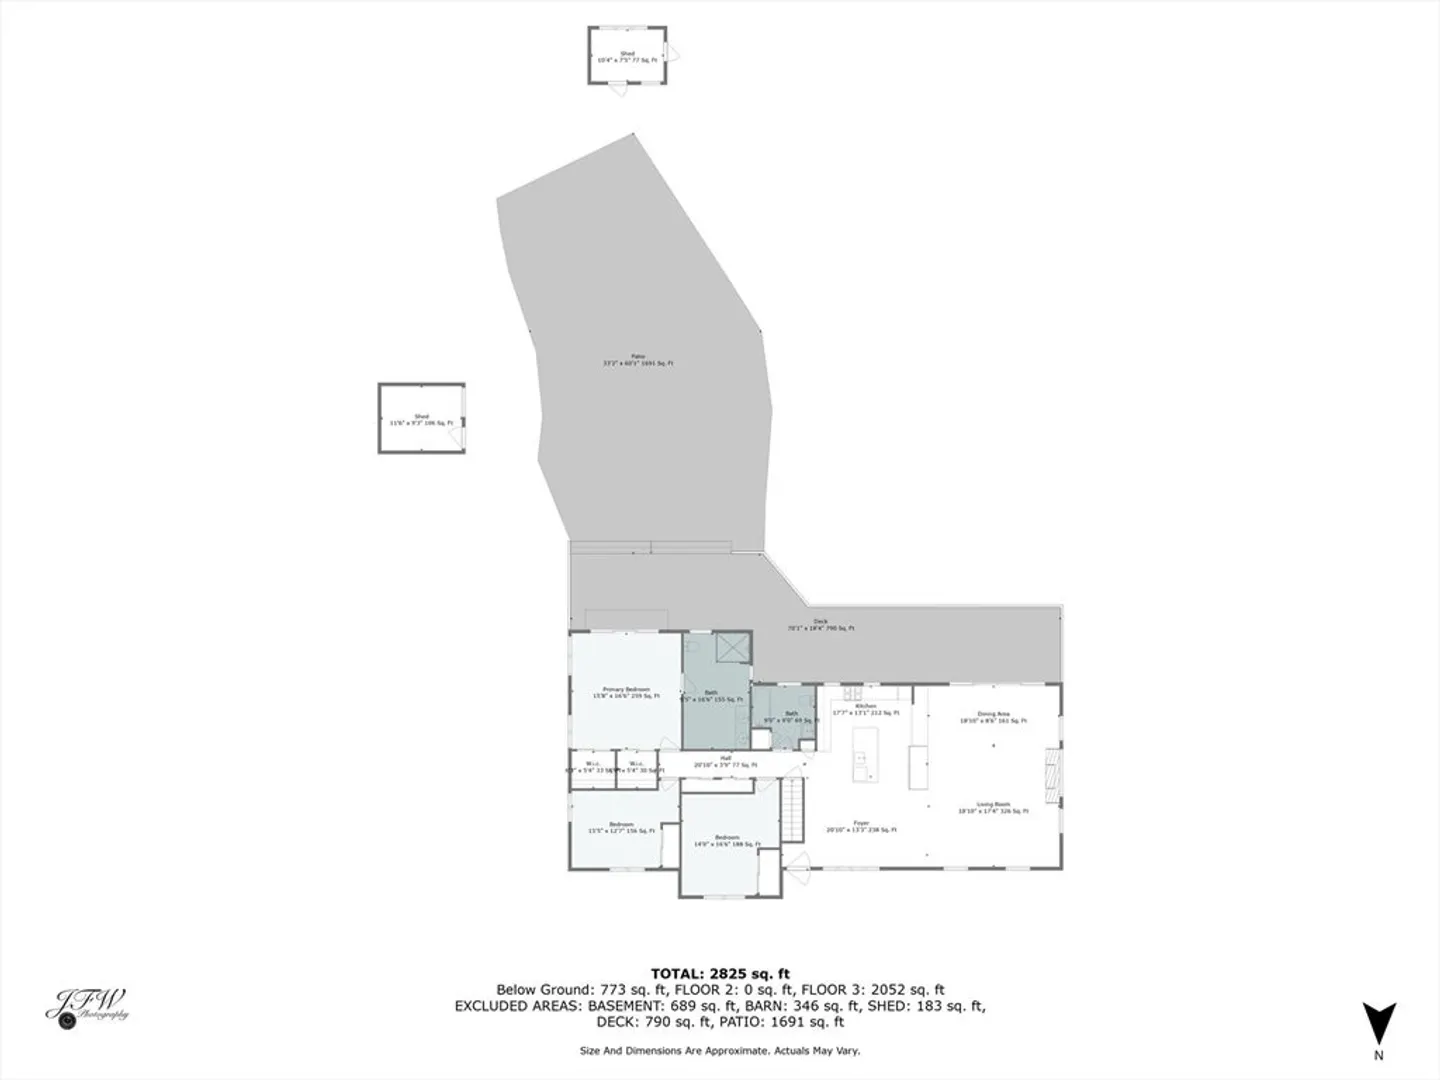
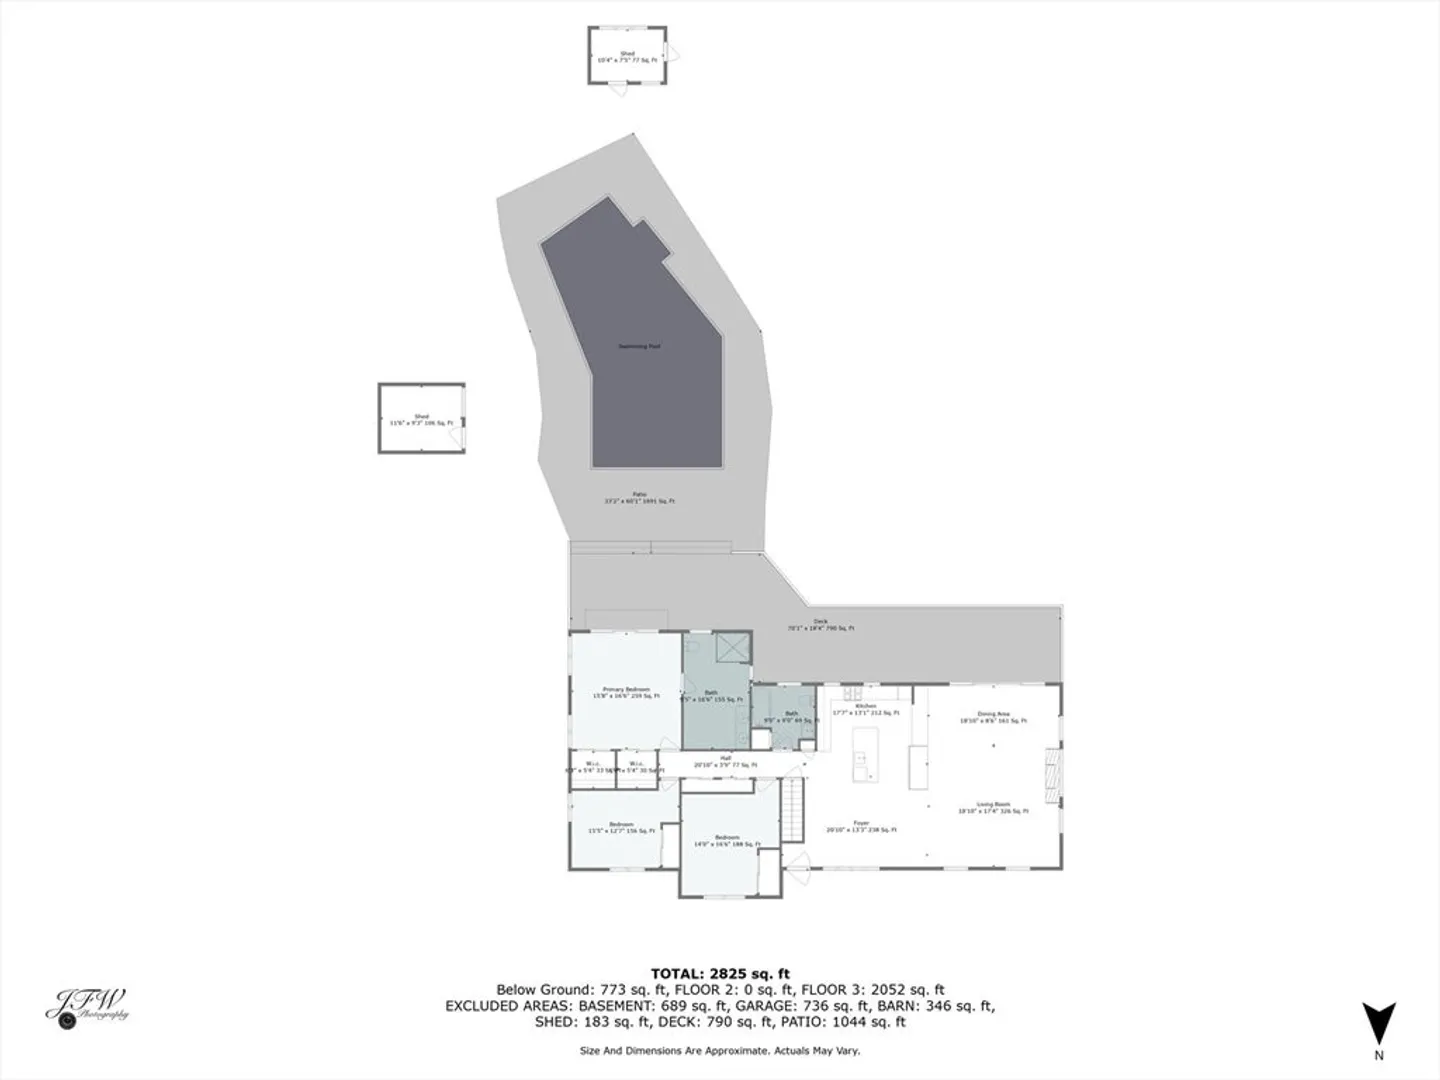
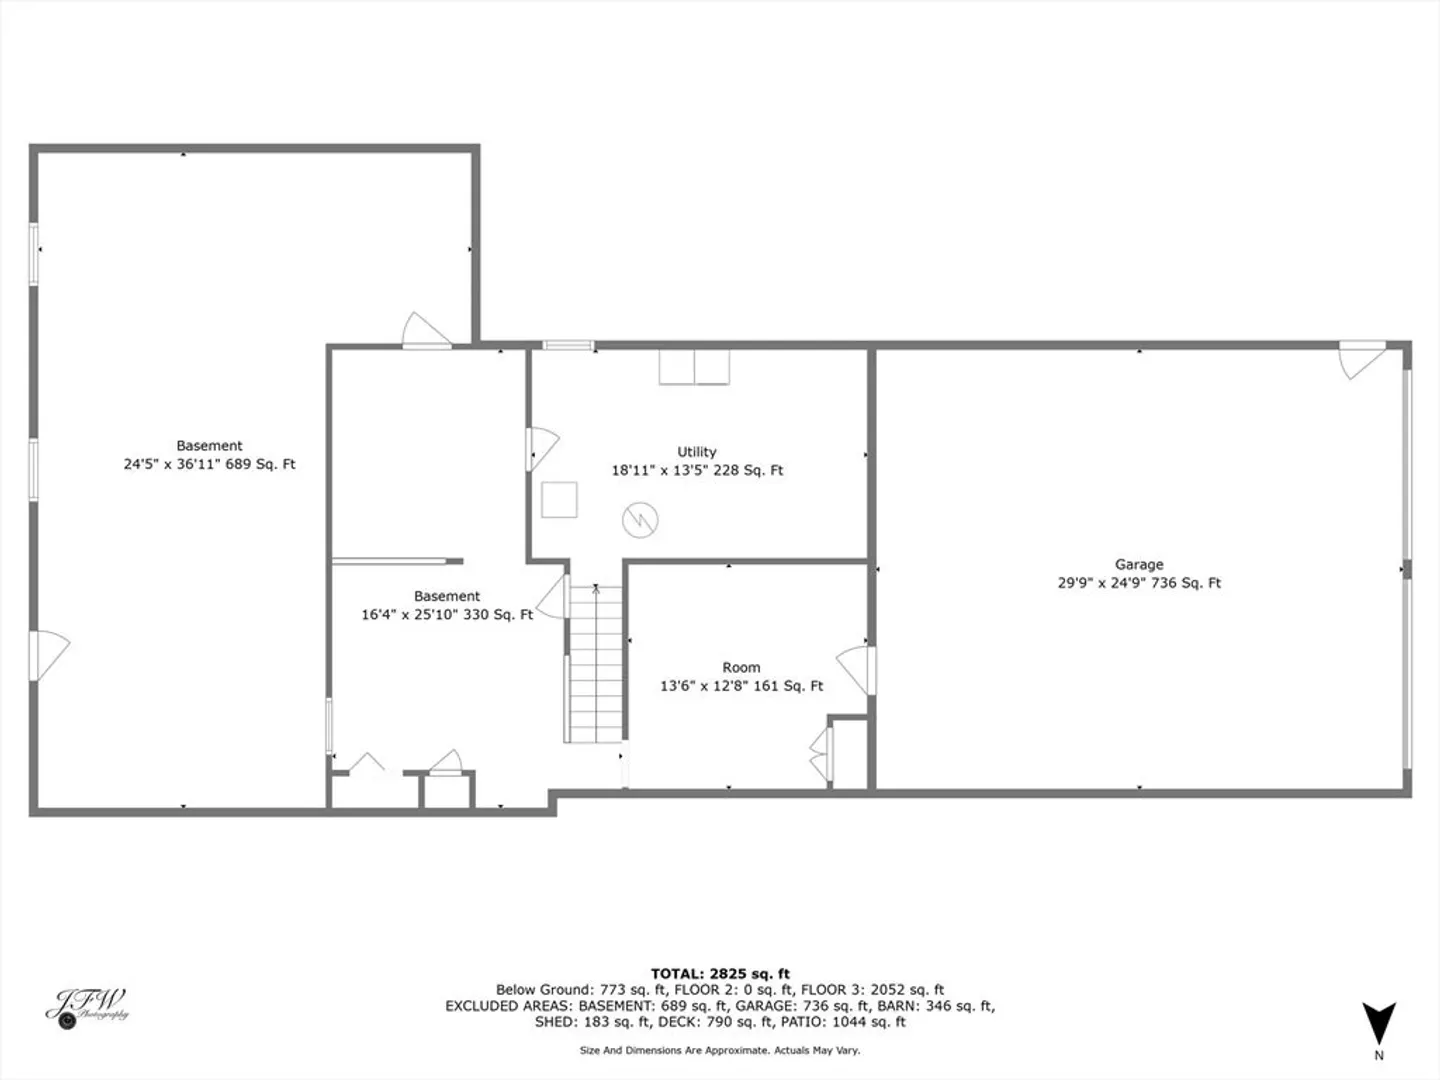
Be sure to see this spacious updated ranch style home, offering meticulously designed luxury kitchen featuring Miele brand fridge freezer, dishwasher, wall ovens, Thermador gas cook top & beverage fridge, Farmhouse sink in a gorgeous island topped with marble. Cathedral ceilings throughout. Spacious layout with newer Pella sliders to deck in primary & living rooms. Primary en suite with glass surround shower, double vanities. Living room boasts gas stone fireplace with custom millwork surround. Pella Windows with built-in blinds. 2019 HVAC system with ''Nest'' control. On Demand hot water. Roof & Skylights 2024 (Cazeault). Outside find your built-in salt water system Gunite pool plus newer two story barn & several outbuildings. Expansive low maintenance deck. Sub panel for generator. Stone walls. Large one acre lot with two driveways.
-
Highlights
- Acres: 1
- Cooling: Central Air
- Parking Spots: 6
- Property Type: Single Family Residence
- Total Rooms: 6
- Status: Closed
- Area: Marstons Mills
- Heating: Central, Forced Air, Natural Gas
- Property Class: Residential
- Style: Ranch
- Year Built: 1986
-
Additional Details
- Appliances: Gas Water Heater, Tankless Water Heater, Range, Oven, Dishwasher, Refrigerator, Freezer, Washer, Dryer
- Fireplaces: 1
- Year Built Details: Renovated Since
- Zoning: Rf
- Basement: Full, Partially Finished, Interior Entry, Garage Access, Bulkhead, Concrete
- Foundation: Concrete Perimeter
- Year Built Source: Public Records
-
Amenities
- Covered Parking Spaces: 2
- Waterfront Features: Beach Front, Lake/Pond, 1/2 to 1 Mile To Beach
- Parking Features: Paved Drive
-
Utilities
- Sewer: Inspection Required for Sale, Private Sewer
- Water Source: Public
-
Fees / Taxes
- Assessed Value: $810,700
- Compensation Based On: Net Sale Price
- Tax Year: 2024
- Buyer Agent Compensation: 2.5%%
- Facilitator Compensation: 2.5%%
- Taxes: $5,025
Similar Listings
Sold
42 Photos
Sold
42 Photos
Sold
42 Photos
Sold
42 Photos
Content © 2026 MLS Property Information Network, Inc. The information in this listing was gathered from third party resources including the seller and public records.
Listing information provided courtesy of Redfin Corp..
MLS Property Information Network, Inc. and its subscribers disclaim any and all representations or warranties as to the accuracy of this information.
