
Sold!
$675,000
3
Beds
2
Baths
1,208
Living Area
-
Property Description
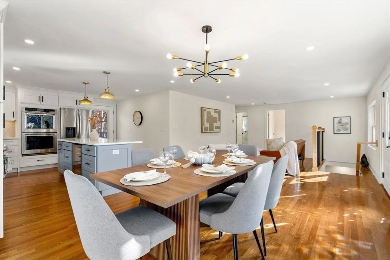
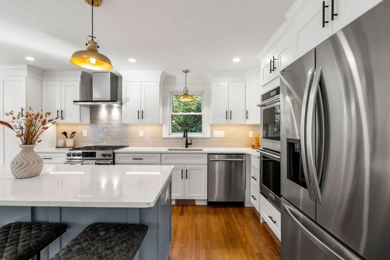
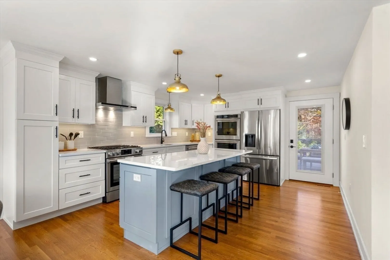
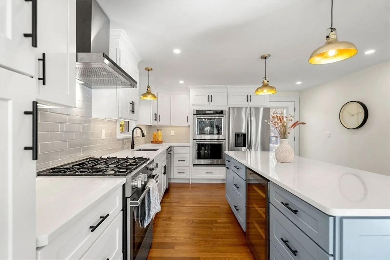
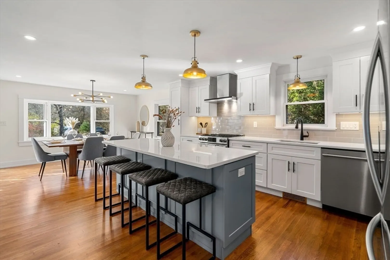
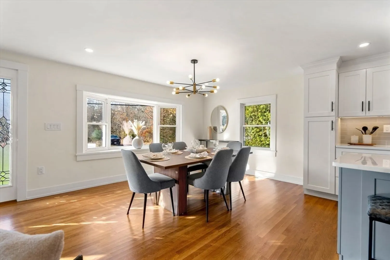
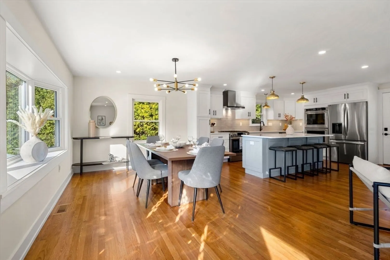
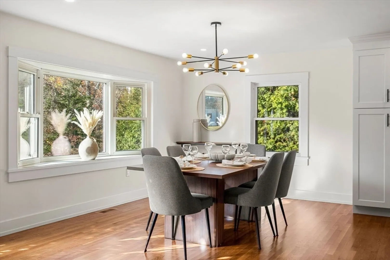
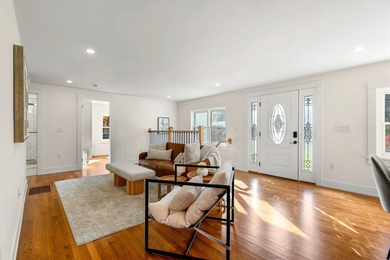
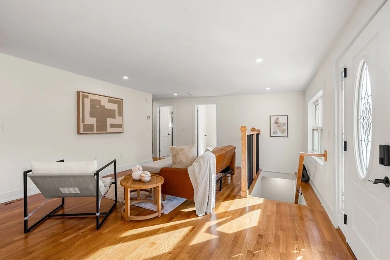
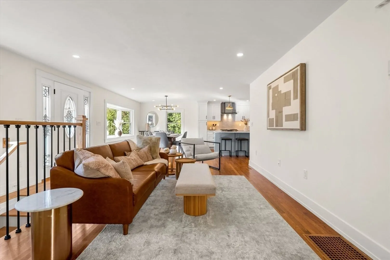
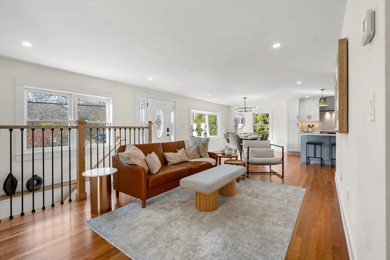
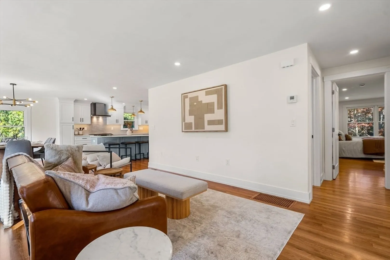
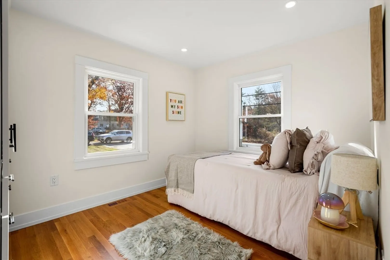
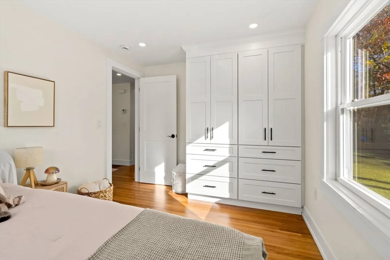
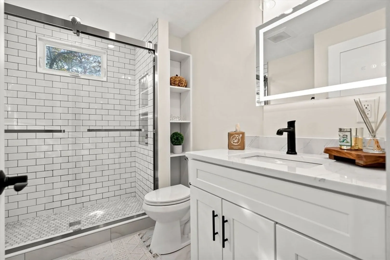
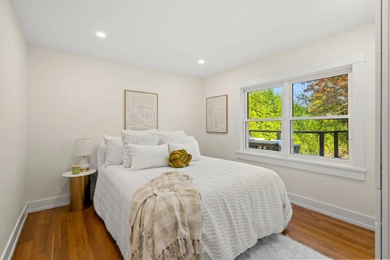
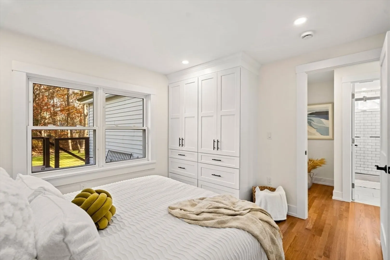
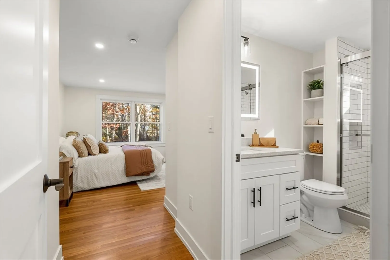
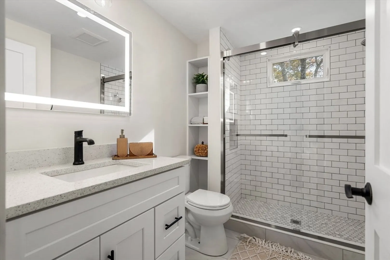
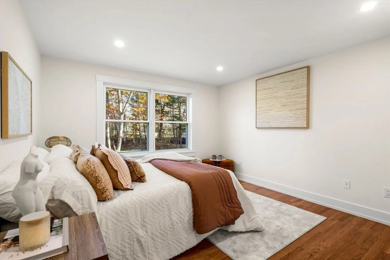
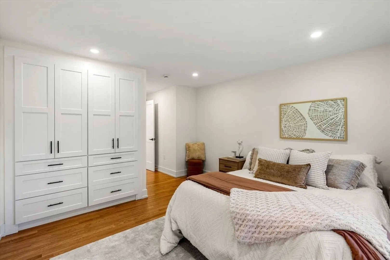
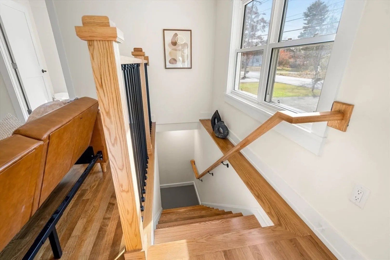
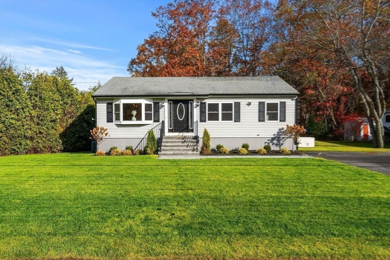
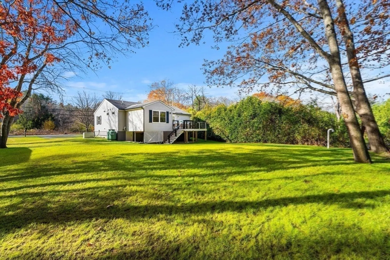
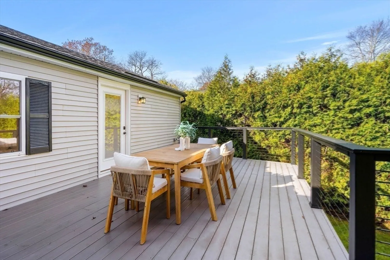
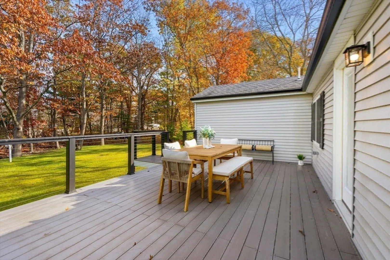
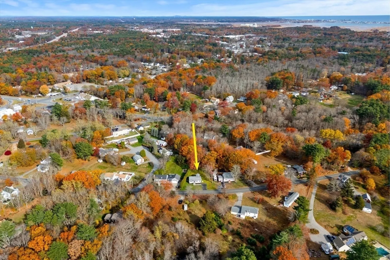
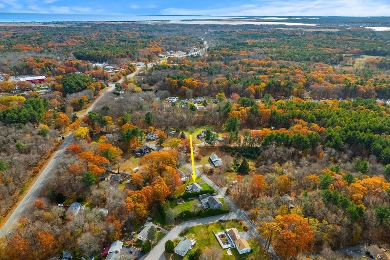
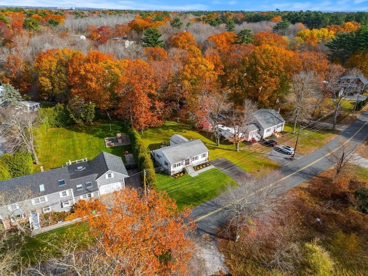
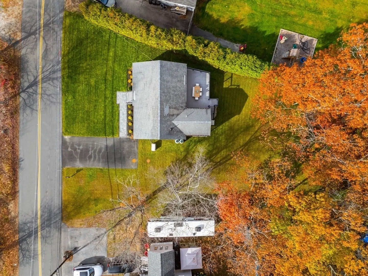
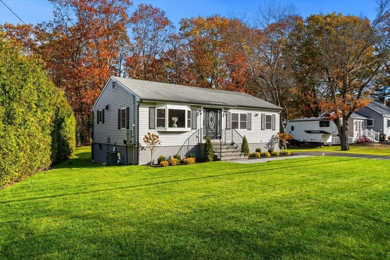
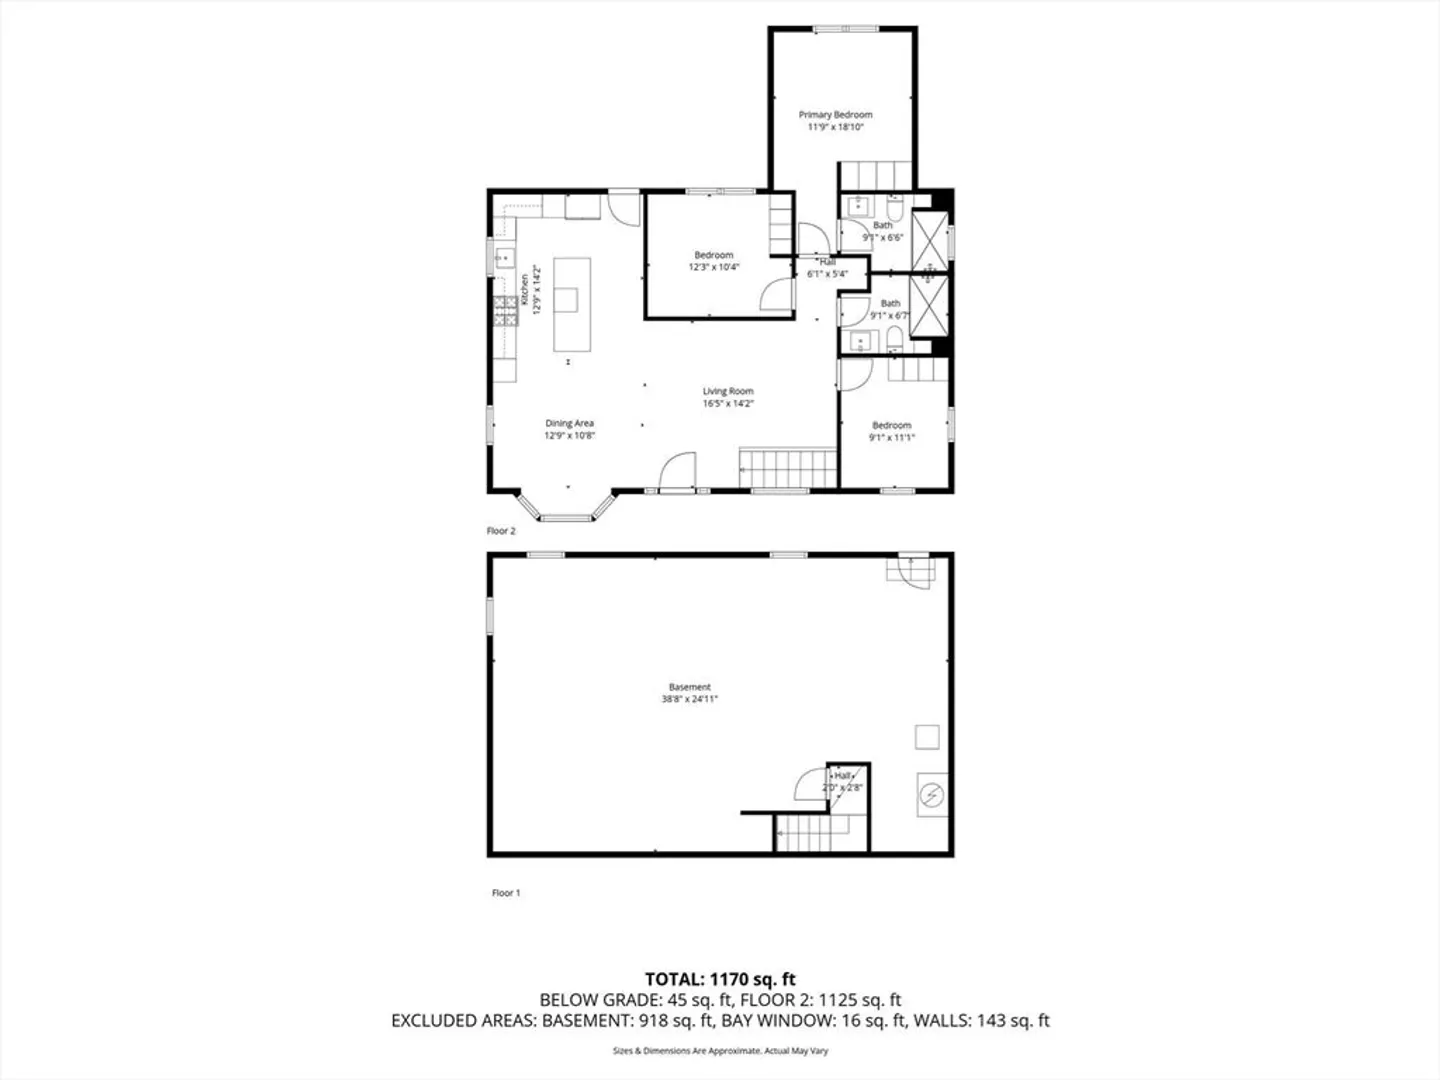
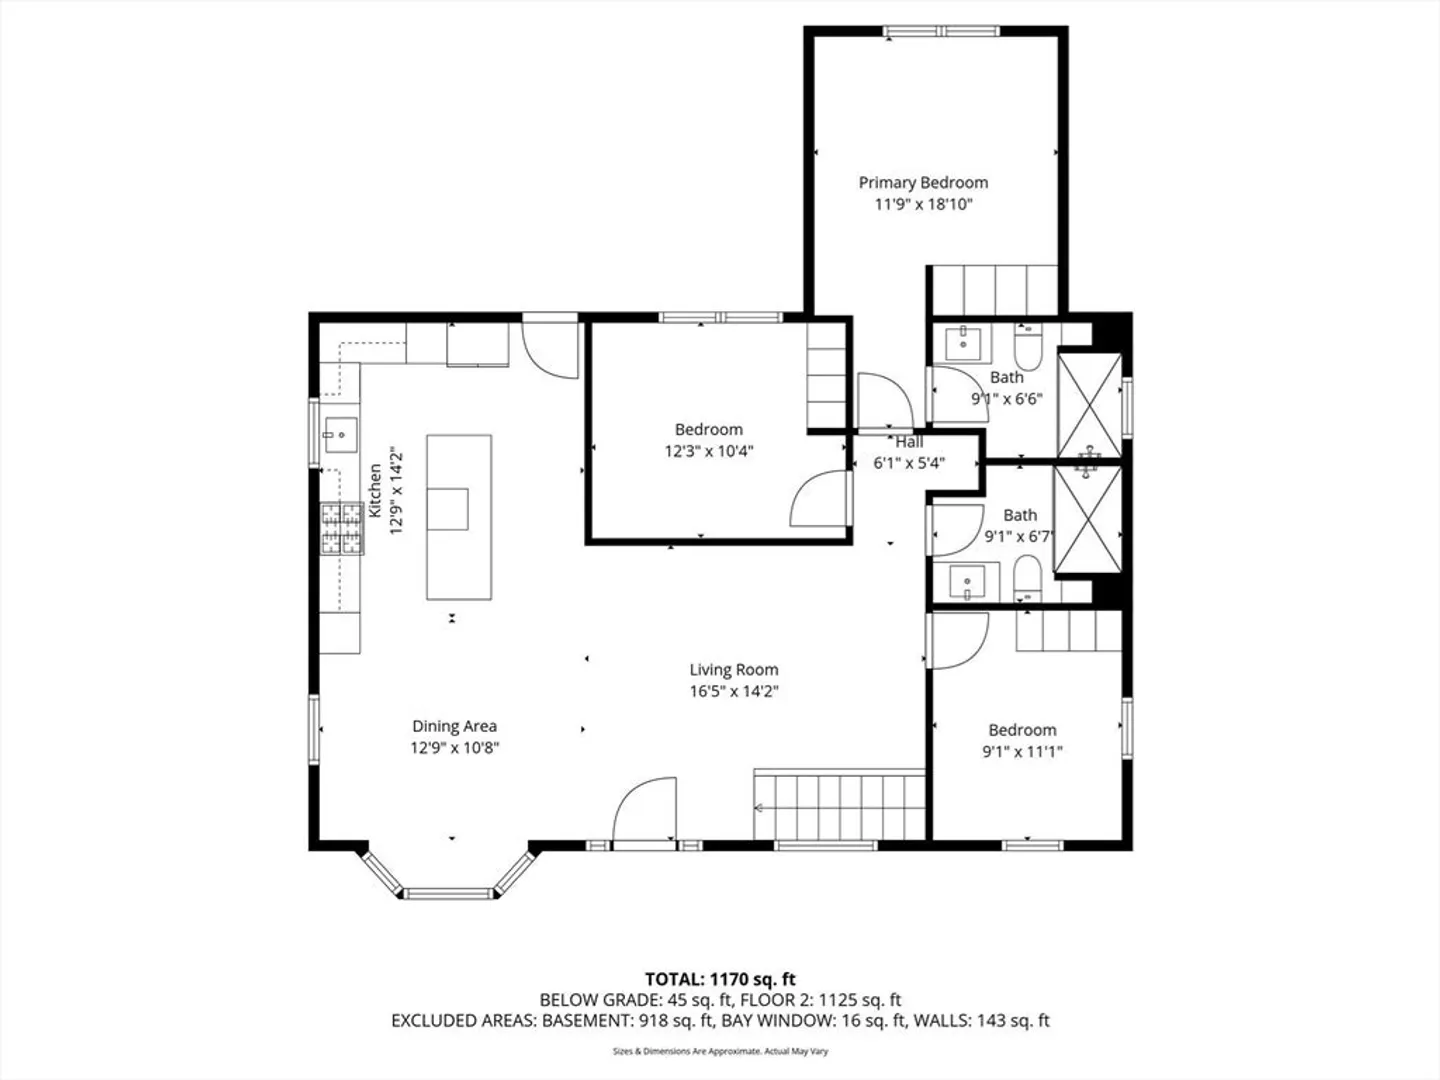
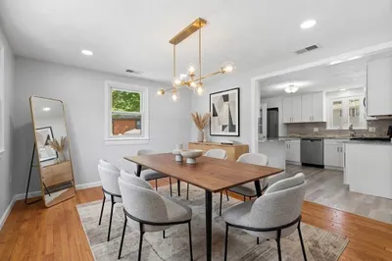
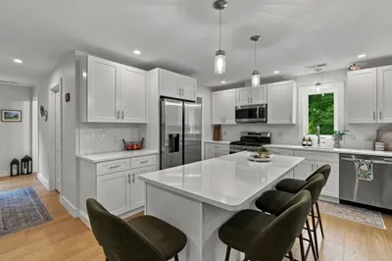
Beautifully redesigned 3 bed, 2 bath home offering open concept living at its best. The spacious kitchen with quartz counters opens to sun filled dining and living areas, ideal for gatherings. Every detail shines, from updated systems and windows to modern finishes, just minutes to Salisbury beach and Newburyport amenities. From the moment you arrive, the light, the flow and the craftsmanship will captivate you. Nothing to do, just move in and enjoy!
-
Highlights
- Area: Salisbury Beach
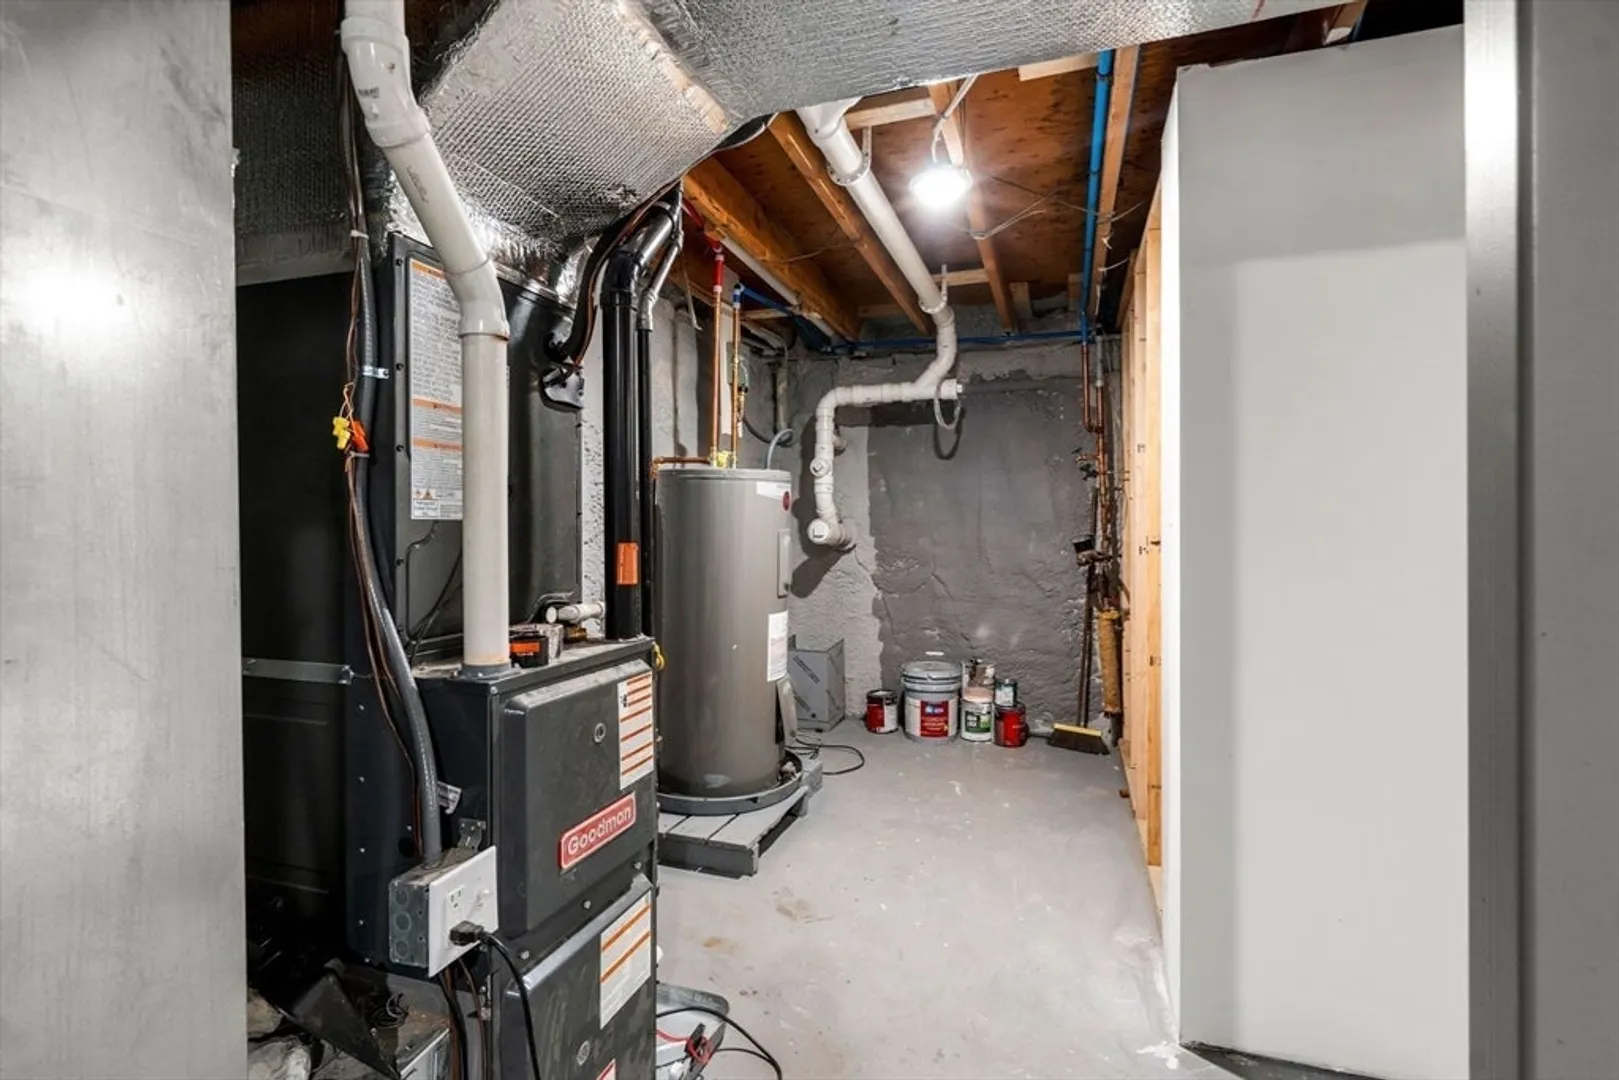
- Heating: Forced Air, Propane
- Property Class: Residential
- Style: Ranch
- Year Built: 1968
- Cooling: Central Air
- Parking Spots: 4
- Property Type: Single Family Residence
- Total Rooms: 6
- Status: Closed
-
Additional Details
- Appliances: Water Heater, ENERGY STAR Qualified Refrigerator, ENERGY STAR Qualified Dishwasher, Cooktop, Range, Rangetop - ENERGY STAR, Oven
- Construction: Frame
- Flooring: Wood
- Lot Features: Wooded
- Roof: Shingle
- Year Built Details: Approximate
- Zoning: R2
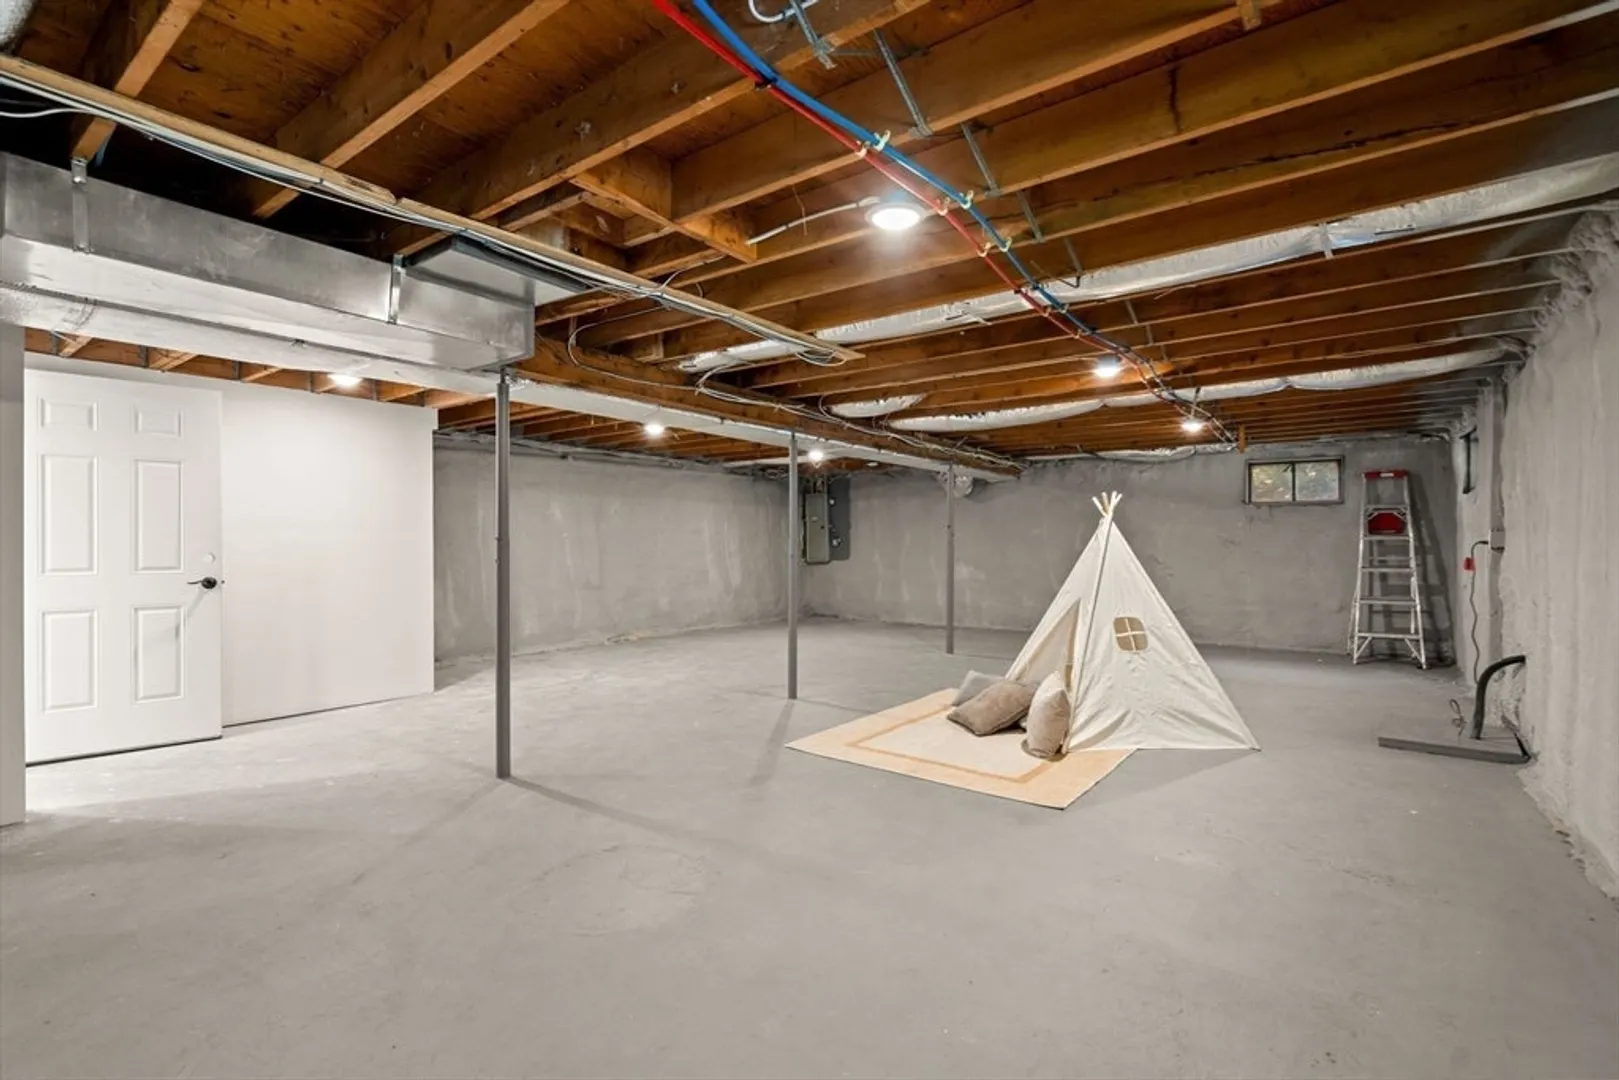
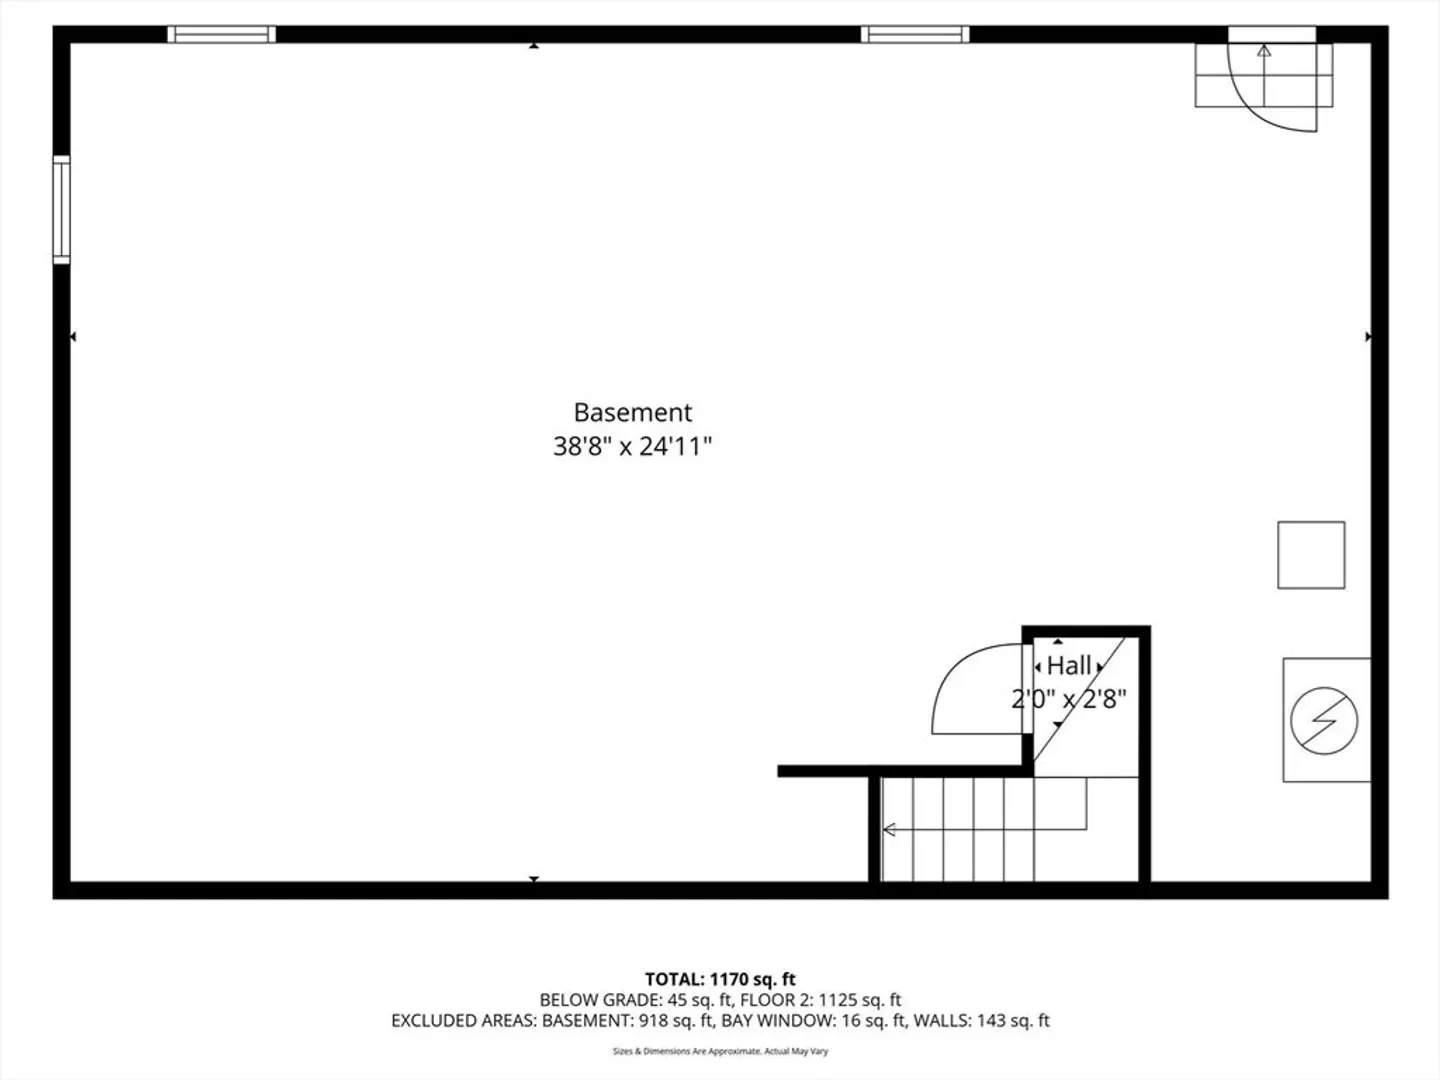
- Basement: Full, Concrete
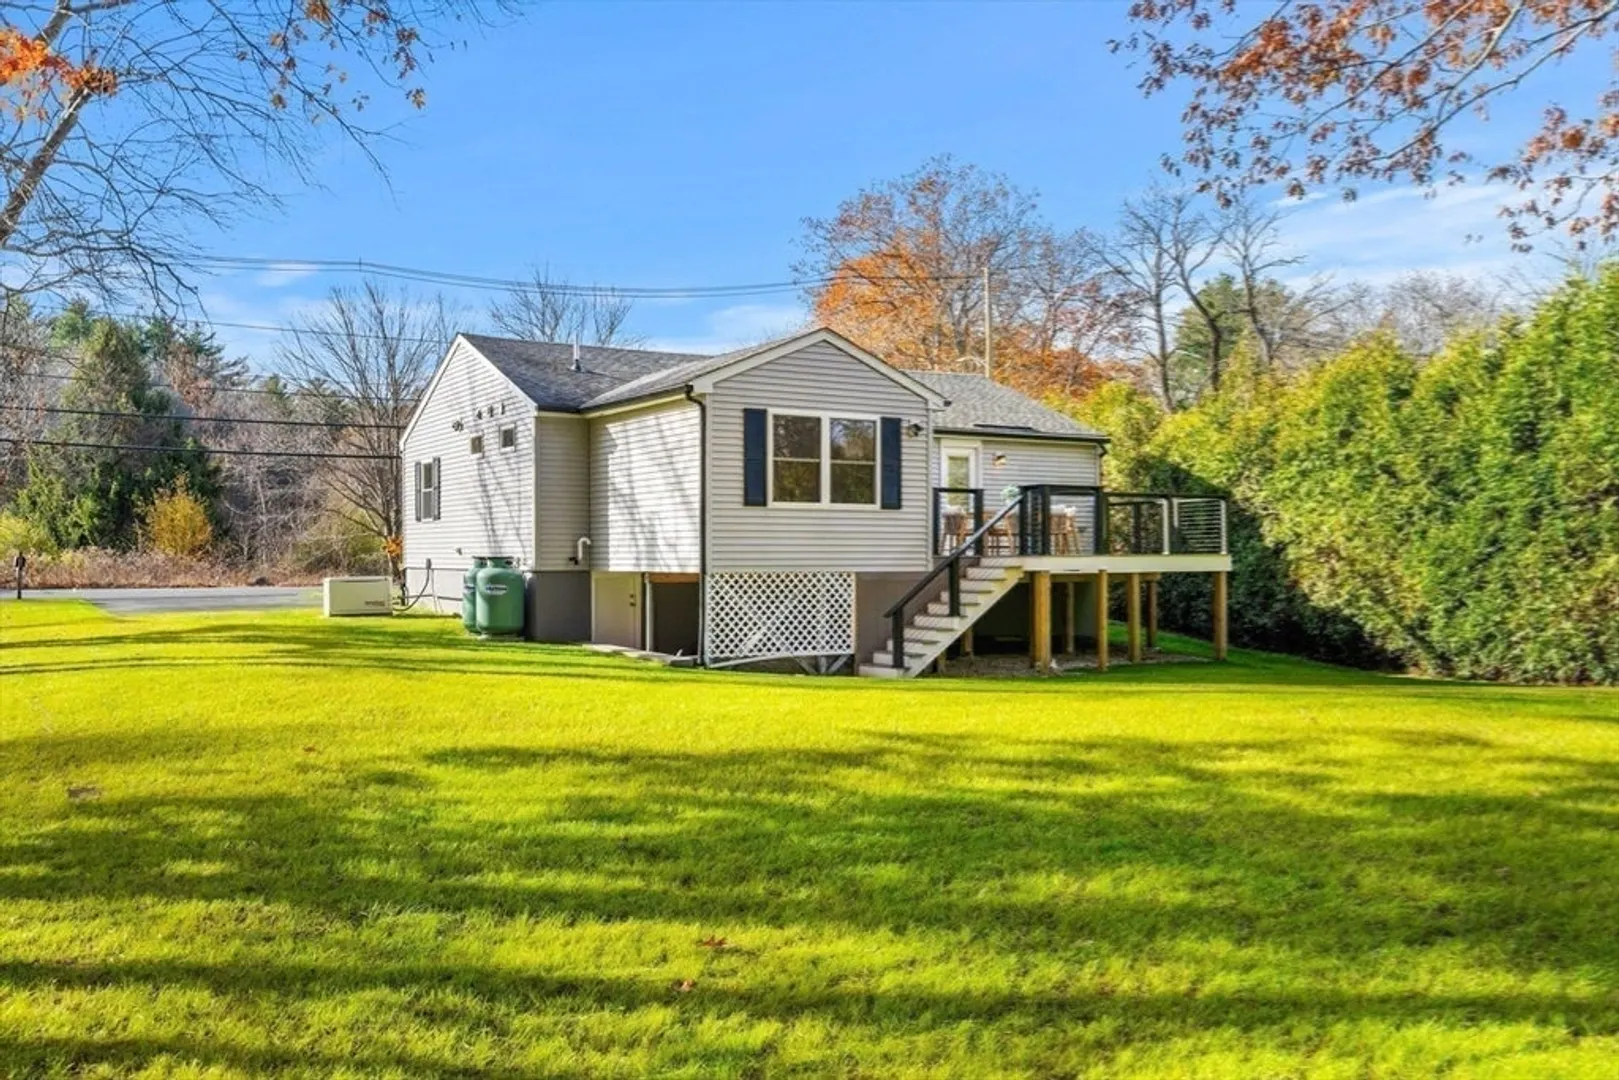
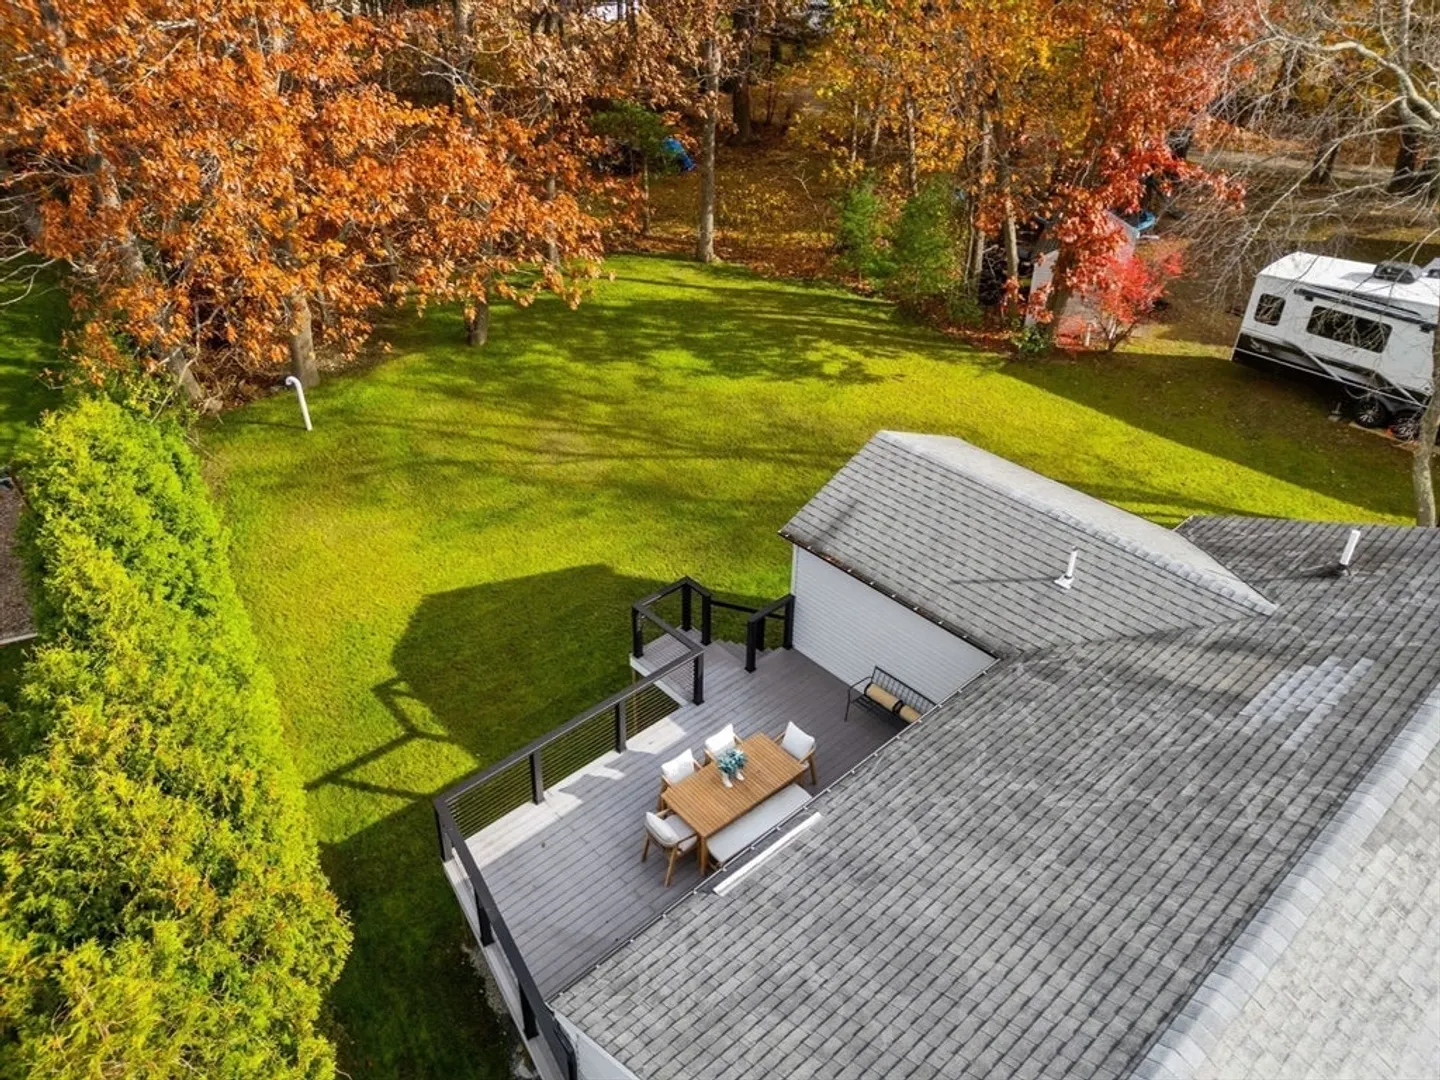
- Exterior Features: Deck - Composite, Professional Landscaping, Sprinkler System
- Foundation: Concrete Perimeter
- Road Frontage Type: Public
- SqFt Source: Public Record
- Year Built Source: Public Records
-
Amenities
- Community Features: Public Transportation, Shopping, Park, Walk/Jog Trails, Medical Facility, Bike Path, Conservation Area, Highway Access, House of Worship, Private School, Public School
- Waterfront Features: Ocean, Beach Ownership(Public)
- Parking Features: Paved Drive, Off Street, Paved
-
Utilities
- Electric: Generator, 200+ Amp Service
- Water Source: Public
- Sewer: Private Sewer
-
Fees / Taxes
- Assessed Value: $402,400
- Taxes: $4,056
- Tax Year: 2025
Similar Listings
Sold
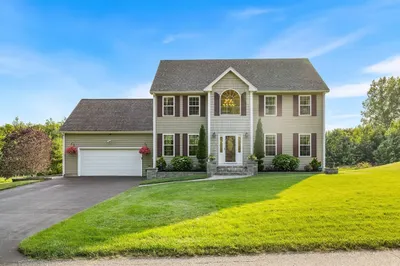
41 Photos
Sold
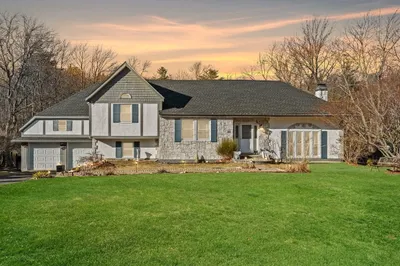
40 Photos
Sold
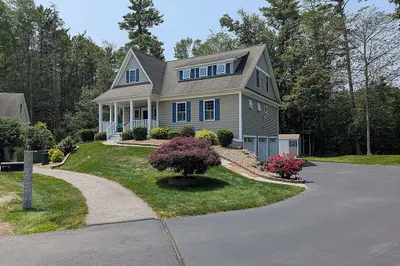
42 Photos
Sold
NEW CONSTRUCTION
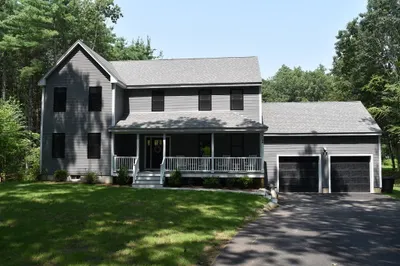
18 Photos
Content © 2026 MLS Property Information Network, Inc. The information in this listing was gathered from third party resources including the seller and public records.
Listing information provided courtesy of Classified Realty Group.
MLS Property Information Network, Inc. and its subscribers disclaim any and all representations or warranties as to the accuracy of this information.
