
Sold!
$1,200,000
4
Beds
3/2
Baths
4,845
Living Area
-
Property Description
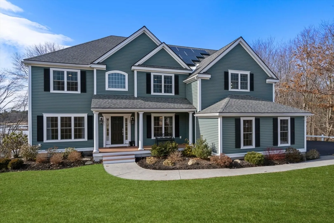
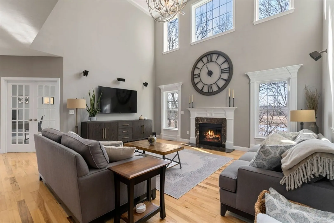
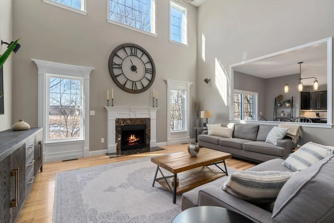
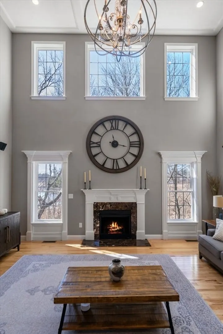
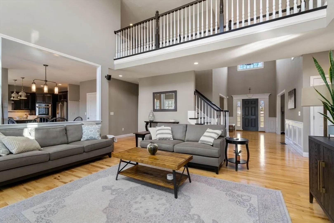
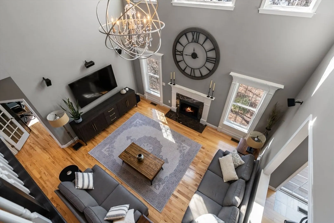
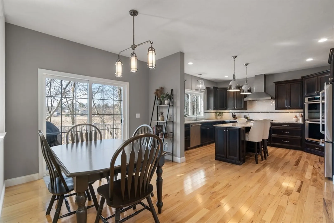
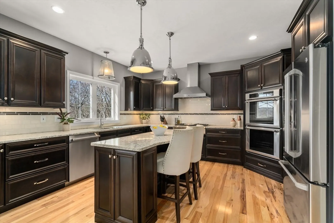
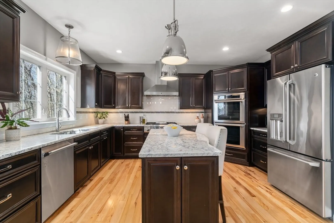
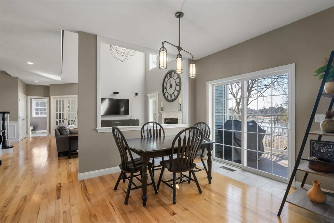
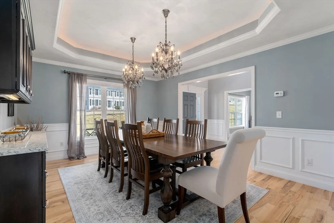
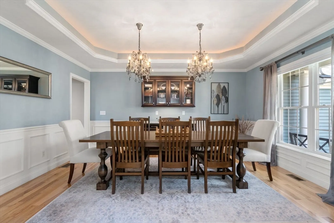
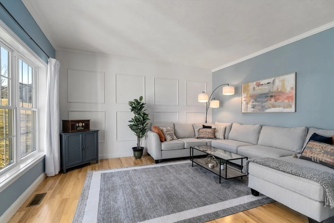
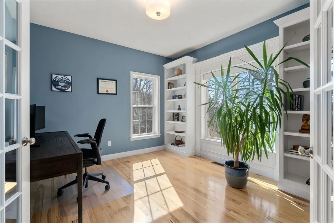
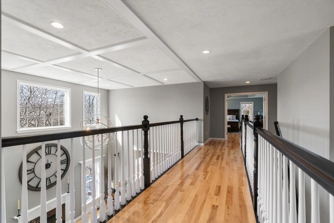
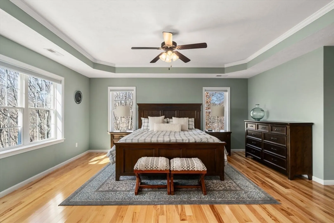
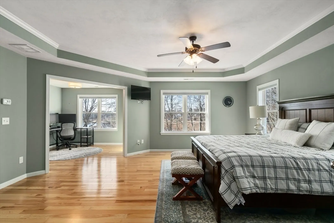
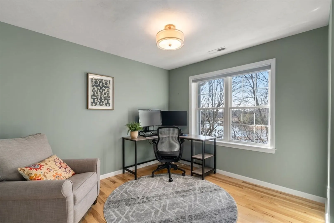
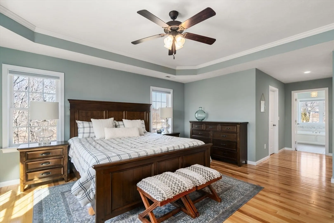
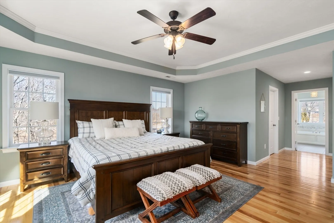
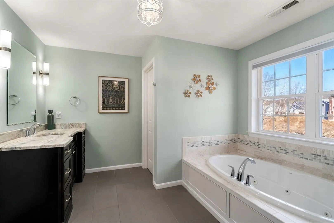
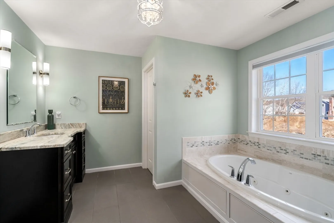
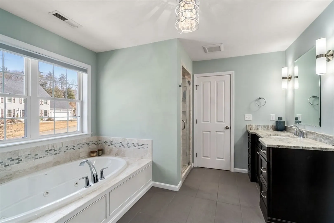
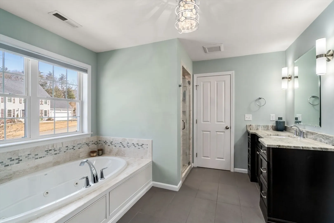
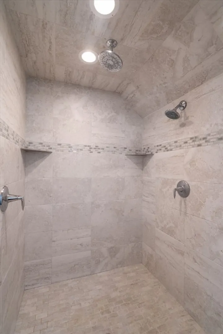
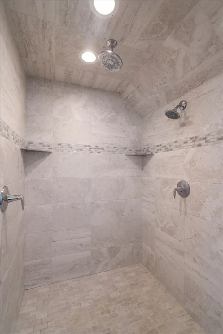
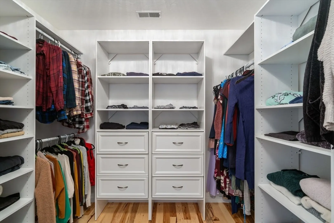
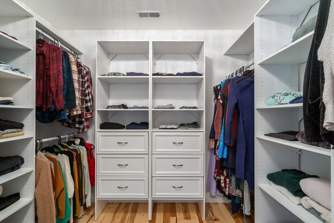
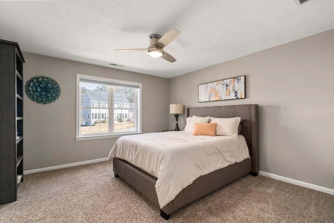
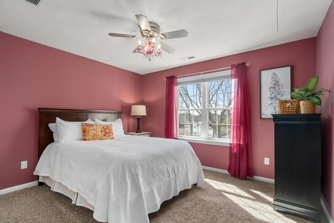
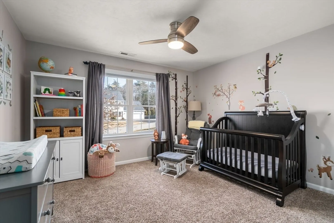
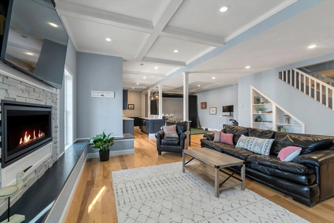
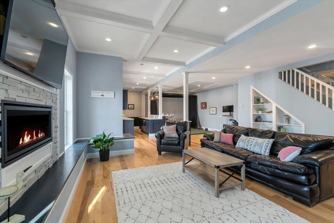
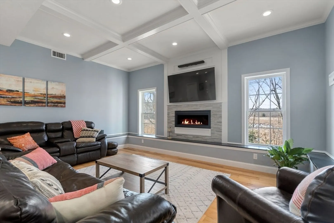
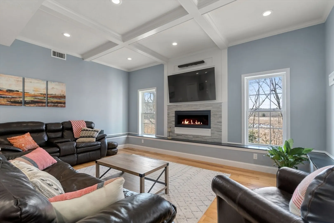
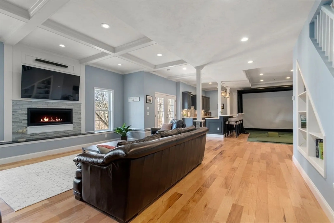
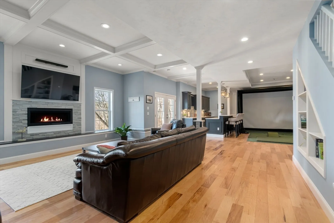
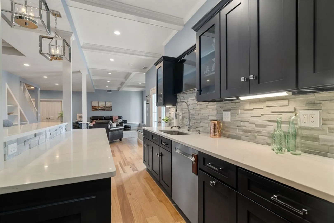
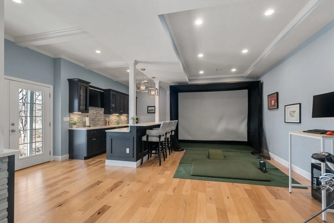
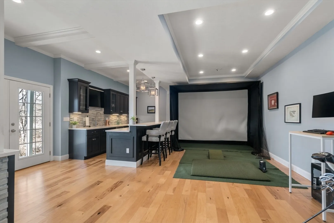
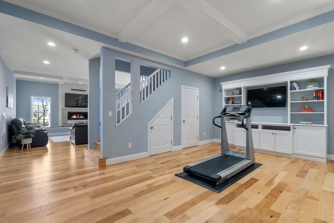
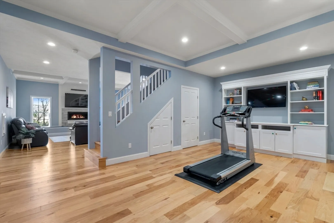
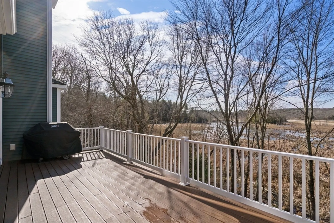
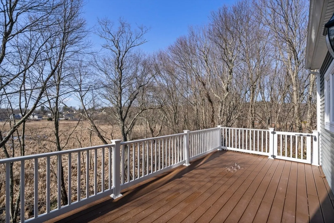
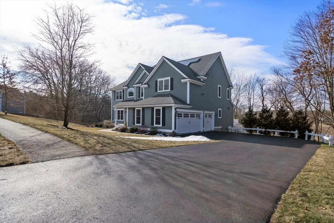
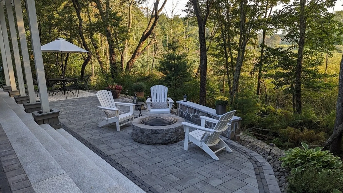
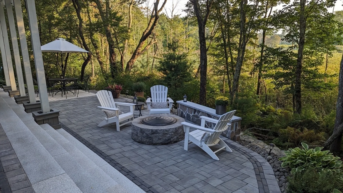
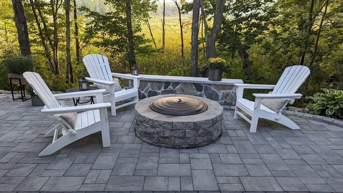
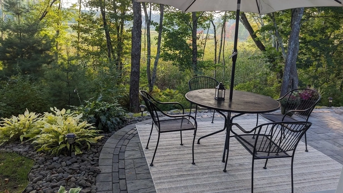
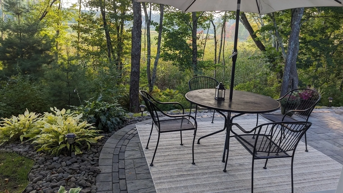
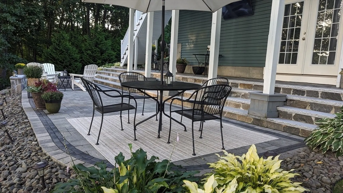
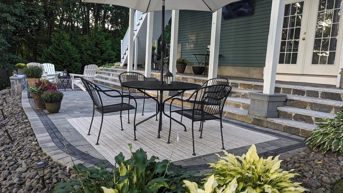
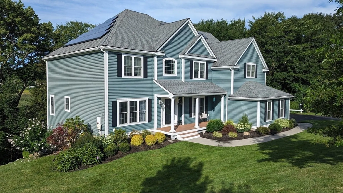
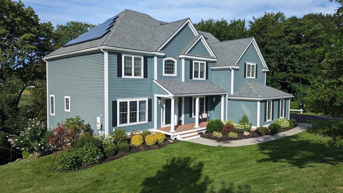
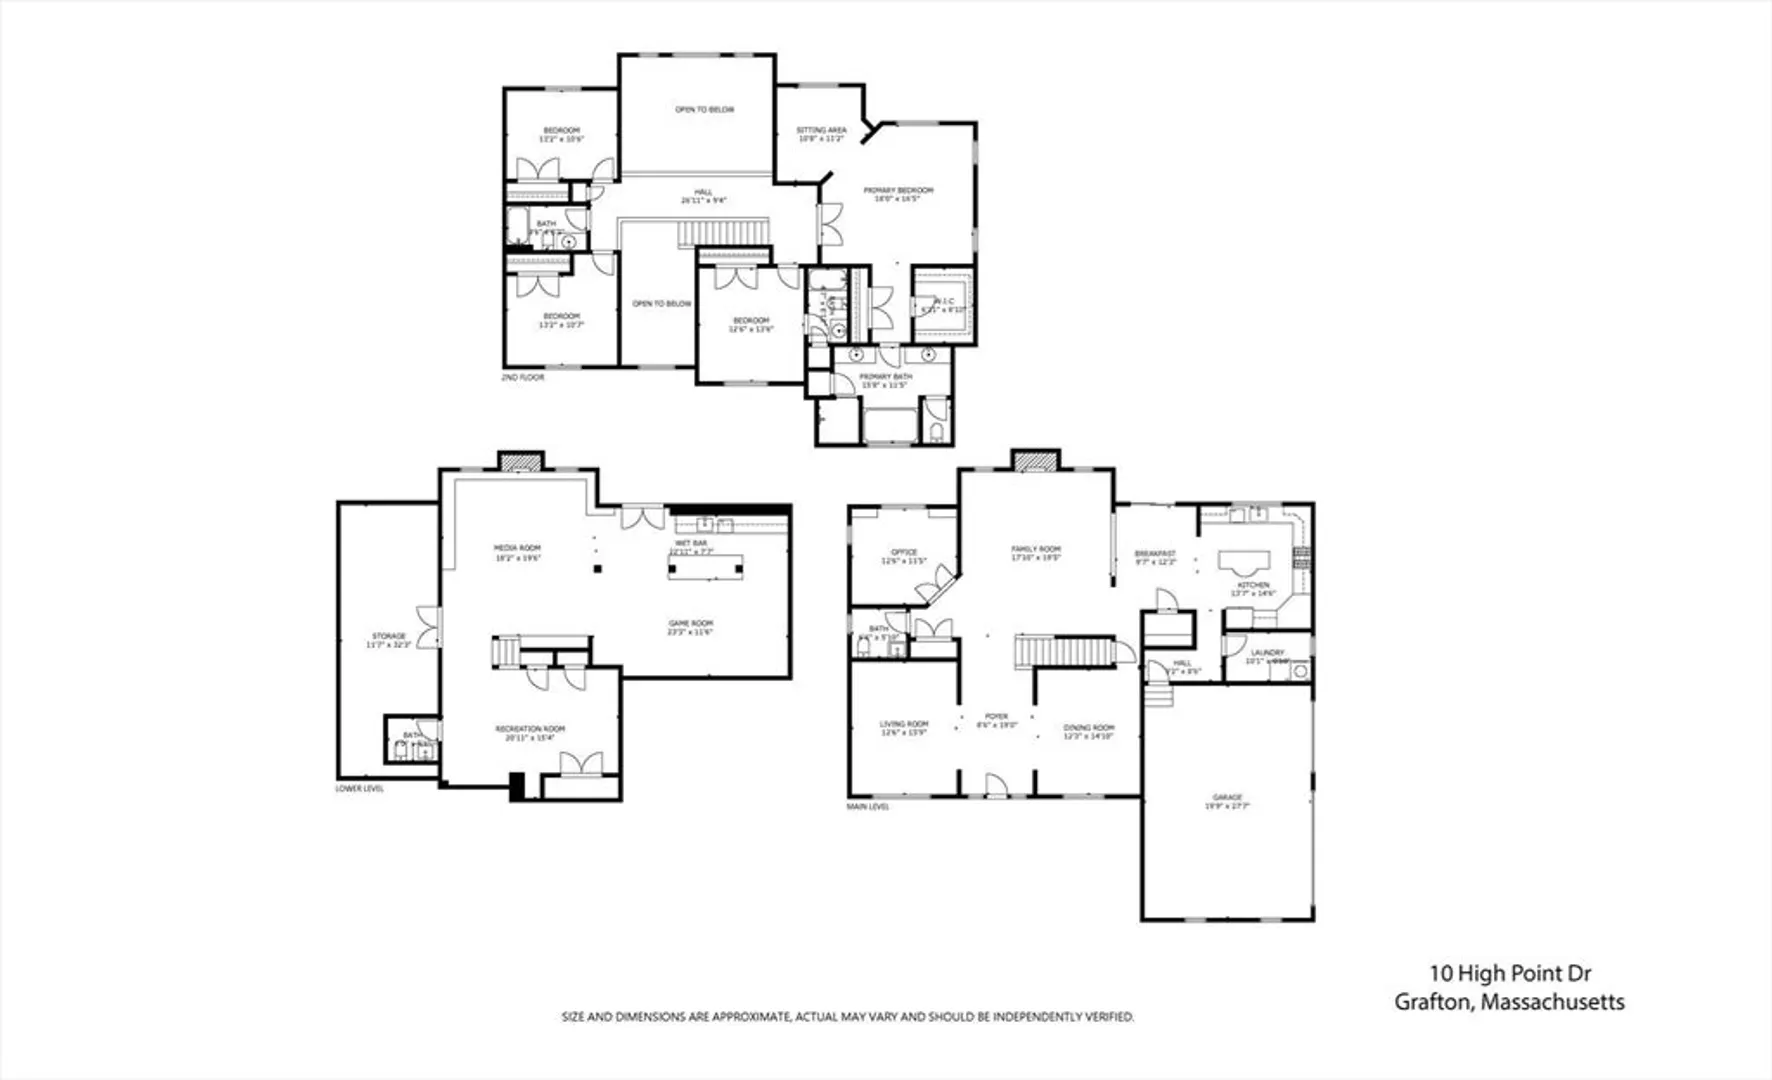
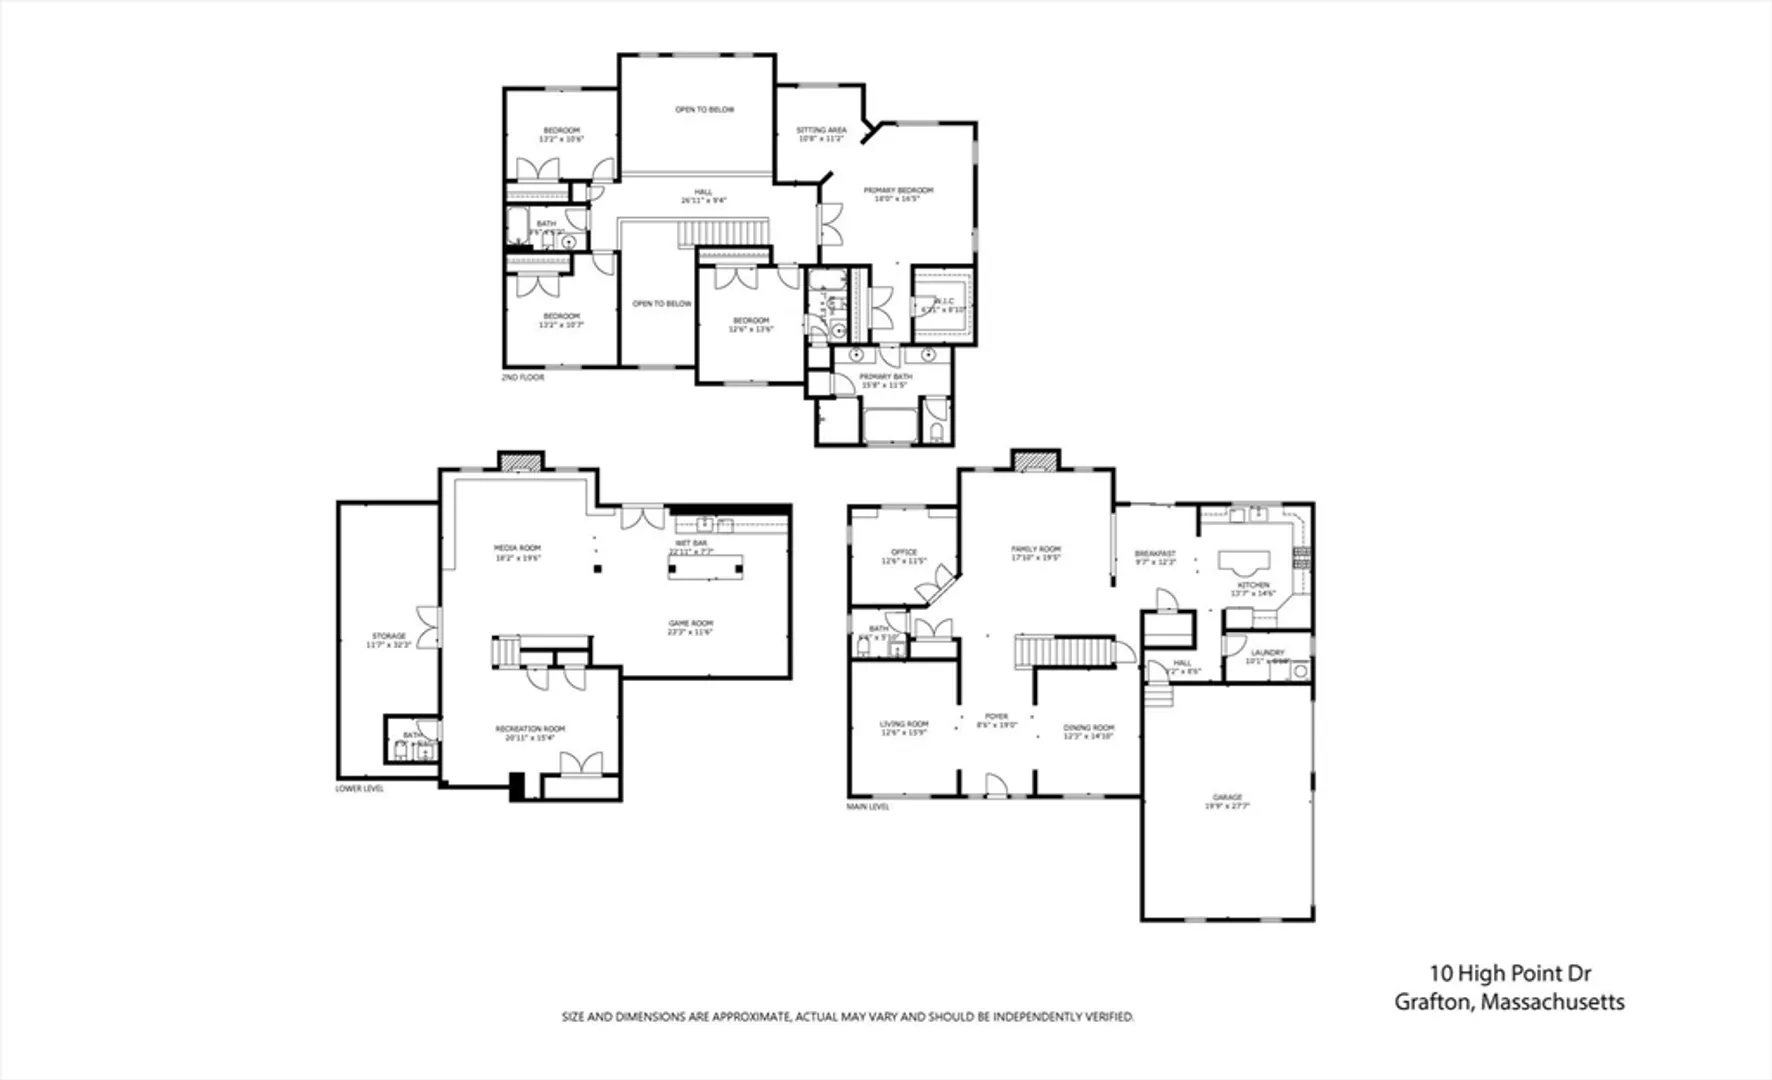
This exceptional colonial was built with meticulous attention to detail with an open-concept design and gleaming hardwood flooring. The 2-story family room showcases a gorgeous fireplace and an equally stunning coffered ceiling. Your guests will enjoy the elegant dining room with an illuminated tray ceiling. The gourmet kitchen is made for entertaining with its beautiful island, double oven and dining area, giving direct access to the large deck. The home office features built-in bookcases and a French door. The oversized primary bedroom suite is a true retreat with dual vanities, jacuzzi tub, separate tiled shower, double closets, tray ceiling and adjacent nursery or sitting room. The finished lower level with close to 10 feet ceilings is simply astonishing with coffered ceilings, fireplace and a nearly complete kitchen. It will become your family's favorite spot to watch movies, play games or exercise. Enjoy summer evenings on the new, upscale, and very private patio with firepit.
-
Highlights
- Area: North Grafton
- Heating: Forced Air, Propane, Leased Propane Tank, Fireplace
- Property Class: Residential
- Style: Colonial
- Year Built: 2015
- Cooling: Central Air
- Parking Spots: 5
- Property Type: Single Family Residence
- Total Rooms: 13
- Status: Closed
-
Additional Details
- Appliances: Electric Water Heater, Water Heater, Oven, Dishwasher, Microwave, Range, Refrigerator, Washer, Dryer, Wine Refrigerator, Second Dishwasher, Stainless Steel Appliance(s), Wine Cooler
- Construction: Frame
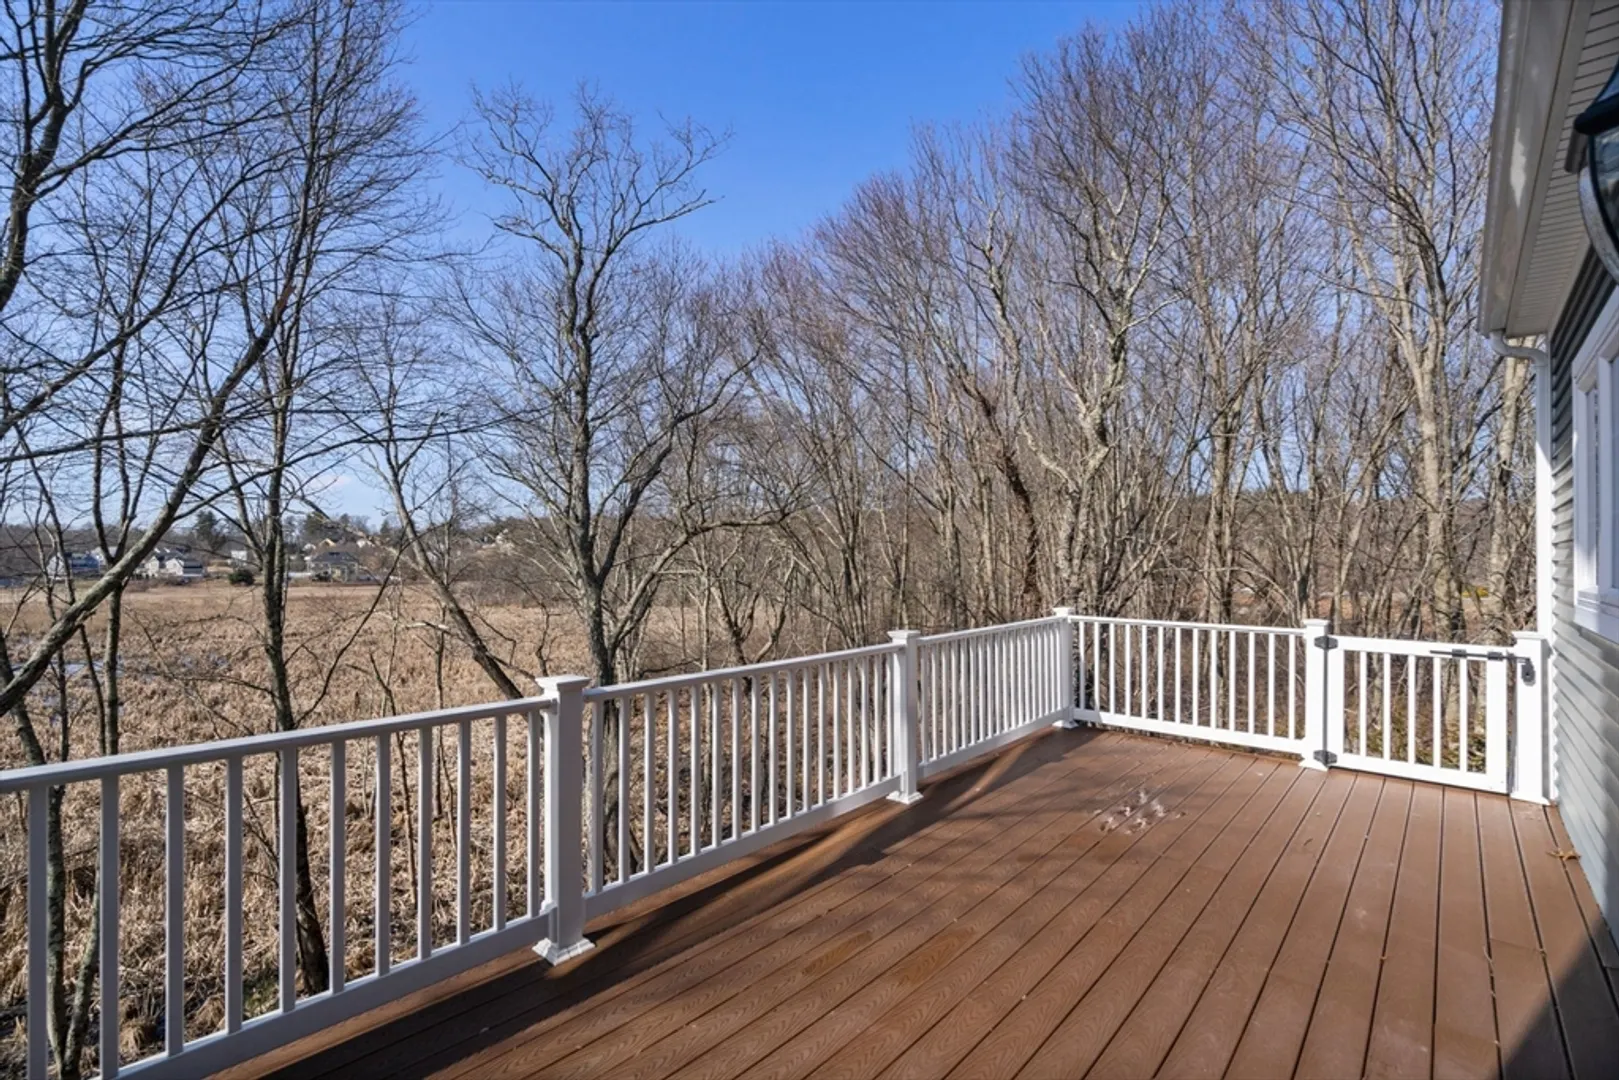
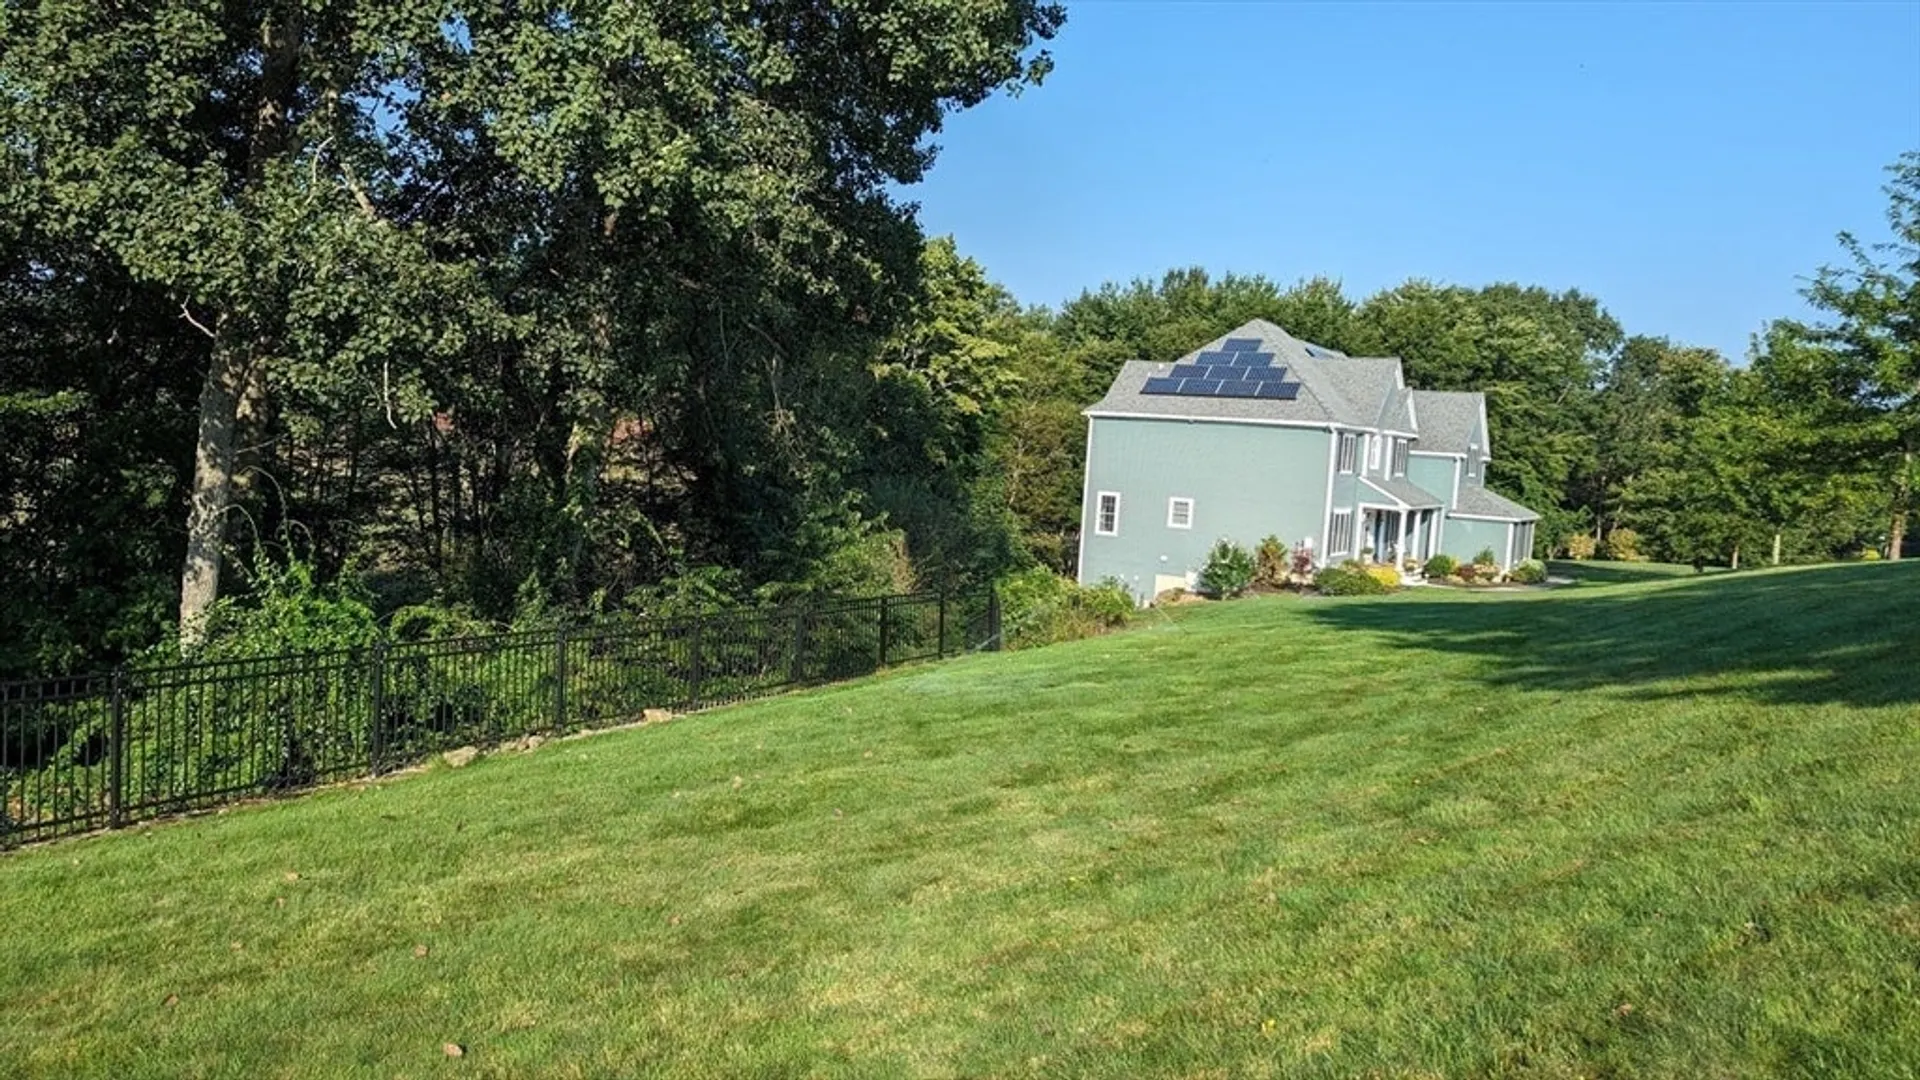
- Exterior Features: Porch, Deck - Composite, Patio, Rain Gutters, Professional Landscaping, Sprinkler System
- Flooring: Tile, Carpet, Hardwood, Flooring - Stone/Ceramic Tile, Flooring - Hardwood
- Interior Features: Bathroom - Full, Bathroom - Tiled With Tub & Shower, Countertops - Stone/Granite/Solid, Bathroom - Half, Closet/Cabinets - Custom Built, Lighting - Overhead, Coffered Ceiling(s), Wet bar, Breakfast Bar / Nook, Open Floorplan, Lighting - Pendant, Recessed Lighting, Bathroom, Home Office, Kitchen, Media Room, Exercise Room
- Roof: Shingle
- Year Built Source: Public Records
- Basement: Full, Finished, Walk-Out Access, Radon Remediation System
- Exclusions: Tvs, Bar Stools, Clock In Fr, Freezer And Golf Simulator Are Negotiable. Tv Mounts Are Staying.
- Fireplaces: 2
- Foundation: Concrete Perimeter
- Lot Features: Underground Storage Tank, Marsh
- Year Built Details: Actual
- Zoning: R4
-
Amenities
- Community Features: Shopping, Park, Walk/Jog Trails, Golf, Conservation Area, Highway Access, House of Worship, Private School, Public School, T-Station
- Parking Features: Attached, Off Street, Paved
- Covered Parking Spaces: 3
- Security Features: Security System
-
Utilities
- Electric: Generator, 200+ Amp Service
- Water Source: Public
- Sewer: Private Sewer
-
Fees / Taxes
- Assessed Value: $974,900
- Compensation Based On: Net Sale Price
- Taxes: $14,139
- Buyer Agent Compensation: 2%%
- Tax Year: 2024
Similar Listings
Sold
NEW CONSTRUCTION
1 Photo
Sold
42 Photos
Sold
42 Photos
Sold
42 Photos
Content © 2026 MLS Property Information Network, Inc. The information in this listing was gathered from third party resources including the seller and public records.
Listing information provided courtesy of Lamacchia Realty, Inc..
MLS Property Information Network, Inc. and its subscribers disclaim any and all representations or warranties as to the accuracy of this information.
