
Sold!
$1,279,000
4
Beds
4/1
Baths
4,518
Living Area
-
Property Description
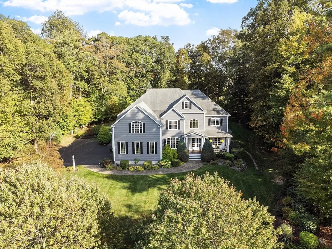
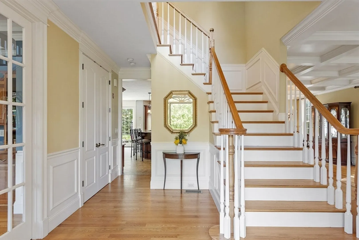
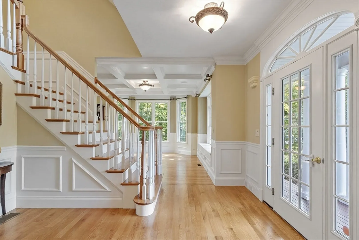
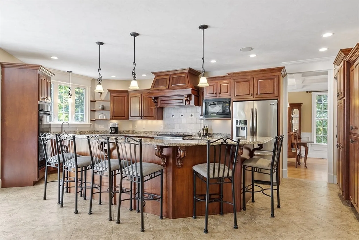
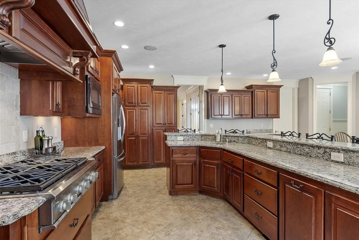
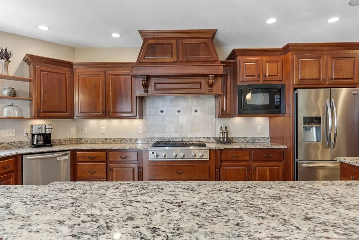
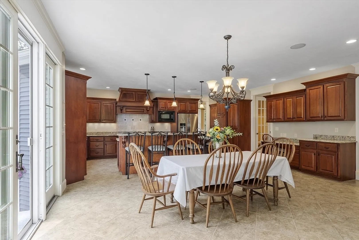
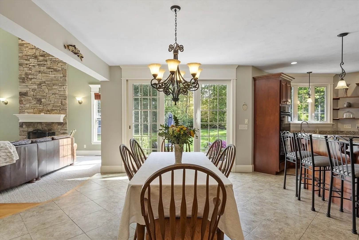
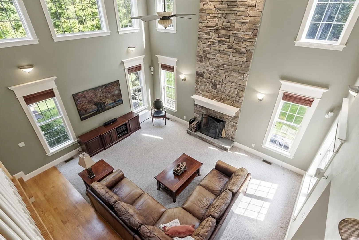
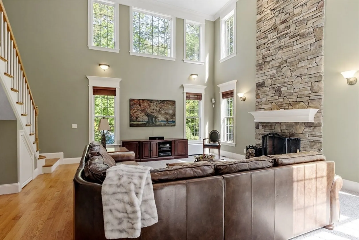
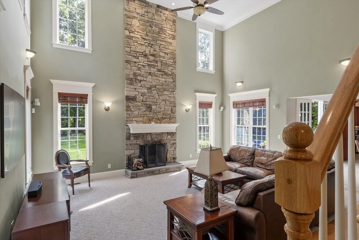
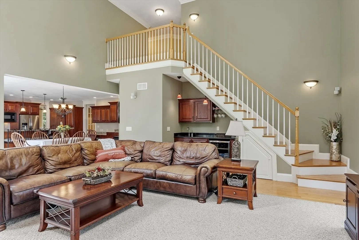
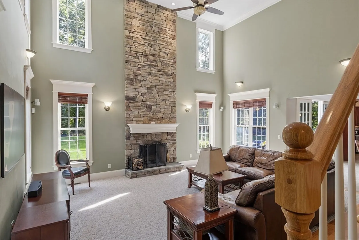
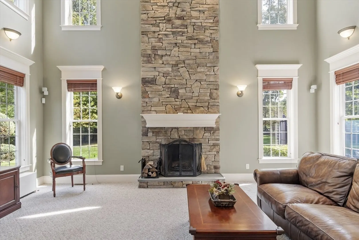
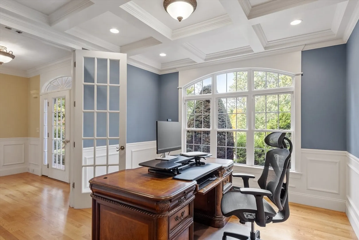
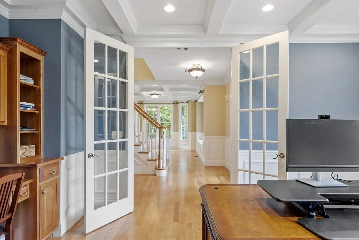
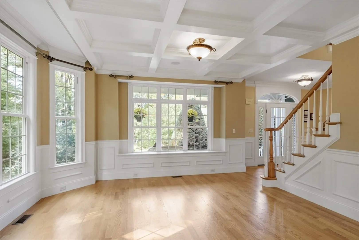
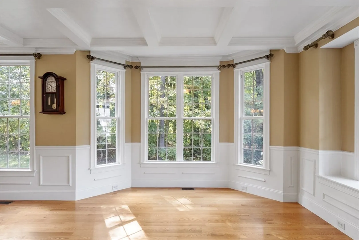
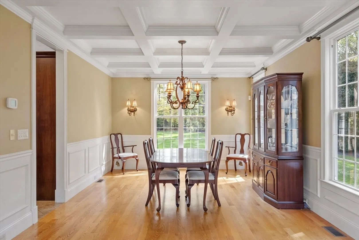
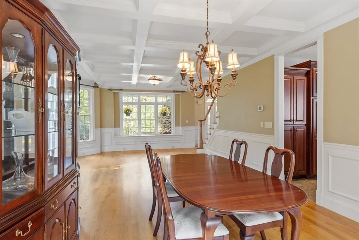
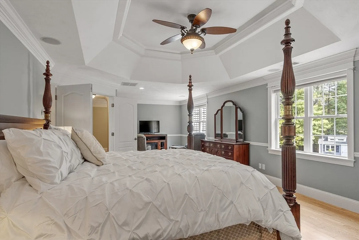
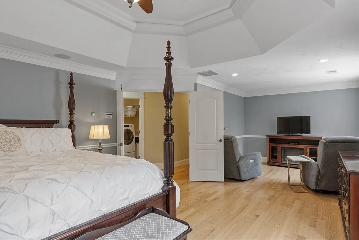
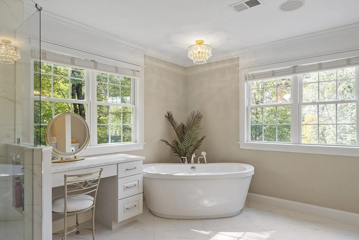
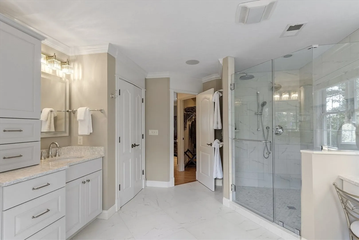
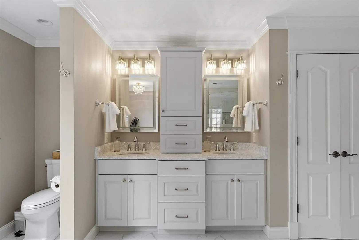
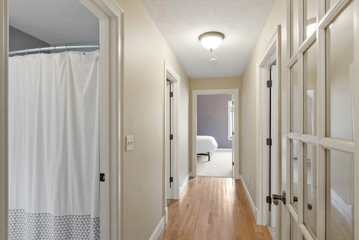
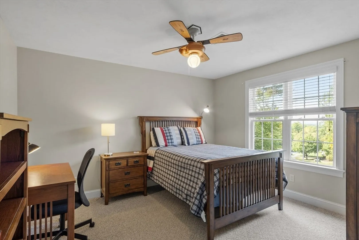
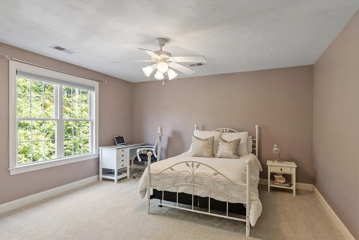
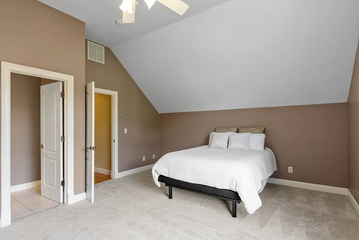
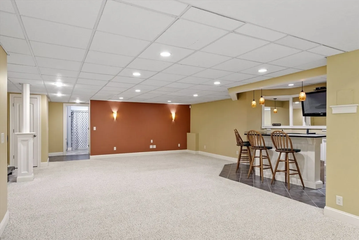
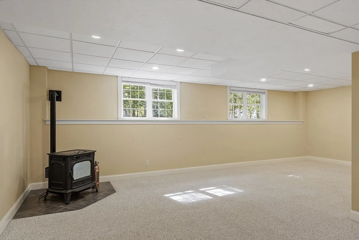
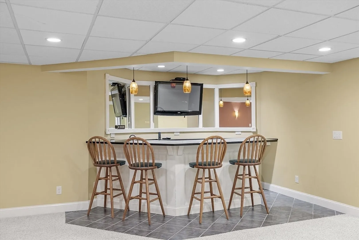
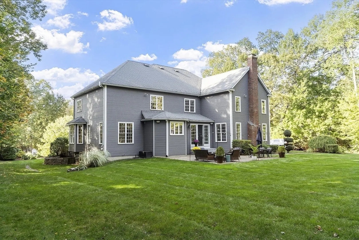
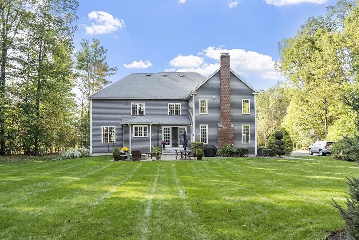
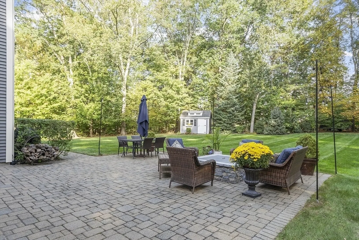
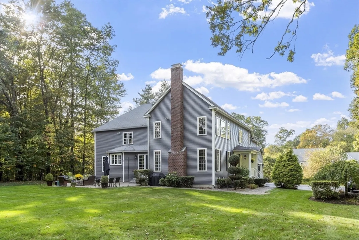
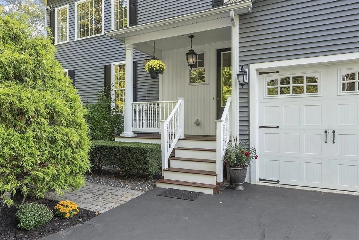
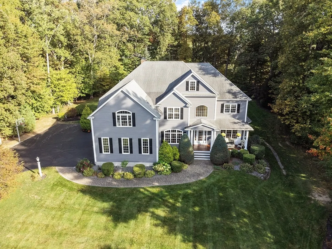
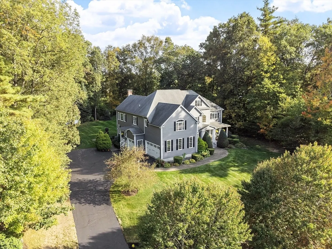
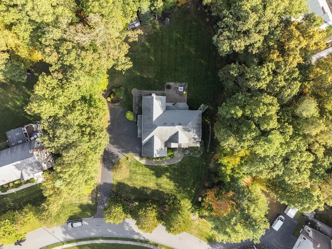
Welcome to Magnolia Farm! This exceptional home sits on a large, flat acre lot and offers 4 full baths, a spacious open foyer, and a front-to-back living and dining room perfect for entertaining. The heart of the home is a large open kitchen flowing seamlessly into a cathedral-ceiling family room with a dramatic wood-burning fireplace and stunning walls of glass, creating a bright and inviting atmosphere. A private first-floor office provides the ideal work-from-home retreat. Additional highlights include two separate stairways, a recently remodeled spa-like primary bath, and a fully finished lower level with flexible space for recreation, fitness, media, or guests. Spacious bedrooms add comfort and versatility. A three-car garage offers ample storage and parking, while the expansive lot provides spacious outdoor space for play, gardening, or entertaining. With its open design, modern updates, and premier location in Magnolia Farm, this home is truly move-in ready and impressive.
-
Highlights
- Acres: 1
- Cooling: Central Air
- Heating: Forced Air, Oil
- Parking Spots: 11
- Property Type: Single Family Residence
- Total Rooms: 10
- Status: Closed
- Area: North Grafton
- Has View: Yes
- HOA Fee: $325
- Property Class: Residential
- Style: Colonial
- Year Built: 2007
-
Additional Details
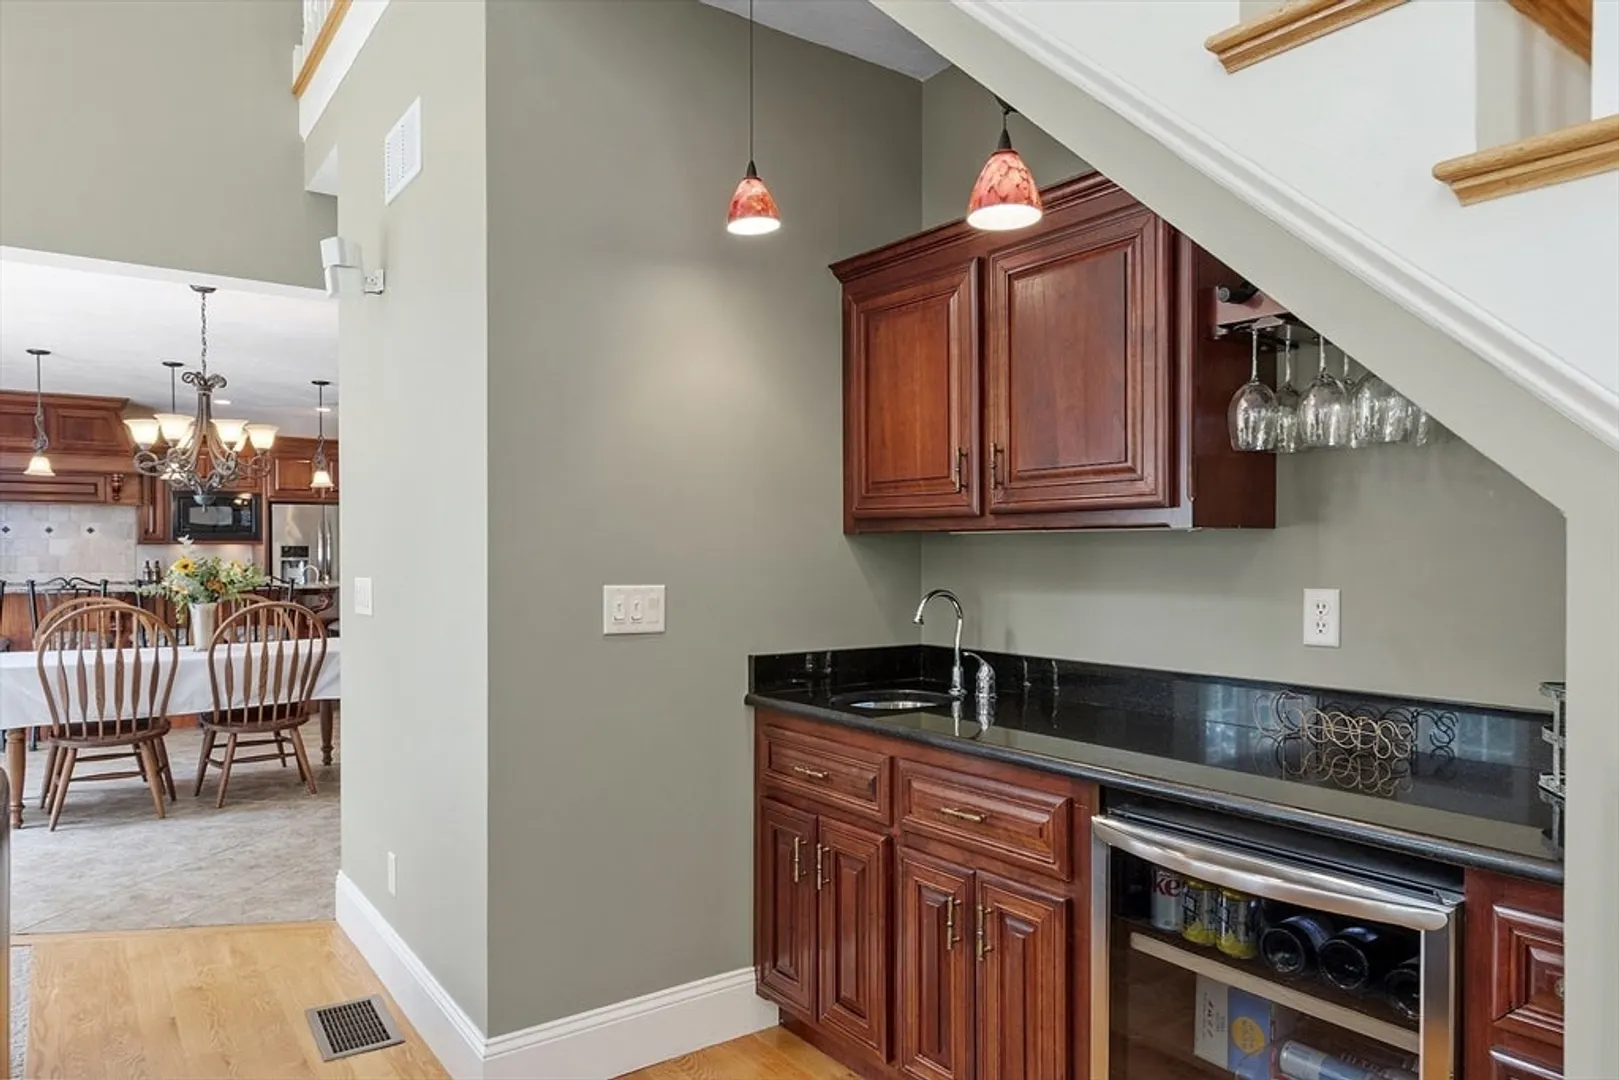
- Appliances: Water Heater, Range, Dishwasher, Microwave, Refrigerator, Wine Refrigerator
- Construction: Frame
- Fireplaces: 1
- Foundation: Concrete Perimeter
- Lot Features: Wooded, Easements, Level
- Roof: Shingle
- View: City View(s)
- Year Built Source: Public Records
- Basement: Full, Partially Finished, Interior Entry, Garage Access
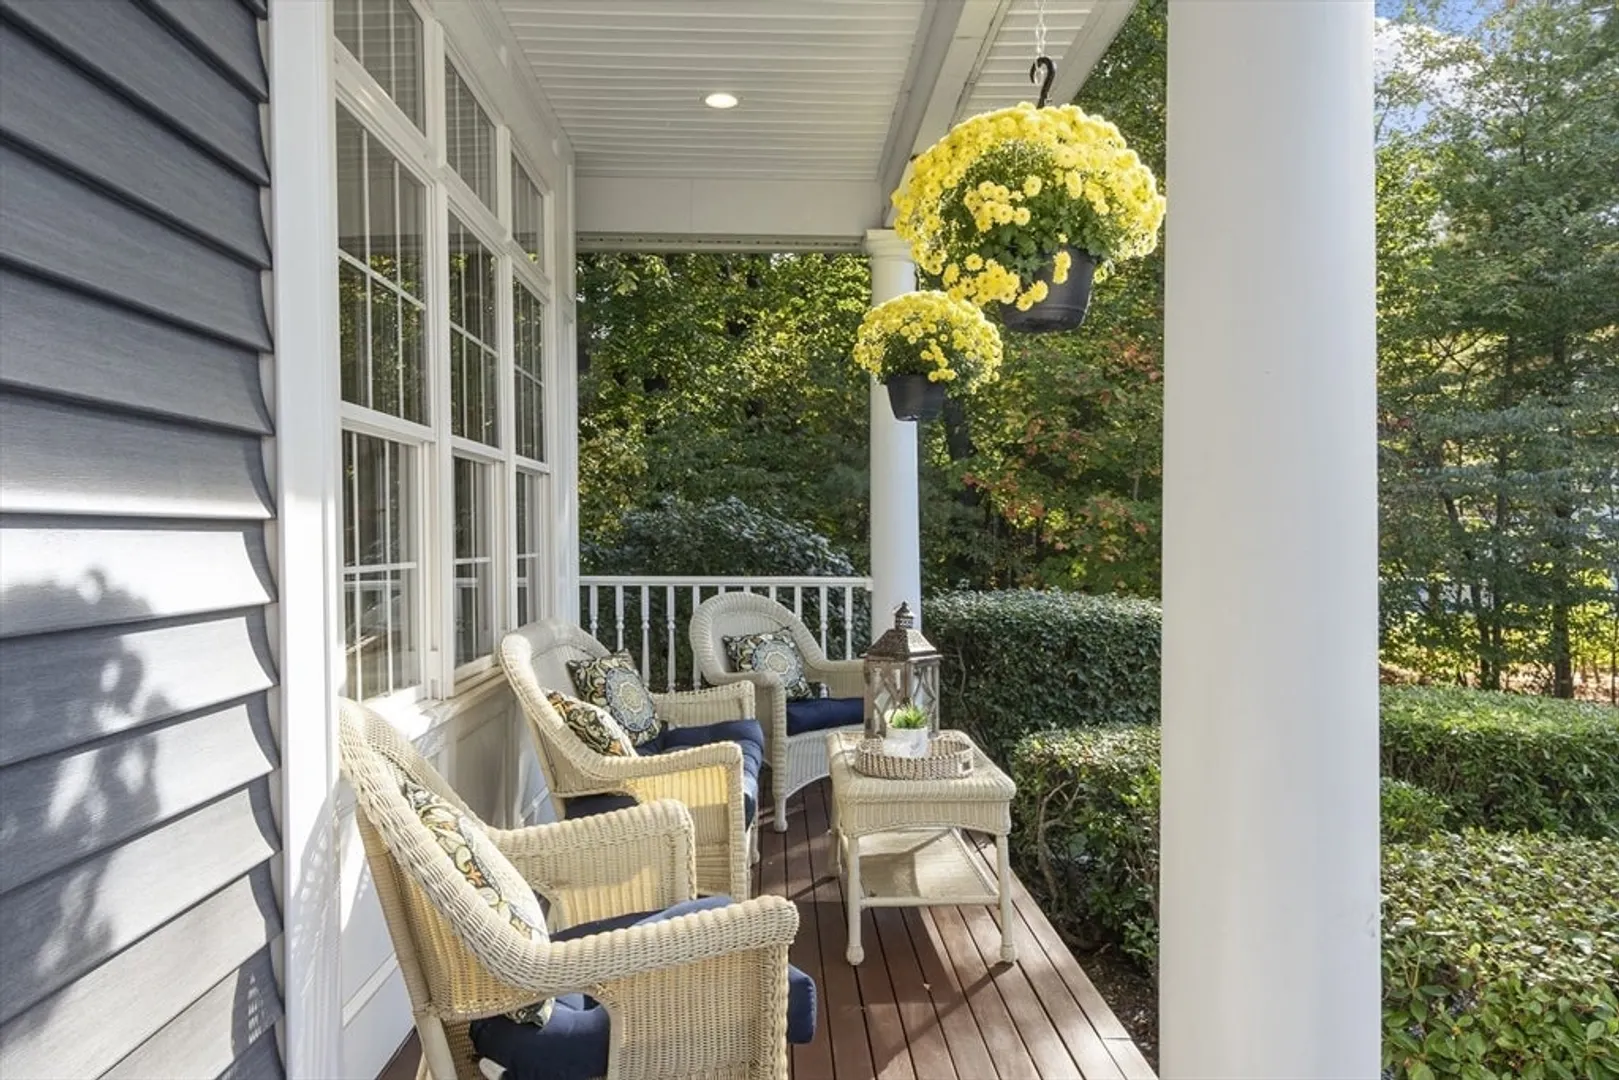
- Exterior Features: Porch, Patio, Rain Gutters, Professional Landscaping, Sprinkler System
- Flooring: Wood, Tile, Carpet, Flooring - Hardwood, Flooring - Wall to Wall Carpet, Flooring - Stone/Ceramic Tile
- Interior Features: Coffered Ceiling(s), Closet/Cabinets - Custom Built, Recessed Lighting, Bathroom - 3/4, Closet, Cable Hookup, Office, Game Room, Exercise Room, Bonus Room, Foyer, Mud Room, Central Vacuum, Wet Bar, Walk-up Attic, Wired for Sound
- Road Frontage Type: Public
- SqFt Source: Measured
- Year Built Details: Actual
- Zoning: R4
-
Amenities
- Community Features: Shopping, Tennis Court(s), Park, Walk/Jog Trails, Stable(s), Golf, Medical Facility, Conservation Area, Highway Access, Private School, Public School, T-Station
- Parking Features: Attached, Garage Door Opener, Garage Faces Side, Paved Drive, Off Street
- Covered Parking Spaces: 3
- Security Features: Security System
-
Utilities
- Electric: Circuit Breakers
- Water Source: Public
- Sewer: Public Sewer
-
Fees / Taxes
- Assessed Value: $1,060,200
- HOA Fee Frequency: Annually
- Taxes: $14,779
- HOA: Yes
- Tax Year: 2025
Similar Listings
Sold
39 Photos
Sold
42 Photos
Sold
42 Photos
Sold
38 Photos
Content © 2026 MLS Property Information Network, Inc. The information in this listing was gathered from third party resources including the seller and public records.
Listing information provided courtesy of Vanderbilt Properties, LLC.
MLS Property Information Network, Inc. and its subscribers disclaim any and all representations or warranties as to the accuracy of this information.
