
63 Old Westboro Road
$985,000
4
Beds
3/1
Baths
3,121
Sqft
- Request Info
- Call
- Save
-
More
- Mortgage Calculator

Property Tools
$985,000
4
Beds
3/1
Baths
3,121
Living Area
-
Property Description
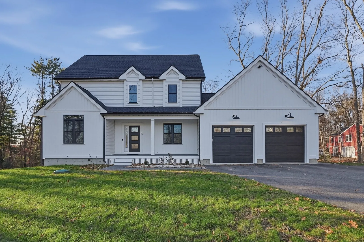
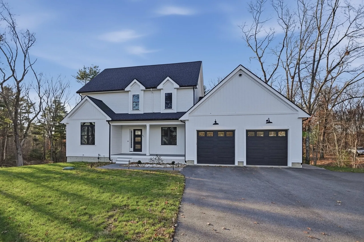
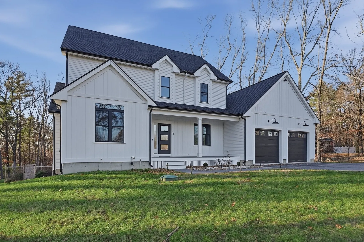
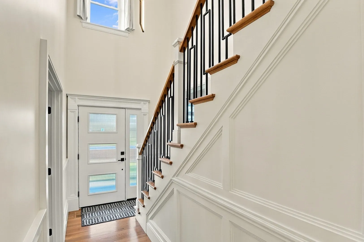
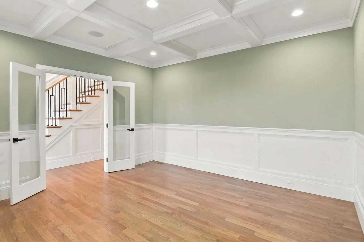
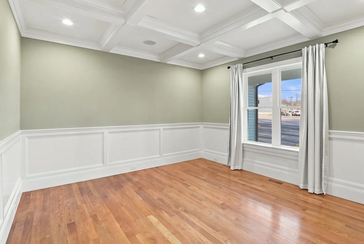
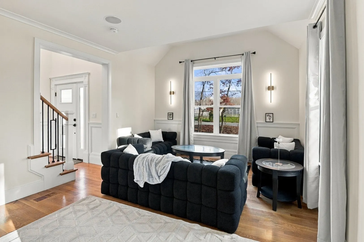
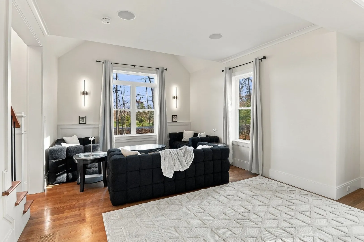
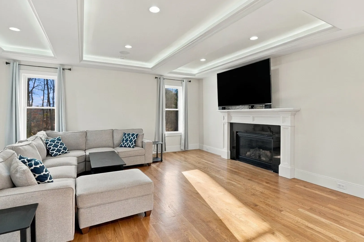
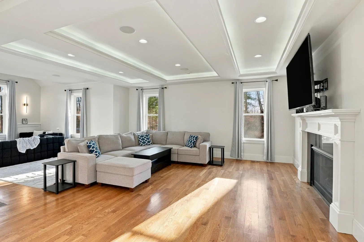
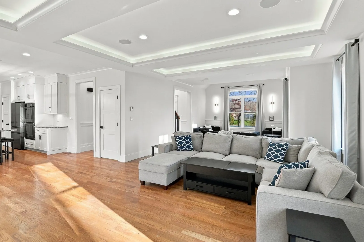
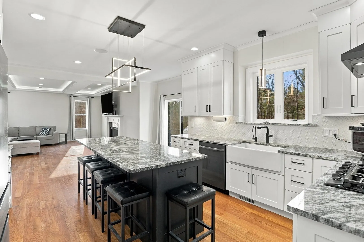
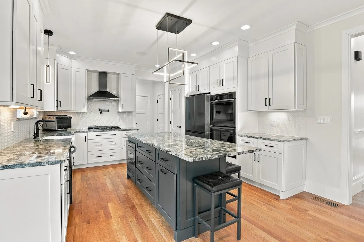
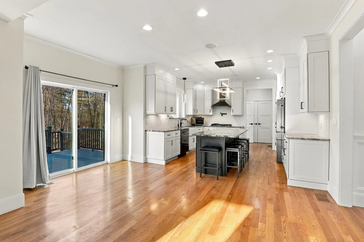
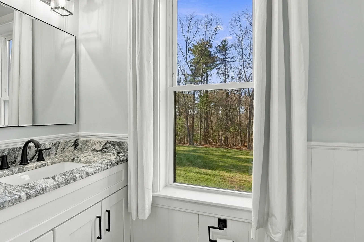
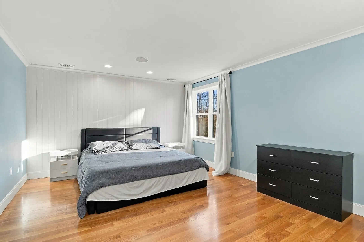
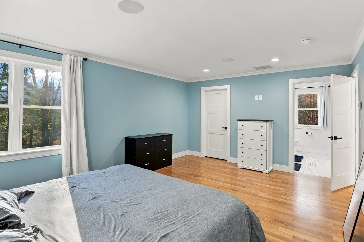
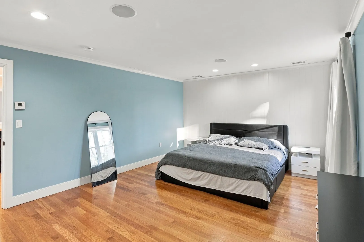
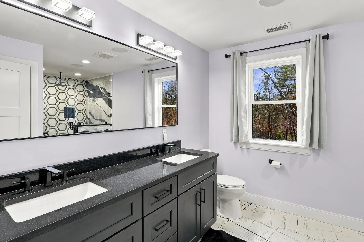
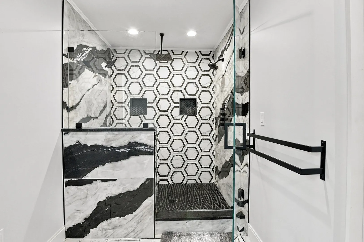
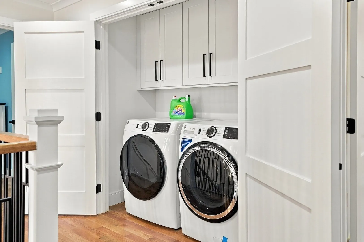
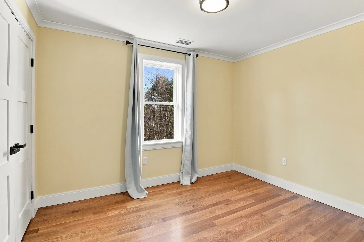
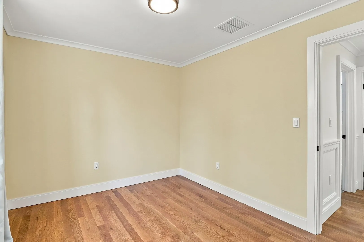
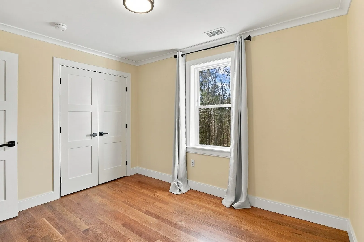
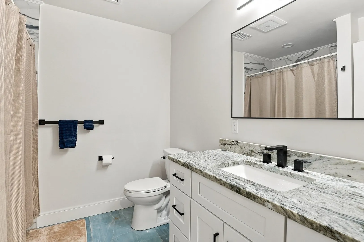
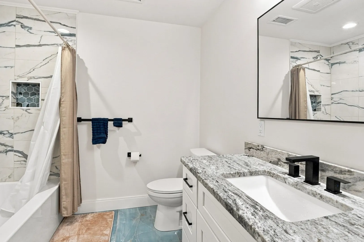
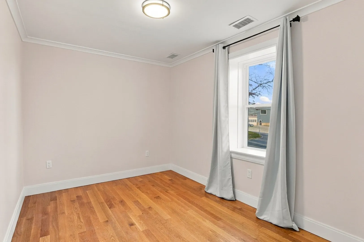
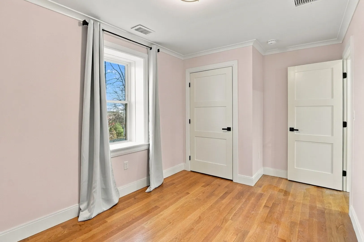
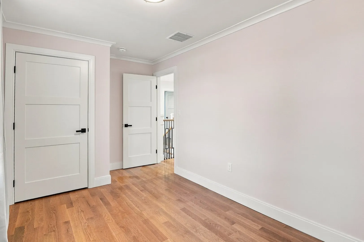
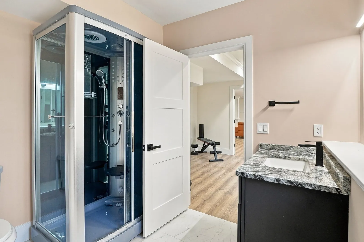
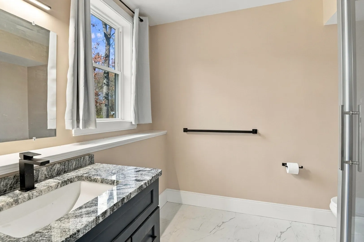
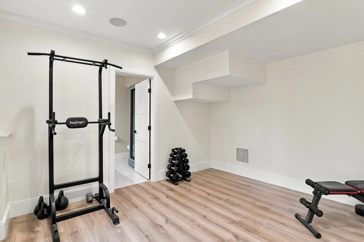
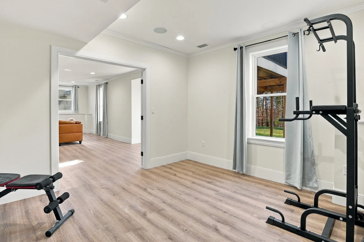
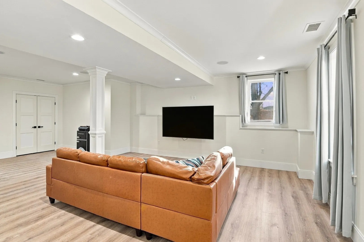
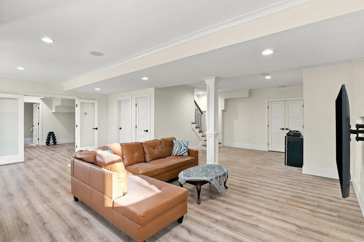
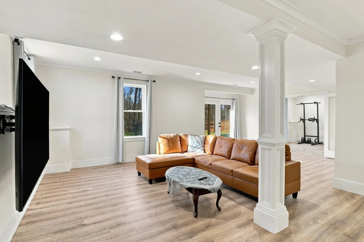
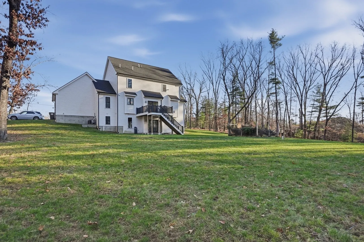
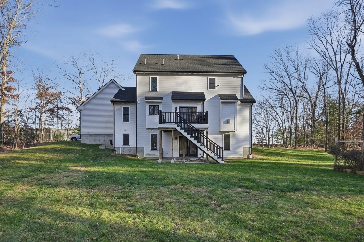
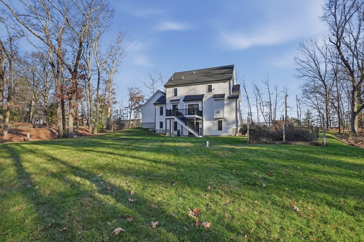
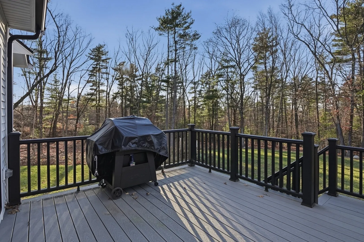
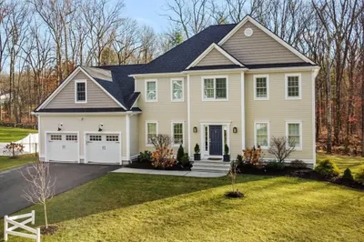
A grand Colonial in Grafton offering exceptional space, elevated craftsmanship, and impressive detail throughout! A covered front porch sets the tone, leading into a home rich with custom woodwork, crown molding, solid three-panel doors, and beautiful solid white oak flooring. The front-to-back living room features a tray ceiling, a striking 42” gas fireplace, and an easy connection to the kitchen and dining spaces. A coffered ceiling highlights the formal dining room, while wainscoting adds timeless character to the entryway, staircase, upstairs hall, and formal room. The stunning kitchen is thoughtfully appointed with crisp white cabinetry, granite countertops, a tile backsplash, a large island with breakfast bar, farmhouse sink, stainless steel appliances, double wall ovens, a range hood, and a drawer microwave. An adjoining dining area opens through sliders to the deck, creating a seamless connection to the outdoors. Upstairs, the spacious primary suite offers a walk-in closet and private bath featuring a custom oversized shower, accompanied by additional bedrooms and the convenience of second-floor laundry. The finished lower level adds tremendous versatility with 9-foot ceilings, an additional bedroom, a bonus room, and another full bath, providing endless possibilities for recreation, guests, work, or hobbies. White oak stair treads, wrought iron accents, white oak bannisters, and porcelain tile flooring further showcase the quality of construction. Set on just under an acre, this remarkable property combines generous living space, thoughtful design, and high-end finishes in a standout Grafton location.
-
Highlights
- Cooling: Central Air
- Parking Spots: 8
- Property Type: Single Family Residence
- Total Rooms: 9
- Status: Active
- Heating: Forced Air, Propane
- Property Class: Residential
- Style: Colonial
- Year Built: 2022
-
Additional Details
- Appliances: Water Heater, Range, Dishwasher, Disposal, Microwave, Refrigerator, Washer, Dryer, Other
- Construction: Frame
- Fireplaces: 1
- Foundation: Concrete Perimeter
- Roof: Shingle
- Year Built Details: Actual
- Zoning: R4
- Basement: Full, Finished, Walk-Out Access, Interior Entry
- Exterior Features: Deck - Composite, Rain Gutters
- Flooring: Tile, Vinyl, Hardwood, Flooring - Stone/Ceramic Tile, Flooring - Vinyl
- Interior Features: Bathroom - Full, Bathroom - With Shower Stall, Countertops - Stone/Granite/Solid, Closet, Recessed Lighting, Bathroom, Bonus Room
- SqFt Source: Public Record
- Year Built Source: Public Records
-
Amenities
- Community Features: Shopping, Walk/Jog Trails, Public School
- Parking Features: Attached, Garage Door Opener, Paved Drive, Paved
- Covered Parking Spaces: 2
-
Utilities
- Electric: Circuit Breakers
- Water Source: Private
- Sewer: Private Sewer
-
Fees / Taxes
- Assessed Value: $946,300
- Taxes: $12,955
- Tax Year: 2026
Similar Listings
Sold
42 Photos
Sold
42 Photos
Sold
NEW CONSTRUCTION
19 Photos
Sold
NEW CONSTRUCTION
17 Photos
Content © 2026 MLS Property Information Network, Inc. The information in this listing was gathered from third party resources including the seller and public records.
Listing information provided courtesy of Lamacchia Realty, Inc..
MLS Property Information Network, Inc. and its subscribers disclaim any and all representations or warranties as to the accuracy of this information.