
Sold!
$1,375,000
4
Beds
4/1
Baths
3,913
Living Area
-
Property Description
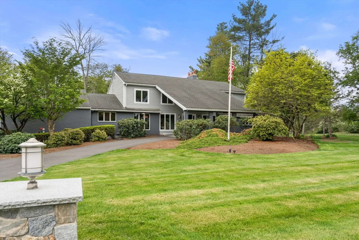
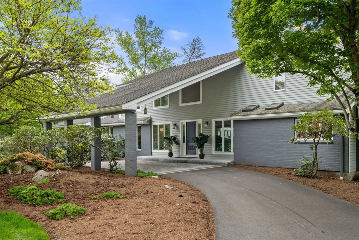
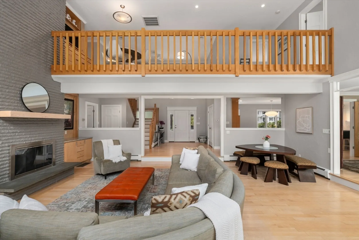
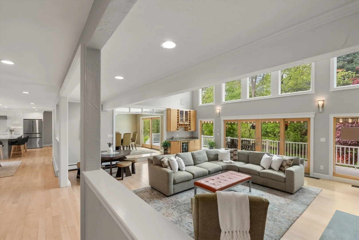
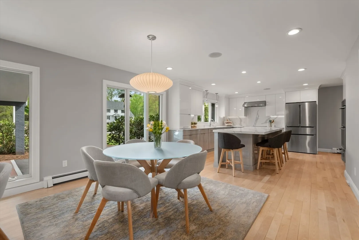
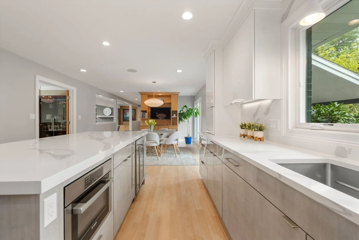
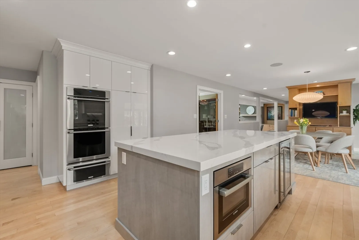
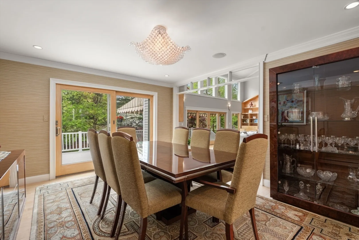
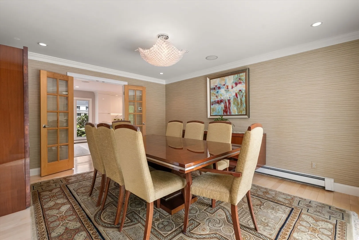
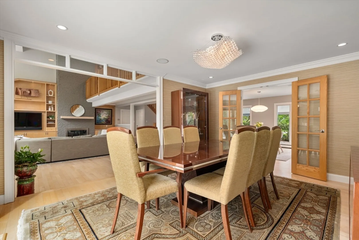
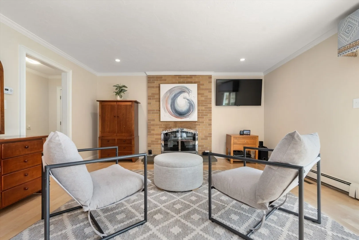
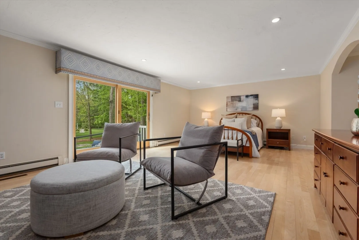
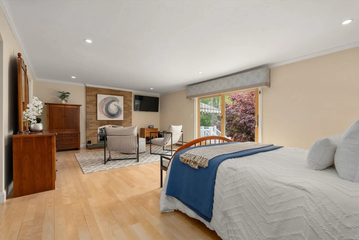
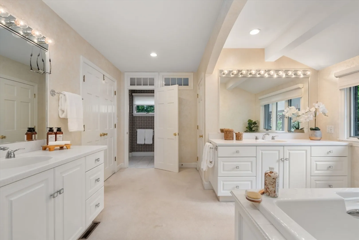
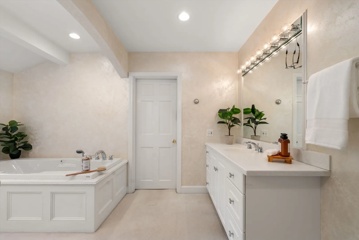
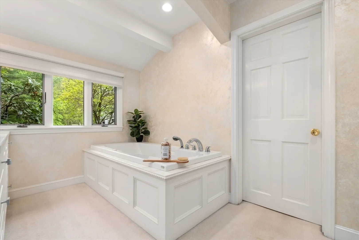
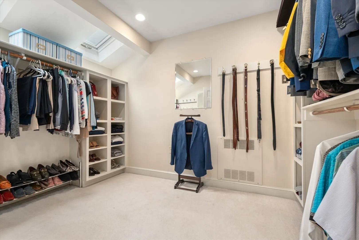
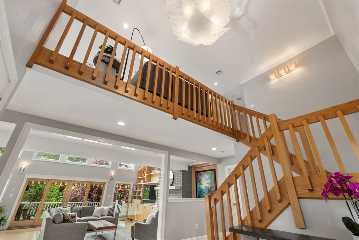
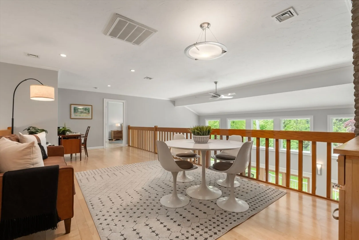
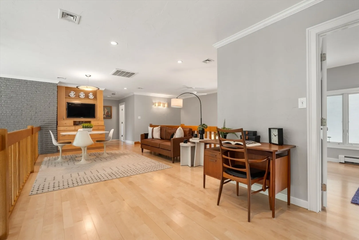
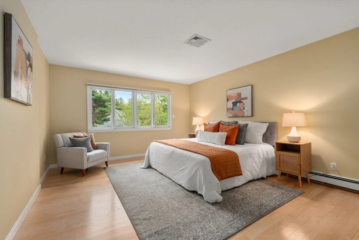
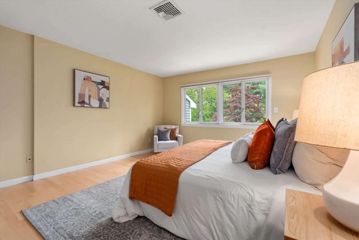
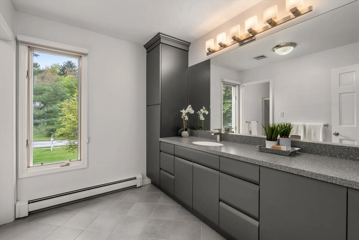
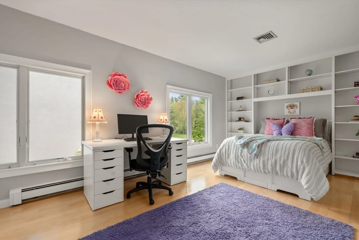
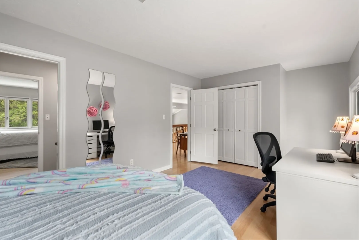
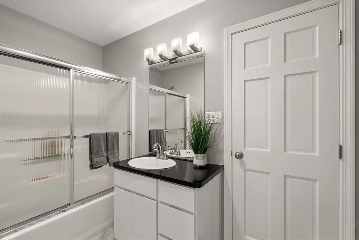
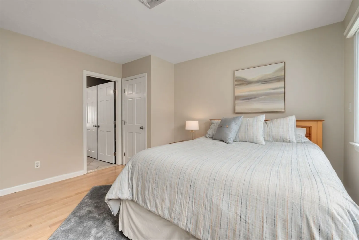
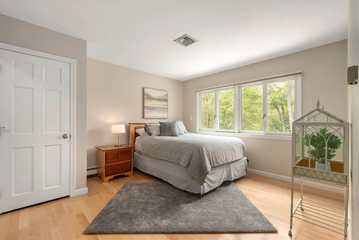
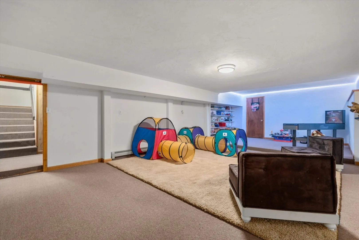
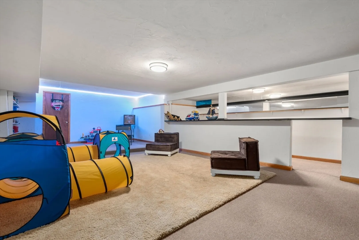
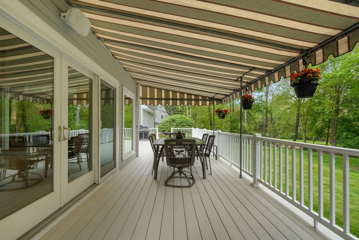
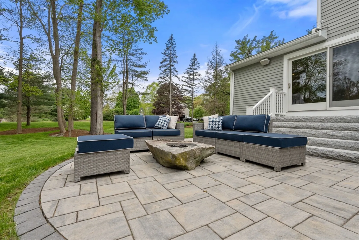
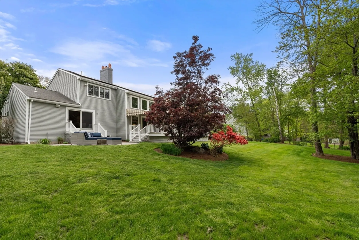
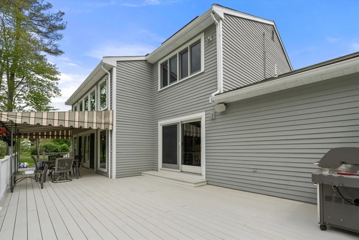
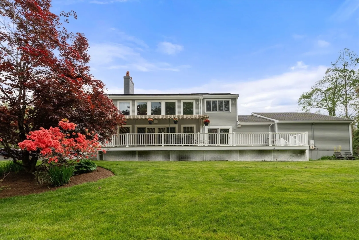
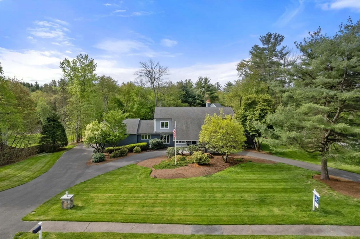
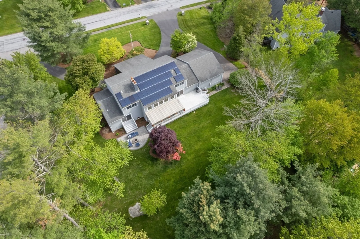
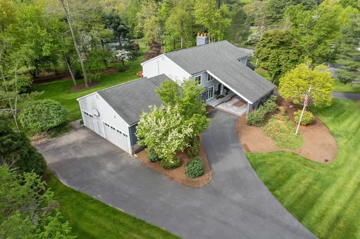
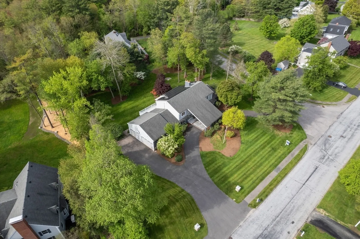
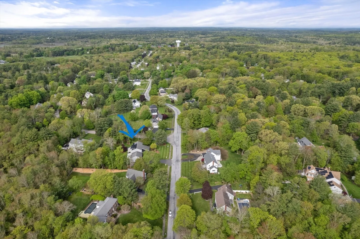
A great home for entertaining! Stunning energy-efficient Contemporary Colonial with first floor primary set in a premier neighborhood! The house has it all - an oversized deck and patio w/gas fire-pit, professionally manicured 1 acre+ grounds, 3-car garage, mudroom, custom built-ins, Birch hardwood flooring thru out and a new Scandia kitchen. The foyer flows into the sun-drenched, fire-placed family room w/wet bar. The striking white cabinet kitchen includes an extended quartz island, induction cooktop, double oven, warmer & walk-in pantry. The first-floor primary is an oasis with fireplace & French doors, incredible bath with soaking tub, large walk-in closet and separate shower/lav, leads to the patio. Upstairs you are greeted with an airy study area overlooking the family room which flows into an oversized bedroom w/full bath + 2 generous bedrooms with a Jack and Jill bath. The lower level offers a bonus family room/playroom, full bath, stairs to the garage and plenty of storage!
-
Highlights
- Acres: 1
- Cooling: Central Air, Dual
- Parking Spots: 6
- Property Type: Single Family Residence
- Total Rooms: 13
- Status: Closed
- Area: Harding
- Heating: Baseboard, Electric Baseboard, Natural Gas, Active Solar
- Property Class: Residential
- Style: Colonial, Contemporary
- Year Built: 1985
-
Additional Details
- Appliances: Gas Water Heater, Disposal, Microwave, Range, Washer, Dryer, ENERGY STAR Qualified Refrigerator, ENERGY STAR Qualified Dishwasher, Vacuum System, Range Hood, Oven
- Construction: Frame
- Fireplaces: 2
- Foundation: Concrete Perimeter
- Lot Features: Corner Lot, Cleared
- Roof: Shingle
- Year Built Source: Public Records
- Basement: Full, Finished, Interior Entry, Garage Access
- Exterior Features: Deck, Patio, Covered Patio/Deck, Rain Gutters, Professional Landscaping, Sprinkler System, Decorative Lighting, Screens, Invisible Fence
- Flooring: Tile, Carpet, Hardwood, Flooring - Hardwood, Flooring - Stone/Ceramic Tile, Flooring - Wall to Wall Carpet
- Interior Features: Closet/Cabinets - Custom Built, Balcony - Interior, Open Floorplan, Recessed Lighting, Lighting - Pendant, Lighting - Overhead, Bathroom - Full, Bathroom - Tiled With Tub & Shower, Closet, Enclosed Shower - Plastic, Study, Bathroom, Play Room, Central Vacuum, Wet Bar, Wired for Sound
- Road Frontage Type: Public
- Year Built Details: Actual
- Zoning: Rt
-
Amenities
- Community Features: Shopping, Pool, Tennis Court(s), Park, Walk/Jog Trails, Stable(s), Medical Facility, Laundromat, Bike Path, Conservation Area, House of Worship, Private School, Public School, Sidewalks
- Parking Features: Attached, Carport, Garage Door Opener, Garage Faces Side, Oversized, Paved Drive, Off Street, Paved
- Covered Parking Spaces: 3
-
Utilities
- Electric: 200+ Amp Service
- Water Source: Public
- Sewer: Public Sewer
-
Fees / Taxes
- Assessed Value: $1,155,300
- Compensation Based On: Net Sale Price
- Tax Year: 2024
- Buyer Agent Compensation: 2.0%
- Facilitator Compensation: 1.0%
- Taxes: $16,909
Similar Listings
Sold
39 Photos
Sold
42 Photos
Sold
42 Photos
Sold
42 Photos
Content © 2026 MLS Property Information Network, Inc. The information in this listing was gathered from third party resources including the seller and public records.
Listing information provided courtesy of Coldwell Banker Realty - Westwood.
MLS Property Information Network, Inc. and its subscribers disclaim any and all representations or warranties as to the accuracy of this information.
