
Sold!
$2,110,000
5
Beds
2/1
Baths
3,403
Living Area
-
Property Description
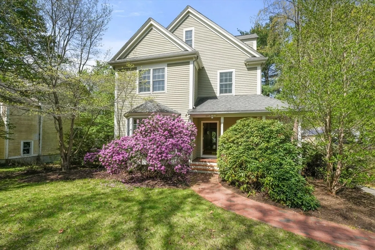
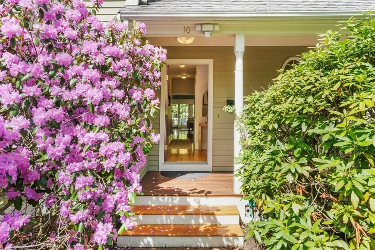
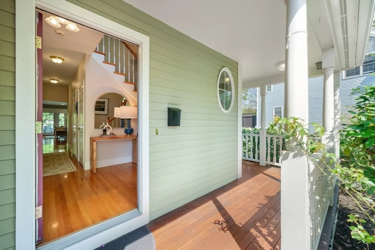
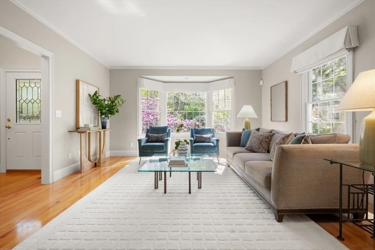
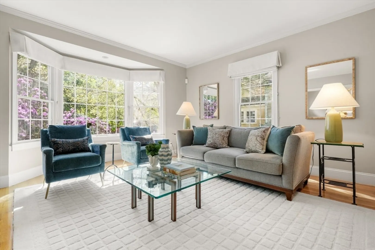
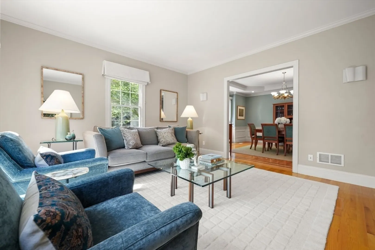
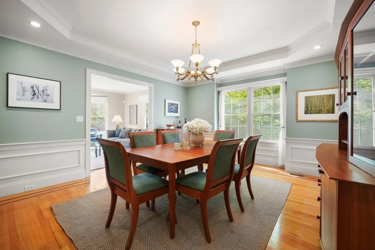
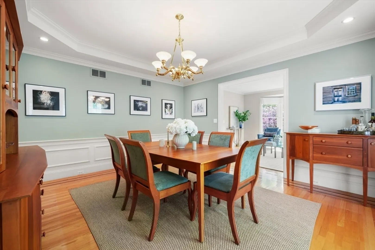
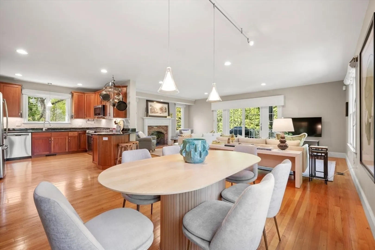
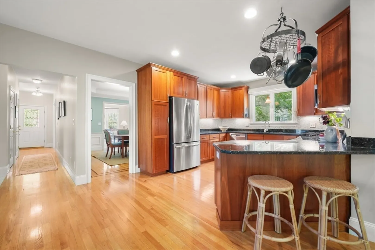
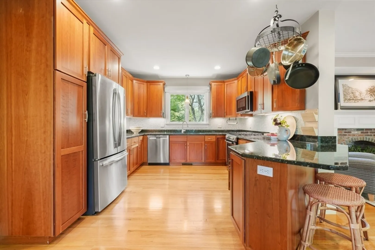
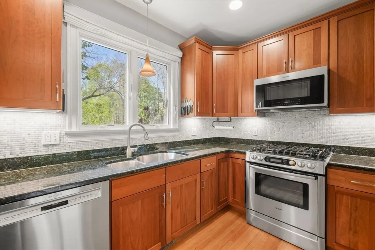
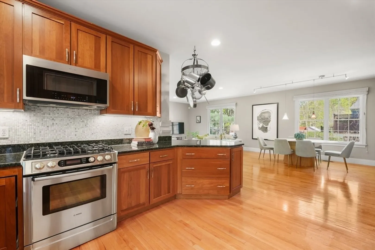
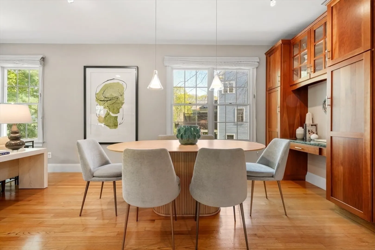
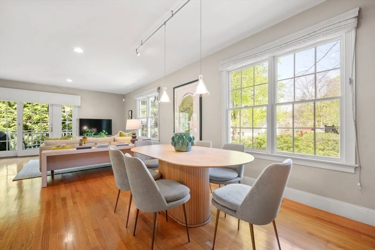
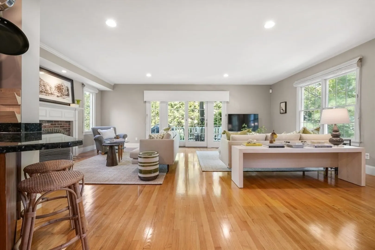
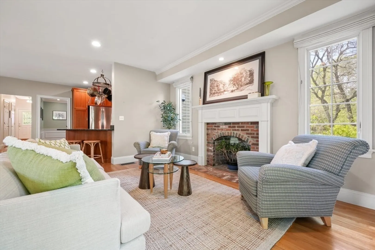
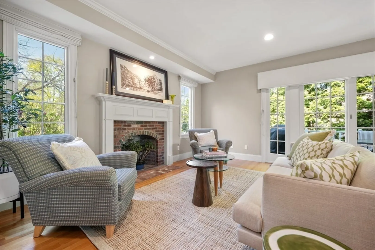
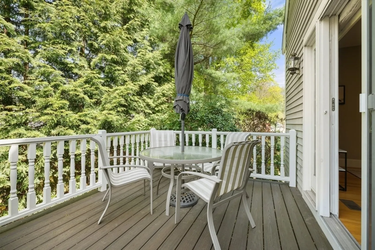
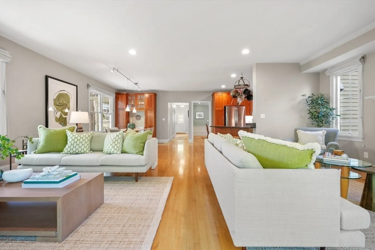
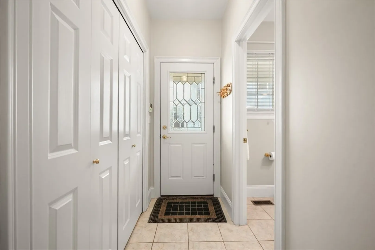
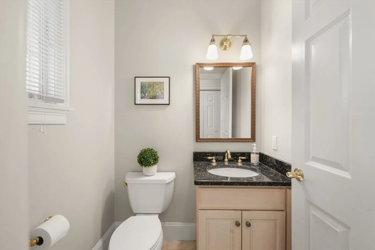
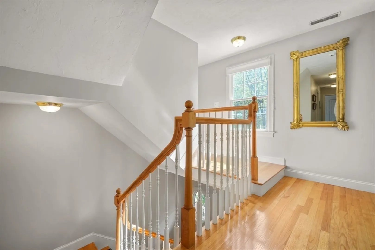
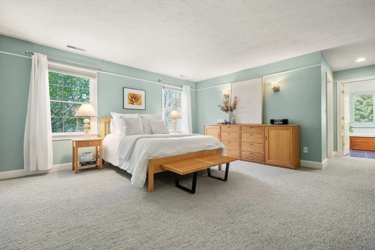
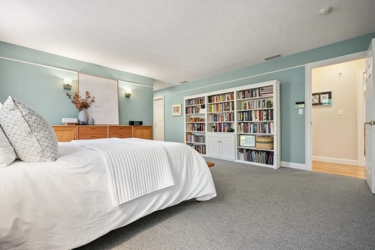
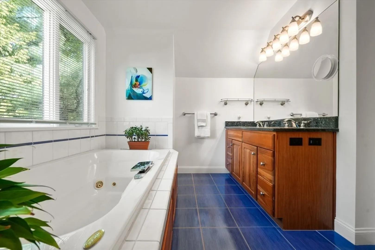
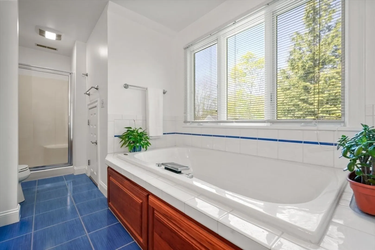
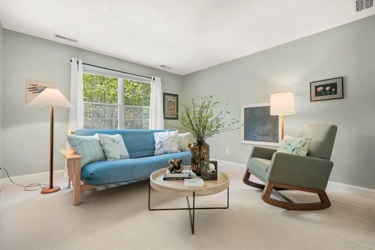
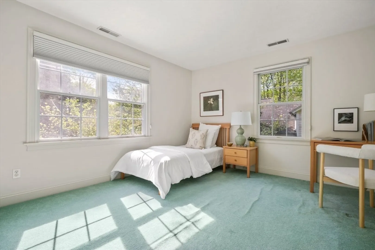
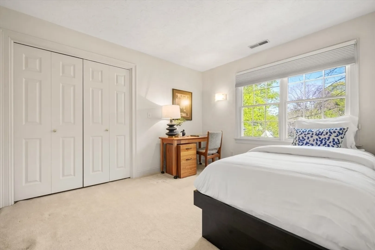
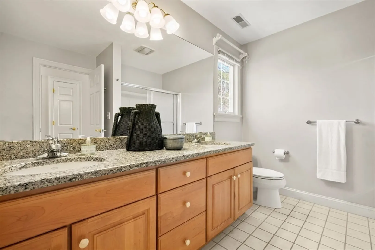
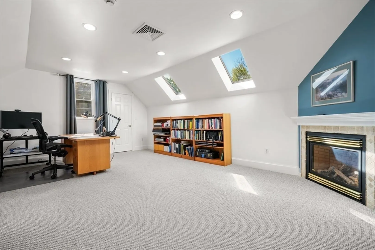
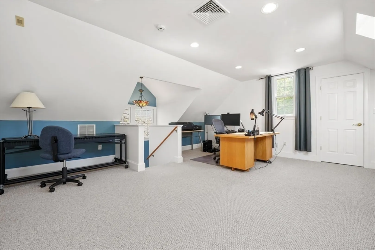
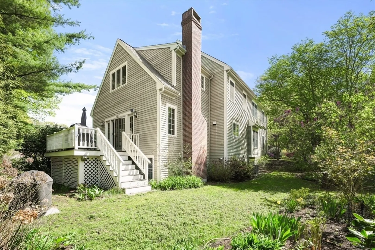
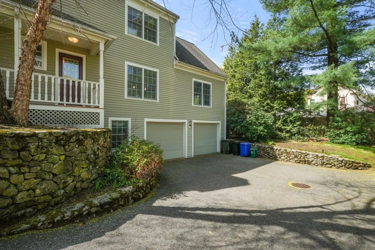
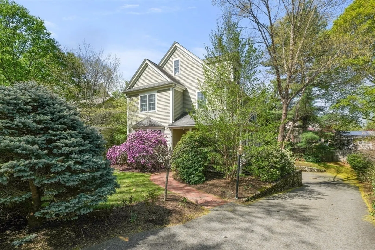
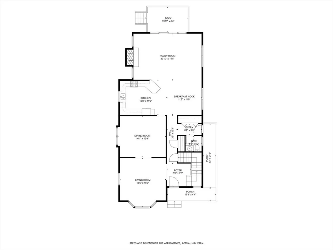
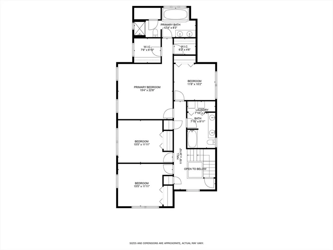
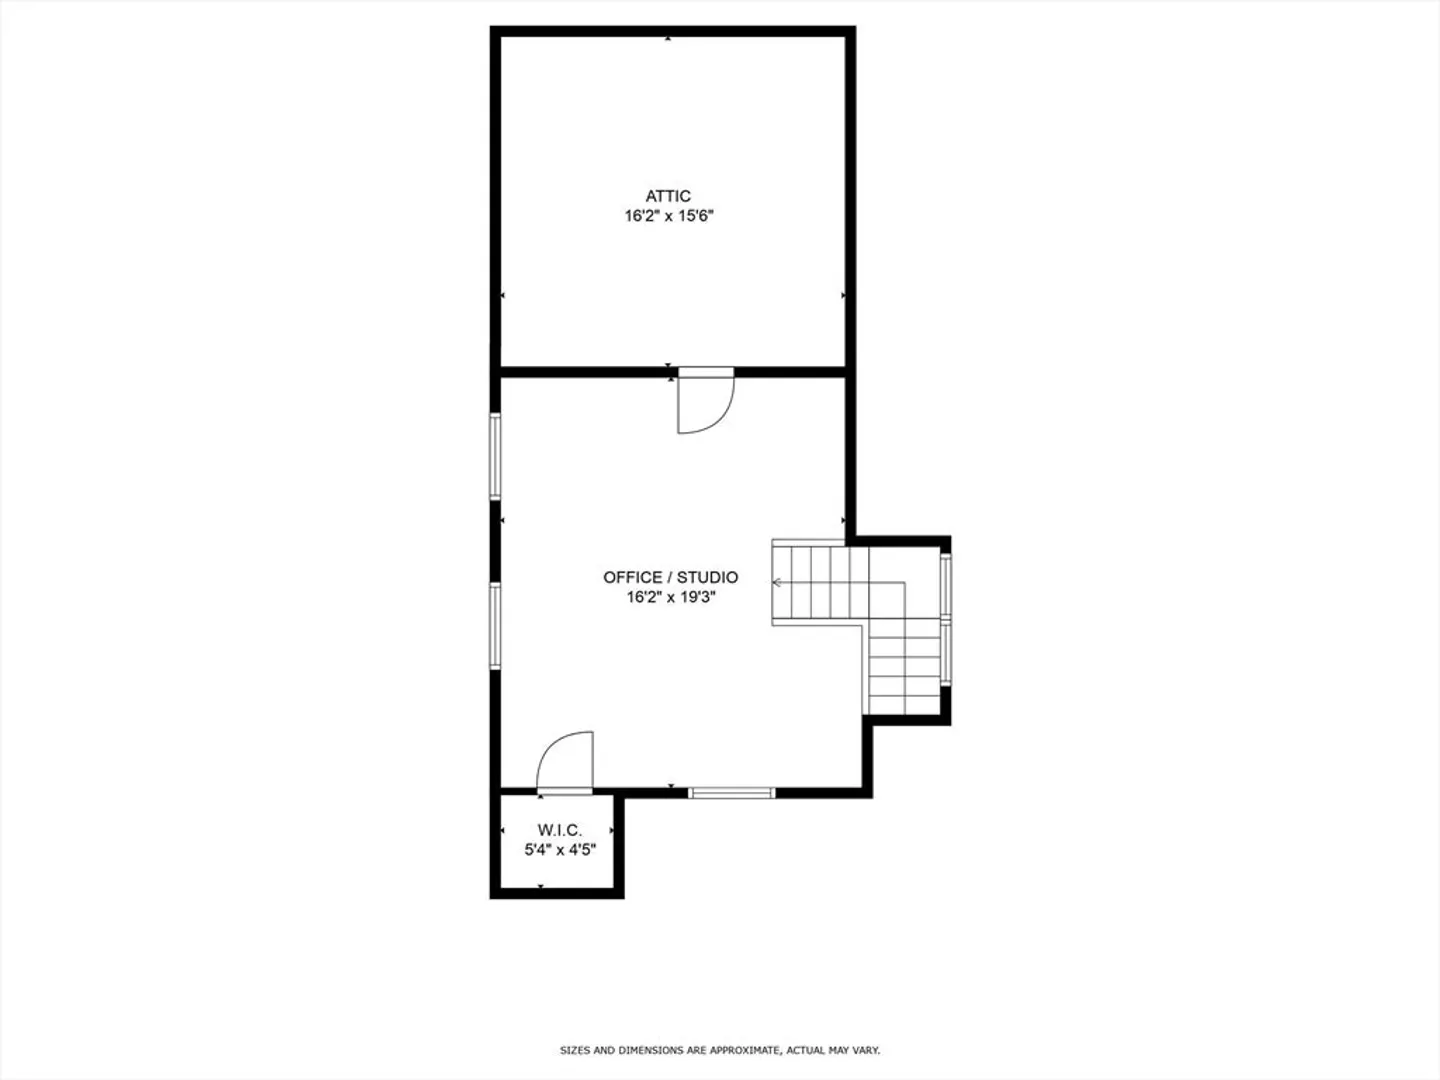
Beautifully maintained 5BR, 2.5BA home minutes from Lexington Center and the scenic Minuteman Bikeway. Features romantic curb appeal with a white picket fence, mature plantings, wraparound porch, and a charming stone wall leading to the garage. The layout blends traditional front rooms—living room with bay window and formal dining—with spacious rear open plan that includes the kitchen, dining, workspace, and two living areas. French doors open to a recently upgraded Trex deck with custom railing. Upstairs: primary suite with two walk-in closets and ensuite bath, three additional bedrooms, a full bath, and laundry. The third-floor 5th bedroom offers a quiet, private retreat—ideal for a home office. Owners have meticulously maintained the home, adding solar panels (2014, ~$500/year electric), a Level 2 EV charger, new HVAC for both systems (2020), new front railings (2022), and a full exterior repaint (2021). A turnkey gem in the heart of Lexington. Walk to town for dinner!
-
Highlights
- Cooling: Central Air
- Parking Spots: 4
- Property Type: Single Family Residence
- Total Rooms: 8
- Status: Closed
- Heating: Forced Air, Natural Gas
- Property Class: Residential
- Style: Colonial
- Year Built: 2000
-
Additional Details
- Appliances: Electric Water Heater
- Construction: Frame
- Exterior Features: Deck - Composite
- Flooring: Wood, Tile, Carpet
- Lot Features: Easements
- Roof: Shingle
- Year Built Details: Actual
- Zoning: Rs
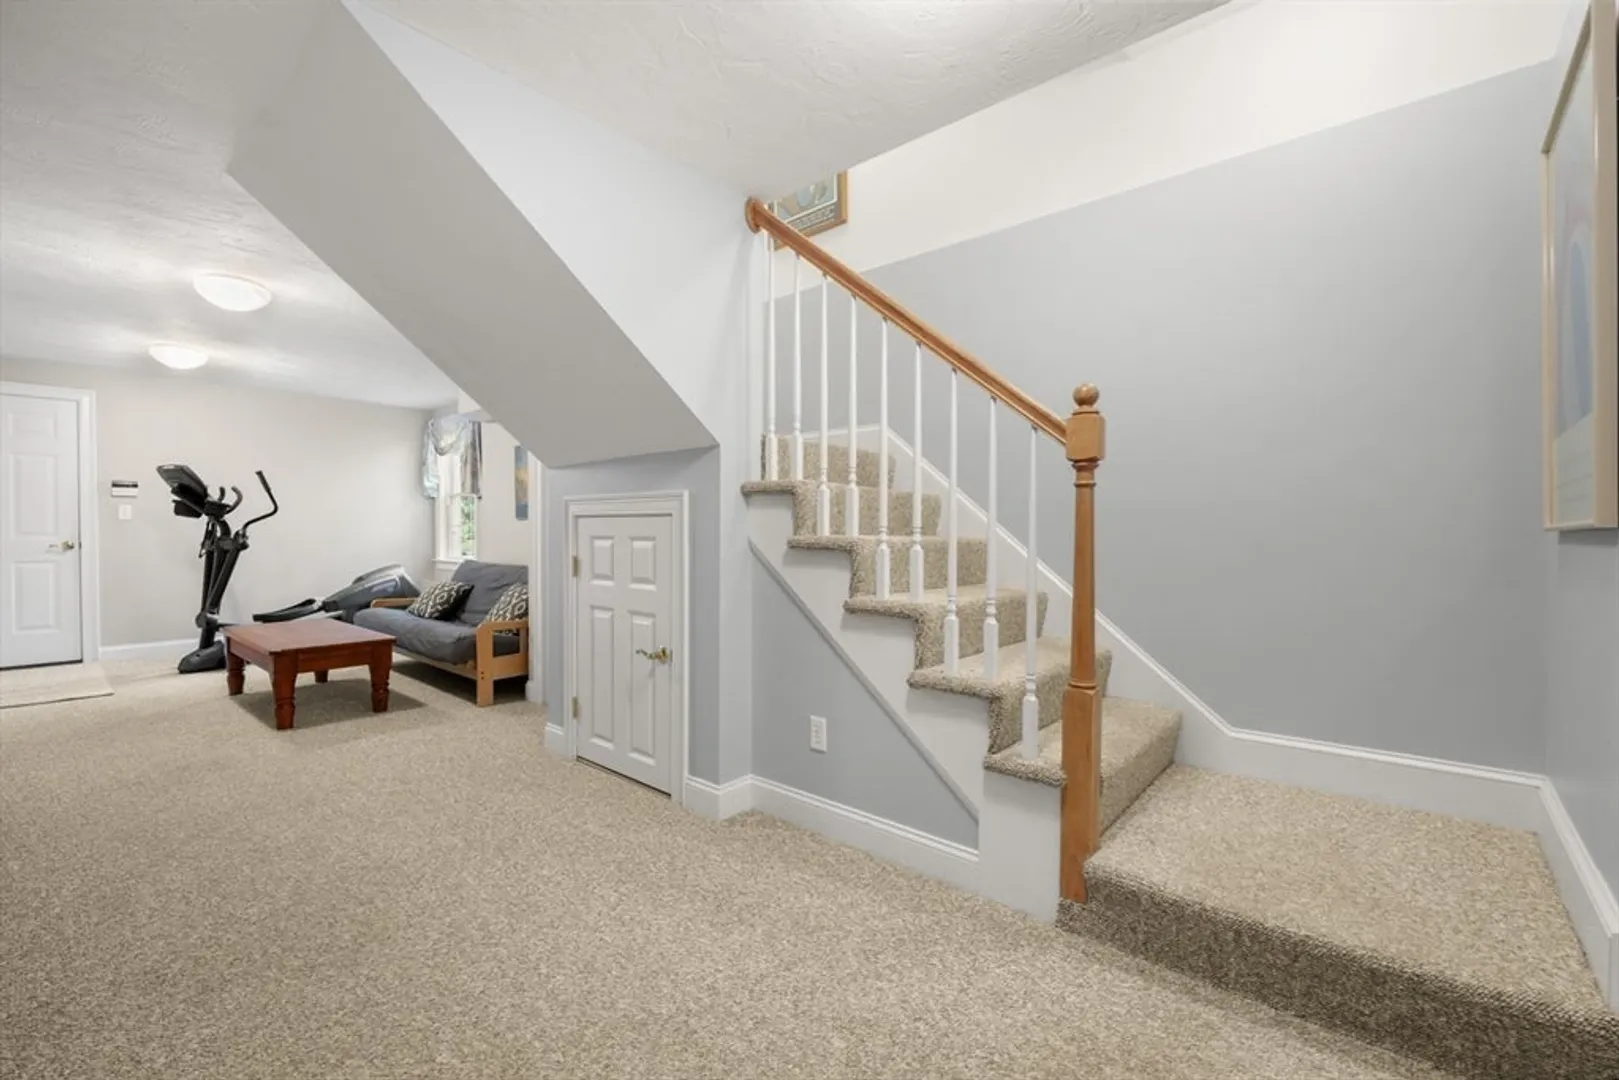
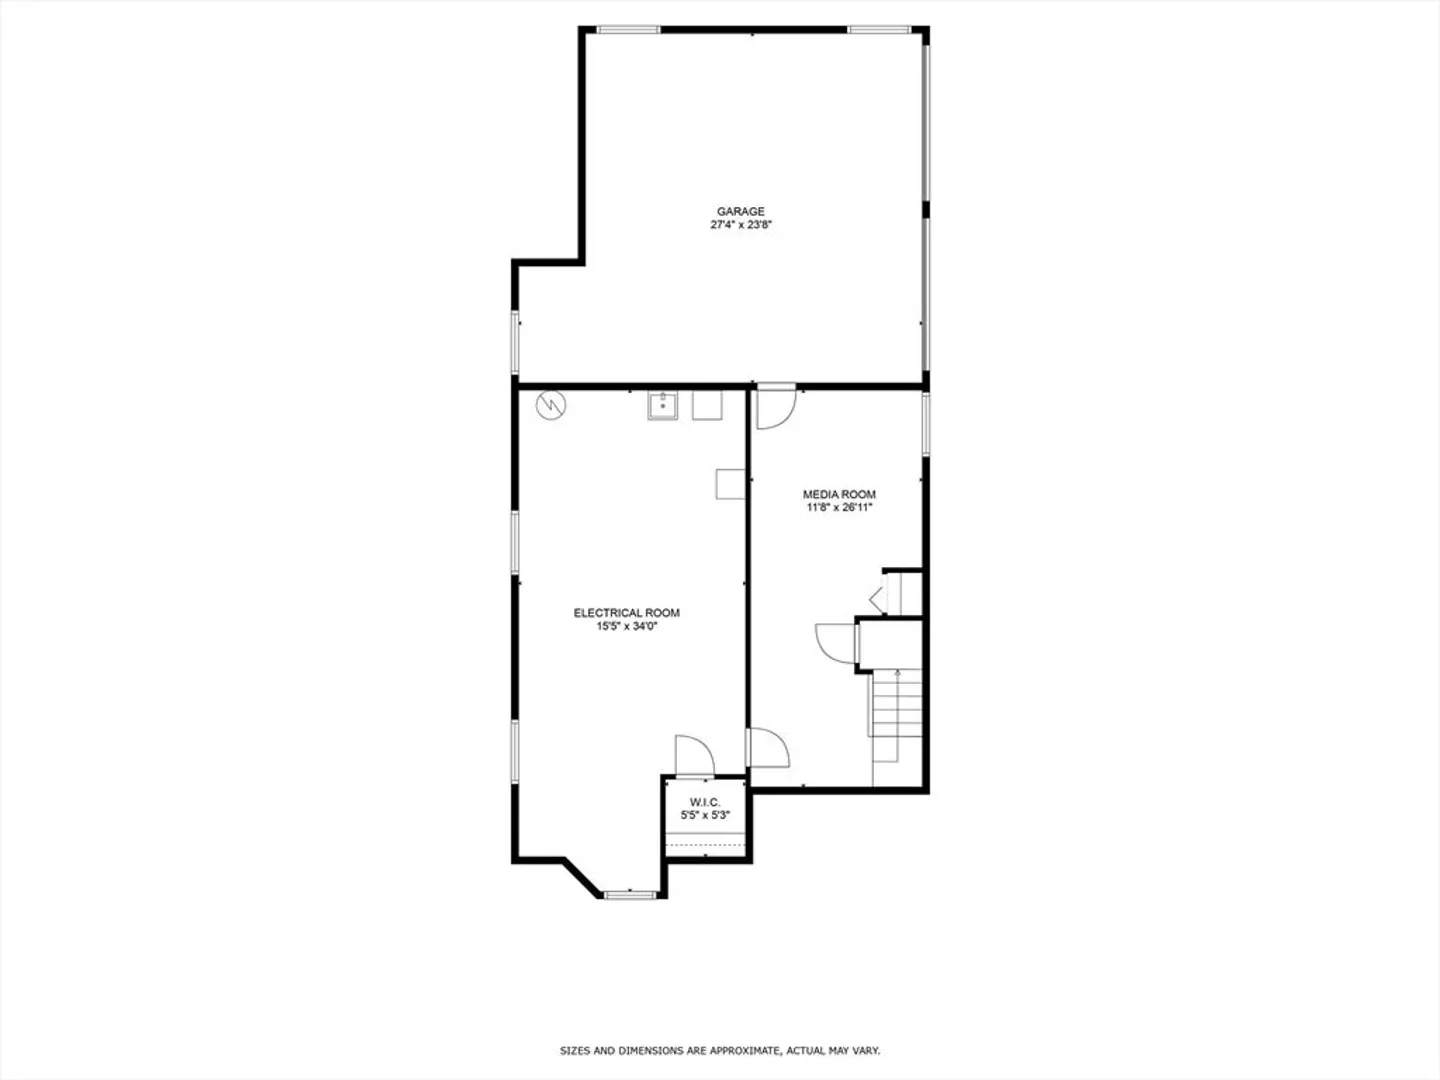
- Basement: Full, Partially Finished
- Exclusions: Hanging Tv In The Family Room
- Fireplaces: 2
- Foundation: Concrete Perimeter
- Road Frontage Type: Private Road
- SqFt Source: Measured
- Year Built Source: Public Records
-
Amenities
- Covered Parking Spaces: 2
- Parking Features: Under, Off Street
-
Utilities
- Electric: 220 Volts, 200+ Amp Service
- Water Source: Public
- Sewer: Public Sewer
-
Fees / Taxes
- Assessed Value: $1,844,000
- Taxes: $22,552
- Tax Year: 2025
Similar Listings
Sold
41 Photos
Sold
1 Photo
Sold
42 Photos
Sold
2 Photos
Content © 2026 MLS Property Information Network, Inc. The information in this listing was gathered from third party resources including the seller and public records.
Listing information provided courtesy of Keller Williams Realty Boston South West.
MLS Property Information Network, Inc. and its subscribers disclaim any and all representations or warranties as to the accuracy of this information.
