
7 Park St
$2,400,000
5
Beds
4/1
Baths
4,169
Sqft
- Request Info
- Call
- Save
-
More
- Mortgage Calculator

Property Tools
$2,400,000
5
Beds
4/1
Baths
4,169
Living Area
-
Property Description
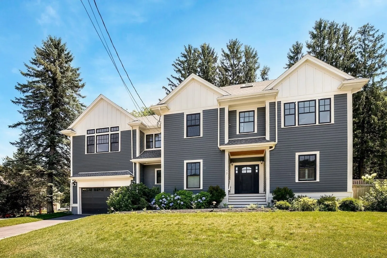
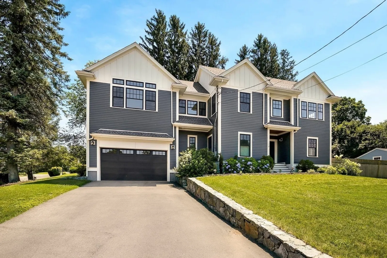
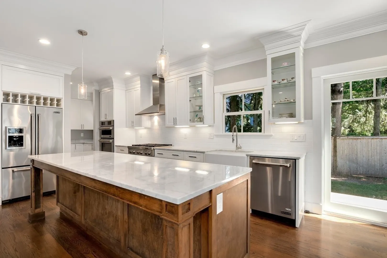
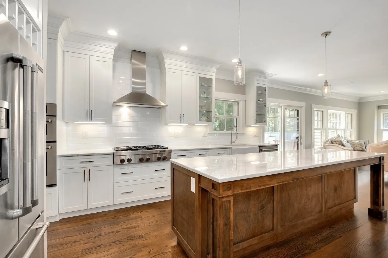
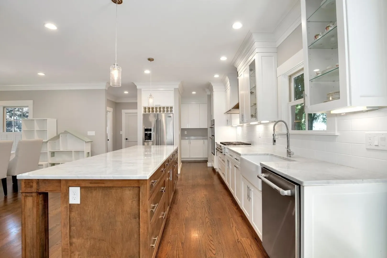
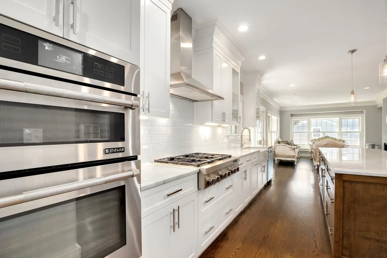
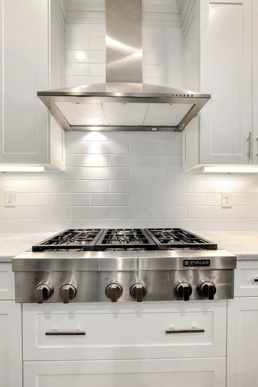
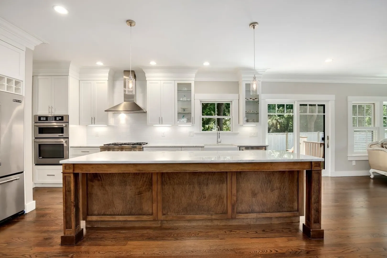
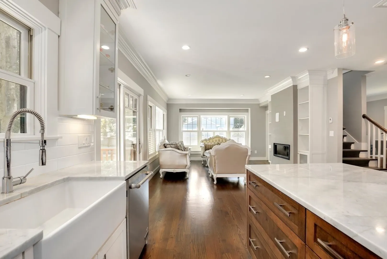
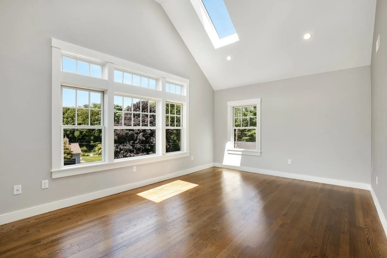
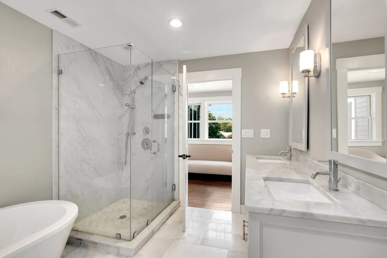
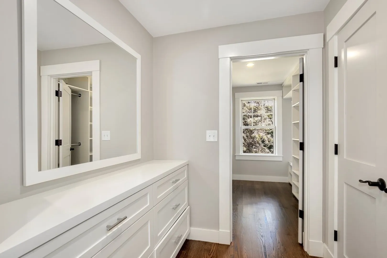
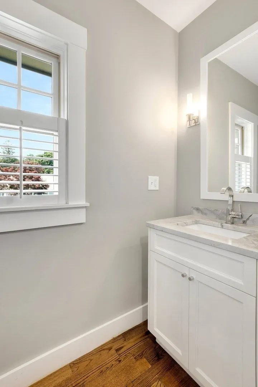
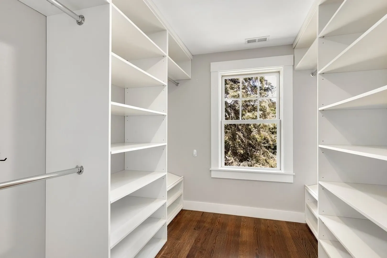
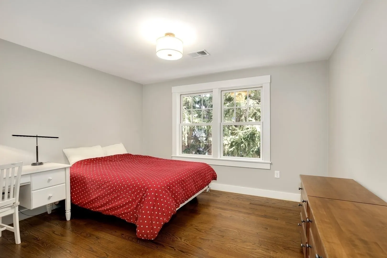
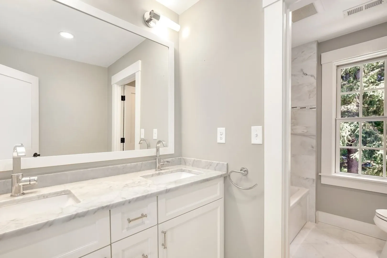
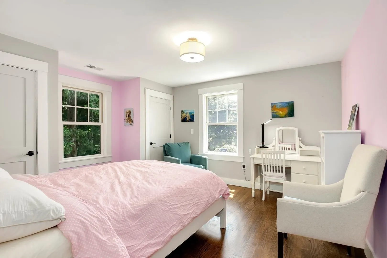
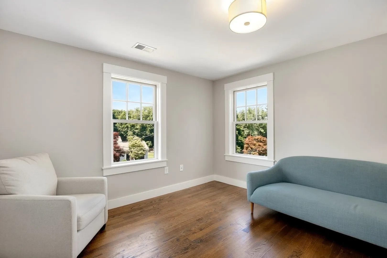
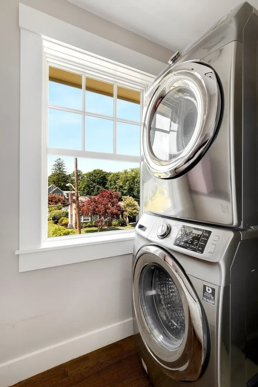
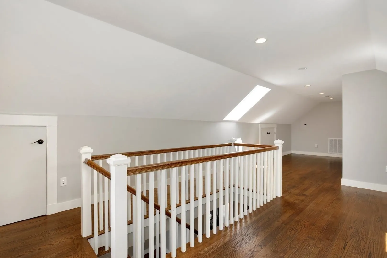
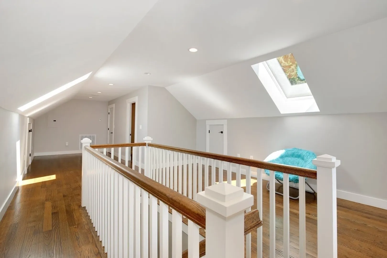
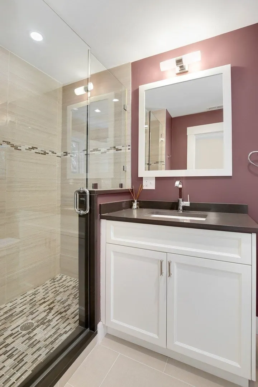
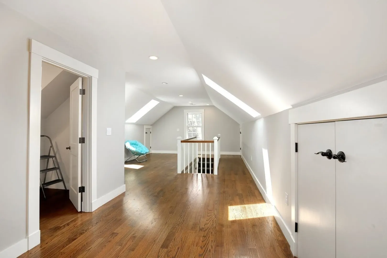
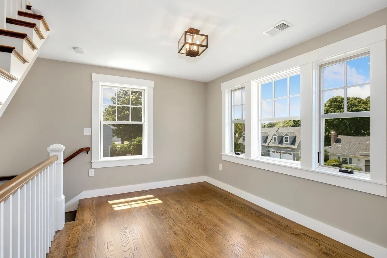
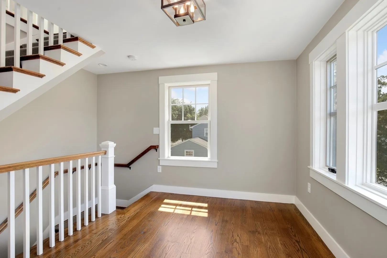
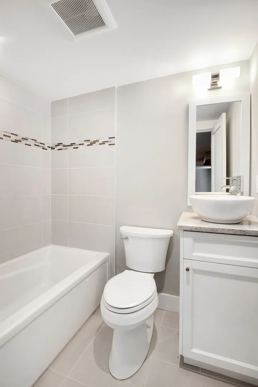
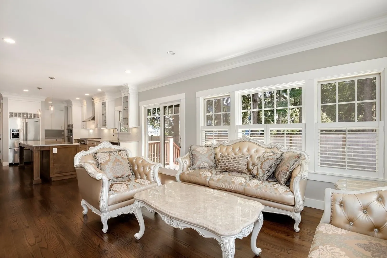
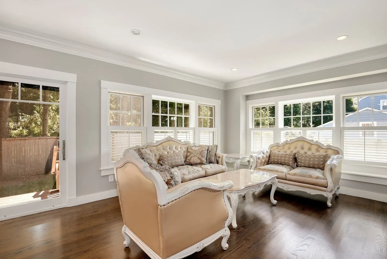
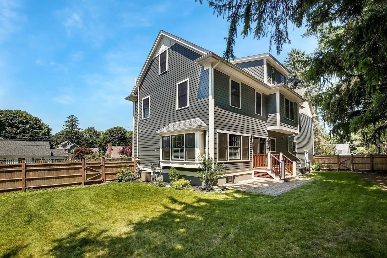
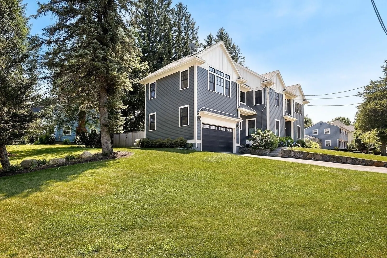
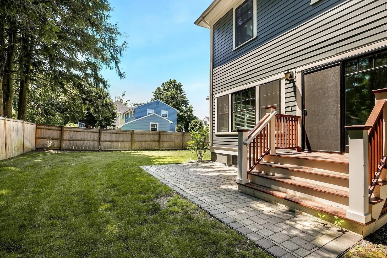
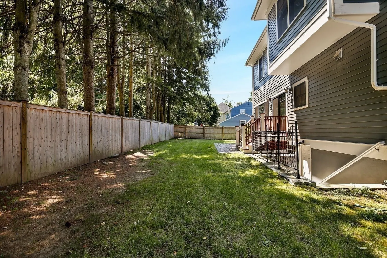
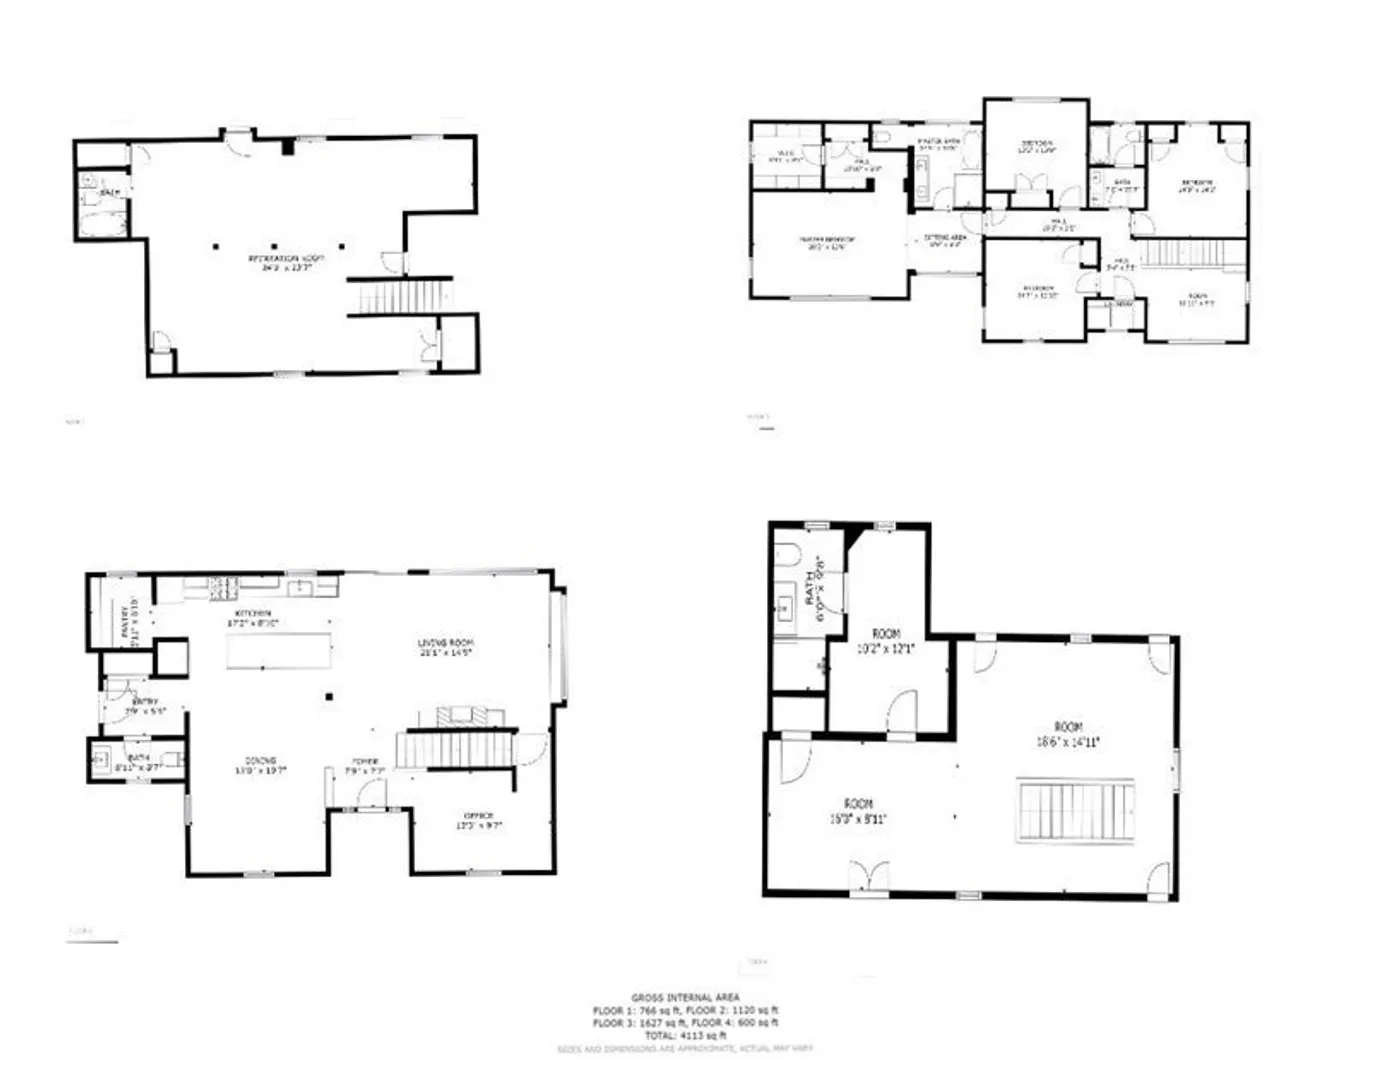
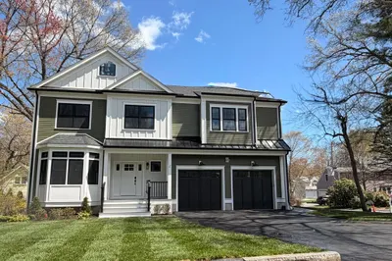
Nestled at the end of a quiet street, this stunning 5-bedroom 4.5 bath contemporary Colonial offers an unparalleled lifestyle just steps from the Minuteman Bike Path. The heart of the home is a marble-clad chef’s kitchen featuring a premium gas range, walk-in pantry, and an expansive five-seat island that flows seamlessly into the sun-filled family room. Anchored by a cozy gas fireplace and custom built-ins, the living space is designed for effortless entertaining. Retreat to the cathedral-ceilinged primary suite, a private sanctuary boasting a massive walk-in closet and a spa-like marble bath with a freestanding soaking tub. With a finished third-floor executive suite and a lower-level media room, this home provides the versatility today’s buyers demand. Outside, enjoy a professionally landscaped, fenced oasis with a custom paver patio—perfect for summer soirées.
-
Highlights
- Cooling: Central Air
- Parking Spots: 8
- Property Type: Single Family Residence
- Total Rooms: 11
- Status: Active
- Heating: Forced Air, Natural Gas
- Property Class: Residential
- Style: Contemporary
- Year Built: 2014
-
Additional Details
- Appliances: Gas Water Heater, Range, Oven, Dishwasher, Disposal, Microwave
- Construction: Frame, Conventional (2x4-2x6)
- Fireplaces: 1
- Foundation: Concrete Perimeter
- Roof: Asphalt/Composition Shingles
- Year Built Details: Actual
- Zoning: Rs
- Basement: Full, Partially Finished, Walk-Out Access, Interior Entry
- Exterior Features: Deck, Patio, Professional Landscaping, Sprinkler System, Decorative Lighting, Fenced Yard, Stone Wall
- Flooring: Tile, Marble, Hardwood, Flooring - Hardwood
- Interior Features: Bathroom - Full, Bathroom, Bonus Room
- SqFt Source: Public Record
- Year Built Source: Public Records
-
Amenities
- Covered Parking Spaces: 2
- Parking Features: Attached, Garage Door Opener, Garage Faces Side, Insulated, Paved Drive, Off Street, Paved
-
Utilities
- Electric: 200+ Amp Service
- Water Source: Public
- Sewer: Public Sewer
-
Fees / Taxes
- Assessed Value: $2,065,000
- Taxes: $25,255
- Tax Year: 2025
Similar Listings
Content © 2026 MLS Property Information Network, Inc. The information in this listing was gathered from third party resources including the seller and public records.
Listing information provided courtesy of Redfin Corp..
MLS Property Information Network, Inc. and its subscribers disclaim any and all representations or warranties as to the accuracy of this information.