
Sold!
$2,550,000
5
Beds
5/1
Baths
5,486
Living Area
-
Property Description
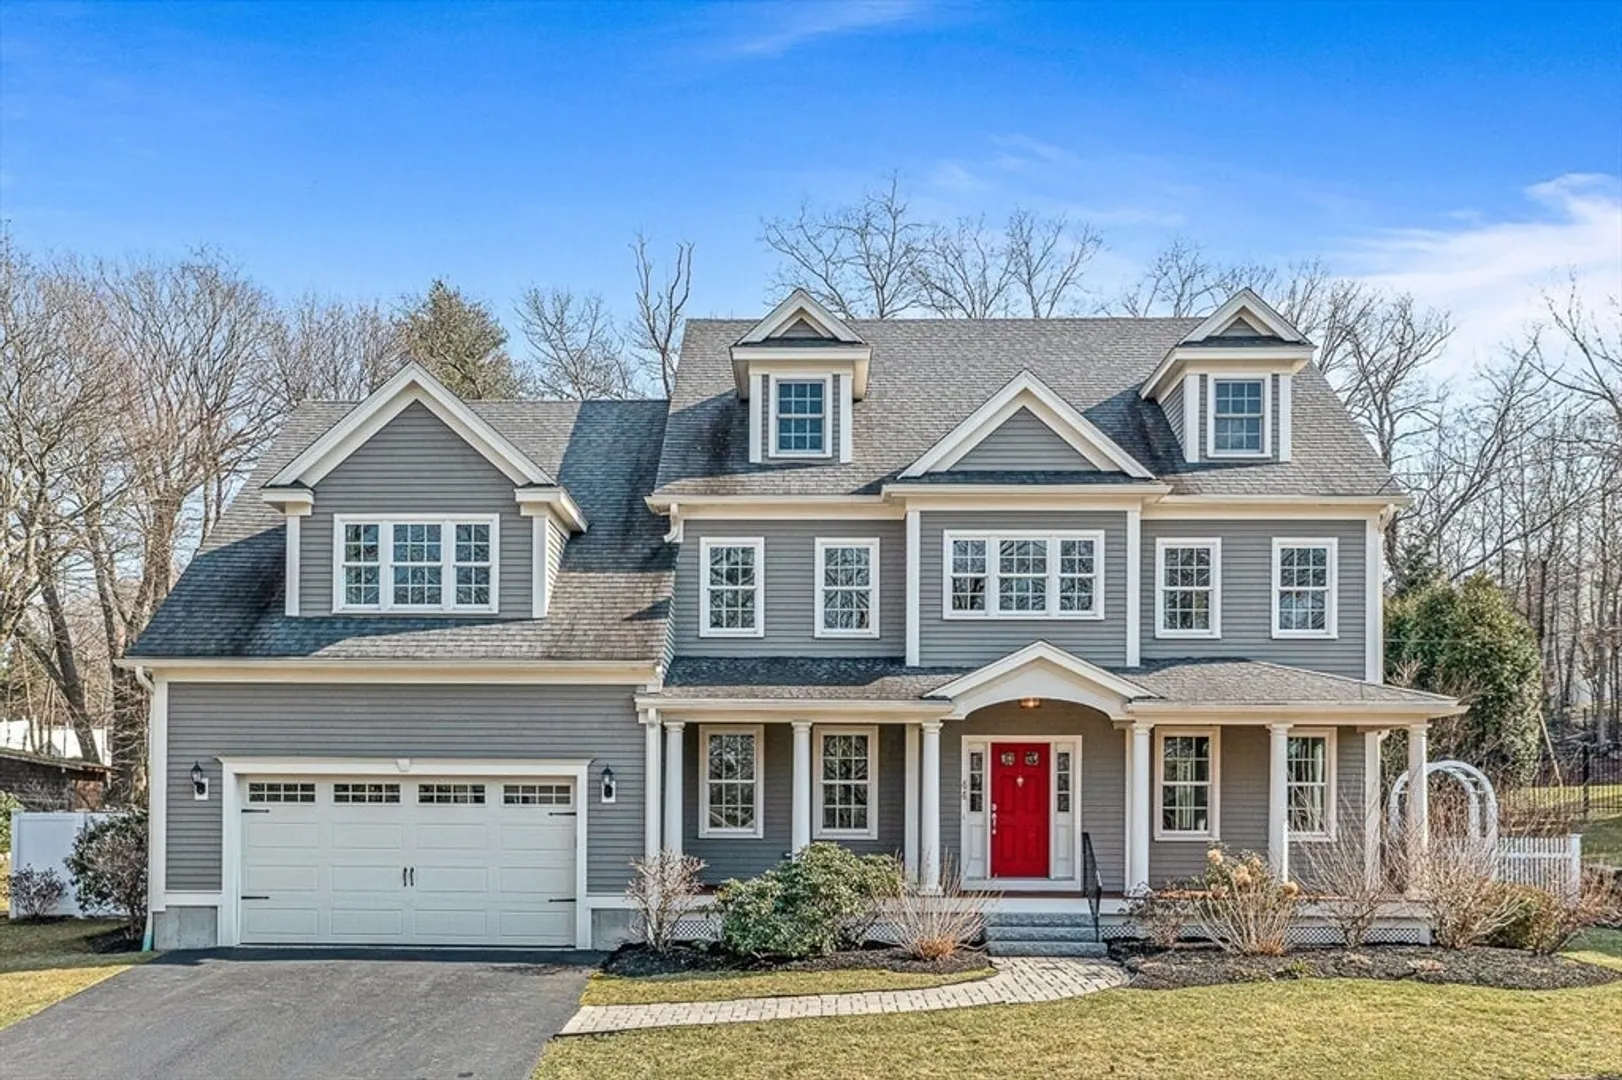
Step into the splendor of this delightful colonial gem nestled in Winchester's coveted west side. A majestic staircase beckons as you enter, leading to a welcoming home office with abundant built-in shelves for showcasing books and cherished keepsakes. The kitchen, adorned with stainless steel appliances, opens to a sunlit breakfast nook and spacious family room featuring a cozy gas fireplace and built-in shelves. Downstairs, the finished basement promises endless entertainment with a full bath and wet bar, perfect for gatherings, and a gym area. The second level boasts a walk-in laundry room, a luxurious primary suite with an ensuite bathroom and walk-in closet, and three additional bedrooms with gleaming hardwood floors. The top floor offers an extra bedroom and bonus room with a full bath. Outside, enjoy quiet evenings on the walk-out patio surrounded by professionally landscaped gardens. This meticulously maintained home offers comfort and elegance at every corner.
-
Highlights
- Cooling: Central Air
- Parking Spots: 4
- Property Type: Single Family Residence
- Total Rooms: 15
- Status: Closed
- Heating: Forced Air, Propane
- Property Class: Residential
- Style: Colonial
- Year Built: 2014
-
Additional Details
- Appliances: Water Heater, Tankless Water Heater, Range, Dishwasher, Disposal, Microwave, Refrigerator, Washer, Dryer, Wine Refrigerator, Range Hood, Wine Cooler, Plumbed For Ice Maker
- Construction: Frame
- Fireplaces: 1
- Foundation: Concrete Perimeter
- Lot Features: Easements, Underground Storage Tank, Gentle Sloping
- Roof: Shingle
- Year Built Source: Public Records
- Basement: Full, Finished, Interior Entry, Radon Remediation System
- Exterior Features: Porch, Patio, Rain Gutters, Sprinkler System, Screens, Fenced Yard
- Flooring: Tile, Carpet, Hardwood, Flooring - Stone/Ceramic Tile, Flooring - Hardwood, Flooring - Wall to Wall Carpet
- Interior Features: Bathroom - Full, Bathroom - Tiled With Shower Stall, Lighting - Sconce, Bathroom - Tiled With Tub & Shower, Closet - Linen, Lighting - Overhead, Recessed Lighting, Vaulted Ceiling(s), Attic Access, Closet, Closet/Cabinets - Custom Built, Countertops - Stone/Granite/Solid, Wet bar, Cable Hookup, Bathroom, Bonus Room, Game Room, Central Vacuum
- Road Frontage Type: Public
- Year Built Details: Actual
- Zoning: Rda
-
Amenities
- Community Features: Park, Golf, House of Worship, Public School
- Parking Features: Attached, Garage Door Opener, Storage, Garage Faces Side, Paved Drive, Off Street, Paved
- Covered Parking Spaces: 2
-
Utilities
- Electric: 200+ Amp Service
- Water Source: Public
- Sewer: Public Sewer
-
Fees / Taxes
- Assessed Value: $1,876,700
- Compensation Based On: Net Sale Price
- Tax Year: 2024
- Buyer Agent Compensation: 2.0%
- Facilitator Compensation: 0.0%
- Taxes: $21,263
Similar Listings

Sold
41 Photos
Sold
41 Photos
Sold
42 Photos
Sold
37 Photos
Content © 2026 MLS Property Information Network, Inc. The information in this listing was gathered from third party resources including the seller and public records.
Listing information provided courtesy of Coldwell Banker Realty - Lexington.
MLS Property Information Network, Inc. and its subscribers disclaim any and all representations or warranties as to the accuracy of this information.
