
Sold!
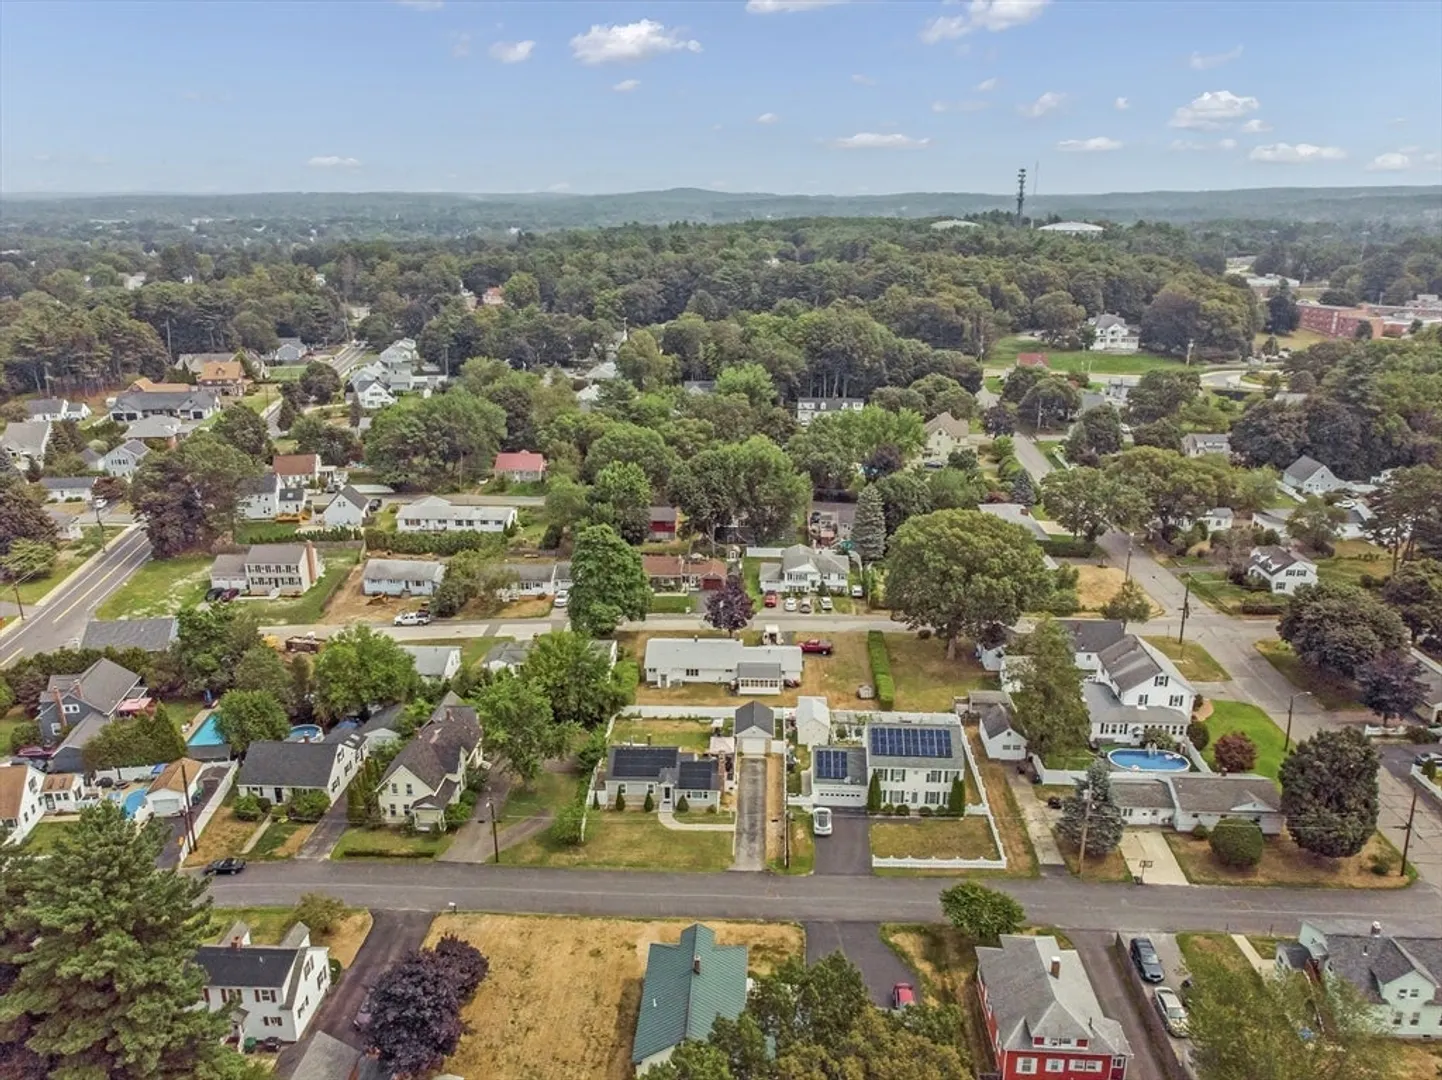
$436,000
2
Beds
1
Bath
900
Living Area
-
Property Description
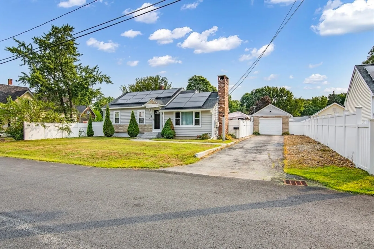
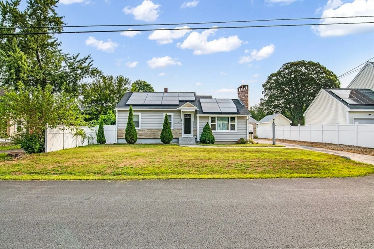
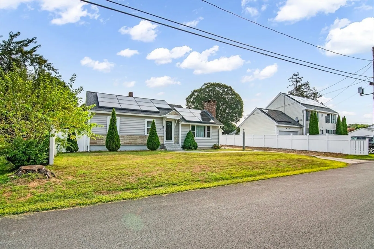
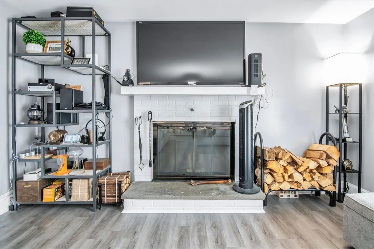
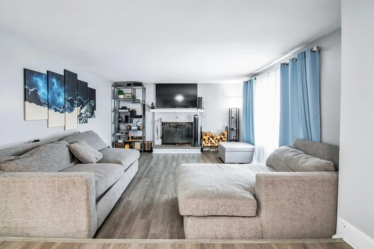
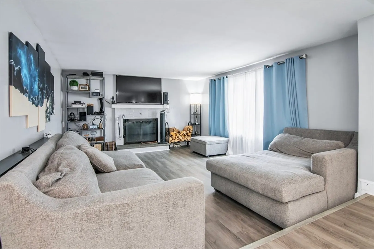
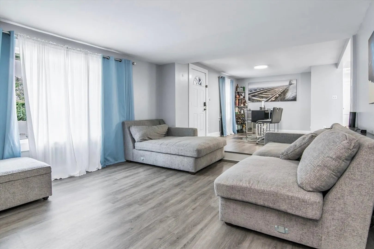
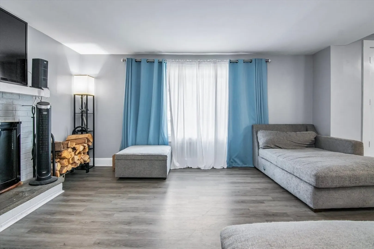
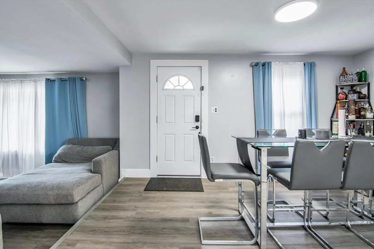
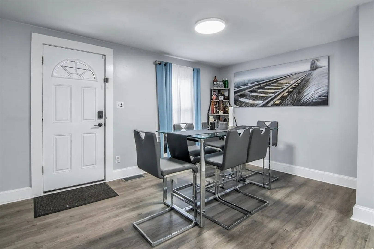
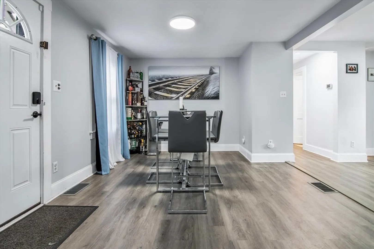
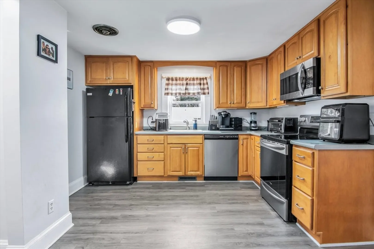
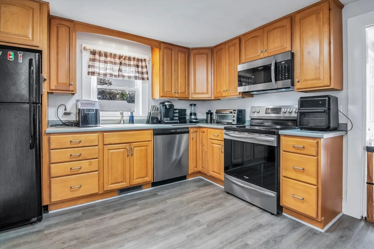
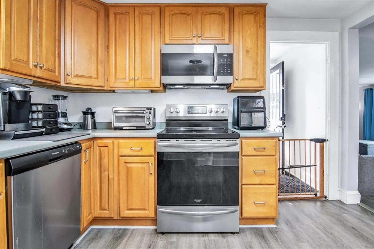
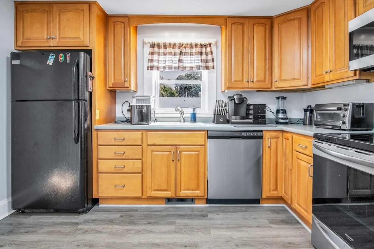
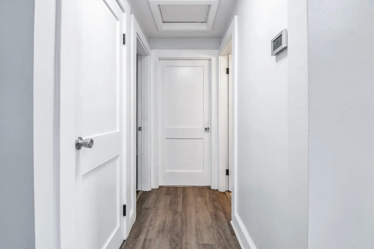
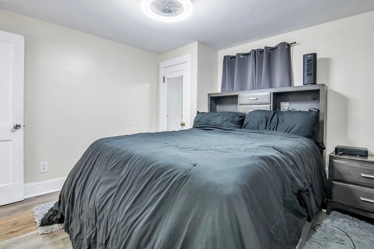
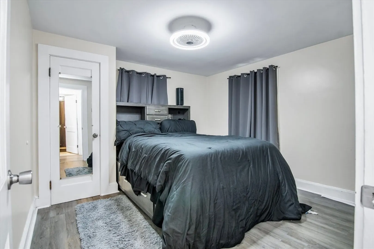
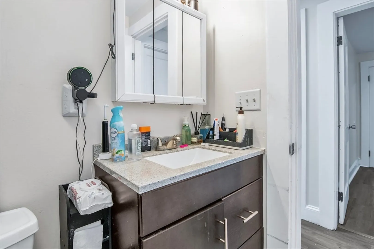
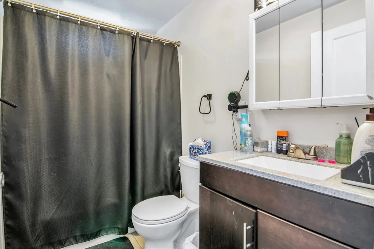
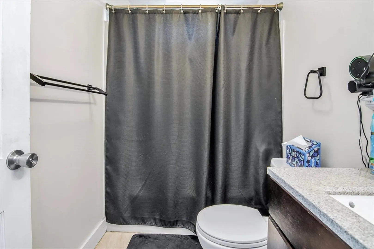
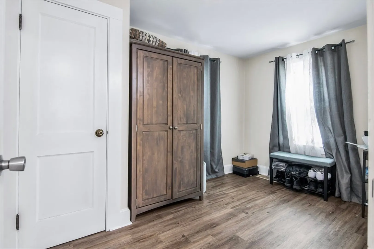
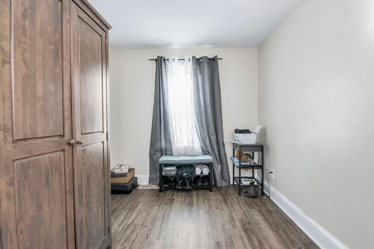
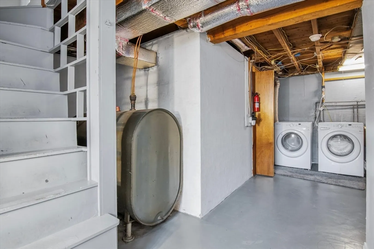
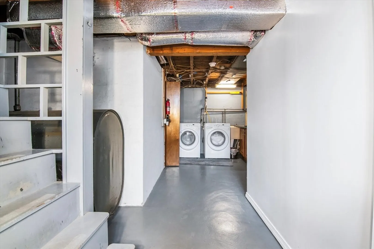
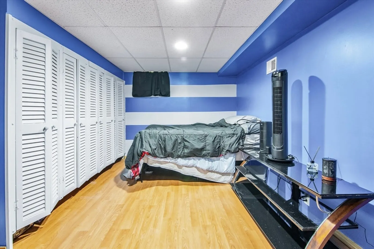
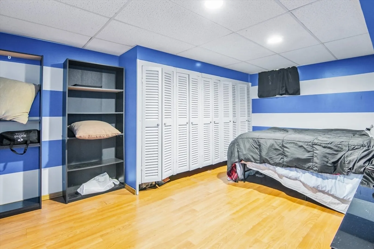
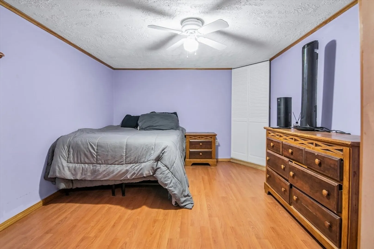
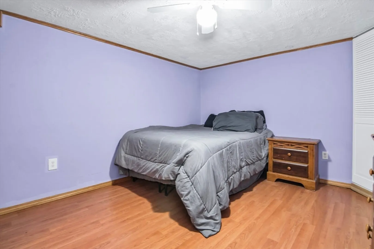
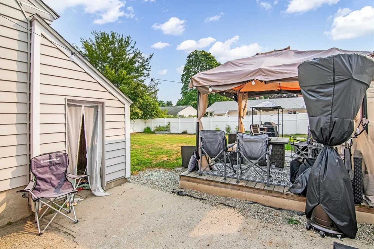
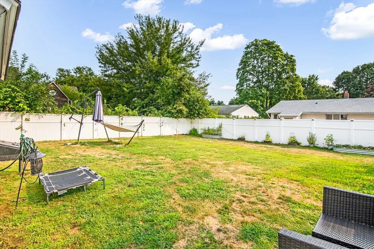
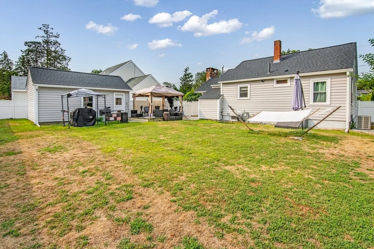
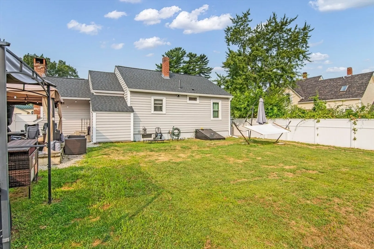
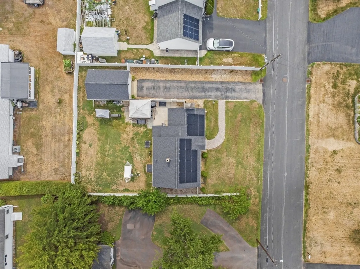
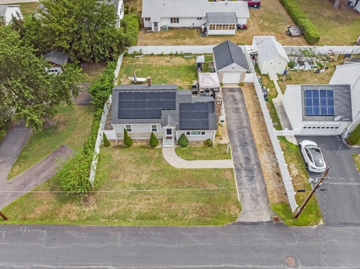
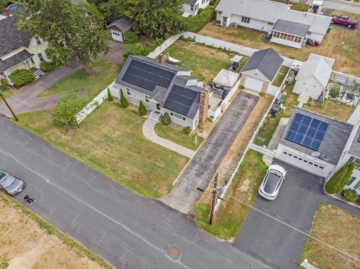
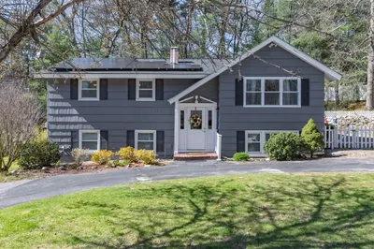
Move-In Ready in Desirable South Nashua! ? This beautifully updated open-concept 2-bedroom ranch blends style, comfort, and convenience. The mainlevel features a spacious living and dining area with new flooring and a stylishly updated bathroom. Need more space? The finished lower level offers two versatilerooms—perfect for extra bedrooms, a home office, or a hobby space. Enjoy the outdoors in your landscaped, fully fenced yard with a deck—ideal for both relaxing andentertaining—plus a detached 1-car garage. Major updates include new siding, roof, cenral AC and windows for worry-free living. Perfect for first-time buyers ordownsizers looking for a low-maintenance, turn-key home in a sought-after location! Showings begin on 08/15/2025 from 5pm-7pm
-
Highlights
- Cooling: Central Air
- Parking Spots: 5
- Property Type: Single Family Residence
- Total Rooms: 6
- Status: Closed
- Heating: Forced Air, Oil
- Property Class: Residential
- Style: Ranch
- Year Built: 1950
-
Additional Details
- Appliances: Electric Water Heater, Range, Dishwasher, Microwave, Refrigerator, Washer, Dryer
- Construction: Frame
- Fireplaces: 1
- Foundation: Concrete Perimeter
- Lot Features: Cleared, Level
- Roof: Shingle
- Year Built Details: Actual
- Zoning: Ra
- Basement: Full, Partially Finished, Interior Entry, Bulkhead, Sump Pump, Concrete
- Exterior Features: Deck, Patio, Rain Gutters, Fenced Yard
- Flooring: Vinyl
- Interior Features: Bonus Room, Game Room
- Road Frontage Type: Public
- SqFt Source: Public Record
- Year Built Source: Public Records
-
Amenities
- Community Features: Public Transportation, Shopping, Pool, Tennis Court(s), Park, Walk/Jog Trails, Medical Facility, Laundromat, Bike Path, Highway Access, House of Worship, Public School, T-Station, University
- Parking Features: Detached, Paved Drive, Off Street
- Covered Parking Spaces: 1
-
Utilities
- Electric: Circuit Breakers, 100 Amp Service
- Water Source: Public
- Sewer: Public Sewer
-
Fees / Taxes
- Assessed Value: $352,800
- Taxes: $6,838
- Tax Year: 2024
Similar Listings
Sold
36 Photos
Sold
19 Photos
Sold
39 Photos
Sold
27 Photos
Content © 2026 MLS Property Information Network, Inc. The information in this listing was gathered from third party resources including the seller and public records.
Listing information provided courtesy of Empire Real Estate™.
MLS Property Information Network, Inc. and its subscribers disclaim any and all representations or warranties as to the accuracy of this information.
