
Sold!
$805,000
3
Beds
2/1
Baths
3,130
Living Area
-
Property Description
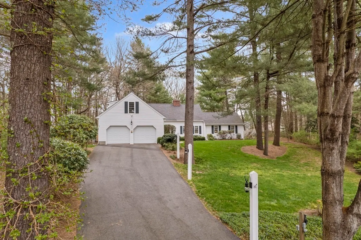
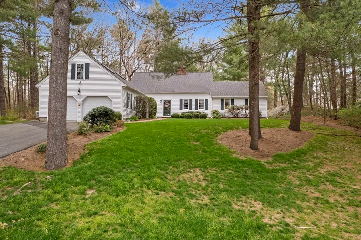
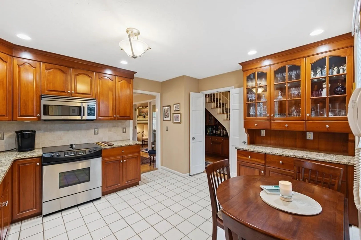
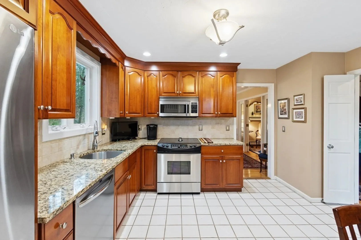
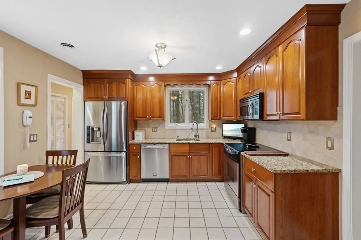
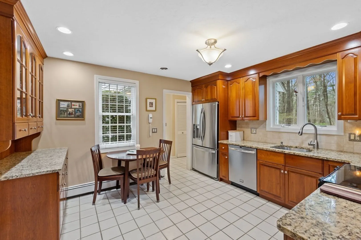
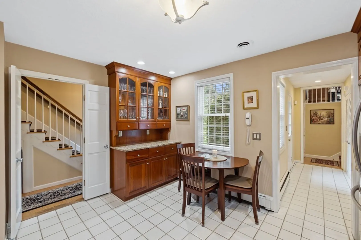
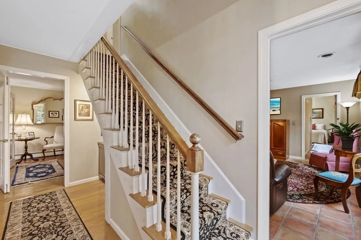
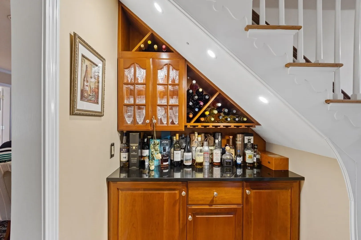
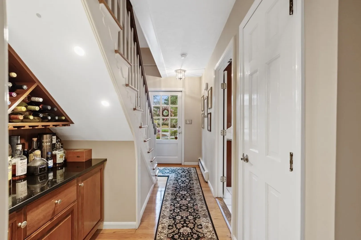
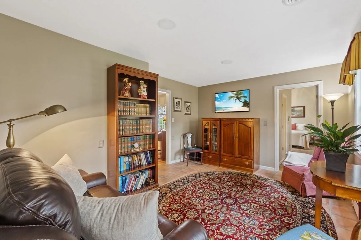
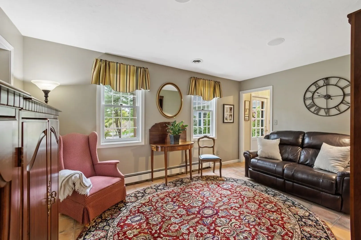
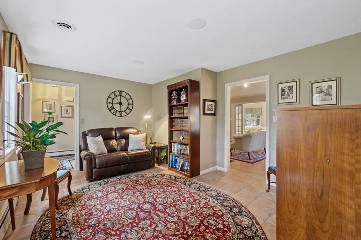
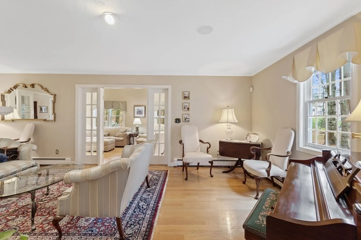
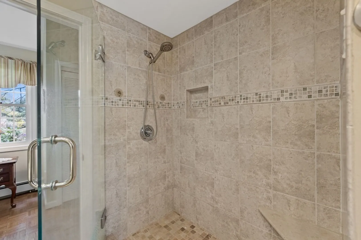
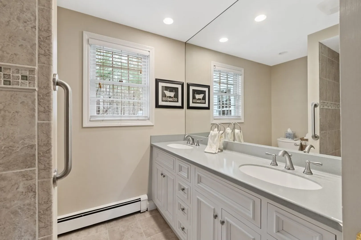
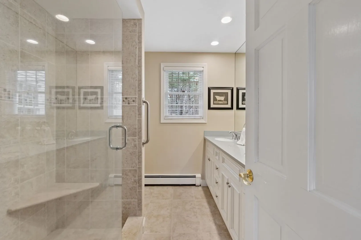
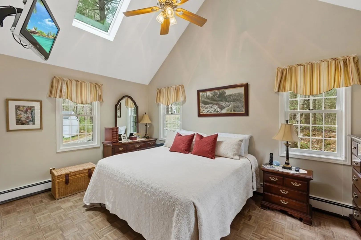
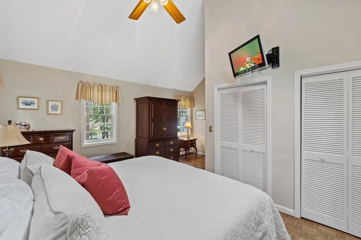
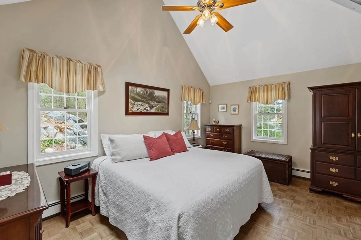
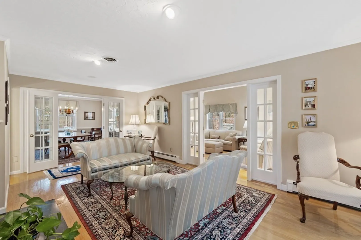
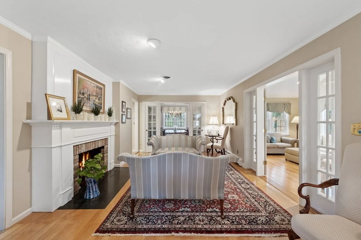
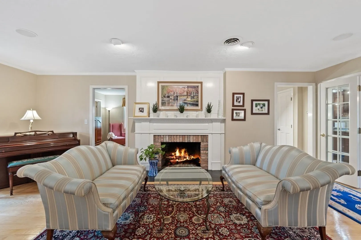
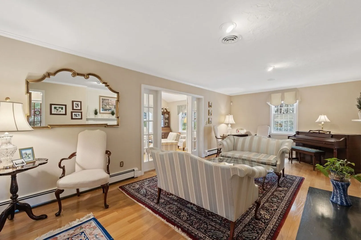
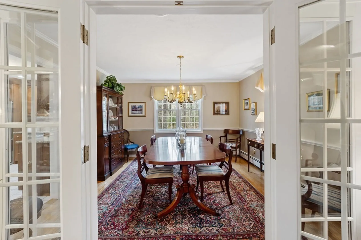
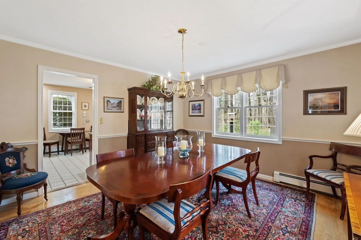
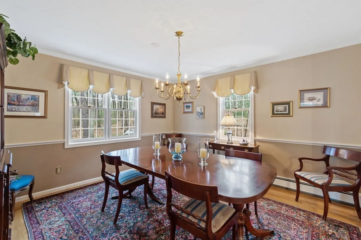
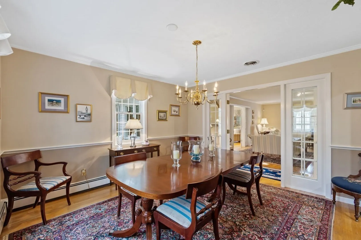
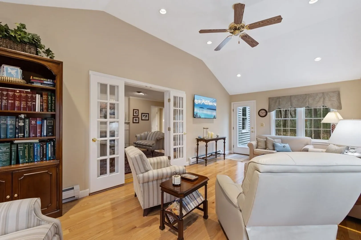
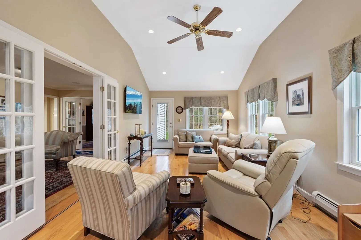
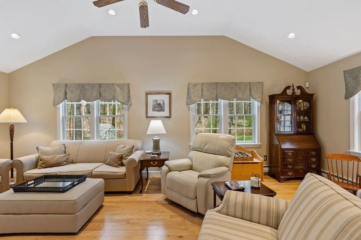
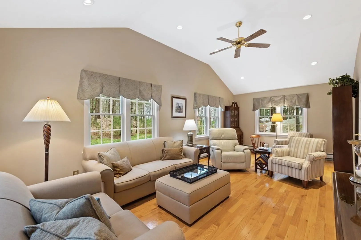
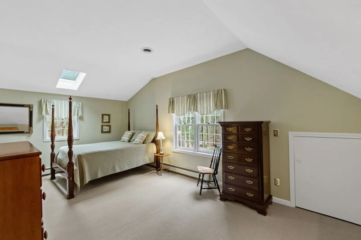
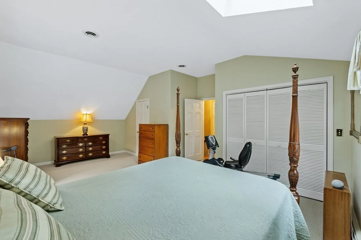
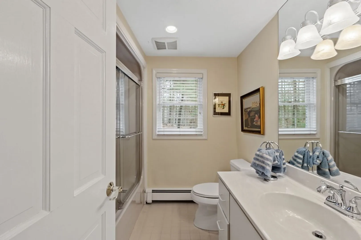
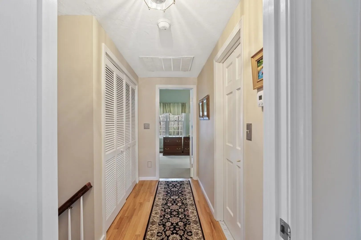
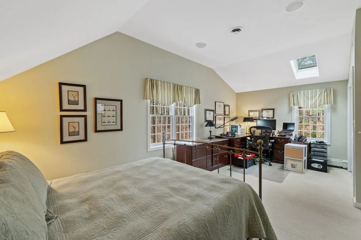
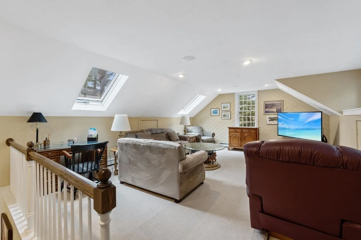
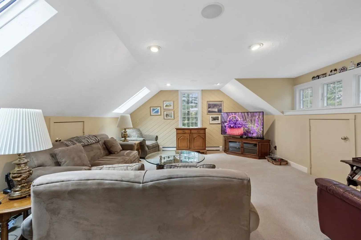
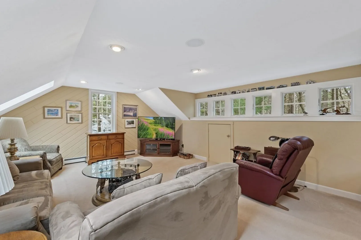
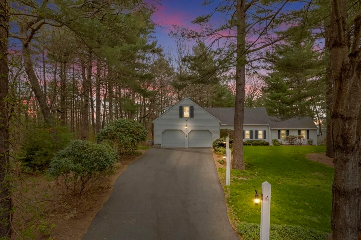
Back on Market due to Buyer Failing to Perform. Welcome to Springhill Estates, one of North Easton's private and prestigious cul-de-sac communities. This beautiful sprawling 3 Bedroom and 2.5 Bath Cape style shows pride of ownership at every turn. Home features first floor master suite with recently upgraded bathroom with tiled shower. Kitchen features custom cabinetry with stone countertops. First floor is completed with dining room, formal sitting room with fireplace, family room, custom built bar area, and den all with upgraded trim work. Second floor features full bathroom, laundry room, and 2 large bedrooms. Private room above the two car garage provides more space as a bonus/TV room. Recent upgrades include new paint throughout the home, newer roof, heating and cooling systems, whole house standby generator, house wide sound system, and professional security systems.
-
Highlights
- Cooling: Central Air, Wall Unit(s), Whole House Fan
- Parking Spots: 7
- Property Type: Single Family Residence
- Total Rooms: 9
- Status: Closed
- Heating: Baseboard, Oil, Fireplace(s)
- Property Class: Residential
- Style: Cape
- Year Built: 1984
-
Additional Details
- Appliances: Range, Dishwasher, Microwave, Refrigerator, Freezer, Washer, Dryer, ENERGY STAR Qualified Refrigerator, Range - ENERGY STAR, Plumbed For Ice Maker, Utility Connections for Electric Range, Utility Connections for Electric Oven, Utility Connections for Electric Dryer
- Exclusions: Sellers Belongings.
- Fireplaces: 1
- Foundation: Slab
- Lot Features: Cul-De-Sac, Wooded, Gentle Sloping
- Roof: Asphalt/Composition Shingles
- Year Built Source: Public Records
- Construction: Frame, Conventional (2x4-2x6)
- Exterior Features: Rain Gutters, Professional Landscaping, Decorative Lighting, Integrated Pest Management, Garden
- Flooring: Wood, Tile, Carpet, Hardwood, Flooring - Hardwood, Flooring - Wall to Wall Carpet
- Interior Features: Recessed Lighting, Crown Molding, Sitting Room, Play Room, Finish - Sheetrock, Wired for Sound, Internet Available - Broadband
- Road Frontage Type: Public
- Year Built Details: Approximate
- Zoning: Resident
-
Amenities
- Community Features: Shopping, Tennis Court(s), Park, Walk/Jog Trails, Golf, Medical Facility, Laundromat, Bike Path, Conservation Area, Highway Access, House of Worship, Public School
- Parking Features: Attached, Garage Door Opener, Storage, Garage Faces Side, Insulated, Paved Drive, Off Street, Paved
- Covered Parking Spaces: 2
- Security Features: Security System
-
Utilities
- Electric: Generator, 220 Volts, Circuit Breakers, 200+ Amp Service, Generator Connection
- Water Source: Public
- Sewer: Private Sewer
-
Fees / Taxes
- Assessed Value: $634,000
- Compensation Based On: Net Sale Price
- Tax Year: 2023
- Buyer Agent Compensation: 2.5%
- Facilitator Compensation: 1%
- Taxes: $9,250
Similar Listings
Sold
42 Photos
Sold
41 Photos
Sold
42 Photos
Sold
24 Photos
Content © 2026 MLS Property Information Network, Inc. The information in this listing was gathered from third party resources including the seller and public records.
Listing information provided courtesy of Easton Real Estate, LLC.
MLS Property Information Network, Inc. and its subscribers disclaim any and all representations or warranties as to the accuracy of this information.
