
Sold!
$278,500
2
Beds
2
Baths
1,380
Living Area
-
Property Description
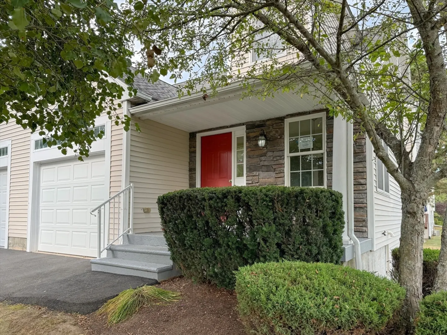
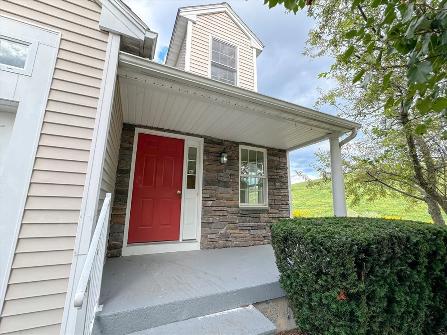
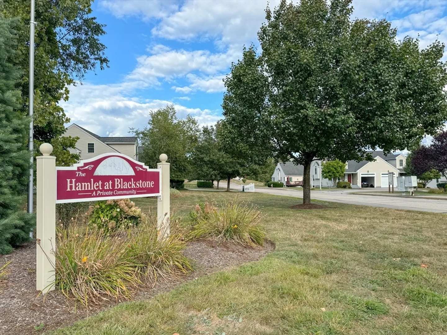
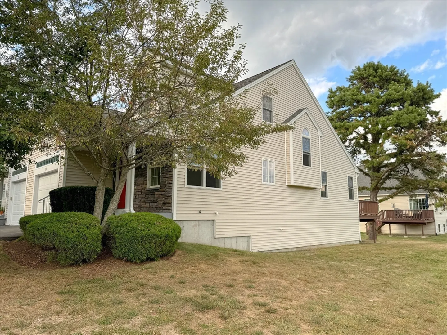
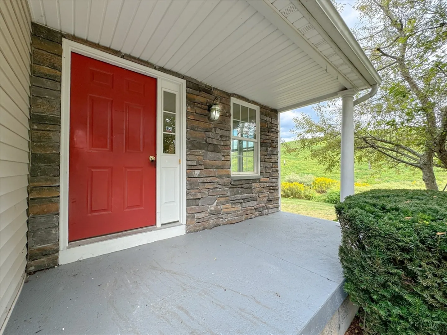
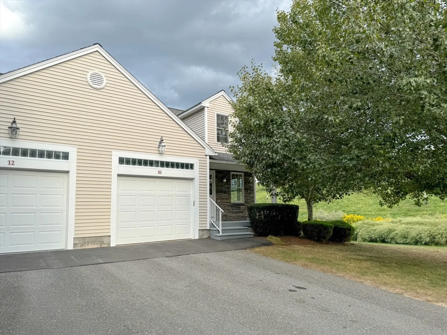
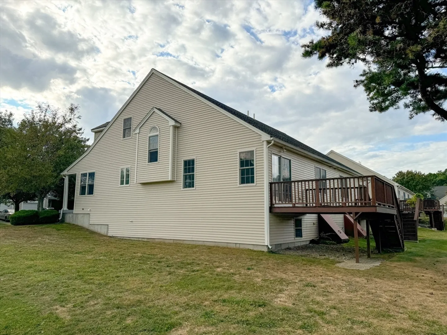
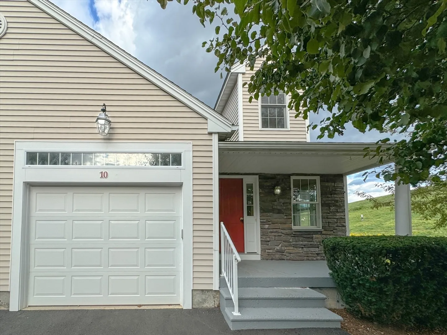
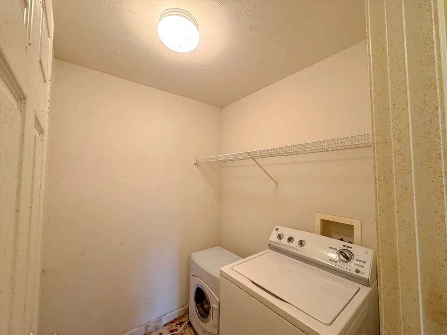
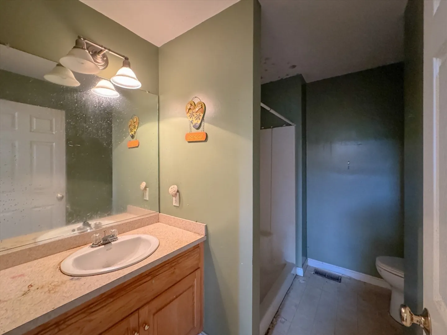
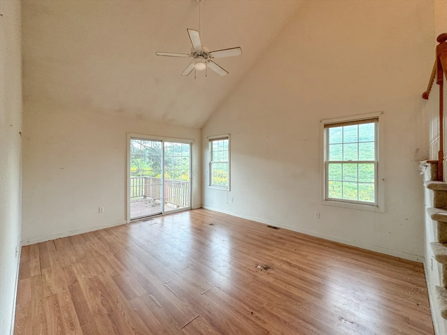
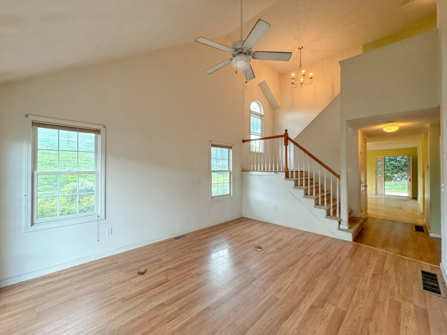
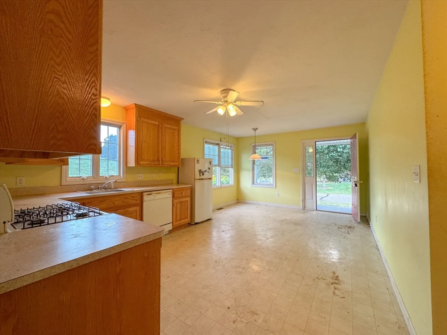
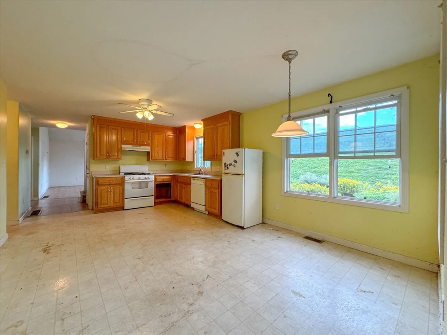
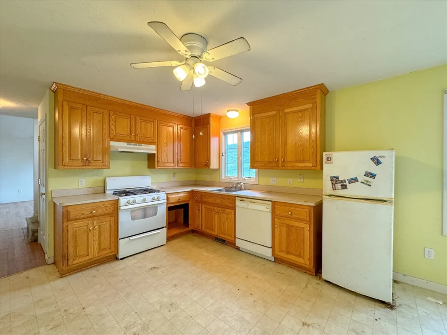
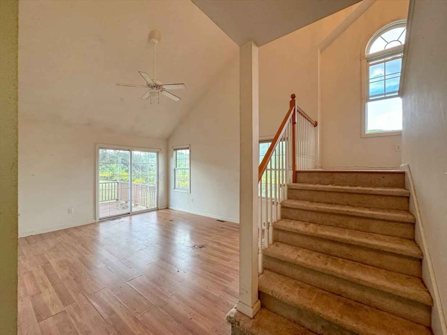
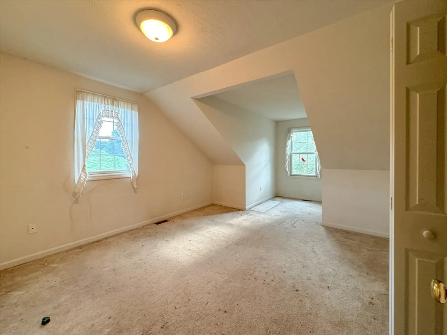
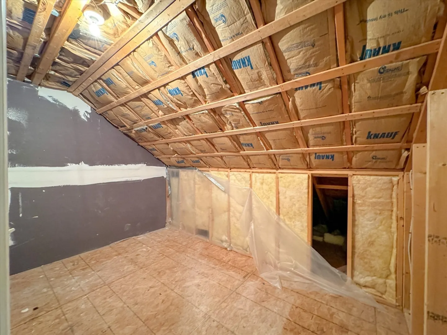
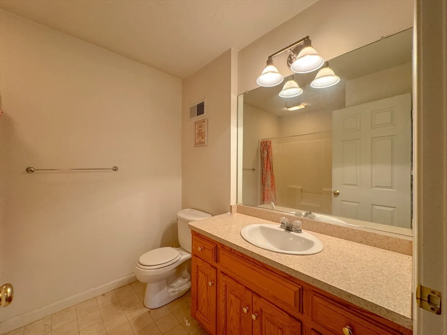
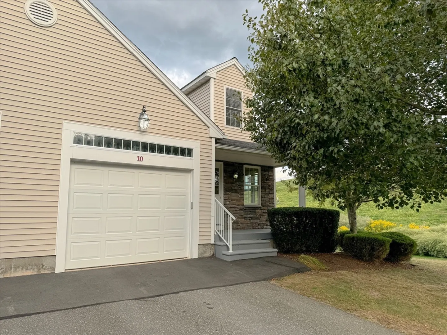
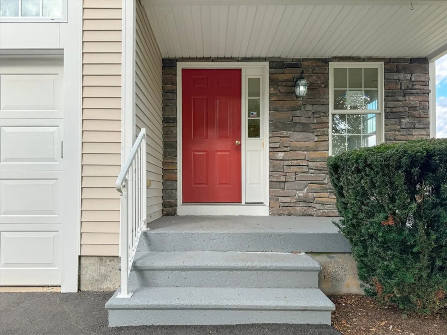
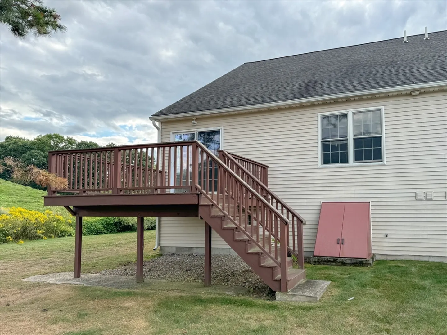
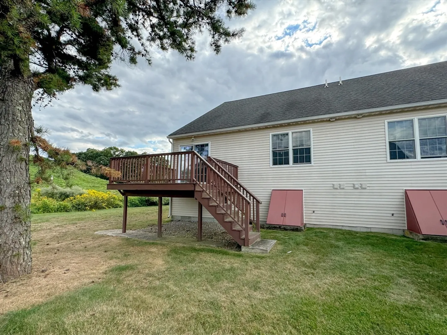
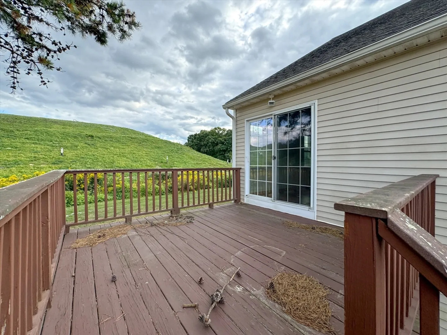
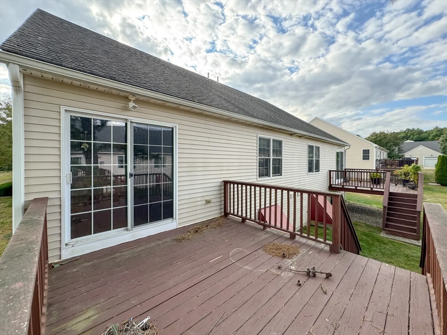
This charming duplex-style condominium is nestled within a well-maintained, cul-de-sac community, featuring vinyl siding, energy-efficient vinyl windows, and durable architectural roof shingles. The property boasts a one-car attached garage, along with an additional off-street parking space in front. The home has great curb appeal with its stone front porch, a cozy rear deck, and a convenient bulkhead for easy access. Inside, the main living area offers a functional layout, including a spacious kitchen with an eating area, a laundry room, and access to the garage. The bright living area is complemented by a full bathroom and a generously sized bedroom on the main floor. Upstairs, you ll find another bedroom, a full bathroom, and two expansive bonus rooms ready for customization ideal for adding several hundred square feet of finished space to the homer. 55+ Community. Per state monitoring agency: Due to the foreclosure it will no longer be restricted by the affordable deed rider.
-
Highlights
- Cooling: Other
- HOA Fee: $325
- Property Class: Residential
- Total Rooms: 5
- Year Built: 2005
- Heating: Forced Air, Natural Gas
- Parking Spots: 1
- Property Type: Condominium
- Unit Number: 10
- Status: Closed
-
Additional Details
- Basement: Y
- Total Number of Units: 56
- Year Built Source: Public Records
- Exclusions: Buyer Agent To Confirm All Information And Obtain 6d And All Inspections.
- Year Built Details: Approximate
- Zoning: unk
-
Amenities
- Covered Parking Spaces: 1
-
Utilities
- Sewer: Other
- Water Source: Other
-
Fees / Taxes
- Assessed Value: $118,800
- HOA Fee Includes: Insurance, Maintenance Structure, Road Maintenance, Maintenance Grounds, Snow Removal, Trash
- Taxes: $1,940
- HOA Fee Frequency: Monthly
- Tax Year: 2024
Similar Listings

Sold
36 Photos
Sold
31 Photos
Sold

23 Photos
Sold
42 Photos
Content © 2026 MLS Property Information Network, Inc. The information in this listing was gathered from third party resources including the seller and public records.
Listing information provided courtesy of The Realty Store.
MLS Property Information Network, Inc. and its subscribers disclaim any and all representations or warranties as to the accuracy of this information.
