
Sold!
$695,000
3
Beds
2/1
Baths
2,448
Living Area
-
Property Description
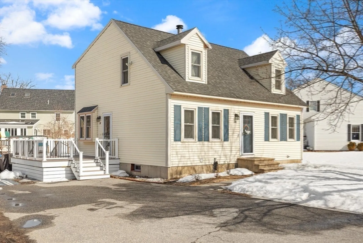
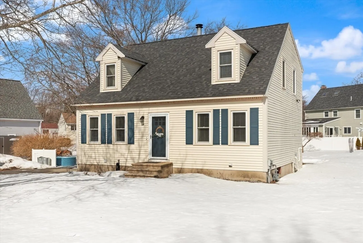
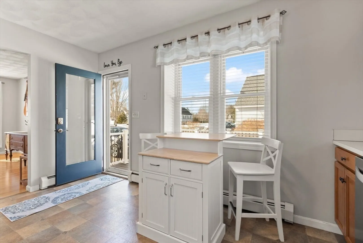
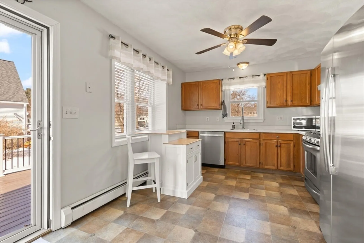
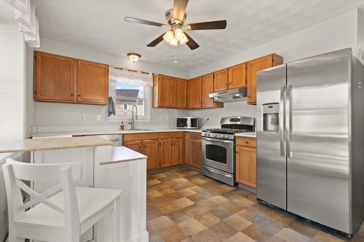
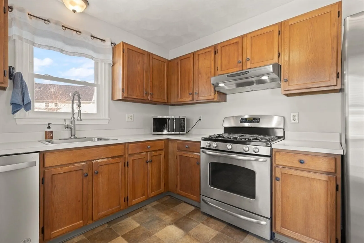
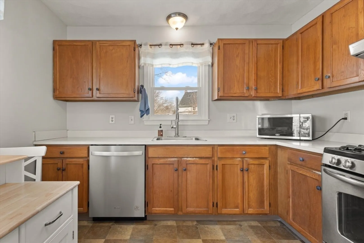
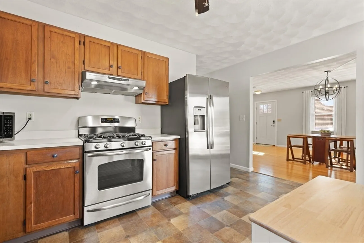
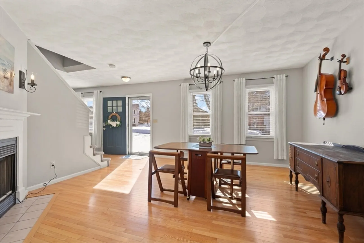
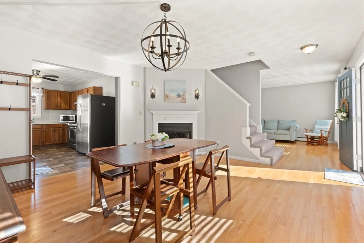
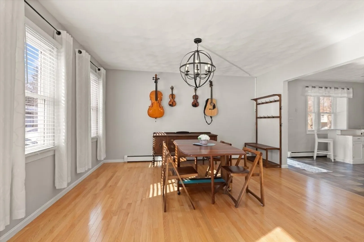
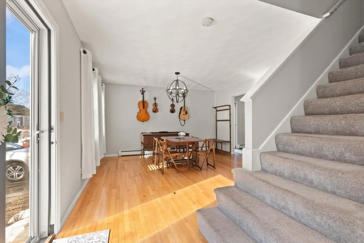
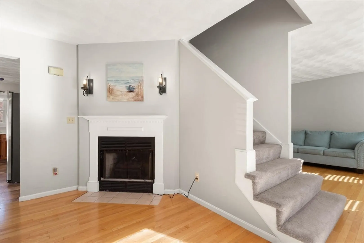
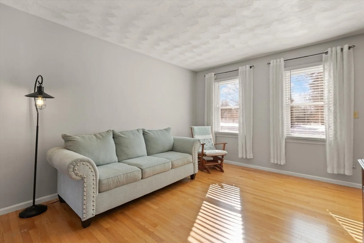
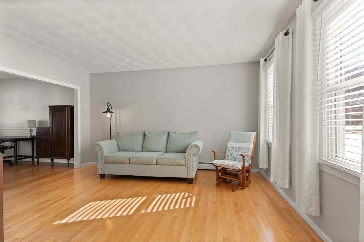
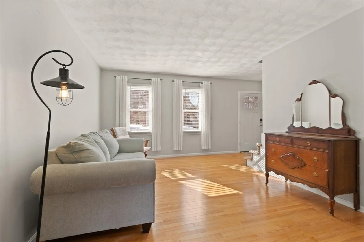
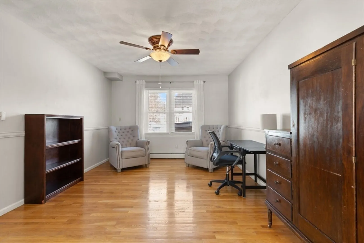
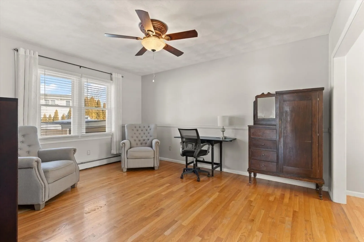
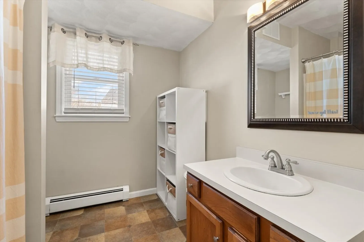
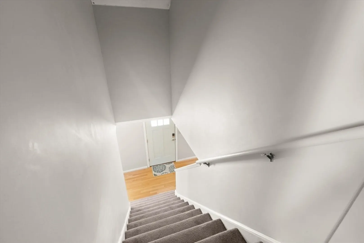
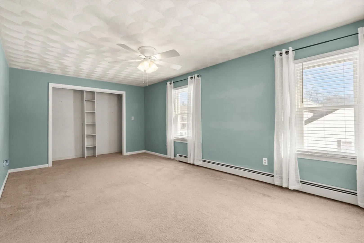
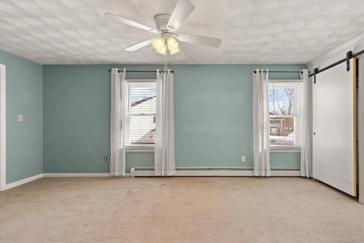
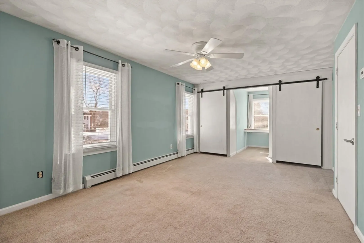
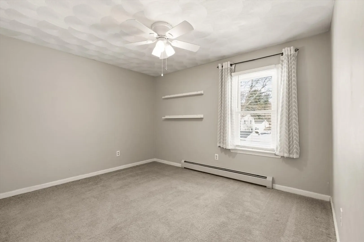
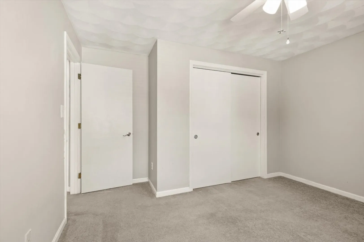
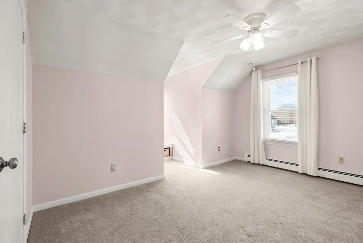
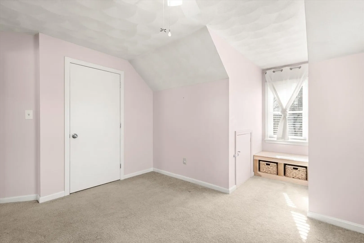
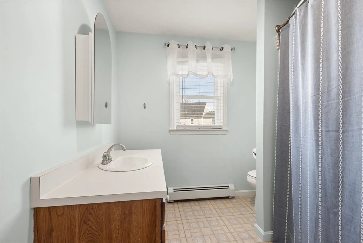
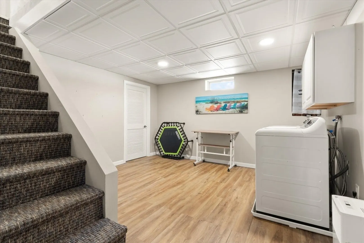
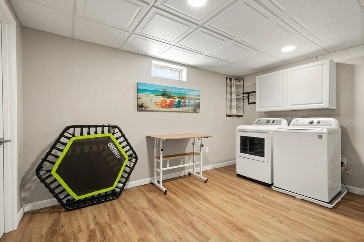
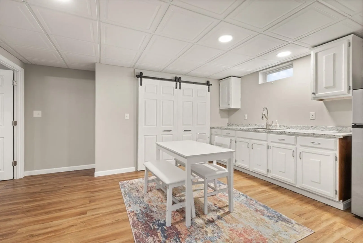
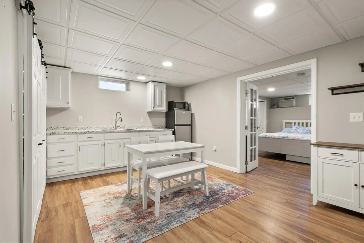
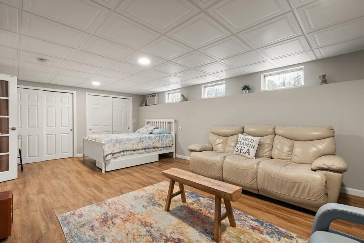
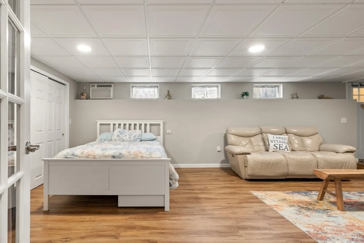
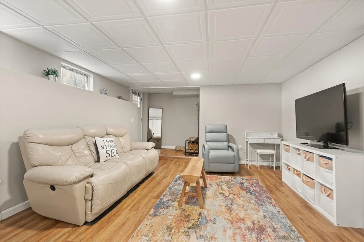
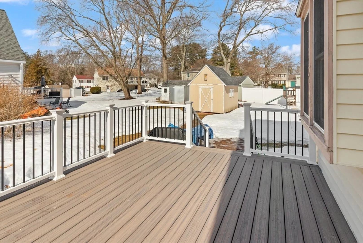
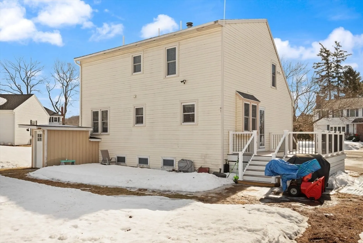
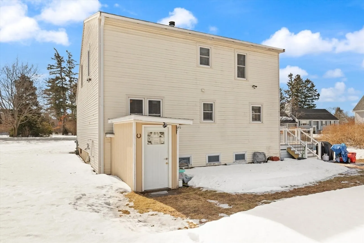
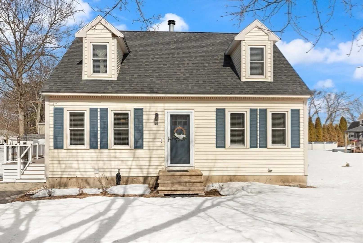
Prime Location. You should make time to view 9 room, 3 Bedroom and 2.5 bath Cape style home is very deceiving. So much space. On the 1st floor is an eat in kitchen, dining room with wood burning fireplace, Livingroom and Den plus bath. The 2nd floor has a large master bedroom with 3 closets, and 2 other good-sized bedrooms plus a bathroom. On the lower level is an in-law type set up with an eat in kitchen (without a stove) and a large Livingroom / Bedroom combination with closets and an access to the exterior. There is a small half bath off the kitchen. Also, there is a laundry room at the base of the stairs from the 1st level. Updates include new gas heating system, new hot water tank,insulation, electrical, roof, windows and so much more. The back yard is level with a shed and a swing/play gym. 4 car parking. Located in an area of quality homes.
-
Highlights
- Heating: Baseboard, Natural Gas
- Property Class: Residential
- Style: Cape
- Year Built: 1991
- Parking Spots: 4
- Property Type: Single Family Residence
- Total Rooms: 6
- Status: Closed
-
Additional Details
- Appliances: Gas Water Heater, Range, Dishwasher, Disposal, Refrigerator, Washer, Dryer
- Construction: Frame
- Fireplaces: 1
- Foundation: Concrete Perimeter
- Lot Features: Level
- Roof: Shingle
- Year Built Details: Actual
- Zoning: Rd
- Basement: Full, Finished, Interior Entry
- Exterior Features: Deck, Storage
- Flooring: Vinyl, Carpet, Laminate, Flooring - Hardwood
- Interior Features: Closet, Dining Area, Cabinets - Upgraded, Accessory Apt., Kitchen, Den
- Road Frontage Type: Public
- SqFt Source: Public Record
- Year Built Source: Public Records
-
Amenities
- Community Features: Shopping, Highway Access, Public School, Sidewalks
- Parking Features: Paved Drive, Deeded, Paved
-
Utilities
- Electric: Circuit Breakers
- Water Source: Public
- Sewer: Public Sewer
-
Fees / Taxes
- Assessed Value: $560,900
- Taxes: $5,934
- Tax Year: 2025
Similar Listings
Sold
42 Photos
Sold
31 Photos
Sold
33 Photos
Sold
41 Photos
Content © 2026 MLS Property Information Network, Inc. The information in this listing was gathered from third party resources including the seller and public records.
Listing information provided courtesy of RE/MAX Synergy.
MLS Property Information Network, Inc. and its subscribers disclaim any and all representations or warranties as to the accuracy of this information.
