
10 Farm St
$1,450,000
3
Beds
2
Baths
1,840
Sqft
- Request Info
- Call
- Save
-
More
- Mortgage Calculator

Property Tools
$1,450,000
3
Beds
2
Baths
1,840
Living Area
-
Property Description
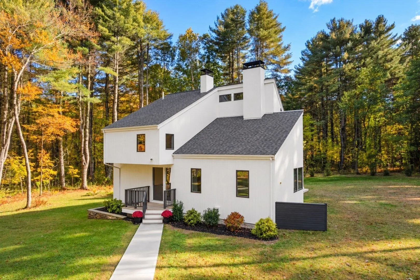
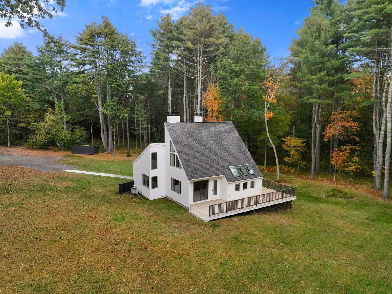
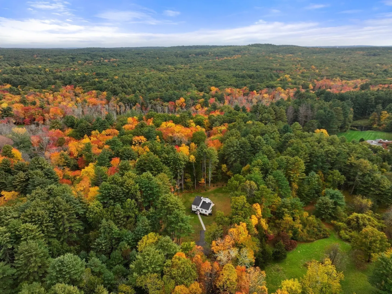
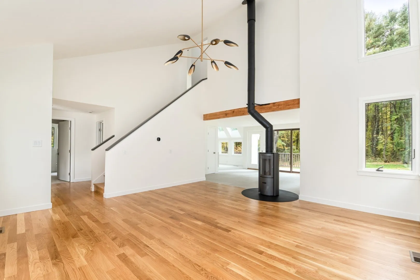
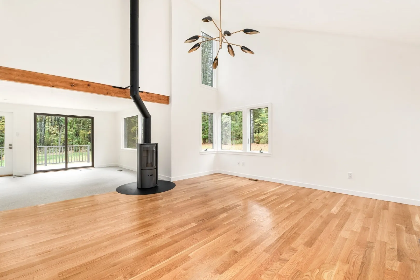
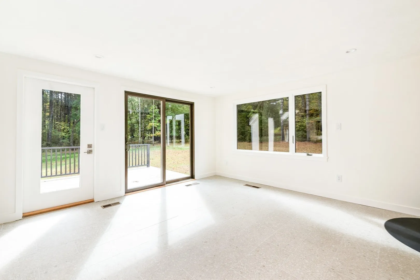
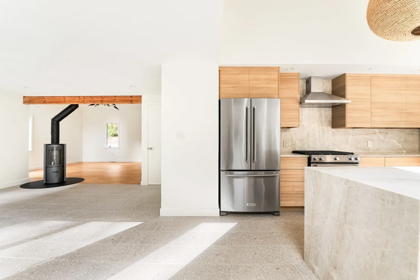
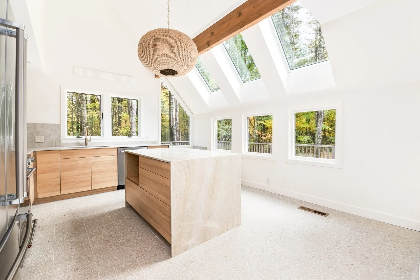
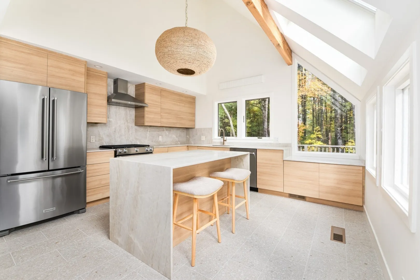
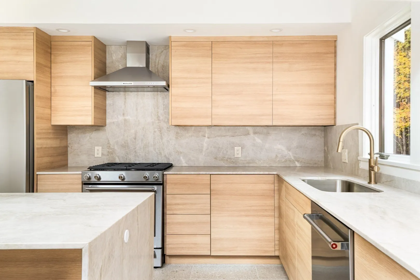
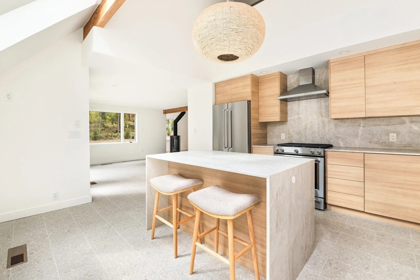
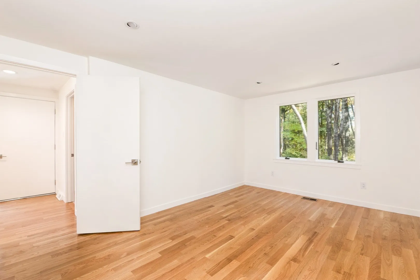
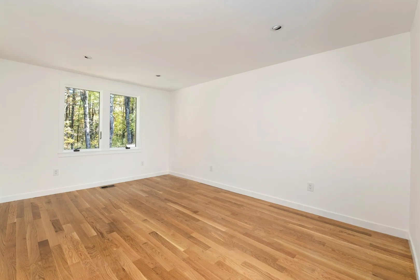
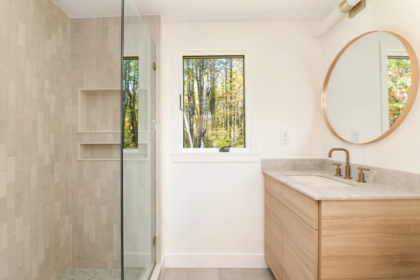
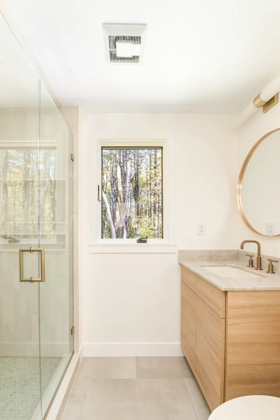
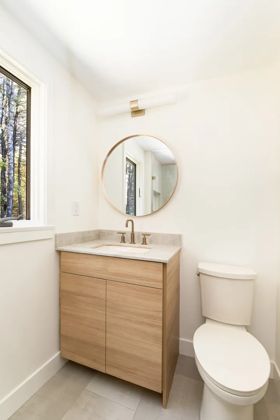
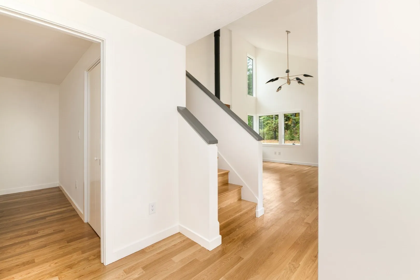
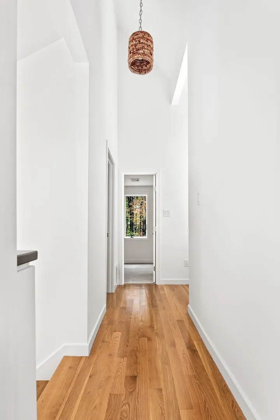
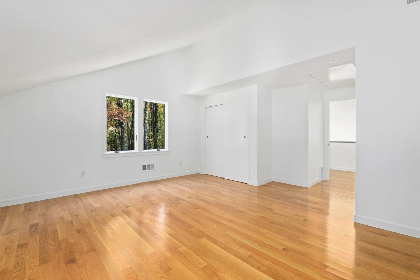
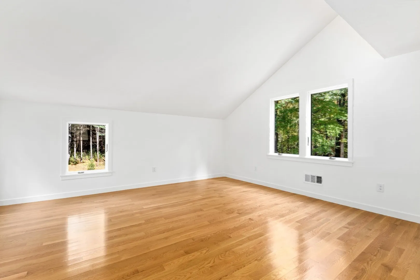
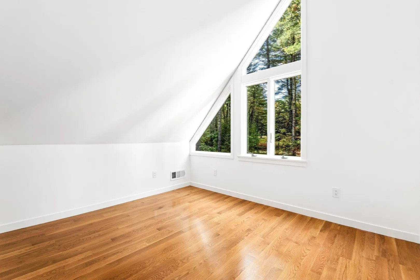
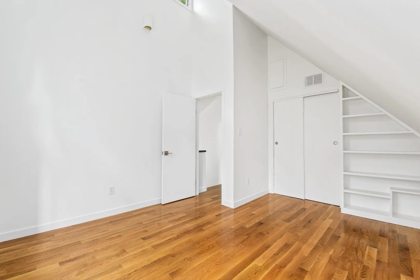
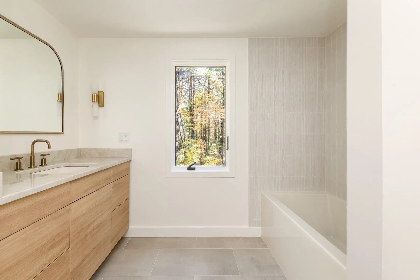
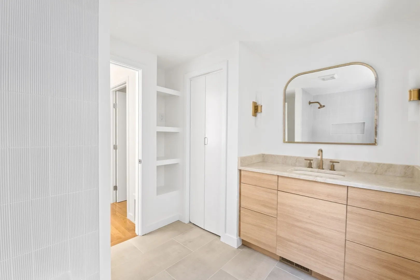
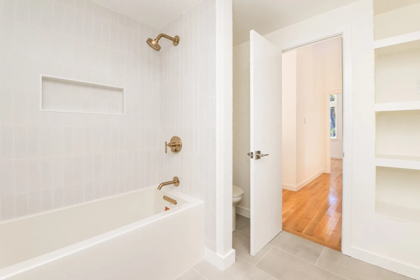
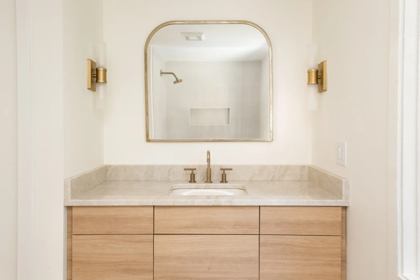
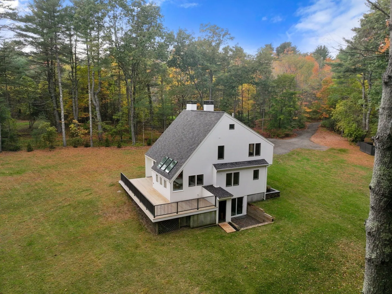
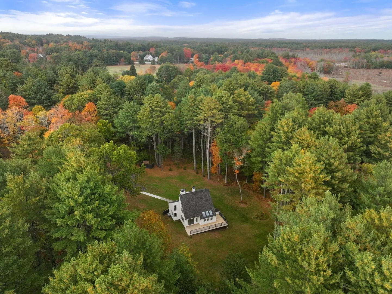
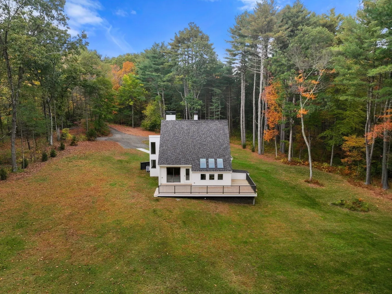
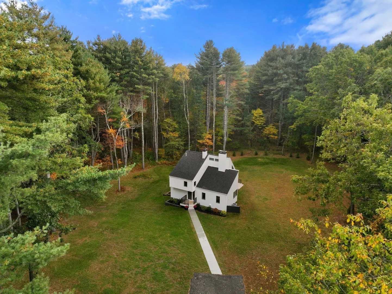
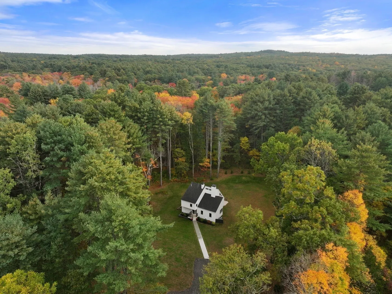
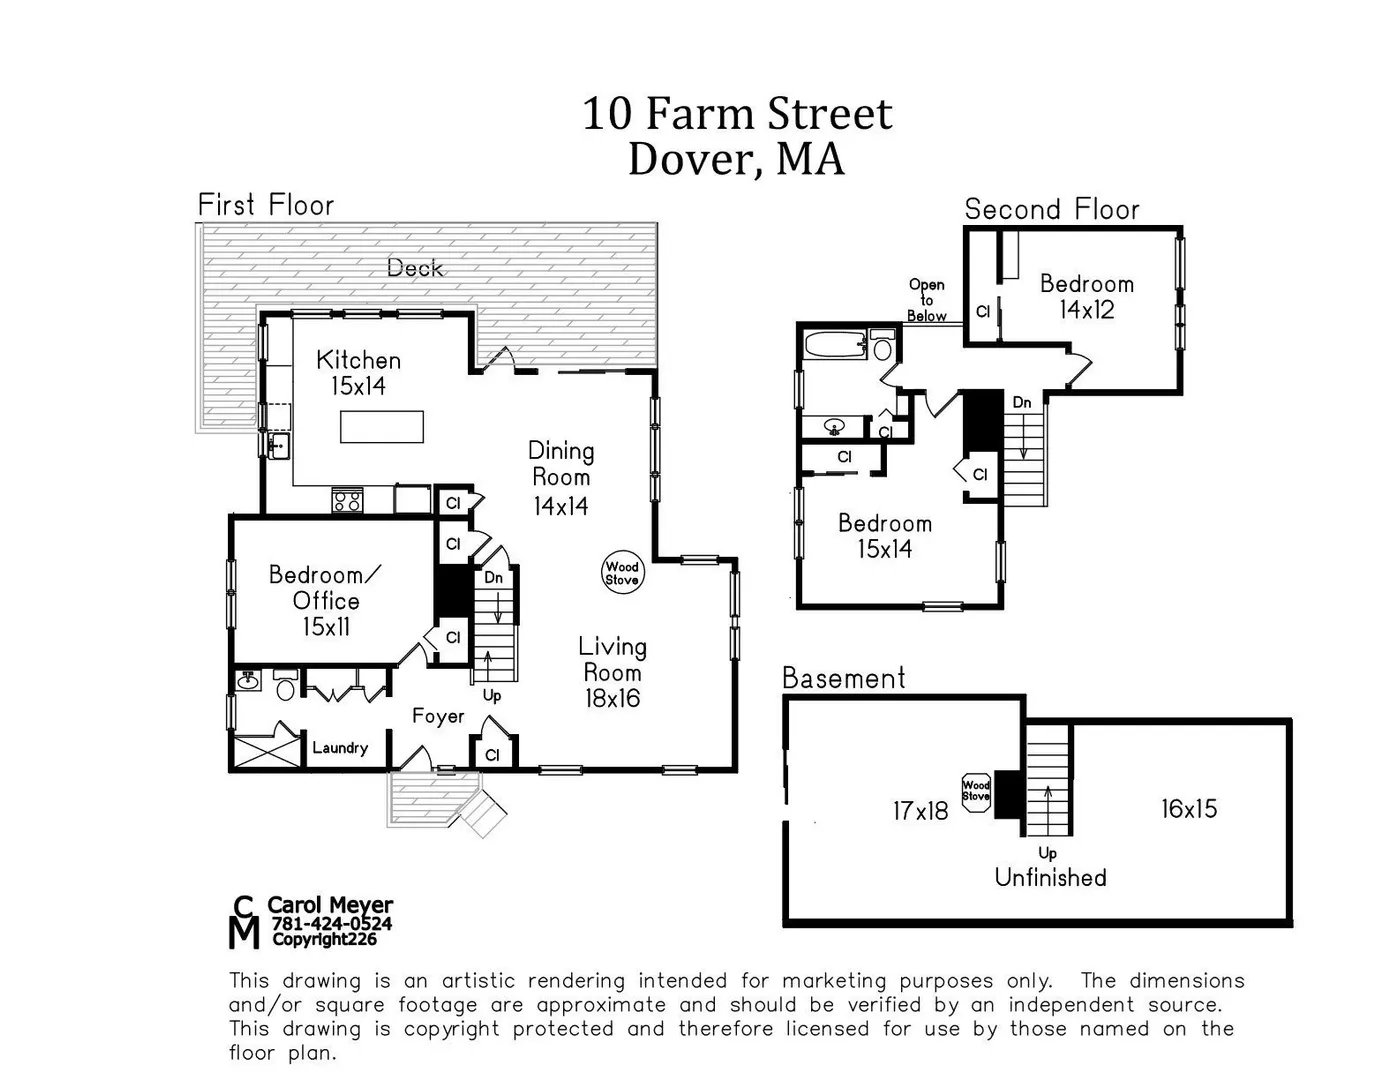
Tucked well back from the road, this stunning 3-bedroom architectural gem has been thoughtfully updated, inside and out. The open-concept interior features gleaming hardwood floors, flexibility of first floor bedroom or office, updated systems and lots of light that effortlessly brings the outside in. At the heart of the home is a brand-new gourmet kitchen outfitted with premium finishes and 2 new beautifully appointed baths. Step onto a huge wrap-around deck that overlooks your own private 4.8 acre sanctuary—featuring landscaped grounds, open lawns, mature woodlands and lots of space for both recreation and gardening opportunities. Offering the perfect blend of modern luxury and absolute privacy, this home is move-in ready. We invite you to discover the distinctive appeal of this Dover residence in a premiere location convenient to Dover Center, scenic trails, and top-rated Dover-Sherborn schools. A turn-key retreat!!
-
Highlights
- Acres: 4
- Heating: Heat Pump, Electric, Propane
- Property Class: Residential
- Style: Contemporary
- Year Built: 1980
- Cooling: Central Air
- Parking Spots: 8
- Property Type: Single Family Residence
- Total Rooms: 6
- Status: Active
-
Additional Details
- Appliances: Water Heater, Range, Dishwasher, Refrigerator
- Construction: Frame
- Flooring: Wood, Tile
- Lot Features: Easements, Level
- Roof: Shingle
- Year Built Details: Actual
- Zoning: R2
- Basement: Full, Walk-Out Access, Interior Entry, Sump Pump
- Exterior Features: Deck, Rain Gutters, Professional Landscaping
- Foundation: Concrete Perimeter
- Road Frontage Type: Public
- SqFt Source: Public Record
- Year Built Source: Public Records
-
Utilities
- Electric: Circuit Breakers
- Water Source: Private
- Sewer: Private Sewer
-
Fees / Taxes
- Assessed Value: $1,013,700
- Taxes: $11,343
- Tax Year: 2026
Similar Listings
Sold
30 Photos
Sold
41 Photos
Sold
33 Photos
Sold
28 Photos
Content © 2026 MLS Property Information Network, Inc. The information in this listing was gathered from third party resources including the seller and public records.
Listing information provided courtesy of Berkshire Hathaway HomeServices Commonwealth Real Estate.
MLS Property Information Network, Inc. and its subscribers disclaim any and all representations or warranties as to the accuracy of this information.