
Sold!
$899,000
4
Beds
3/1
Baths
2,752
Living Area
-
Property Description
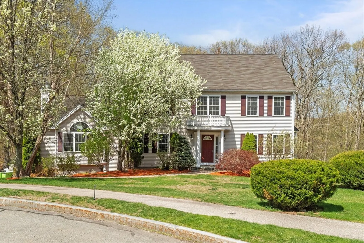
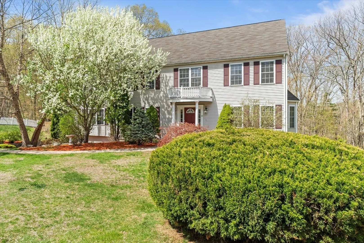
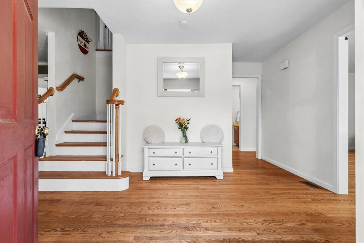
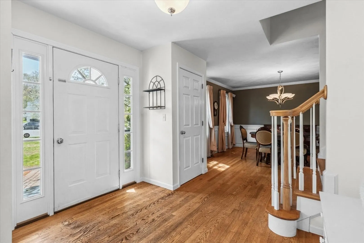
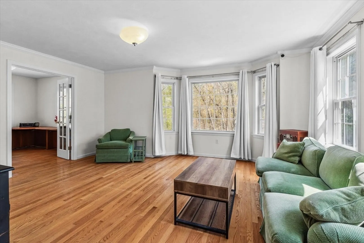
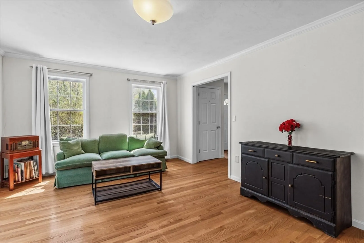
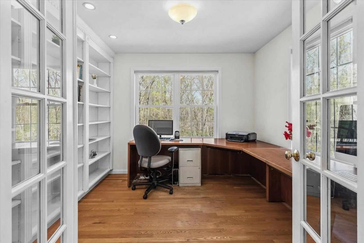
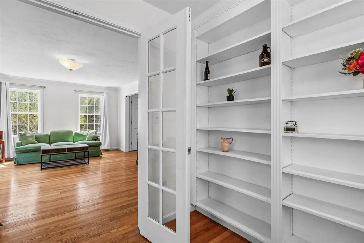
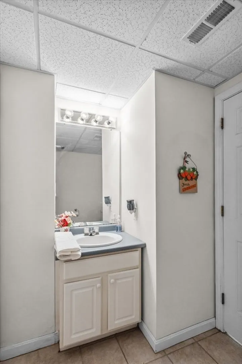
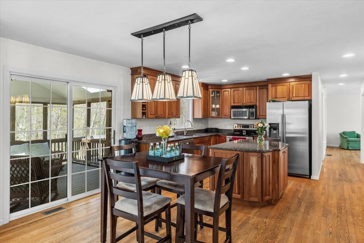
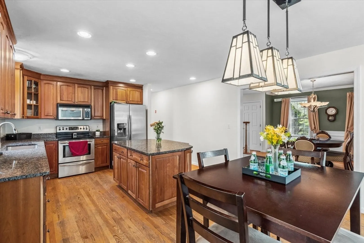
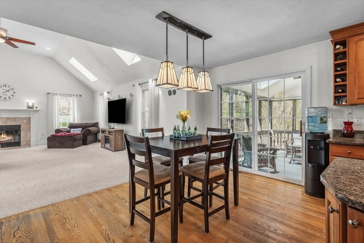
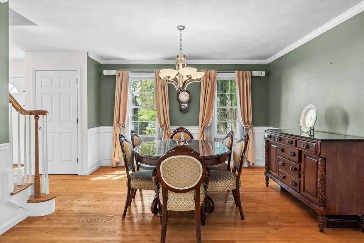
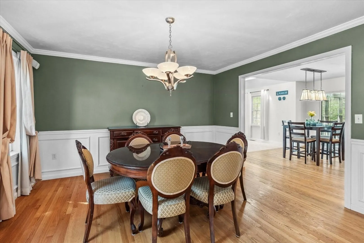
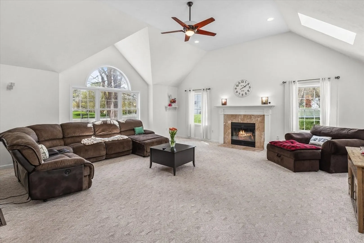
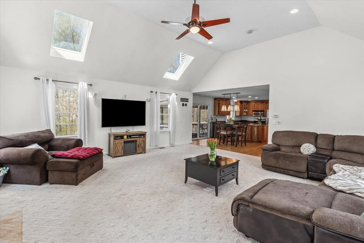
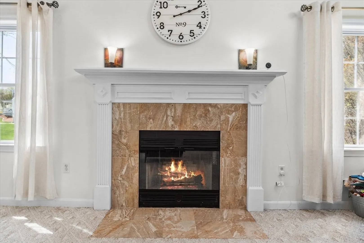
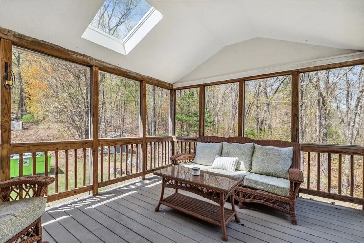
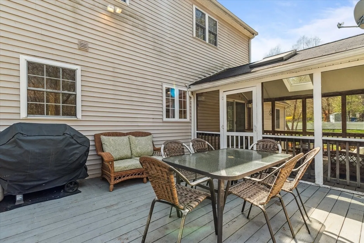
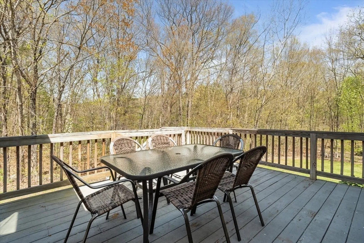
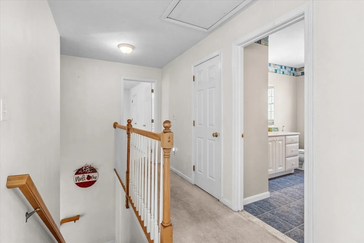
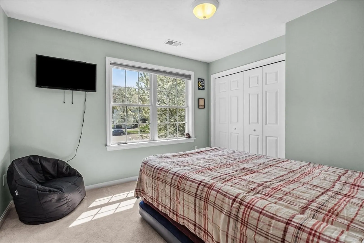
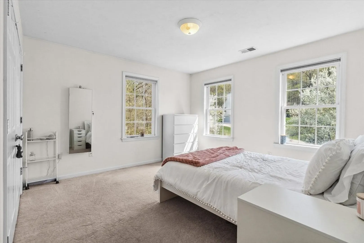
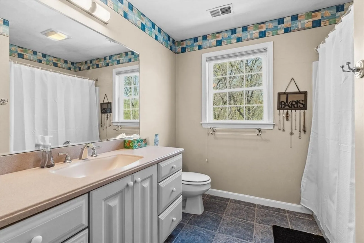
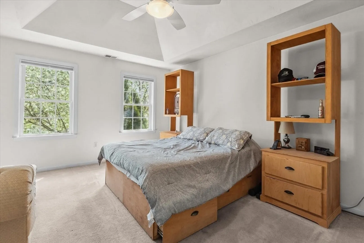
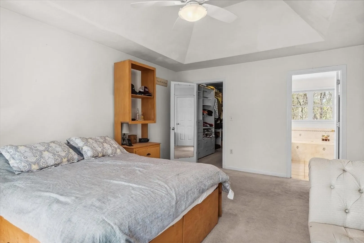
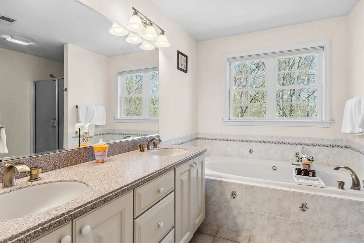
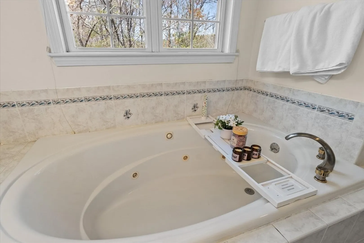
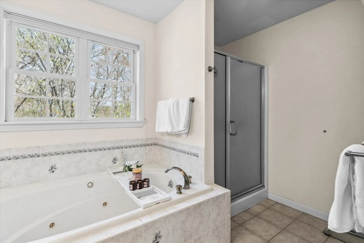
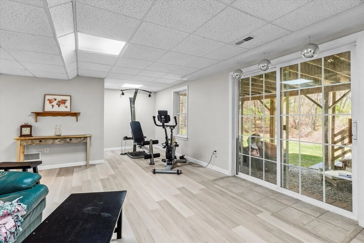
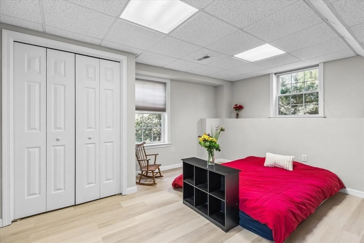
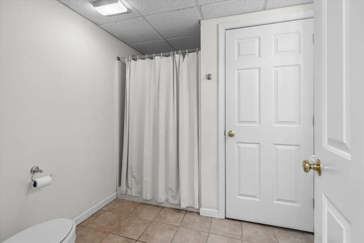
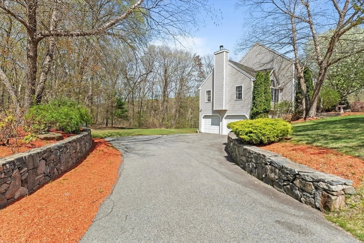
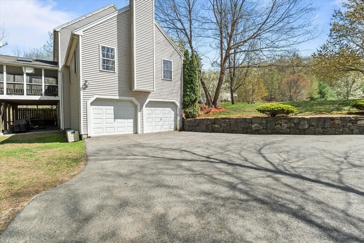
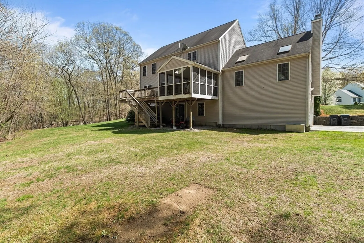
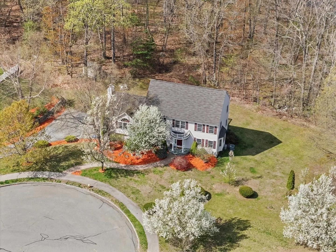
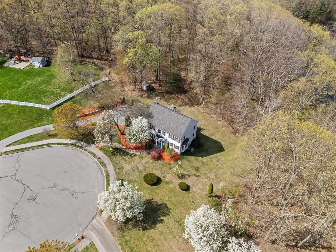
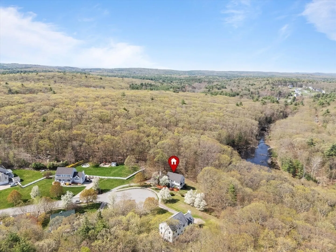
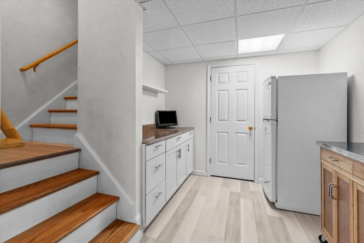
Welcome to this breathtaking center entrance colonial nestled on a peaceful cul-de-sac. The grand cathedral-ceiling great room, anchored by a cozy fireplace, flows seamlessly into the oversized eat-in kitchen. A chef’s dream with granite counters, massive island, cherry cabinets, and stainless steel appliances. Step outside to your private oasis: a screened-in porch and open deck overlooking serene conservation land. Gleaming hardwoods lead you through the main level, including a formal dining room, living room, and a sunlit home office with French doors. Upstairs,unwind in the spacious master suite with a walk-in closet and spa bath with jetted tub.Three other generous bedrooms and full bath complete the upper level.The finished lower level is bathed in natural light, offering a full bath, flexible bonus entertaiment/exercise space and add'l room for guests or extended family stay. Glass doors open to the serene back yard. Modern comforts of central AC & EV charger!! Don't miss out.
-
Highlights
- Cooling: Central Air
- Heating: Forced Air, Oil
- Property Class: Residential
- Style: Colonial
- Year Built: 2002
- Has View: Yes
- Parking Spots: 6
- Property Type: Single Family Residence
- Total Rooms: 9
- Status: Closed
-
Additional Details
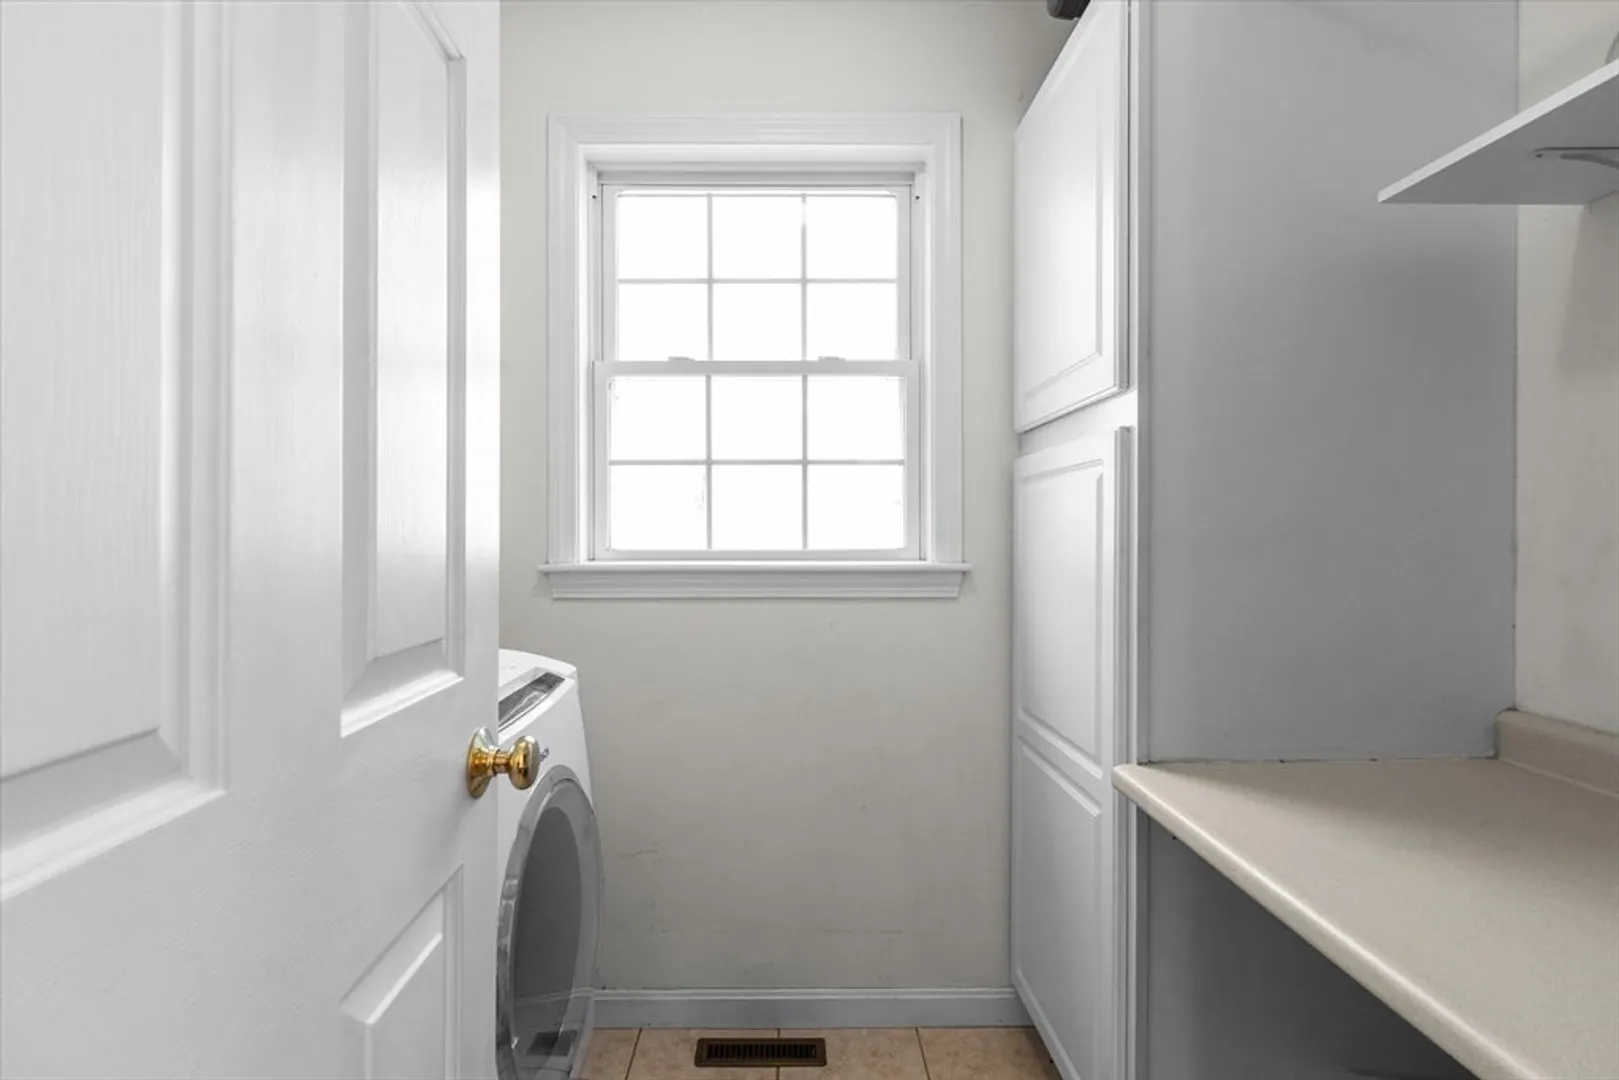
- Appliances: Water Heater, Range, Dishwasher, Disposal, Microwave, Refrigerator, Freezer, Washer, Dryer, Plumbed For Ice Maker
- Exclusions: Furniture
- Fireplaces: 1
- Foundation: Concrete Perimeter
- Lot Features: Cul-De-Sac, Wooded, Cleared, Level
- Roof: Shingle
- View: Scenic View(s)
- Year Built Source: Public Records
- Basement: Full, Finished, Walk-Out Access, Interior Entry
- Exterior Features: Porch - Enclosed, Porch - Screened, Deck, Deck - Wood, Covered Patio/Deck, Hot Tub/Spa, Storage, Sprinkler System, Screens
- Flooring: Wood, Tile, Carpet
- Interior Features: Bonus Room, Exercise Room, Home Office, Live-in Help Quarters, Sitting Room, Bathroom
- Road Frontage Type: Public
- SqFt Source: Public Record
- Year Built Details: Approximate
- Zoning: Sa8
-
Amenities
- Community Features: Shopping, Walk/Jog Trails, Bike Path, Highway Access, Public School, Sidewalks
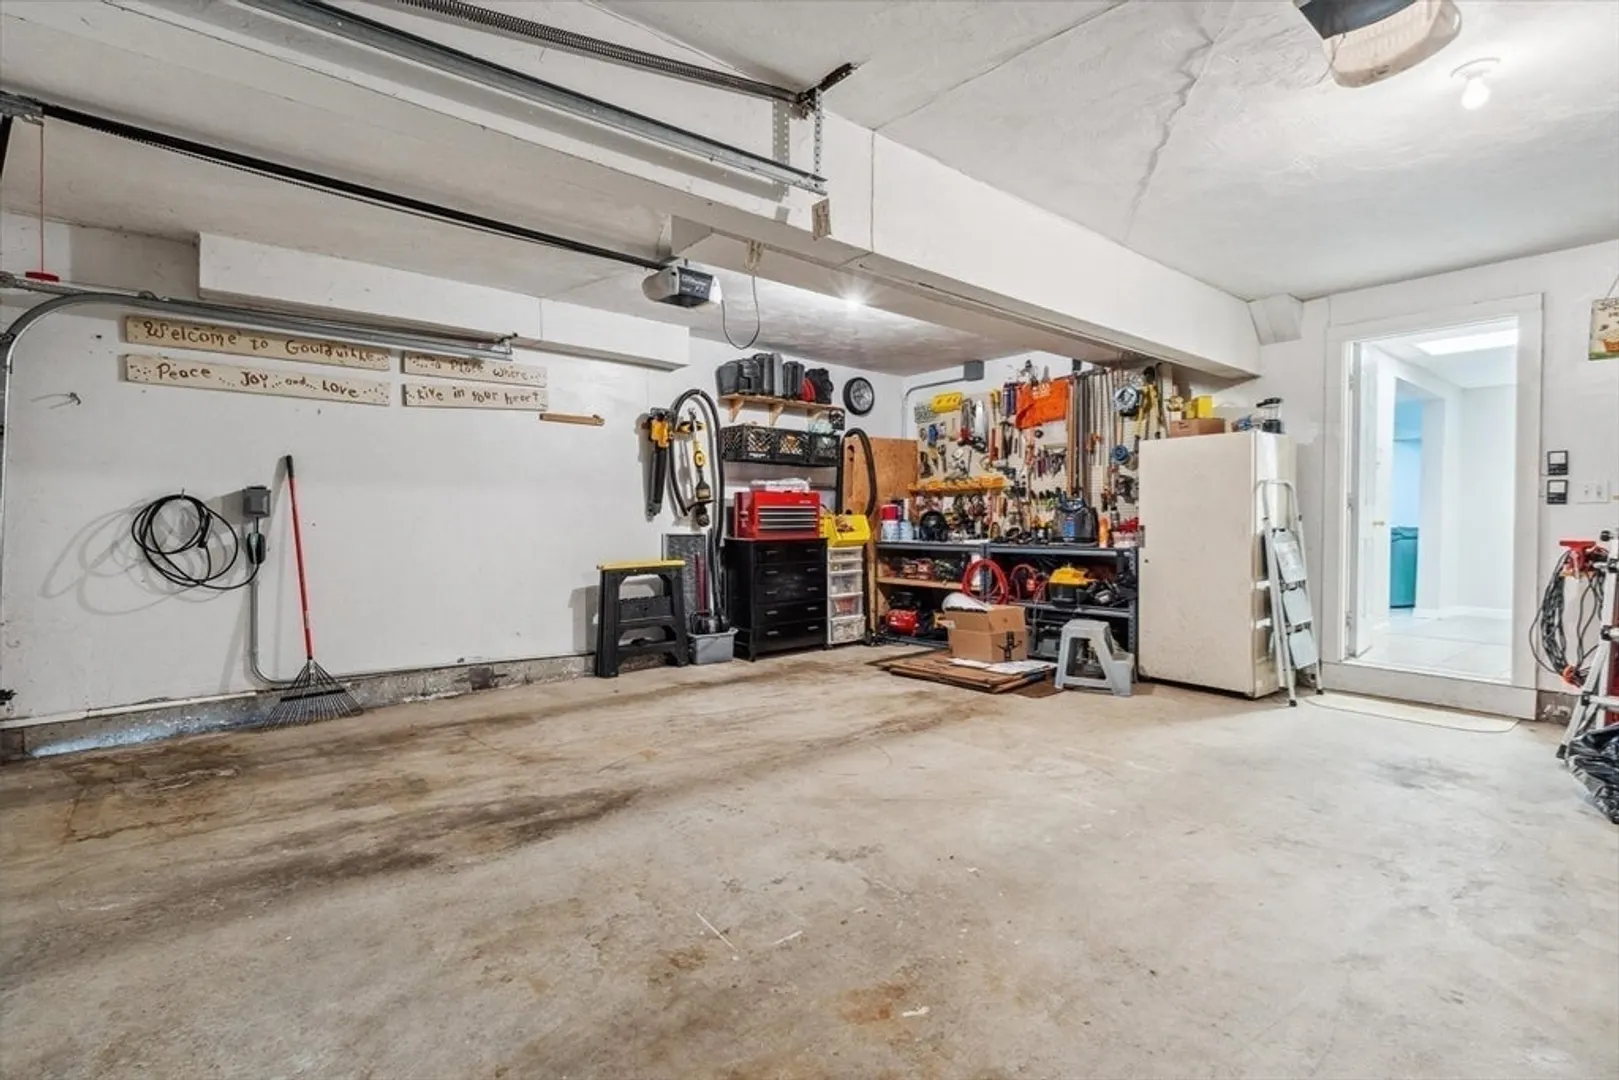
- Parking Features: Attached, Garage Door Opener, Paved Drive, Off Street, Driveway, Paved
- Covered Parking Spaces: 2
-
Utilities
- Electric: Circuit Breakers
- Water Source: Public
- Sewer: Public Sewer
-
Fees / Taxes
- Assessed Value: $845,000
- Taxes: $11,729
- Tax Year: 2025
Similar Listings
Sold
32 Photos
Sold
1 Photo
Sold
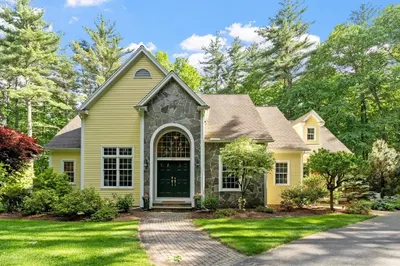
42 Photos
Sold
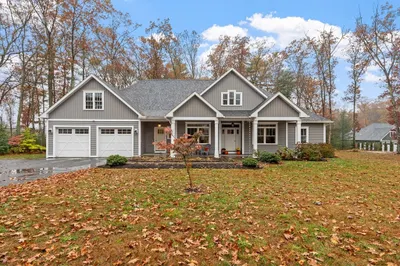
41 Photos
Content © 2026 MLS Property Information Network, Inc. The information in this listing was gathered from third party resources including the seller and public records.
Listing information provided courtesy of Real Broker MA, LLC.
MLS Property Information Network, Inc. and its subscribers disclaim any and all representations or warranties as to the accuracy of this information.
