
51 Deer Path
$989,000
3
Beds
2/1
Baths
3,775
Sqft
- Request Info
- Call
- Save
-
More
- Mortgage Calculator

Property Tools

$989,000
3
Beds
2/1
Baths
3,775
Living Area
-
Property Description
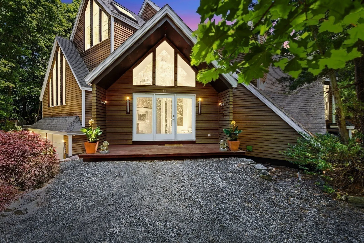
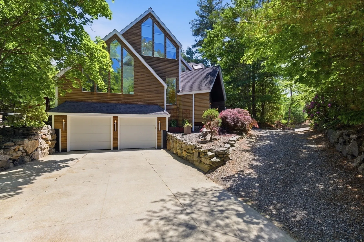
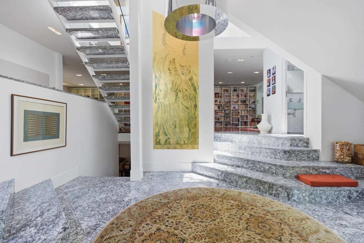
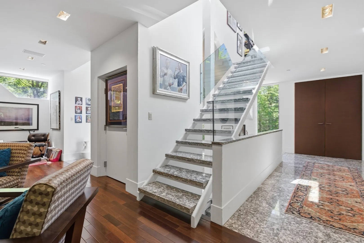
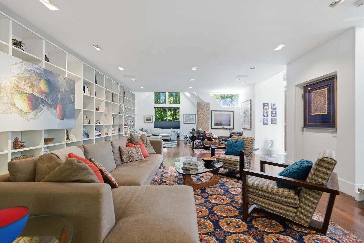
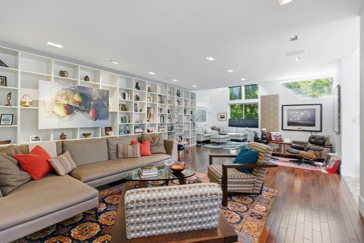
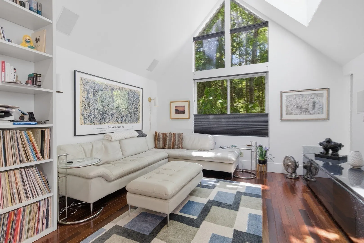
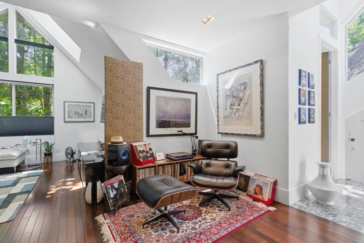
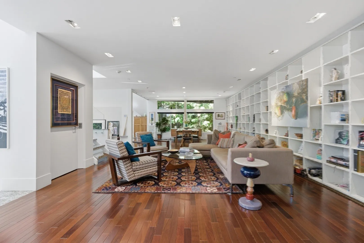
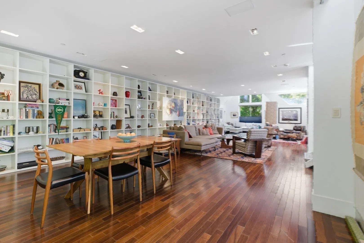
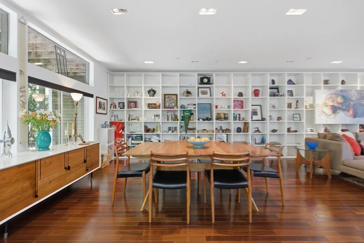
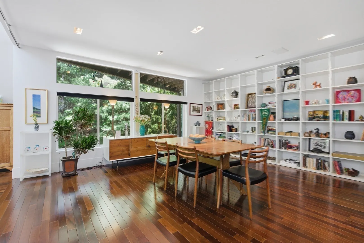
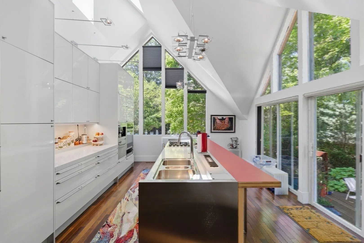
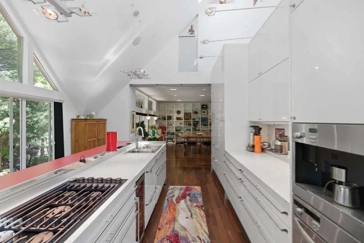
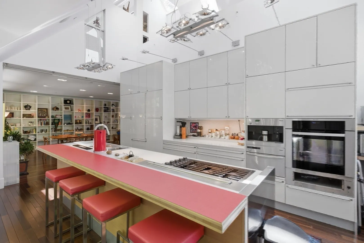
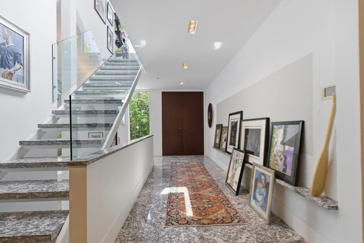
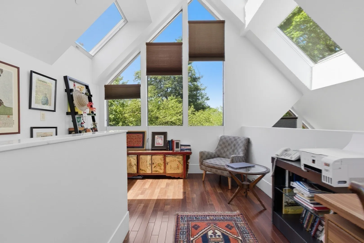
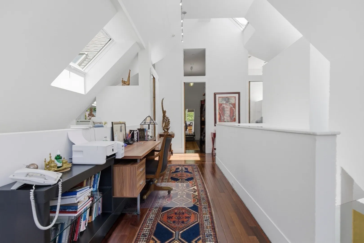
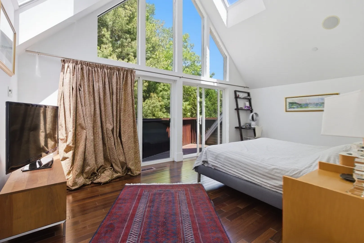
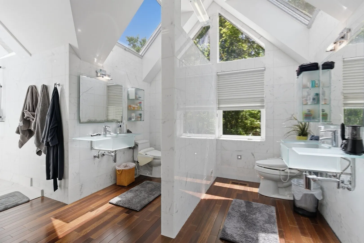
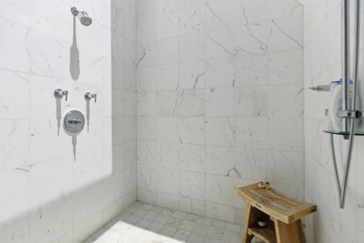
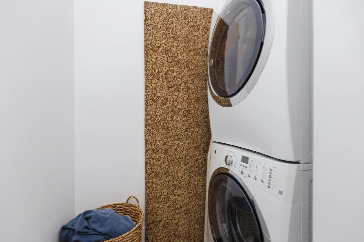
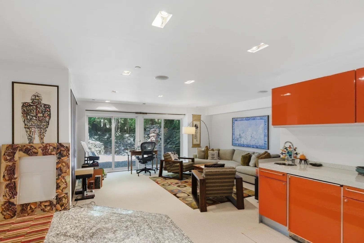
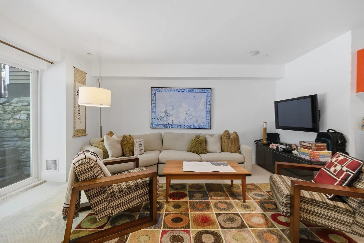
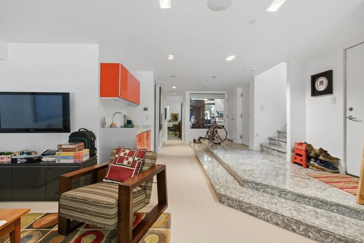
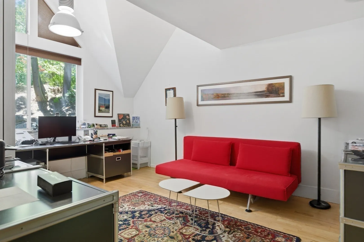
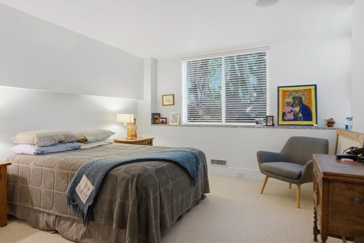
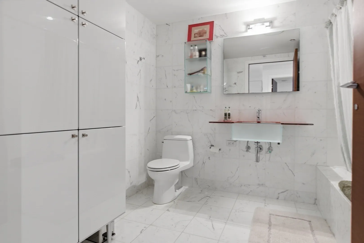
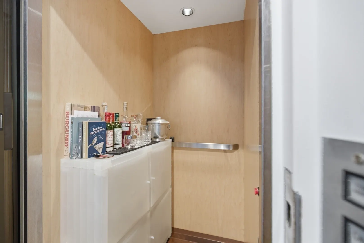
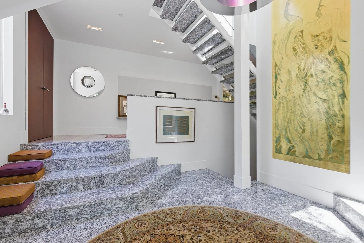
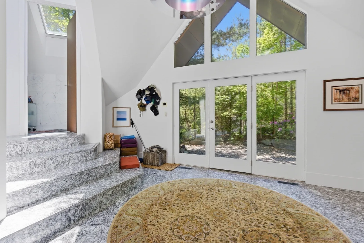
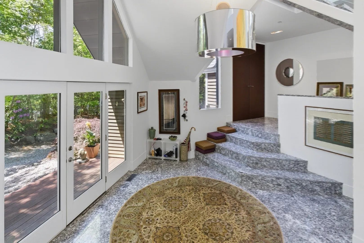
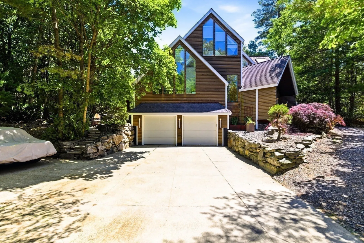
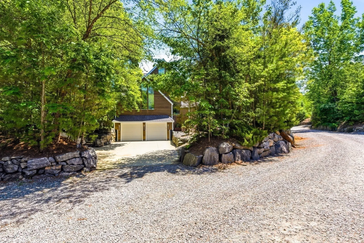
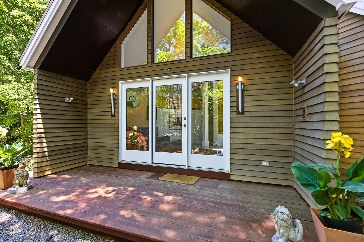
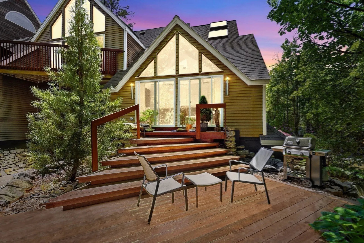
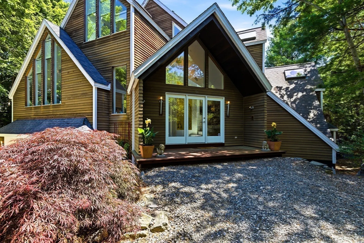
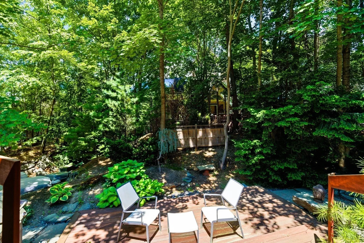
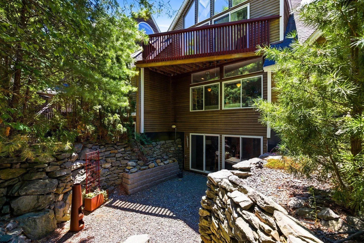
Extraordinary design w/ PRIVATE ELEVATOR at award-winning Deer Path Farms. Built for a former Massachusetts Governor & U.S. Ambassador, this one-of-a-kind home features spectacular custom architectural & design details throughout — including a grand Italian granite foyer, stunning Valcucine kitchen, soaring windows + 14 skylights, and a private elevator. Main level features an expansive open living/dining room w/ custom shelving running the entire back wall -- a perfect space for entertaining or relaxing. The Valcucine kitchen is flooded with natural light and offers direct access to a private deck. Upstairs is a sun-splashed loft/office, a luxurious primary suite w/ walk-in closet & balcony, and a marble-wrapped primary bath. Lower level has two additional bedrooms, full bath, family room, separate laundry, and direct access to two-car garage. Low maintenance living w/ landscaping, snow removal & exterior maintenance covered by association. Wooded retreat yet just moments to major highways! Must be seen to be truly appreciated! Townhouse condominium also listed as MLS #73531124
-
Highlights
- Cooling: Central Air
- HOA Fee: $497
- Property Class: Residential
- Style: Contemporary
- Year Built: 2004
- Heating: Central, Forced Air
- Parking Spots: 6
- Property Type: Single Family Residence
- Total Rooms: 8
- Status: Active
-
Additional Details
- Appliances: Range, Oven, Dishwasher, Microwave, Refrigerator, Freezer, Washer, Dryer, Wine Refrigerator
- Flooring: Wood, Carpet, Marble, Hardwood, Other
- Interior Features: Cathedral Ceiling(s), Entrance Foyer, Wired for Sound, Elevator
- Road Frontage Type: Public
- SqFt Source: Public Record
- Year Built Source: Public Records
- Construction: Frame
- Foundation: Concrete Perimeter, Slab
- Lot Features: Wooded
- Roof: Shingle
- Year Built Details: Approximate
- Zoning: Condo
-
Amenities
- Community Features: Shopping, Park, Walk/Jog Trails, Highway Access, Public School
- Parking Features: Attached, Off Street, Deeded, Stone/Gravel, Paved
- Covered Parking Spaces: 2
- Security Features: Security System
-
Utilities
- Sewer: Public Sewer
- Water Source: Public
-
Fees / Taxes
- Assessed Value: $890,500
- HOA Fee Frequency: Monthly
- Taxes: $12,591
- HOA: Yes
- Tax Year: 2026
Similar Listings
Sold
40 Photos
Sold
42 Photos
Sold
42 Photos
Sold
1 Photo
Content © 2026 MLS Property Information Network, Inc. The information in this listing was gathered from third party resources including the seller and public records.
Listing information provided courtesy of Berkshire Hathaway HomeServices Commonwealth Real Estate.
MLS Property Information Network, Inc. and its subscribers disclaim any and all representations or warranties as to the accuracy of this information.