
Sold!
$510,000
4
Beds
1
Bath
1,309
Living Area
-
Property Description
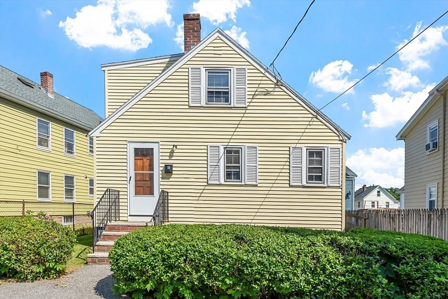
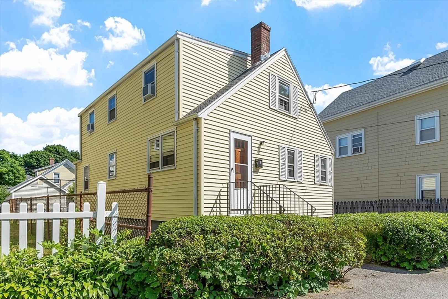
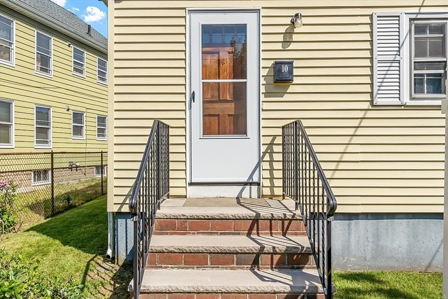
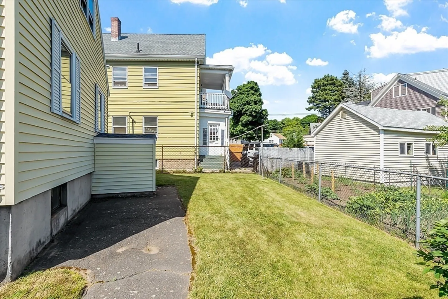
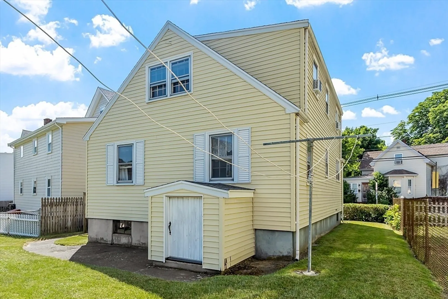
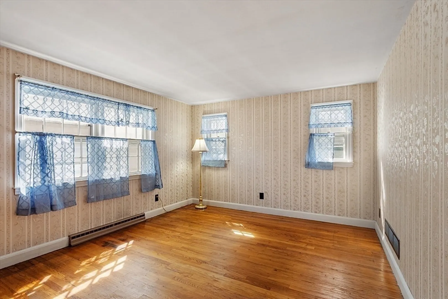
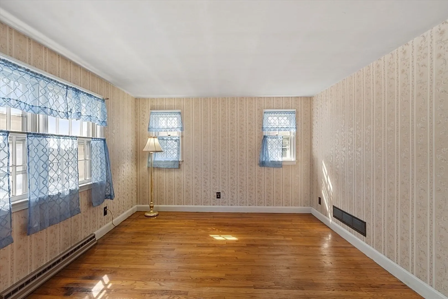
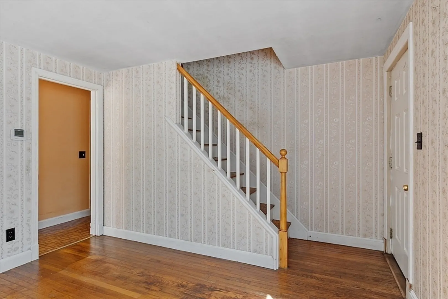
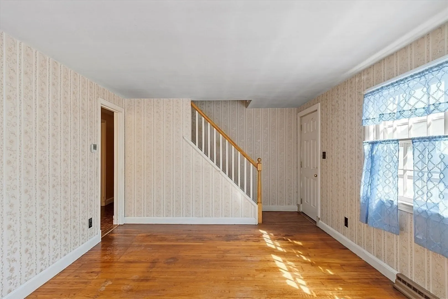
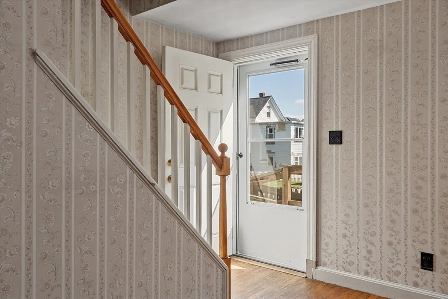
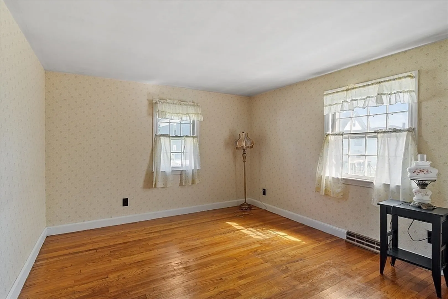
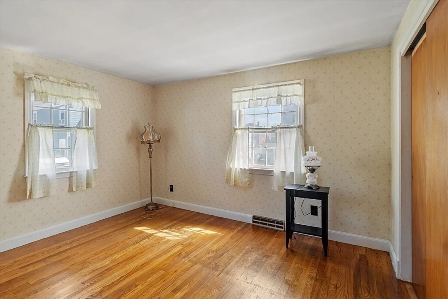
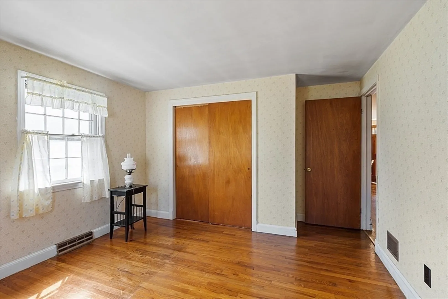
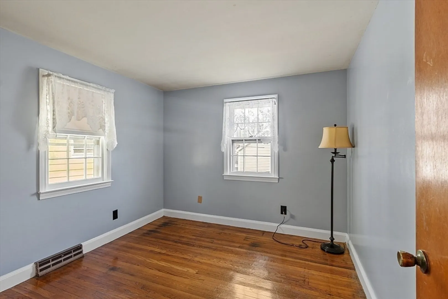
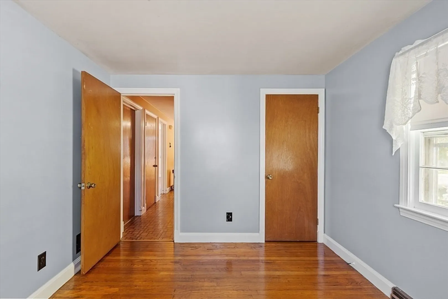
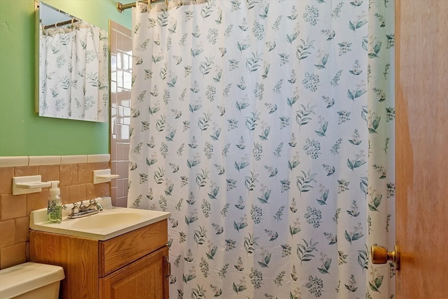
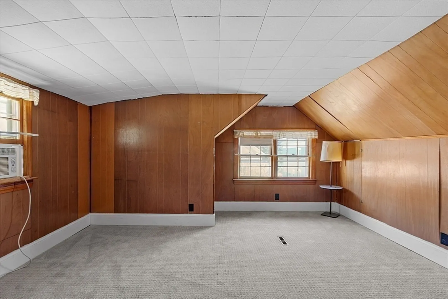
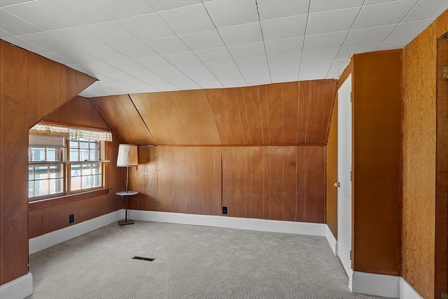
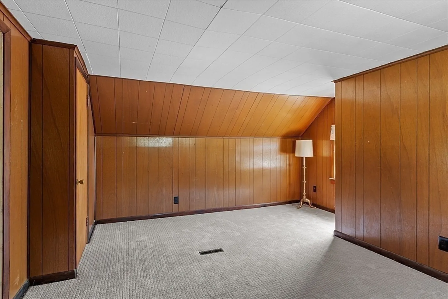
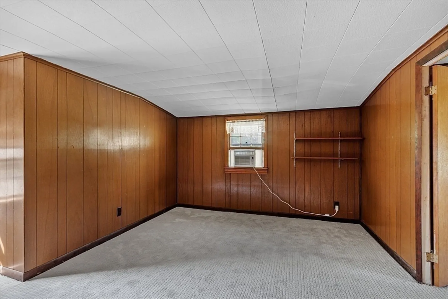
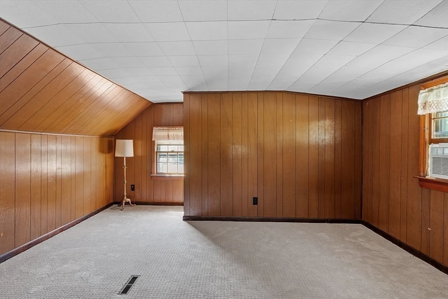
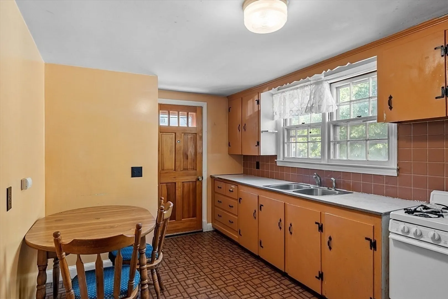
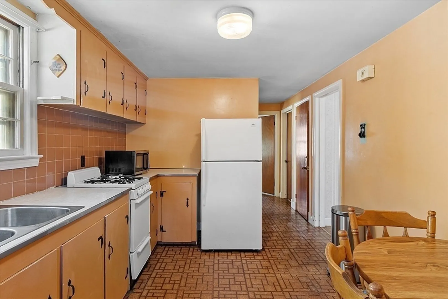
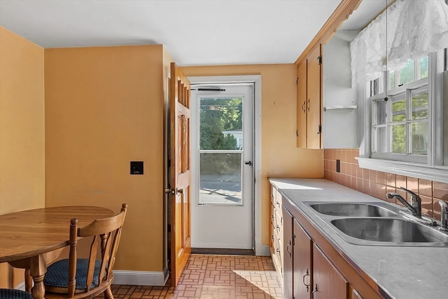
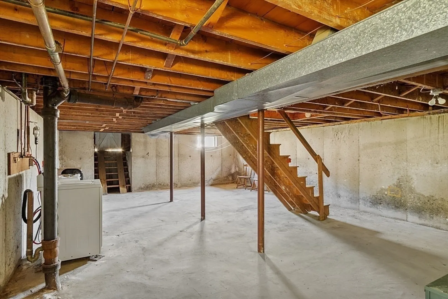
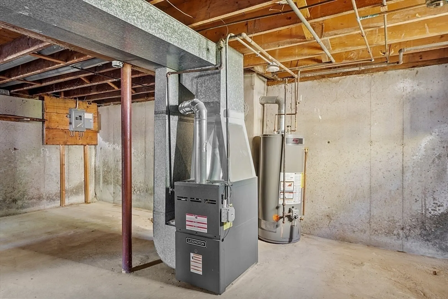
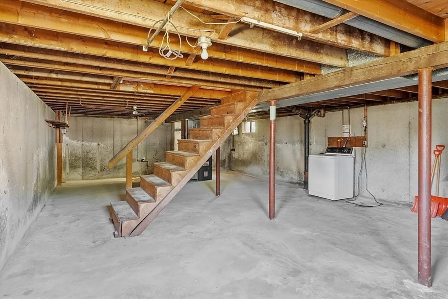
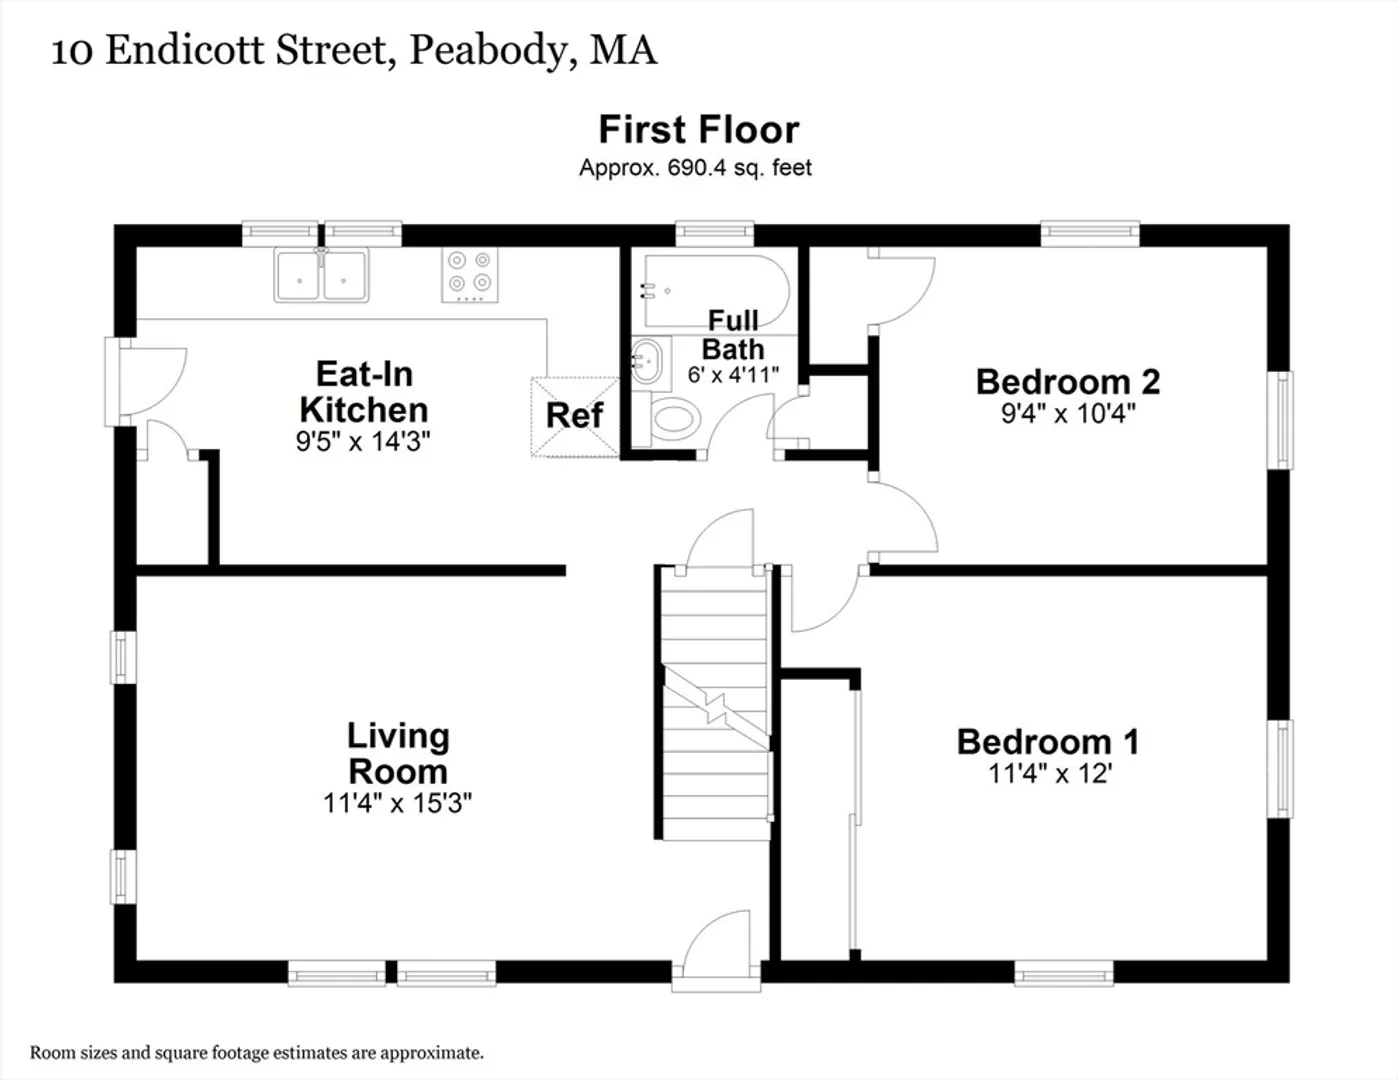
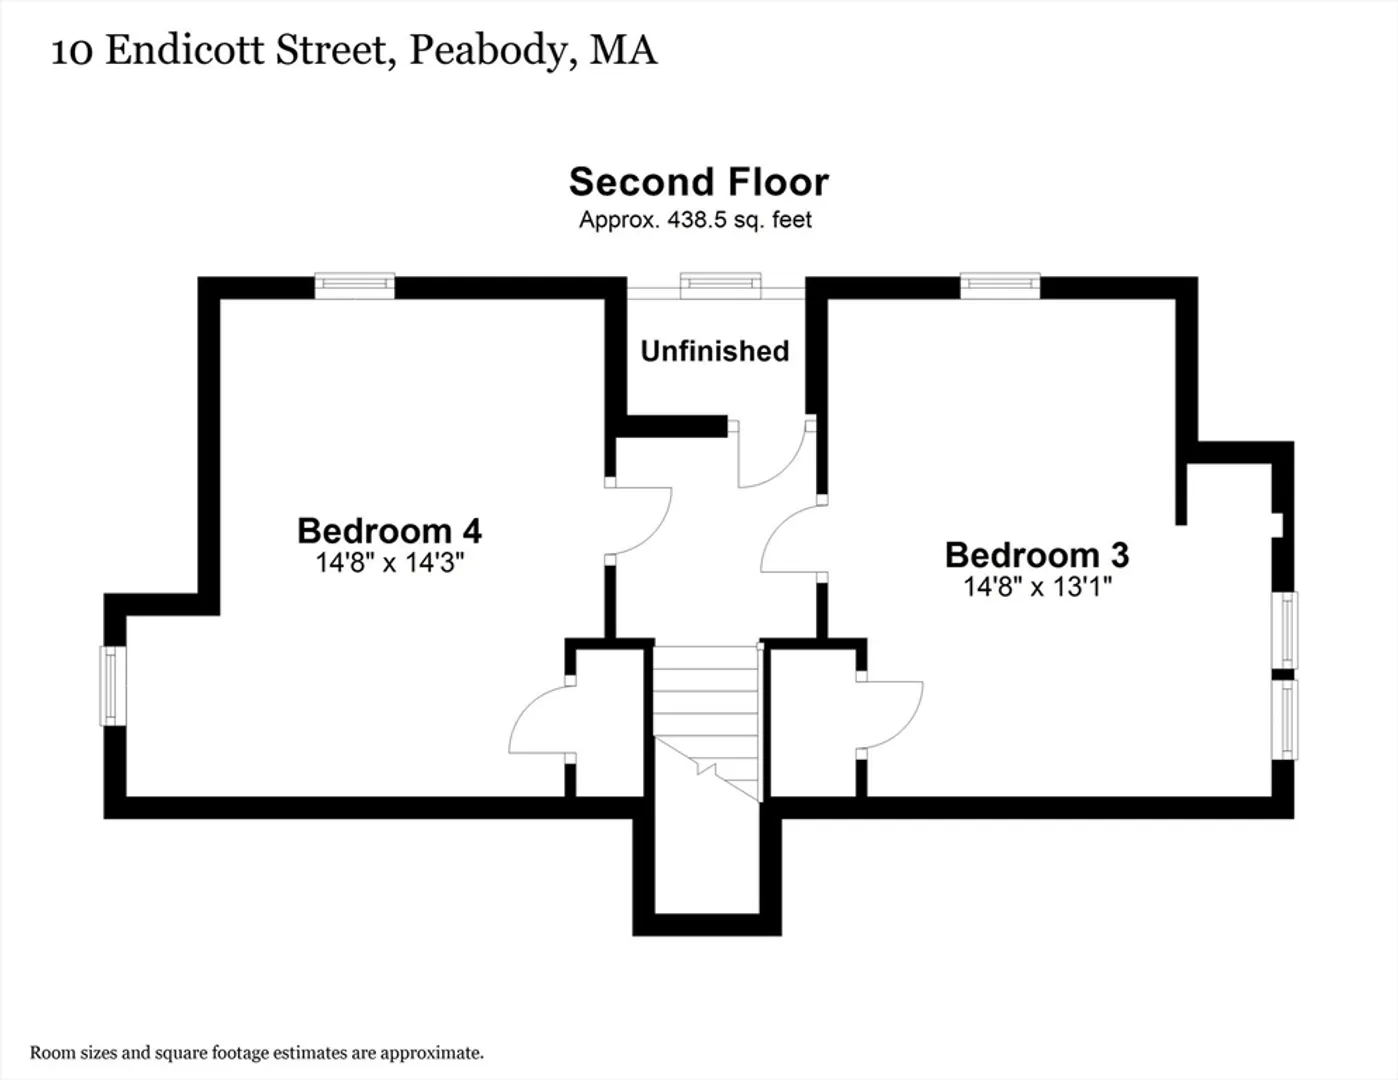
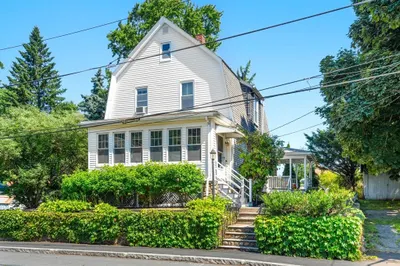
Introducing 10 Endicott Street, a charming Cape-style residence boasting a lineage of just two previous owners. The Main level offers a kitchen, 2 Bedrooms, 1 Bath, and a living room. Ascend upstairs to discover two generously sized bedrooms with the potential to add a convenient half bath. The lower level presents an opportunity for expansion and ample storage space. Situated conveniently close to shopping, dining options & easy highway access, this home offers both comfort and convenience. Recent upgrades include a new roof, refreshed screen doors, plush carpeting on the second floor, a fresh coat of paint in one bedroom, and a newer water heater and heating system. Don't miss this opportunity to make this home your own!
-
Highlights
- Cooling: Window Unit(s)
- Parking Spots: 2
- Property Type: Single Family Residence
- Total Rooms: 6
- Status: Closed
- Heating: Forced Air, Natural Gas
- Property Class: Residential
- Style: Cape
- Year Built: 1962
-
Additional Details
- Appliances: Gas Water Heater, Range, Refrigerator, Washer
- Flooring: Wood, Carpet, Laminate
- Road Frontage Type: Public
- Year Built Details: Actual
- Zoning: R2
- Basement: Full
- Foundation: Concrete Perimeter
- Roof: Shingle
- Year Built Source: Public Records
-
Amenities
- Community Features: Public Transportation, Shopping, Laundromat, Highway Access, House of Worship, Private School, Public School
- Parking Features: Paved Drive, Off Street
-
Utilities
- Electric: 100 Amp Service
- Water Source: Public
- Sewer: Public Sewer
-
Fees / Taxes
- Assessed Value: $368,400
- Compensation Based On: Net Sale Price
- Tax Year: 2024
- Buyer Agent Compensation: 2%
- Facilitator Compensation: 2%
- Taxes: $3,360
Similar Listings
Sold
27 Photos
Sold
37 Photos
Sold
24 Photos
Sold
42 Photos
Content © 2026 MLS Property Information Network, Inc. The information in this listing was gathered from third party resources including the seller and public records.
Listing information provided courtesy of Matias Realty, LLC.
MLS Property Information Network, Inc. and its subscribers disclaim any and all representations or warranties as to the accuracy of this information.
