
Sold!
$265,000
2
Beds
1
Bath
776
Living Area
-
Property Description
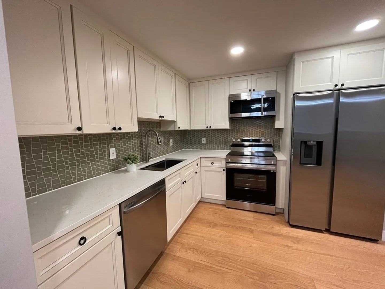
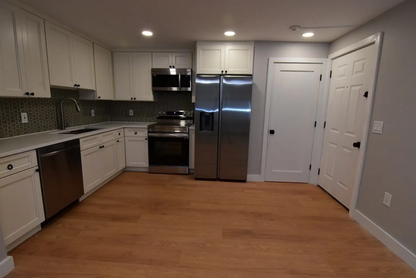
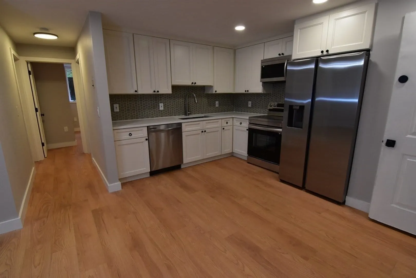
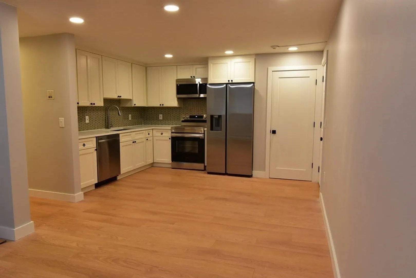
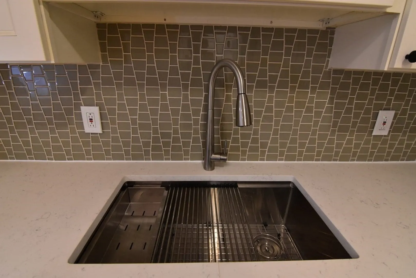
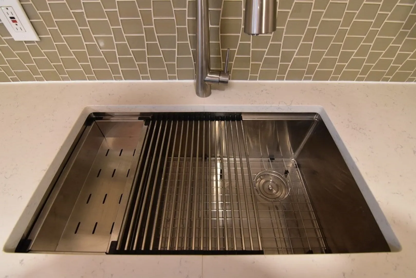
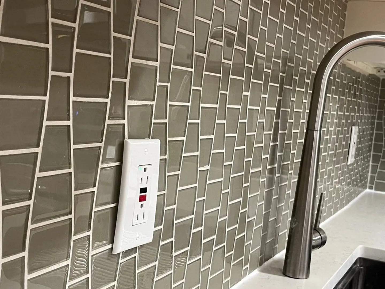
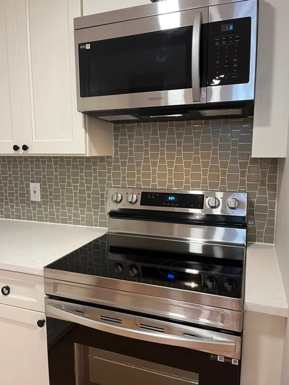
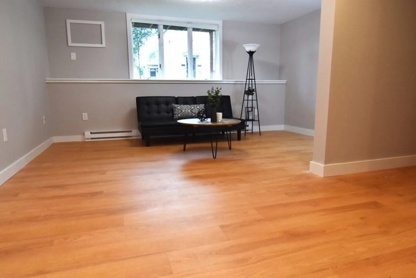
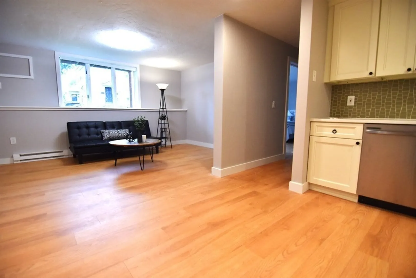
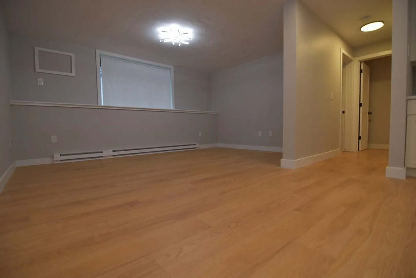
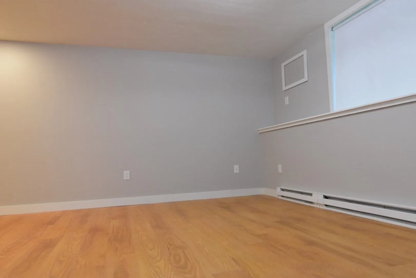
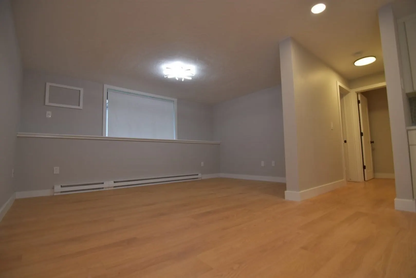
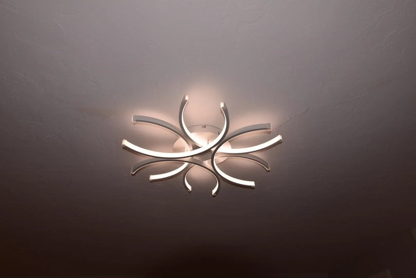
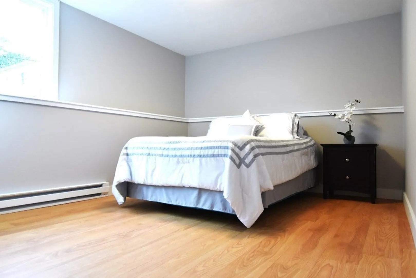
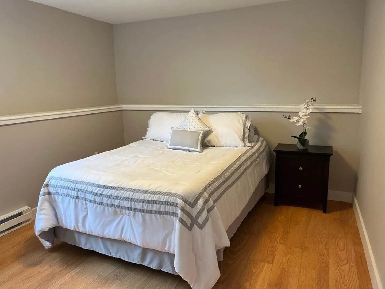
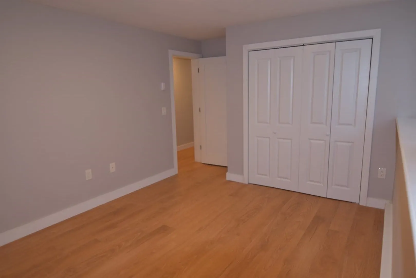
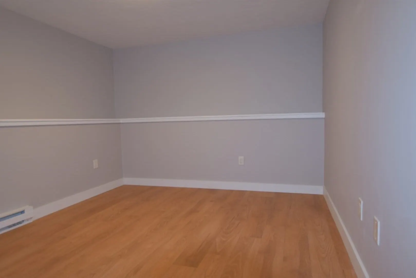
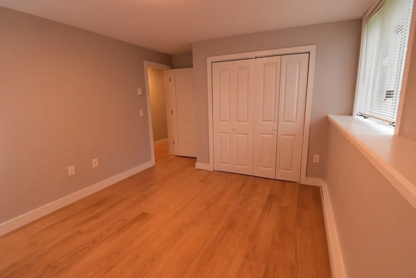
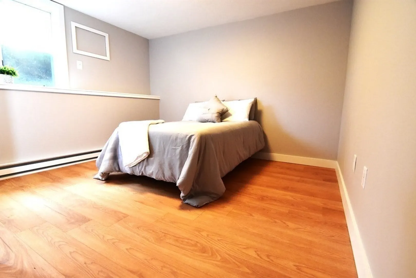
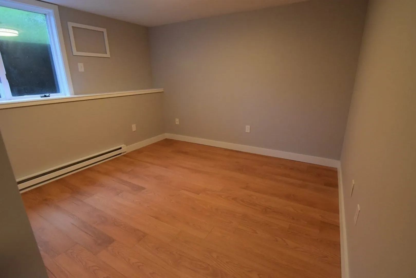
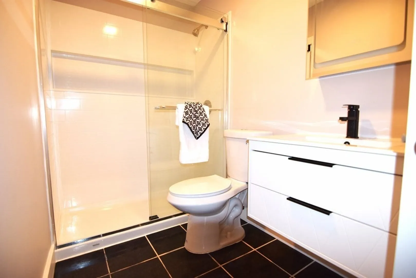
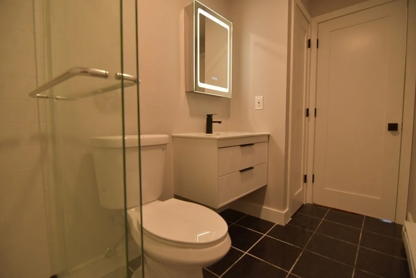
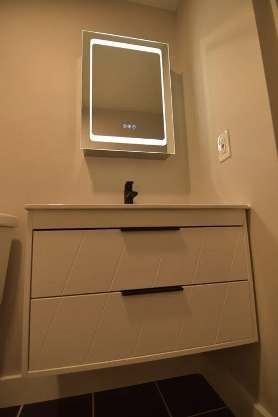
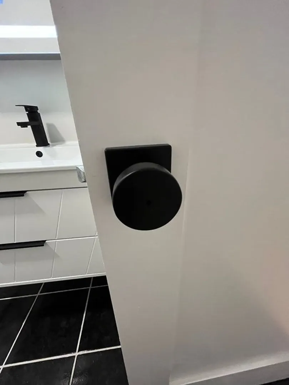
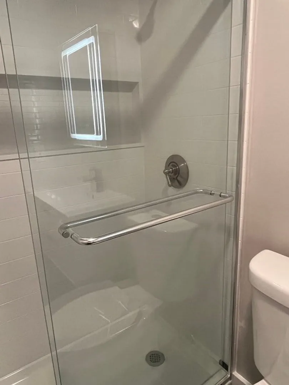
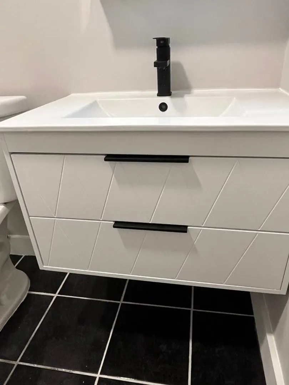
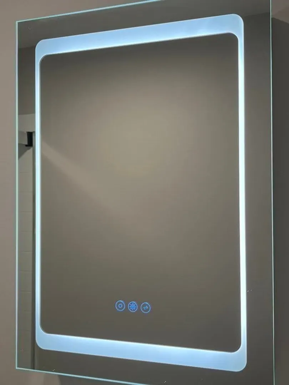
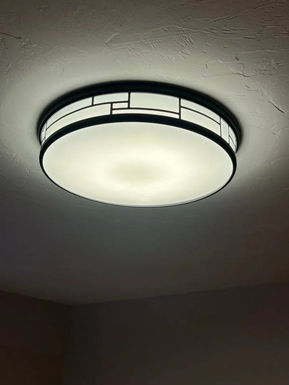
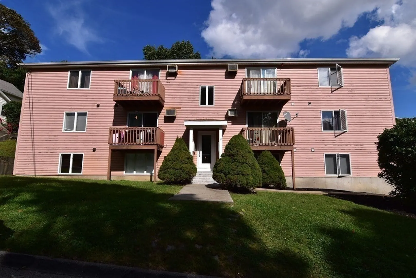
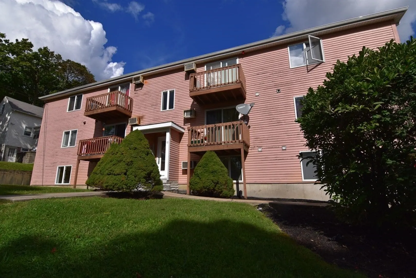
Make this your new dream home! Completely renovated, absolutely gorgeous 2 bedroom condo in Hilltop Condominiums, a quiet neighborhood in Worcester's Glendale Area. Very spacious bedrooms. Gorgeous Quartz counter tops with ultra deep kitchen sink, pull out faucet, soft close cabinetry, absolutely gorgeous glass backsplash, Samsung smart wi-fi connected stainless steel appliances, tastefully chosen lighting fixtures and top of the line hardware. Integrated wall niche around tub, LED lit medicine cabinet, gorgeous vanity. Beautiful luxury hybrid (wood/vinyl) waterproof flooring throughout. Lots of natural light in this garden level unit. Laundry hook ups. Deeded parking. Walk to everything: shops, restaurants. Minutes to all. Easy access to major highways.
-
Highlights
- Area: Greendale
- Heating: Central, Electric Baseboard
- Parking Spots: 1
- Property Type: Condominium
- Total Rooms: 4
- Year Built: 1988
- Building Name: Hillside Condominiums
- HOA Fee: $310
- Property Class: Residential
- Stories: 1
- Unit Number: 1
- Status: Closed
-
Additional Details
- Appliances: Range, Dishwasher, Microwave, Refrigerator, Freezer
- Construction: Frame
- Roof: Shingle
- Total Number of Units: 11
- Year Built Source: Public Records
- Basement: N
- Flooring: Engineered Hardwood
- SqFt Source: Public Record
- Year Built Details: Actual
- Zoning: Res
-
Amenities
- Community Features: Public Transportation, Shopping, Park, Conservation Area, Highway Access, House of Worship
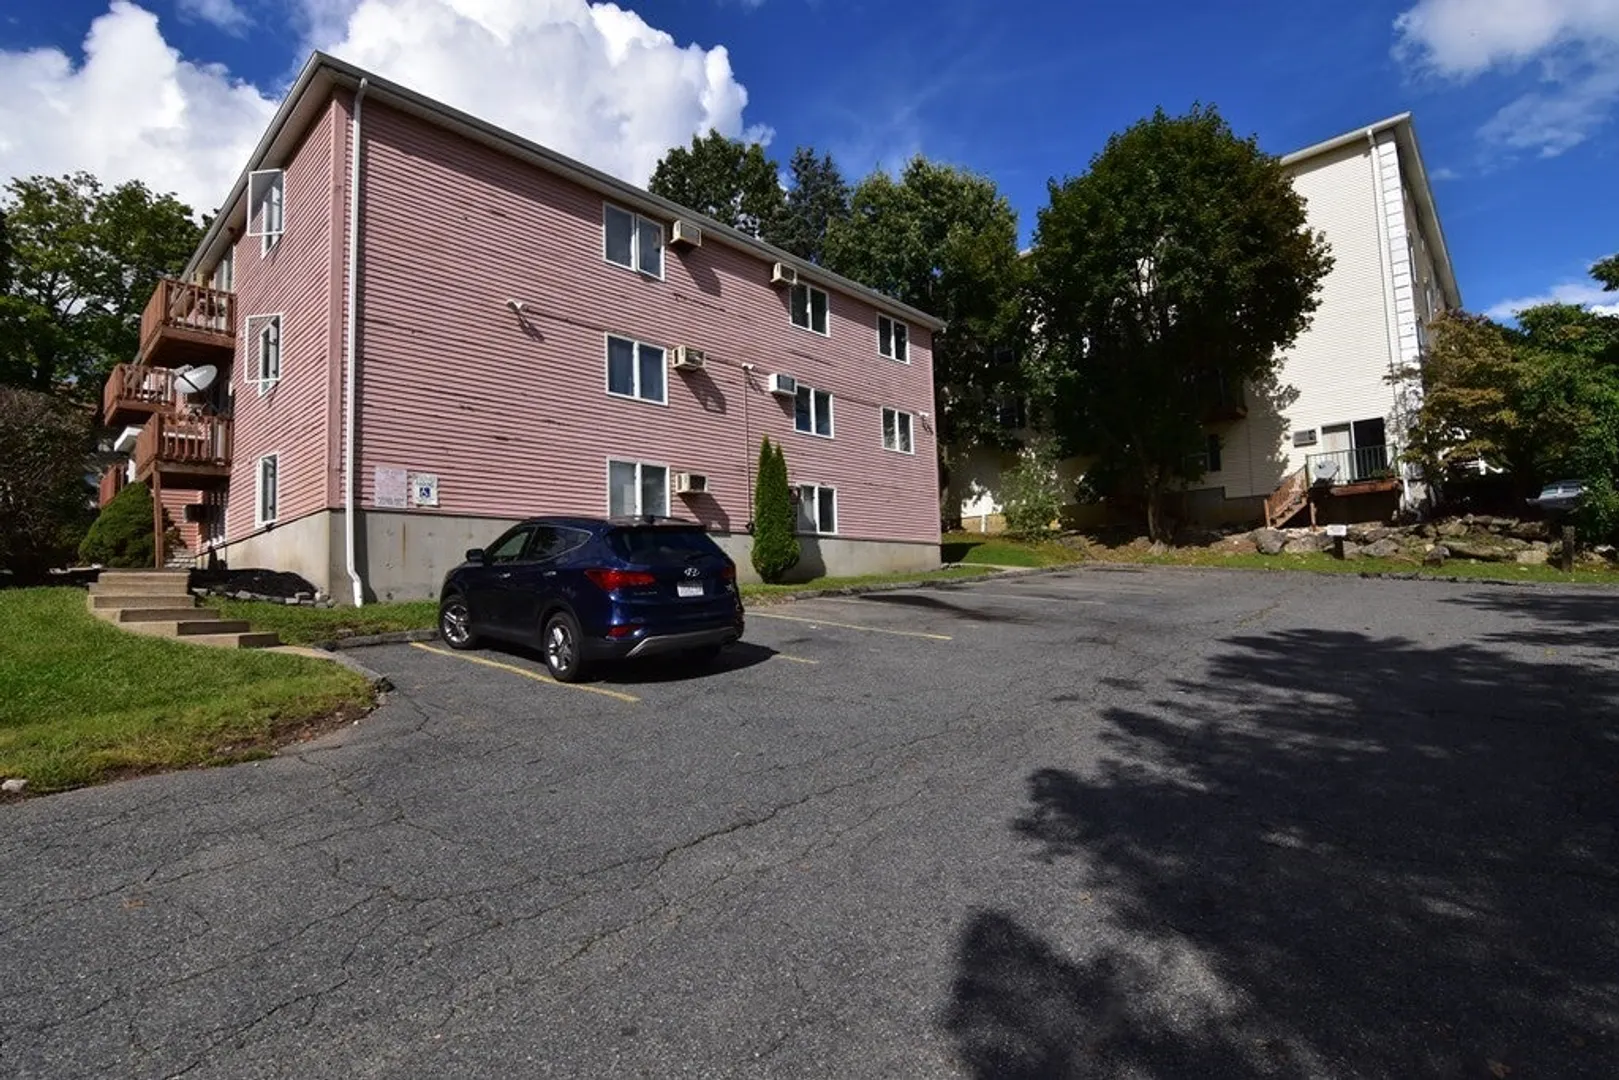
- Parking Features: Off Street, Deeded
-
Utilities
- Sewer: Public Sewer
- Water Source: Public
-
Fees / Taxes
- Assessed Value: $110,000
- HOA Fee Includes: Water, Sewer, Insurance, Maintenance Structure, Maintenance Grounds, Snow Removal
- Taxes: $1,579
- HOA Fee Frequency: Monthly
- Tax Year: 2023
Similar Listings
Sold

26 Photos
Sold
30 Photos
Sold
29 Photos
Sold
28 Photos
Content © 2026 MLS Property Information Network, Inc. The information in this listing was gathered from third party resources including the seller and public records.
Listing information provided courtesy of LAER Realty Partners.
MLS Property Information Network, Inc. and its subscribers disclaim any and all representations or warranties as to the accuracy of this information.
