
16 West Street #3
$246,900
2
Beds
1
Bath
1,089
Sqft
- Request Info
- Call
- Save
-
More
- Mortgage Calculator

Property Tools
$246,900
2
Beds
1
Bath
1,089
Living Area
-
Property Description
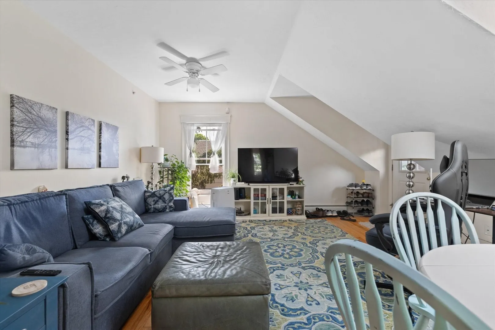
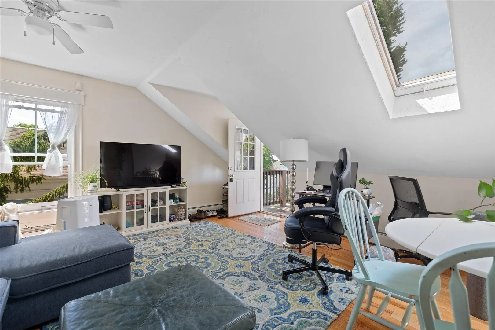
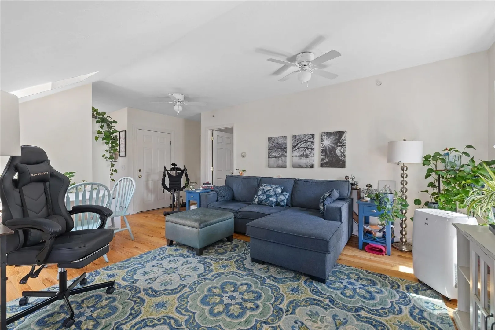
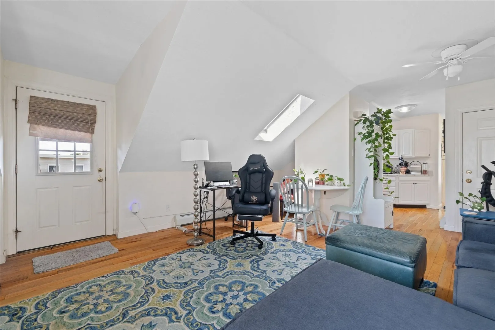
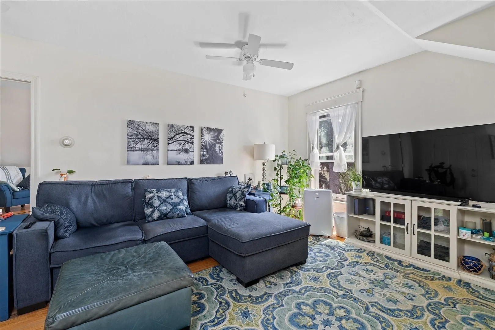
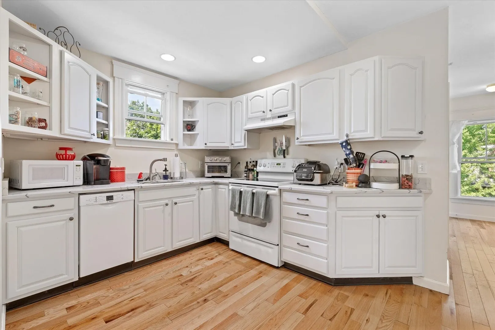
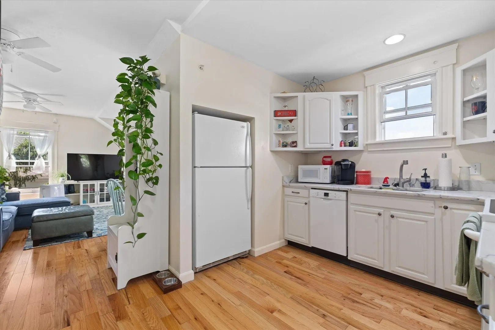
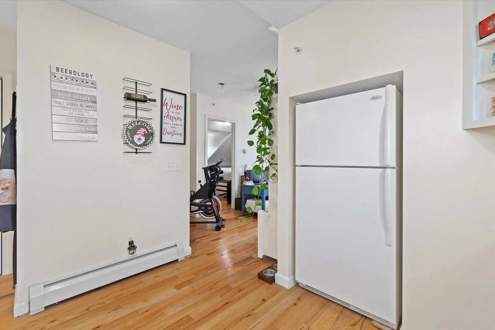
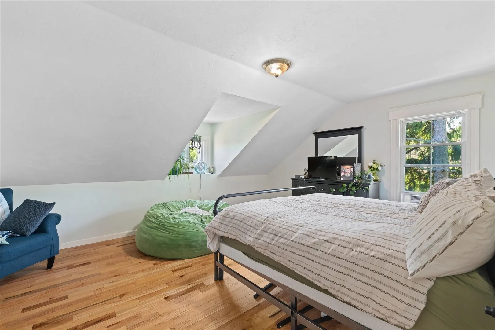
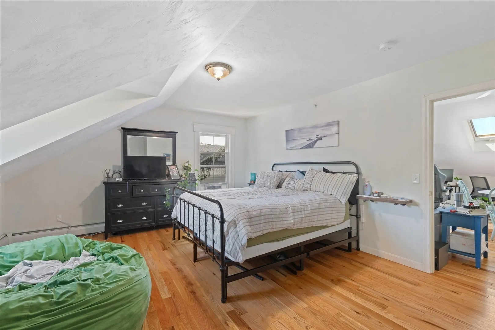
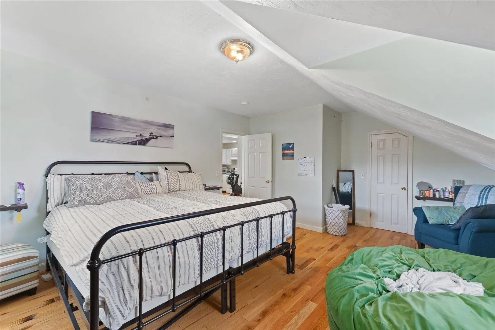
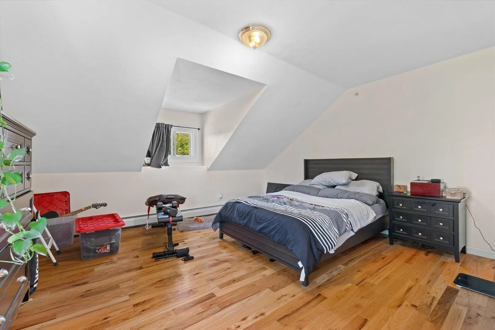
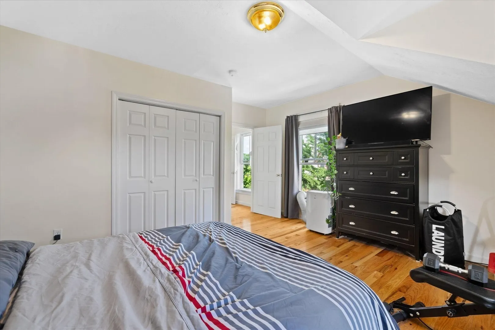
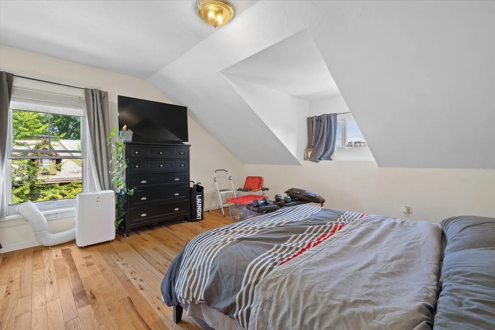
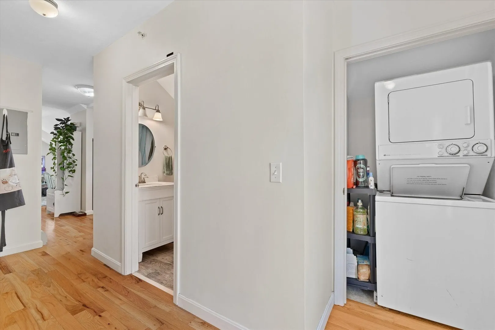
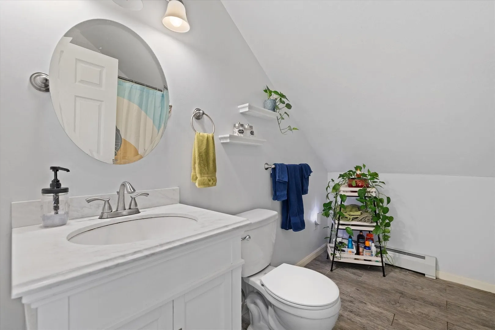
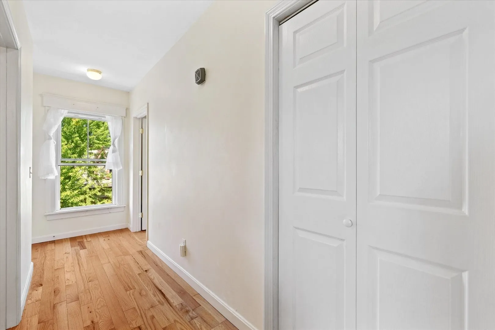
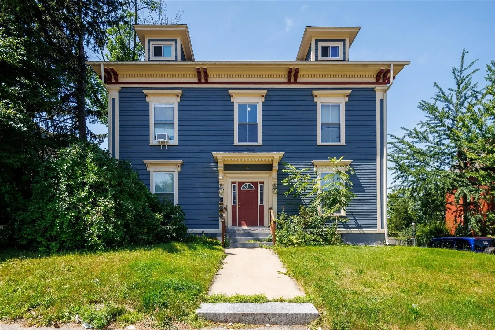
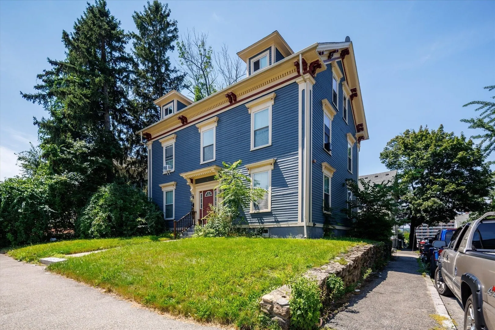
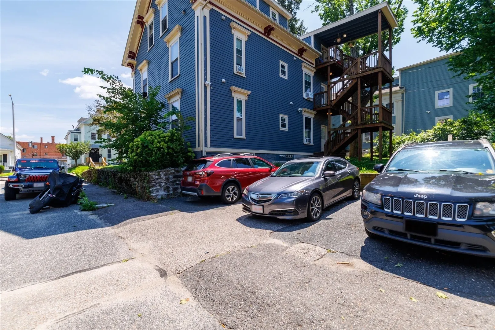
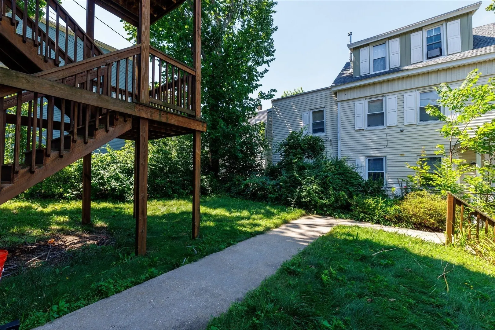
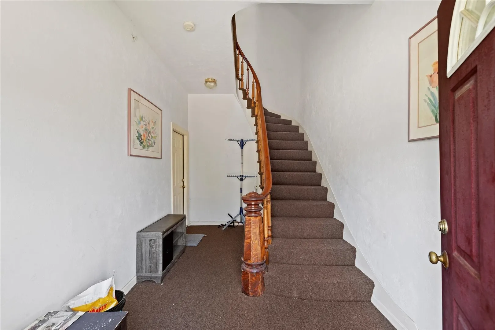
Welcome home to this beautiful, turnkey Worcester condo priced under $250K! The inviting open-concept living and dining area features charming details, including decorative molding, a skylight, tall ceilings, oversized windows, and gleaming hardwood floors. The bright white kitchen offers quartz countertops, while both spacious bedrooms showcase unique character with sloped ceilings, dormer windows, and charming nooks. The shared bath is generously sized, and convenient in-unit laundry is located at the end of the hall. Private rear deck to relax on, plus off-street parking for one car. Ideally located less than a mile from shopping and dining, under 2 miles to I-290, and close to hiking trails and recreational amenities. A true Worcester gem!
-
Highlights
- Cooling: Window Unit(s)
- HOA Fee: $250
- Property Class: Residential
- Stories: 1
- Unit Number: 3
- Status: Active
- Heating: Baseboard, Natural Gas
- Parking Spots: 1
- Property Type: Condominium
- Total Rooms: 4
- Year Built: 1851
-
Additional Details
- Appliances: Range, Dishwasher, Disposal, Refrigerator, Washer/Dryer, Range Hood
- Exclusions: Personal Items.
- Flooring: Tile, Hardwood
- Roof: Shingle
- Total Number of Units: 3
- Year Built Source: Public Records
- Basement: Y
- Exterior Features: Deck - Wood
- Pets Allowed: Yes
- SqFt Source: Field Card
- Year Built Details: Approximate
- Zoning: Condo
-
Amenities
- Community Features: Public Transportation, Shopping, Park, Walk/Jog Trails, Medical Facility, Laundromat, Highway Access, House of Worship, Public School, T-Station, University
- Parking Features: Off Street, Assigned
-
Utilities
- Sewer: Public Sewer
- Water Source: Public
-
Fees / Taxes
- Assessed Value: $347,400
- HOA Fee Includes: Water, Sewer, Insurance, Reserve Funds
- Taxes: $4,545
- HOA Fee Frequency: Monthly
- Tax Year: 2026
Similar Listings
Sold
25 Photos
Sold
28 Photos
Sold
16 Photos
Sold
9 Photos
Content © 2026 MLS Property Information Network, Inc. The information in this listing was gathered from third party resources including the seller and public records.
Listing information provided courtesy of Castinetti Realty Group.
MLS Property Information Network, Inc. and its subscribers disclaim any and all representations or warranties as to the accuracy of this information.