
Sold!
$315,000
2
Beds
1
Bath
920
Living Area
-
Property Description
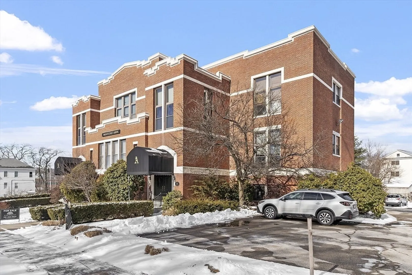
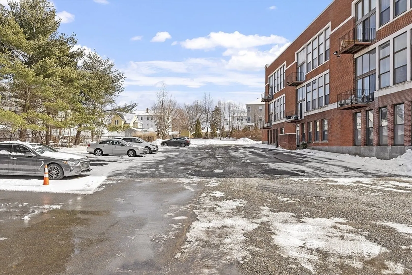
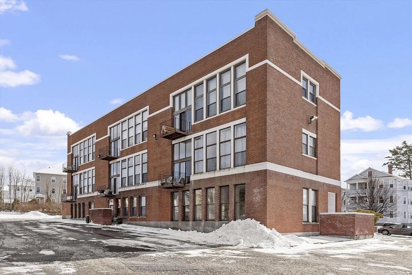
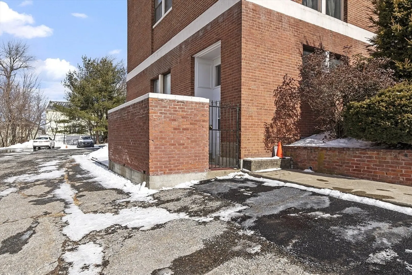
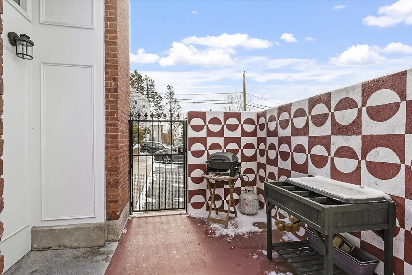
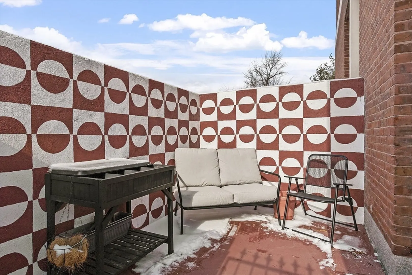
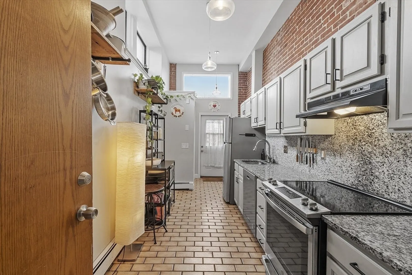
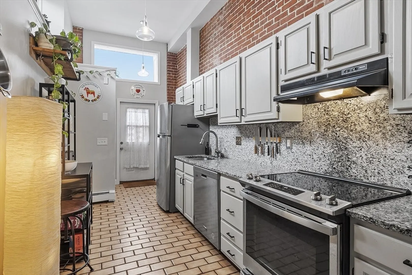
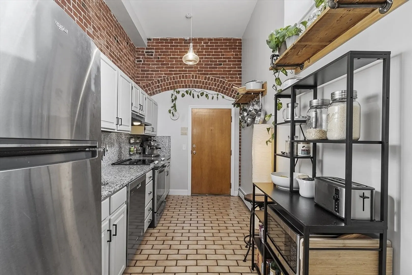
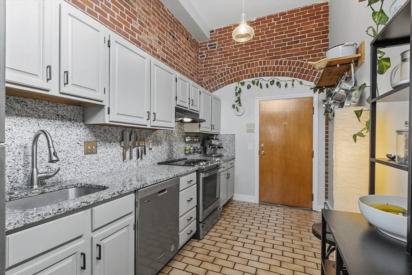
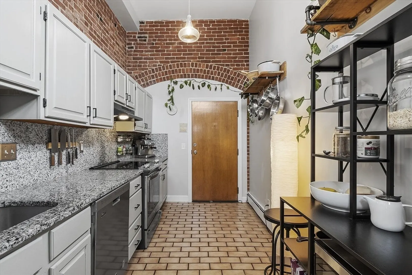
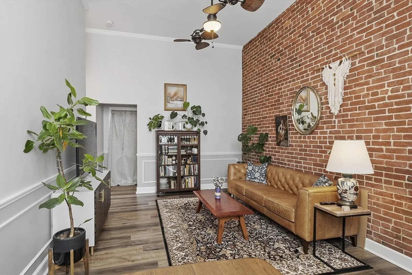
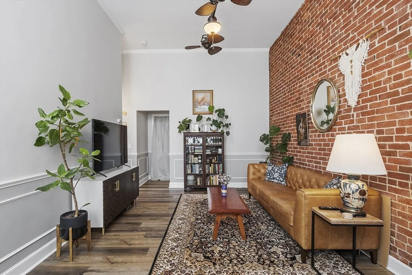
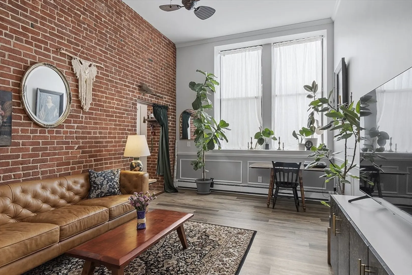
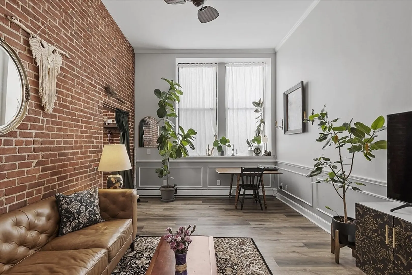
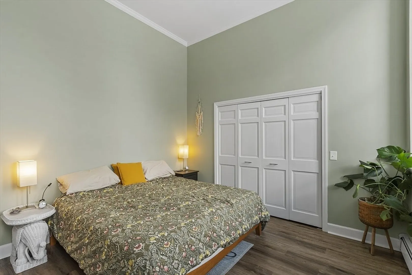
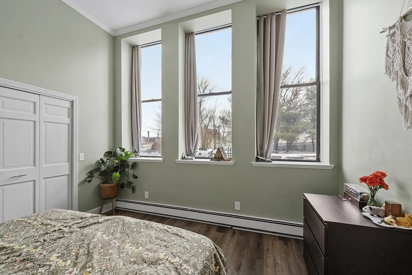
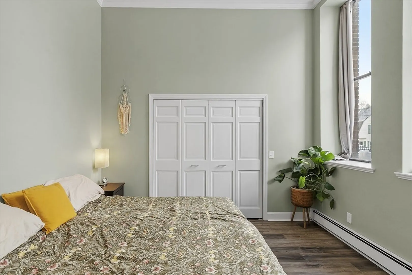
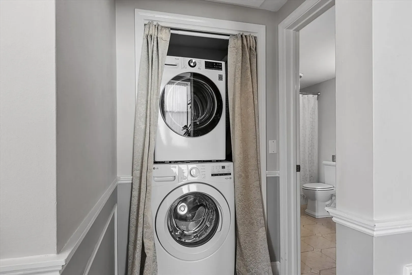
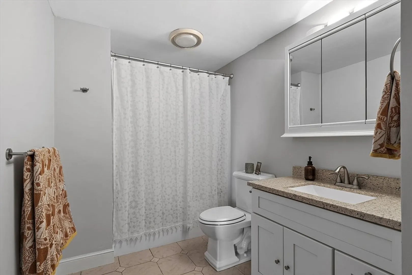
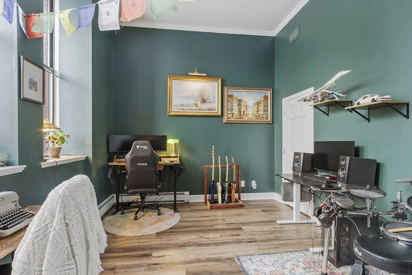
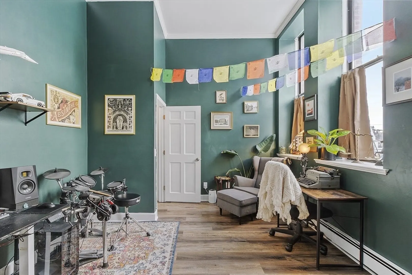
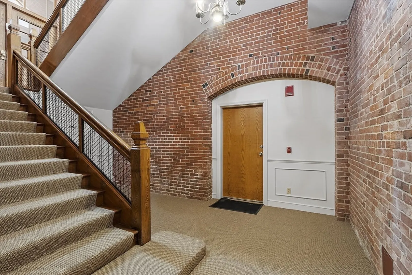
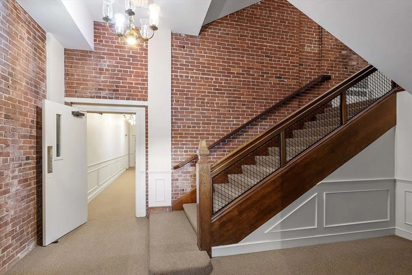
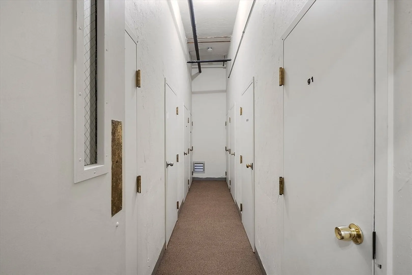
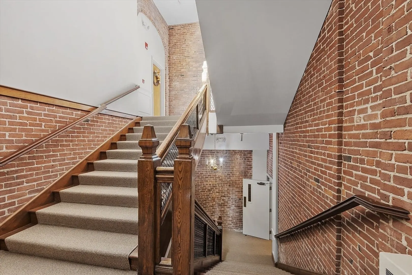
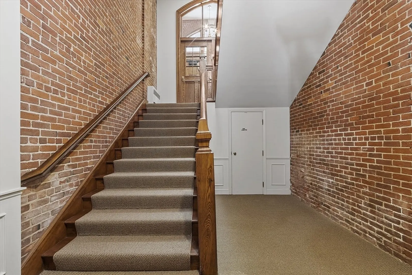
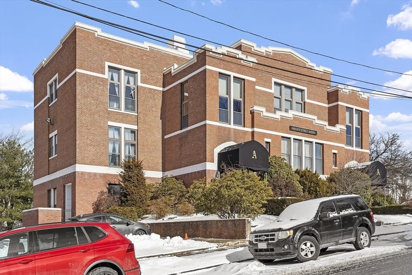
This beautifully designed first-floor condo offers a unique blend of historic character and contemporary updates, set in a converted 1912 schoolhouse. With soaring ceilings and oversized windows, natural light fills the space, highlighting the exposed brick accents and stylish modern touches. The open-concept living and dining area creates a welcoming atmosphere, while the updated kitchen perfectly balances function and design. Two generous bedrooms, a full bath, and in-unit laundry complete the layout. Pet friendly condo community. Enjoy the convenience of a private gated entrance and exclusive patio, secure storage space, plus one deeded parking space and ample guest/second car parking. Ideally located with easy access to I-190, I-290, and Worcester’s vibrant city life.
-
Highlights
- Building Name: Andover Street Condominium
- HOA Fee: $360
- Property Class: Residential
- Stories: 1
- Unit Number: G1
- Status: Closed
- Heating: Baseboard, Natural Gas
- Parking Spots: 1
- Property Type: Condominium
- Total Rooms: 4
- Year Built: 1914
-
Additional Details
- Appliances: Range, Dishwasher, Refrigerator
- Exterior Features: Patio
- SqFt Source: Public Record
- Year Built Details: Approximate
- Zoning: Res
- Basement: N
- Pets Allowed: Yes
- Total Number of Units: 11
- Year Built Source: Public Records
-
Amenities
- Parking Features: Off Street, Assigned, Guest, Paved
-
Utilities
- Electric: Circuit Breakers
- Water Source: Public
- Sewer: Public Sewer
-
Fees / Taxes
- Assessed Value: $260,700
- HOA Fee Includes: Water, Sewer, Insurance, Maintenance Structure, Road Maintenance, Maintenance Grounds, Snow Removal, Trash
- Taxes: $3,585
- HOA Fee Frequency: Monthly
- Tax Year: 2024
Similar Listings
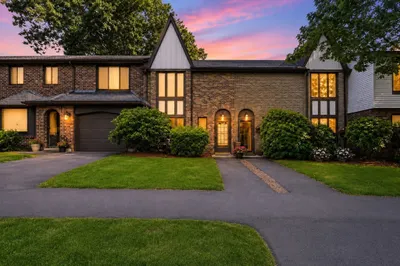
Sold
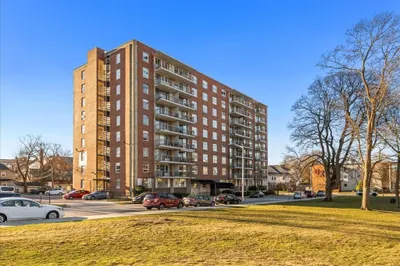
29 Photos
Sold
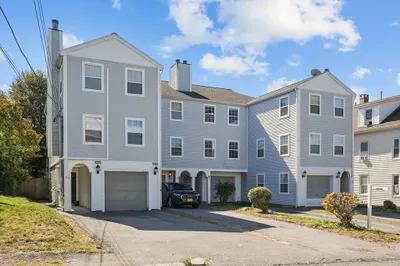
38 Photos
Sold
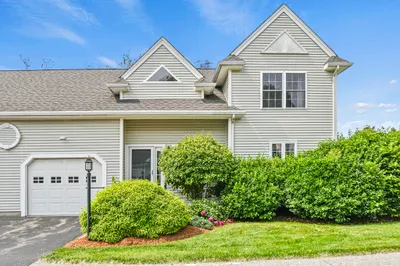
36 Photos
Sold
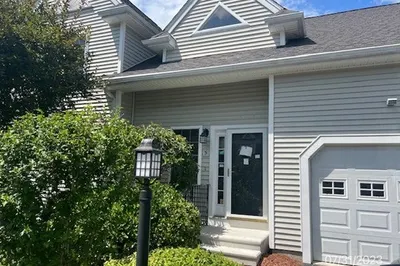
11 Photos
Content © 2026 MLS Property Information Network, Inc. The information in this listing was gathered from third party resources including the seller and public records.
Listing information provided courtesy of Lamacchia Realty, Inc..
MLS Property Information Network, Inc. and its subscribers disclaim any and all representations or warranties as to the accuracy of this information.
