
Sold!
$806,725
4
Beds
2/1
Baths
2,648
Living Area
-
Property Description
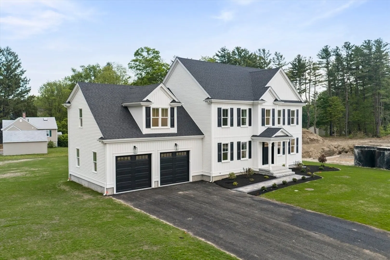
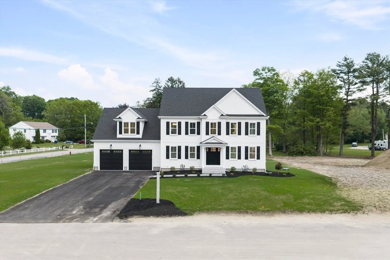
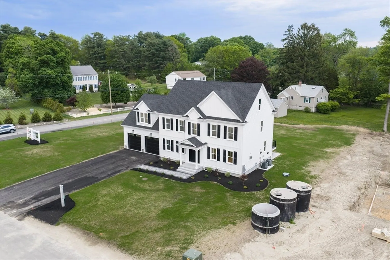
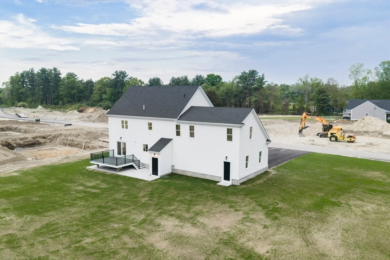
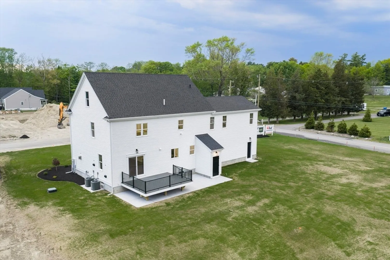
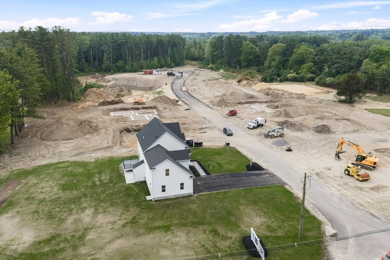
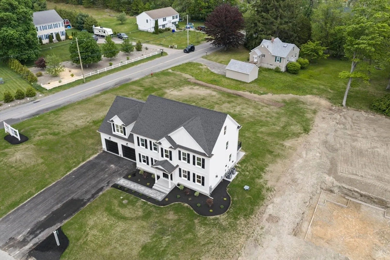
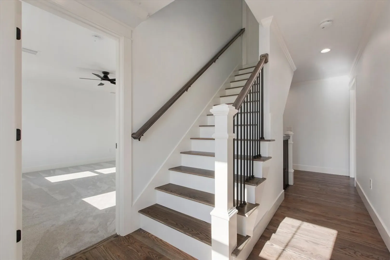
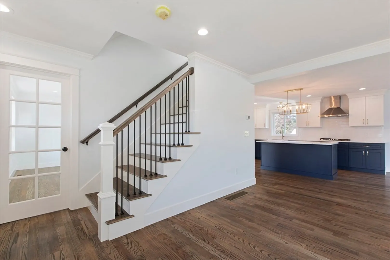
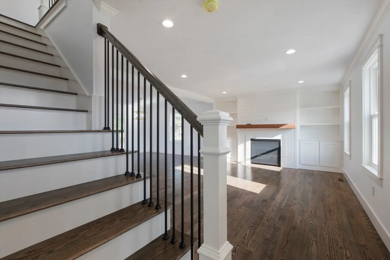
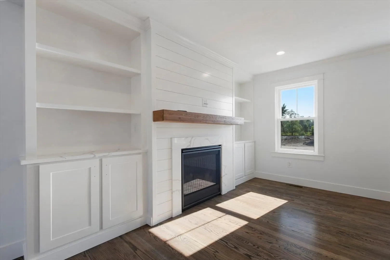
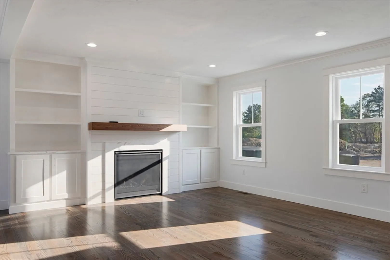
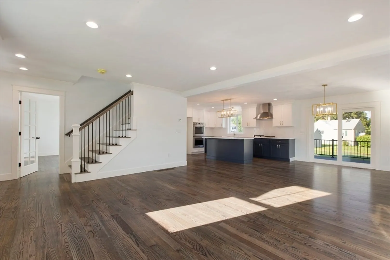
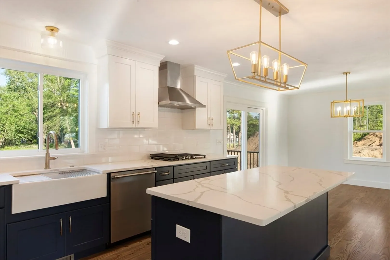
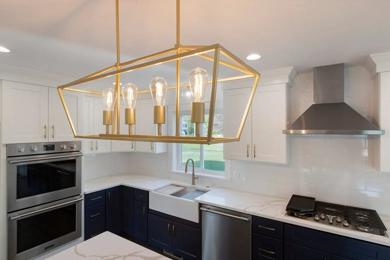
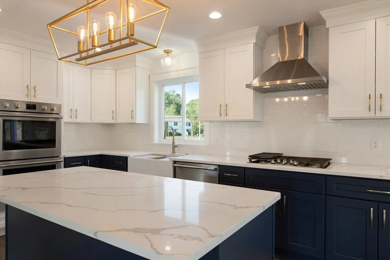
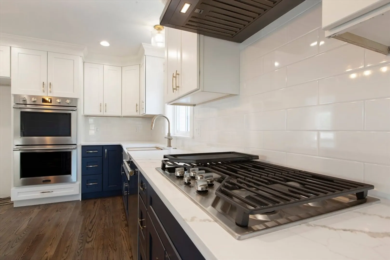
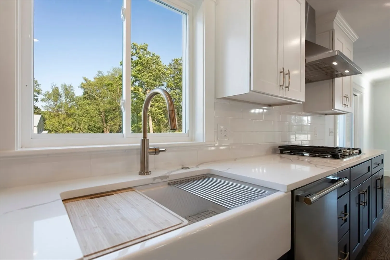
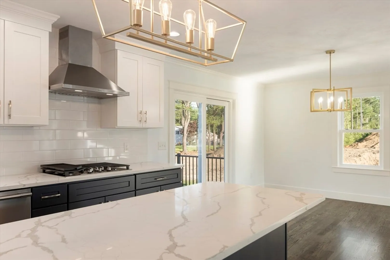
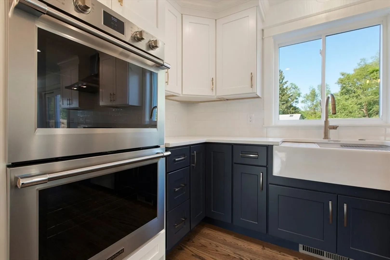
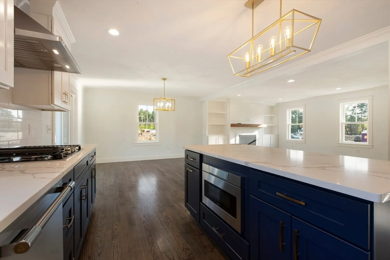
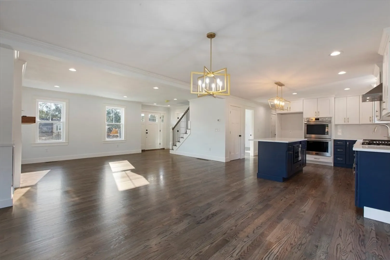
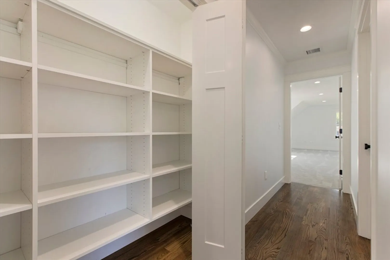
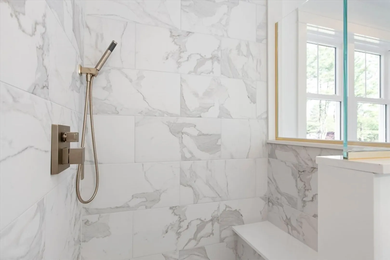
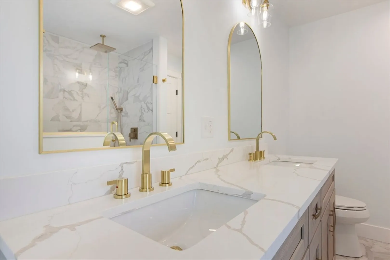
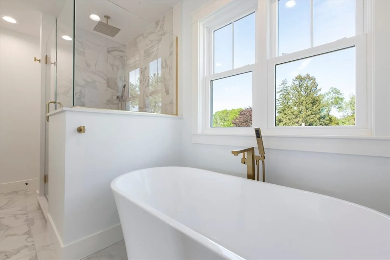
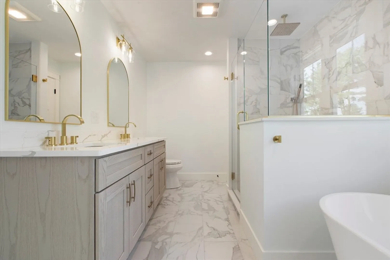
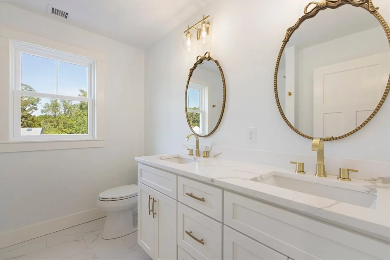
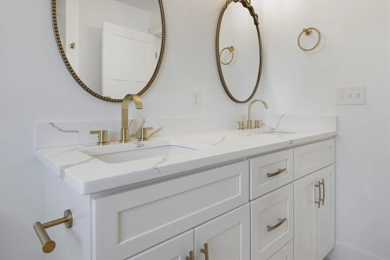
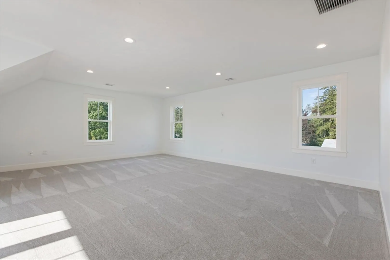
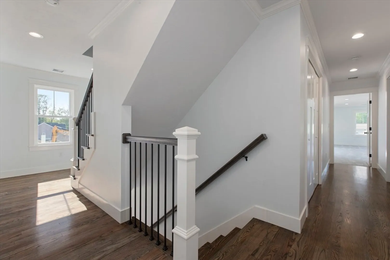
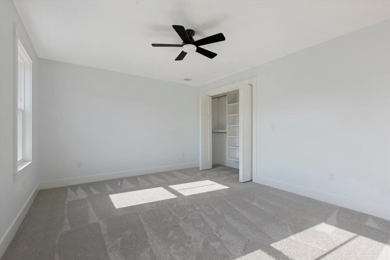
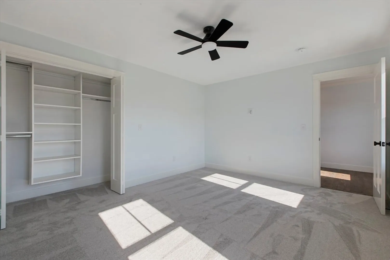
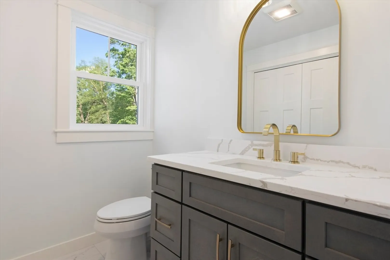
Welcome to Massasoit Estates! 10 Demi Way, Taunton, MA is an exquisite 2648 sq ft single-family residence that represents the epitome of new construction! The heart of this home is undoubtedly its open-plan kitchen, seamlessly integrating with the living room. Culinary enthusiasts will appreciate the double oven and built-in microwave, complemented by expansive stone counters and a central island perfect for gathering. A custom range hood adds a touch of bespoke elegance to this functional and inviting space. The living room is designed for both comfort and sophistication, featuring thoughtfully integrated built-in shelves, providing both display and storage solutions. Pamper yourself in a bathroom designed for ultimate relaxation. Experience the luxury of a soaking tub, a spacious walk-in shower.
-
Highlights
- Cooling: Central Air
- Parking Spots: 8
- Property Type: Single Family Residence
- Total Rooms: 7
- Status: Closed
- Heating: Forced Air, Propane
- Property Class: Residential
- Style: Colonial
- Year Built: 2026
-
Additional Details
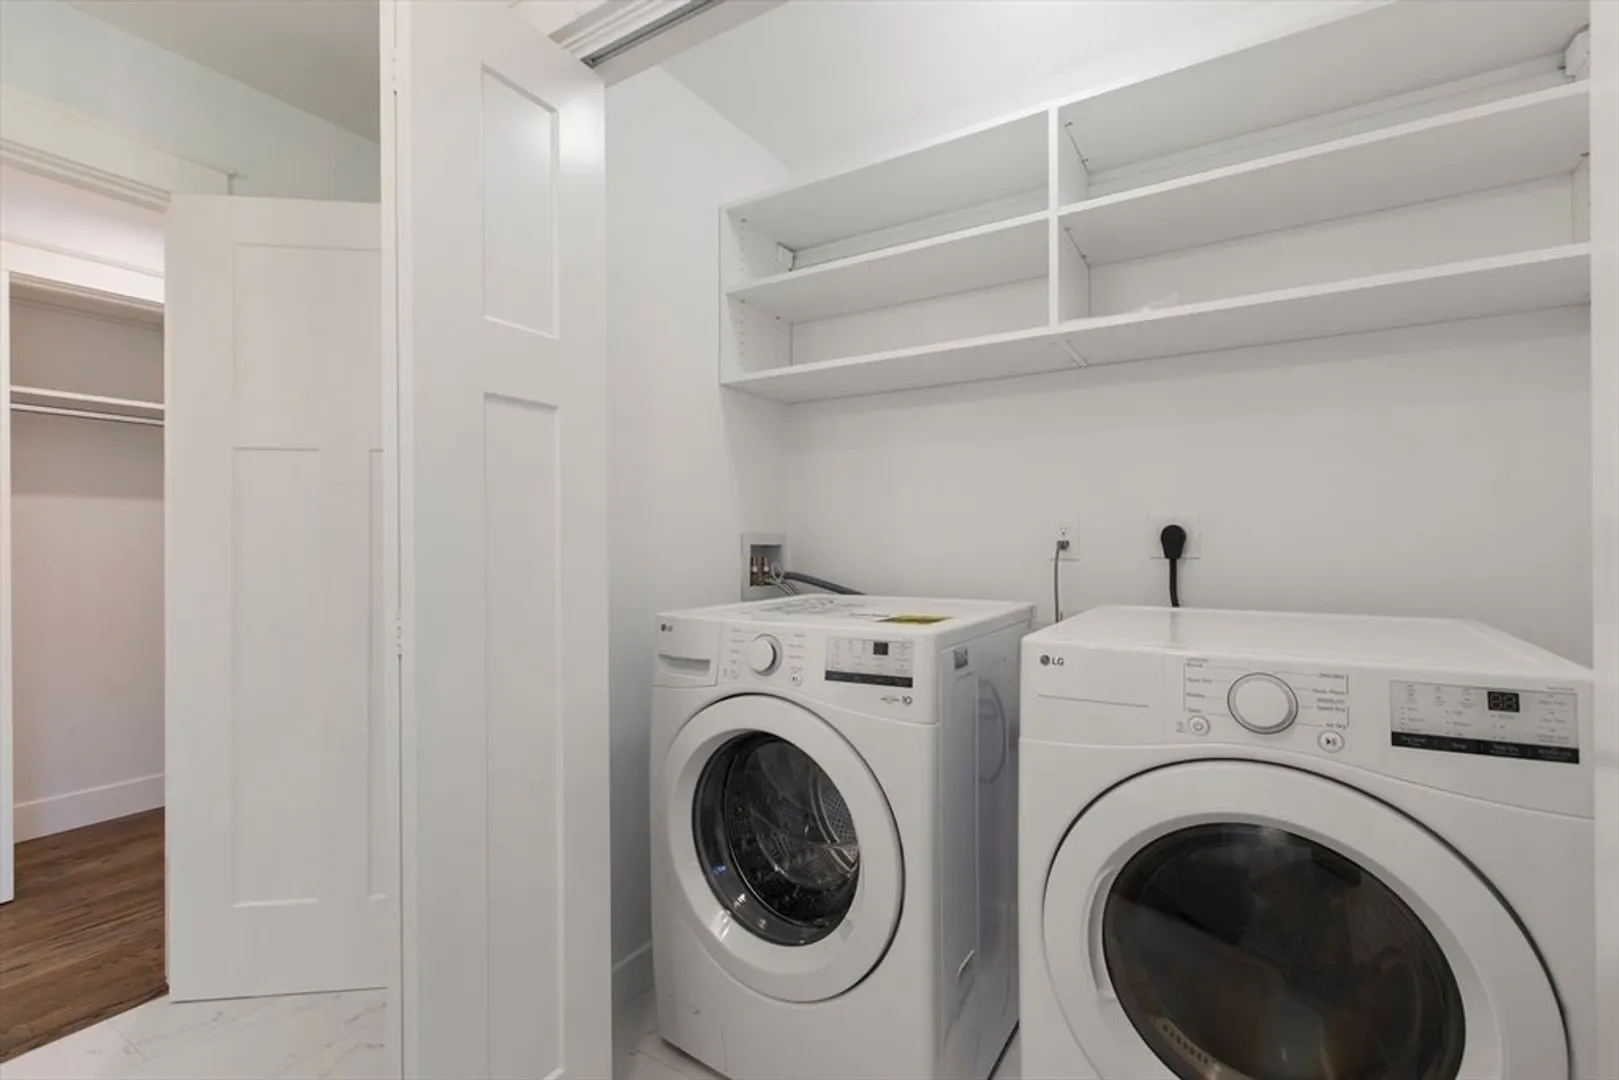
- Appliances: Electric Water Heater, Dishwasher, Disposal, Microwave, Range, Refrigerator, Washer, Dryer, Range Hood
- Construction: Frame
- Fireplaces: 1
- Foundation: Concrete Perimeter
- Roof: Shingle
- Year Built Details: Actual
- Zoning: Res
- Basement: Full, Unfinished
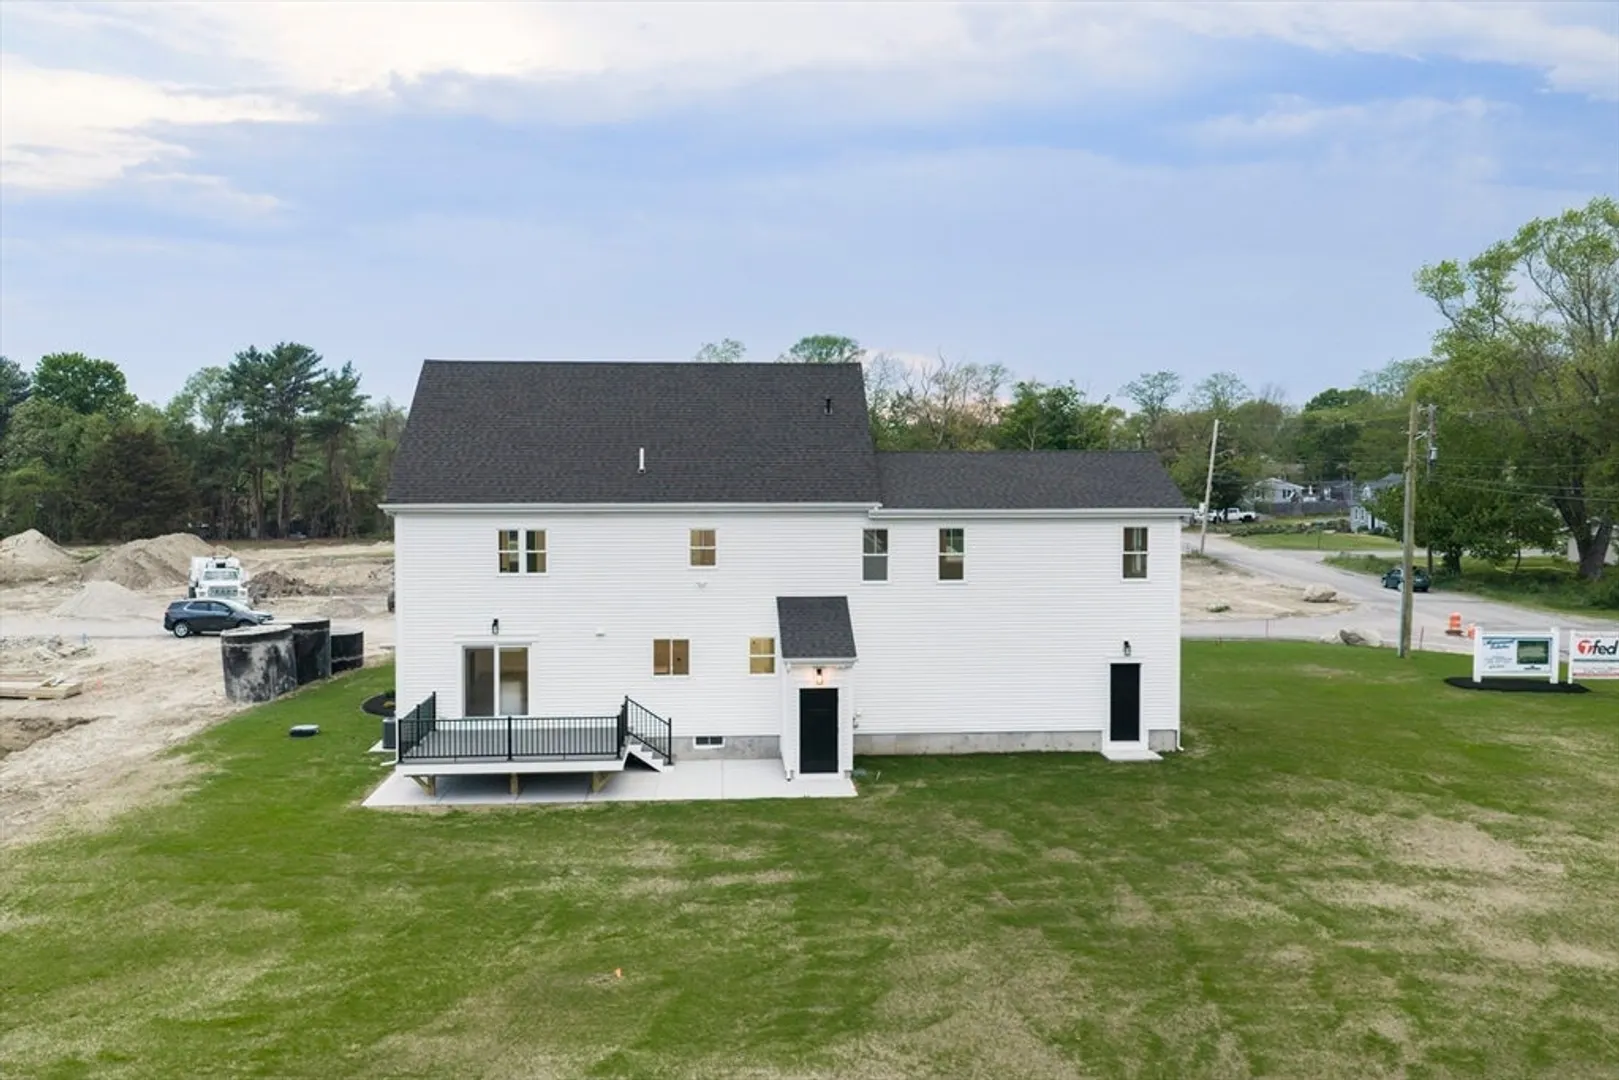
- Exterior Features: Deck, Rain Gutters, ET Irrigation Controller
- Flooring: Tile, Carpet, Hardwood
- Lot Features: Corner Lot
- SqFt Source: Measured
- Year Built Source: Builder
-
Amenities
- Covered Parking Spaces: 2
- Parking Features: Attached, Off Street
-
Utilities
- Electric: Circuit Breakers
- Water Source: Public
- Sewer: Public Sewer
-
Fees / Taxes
- Tax Year: 2026
Similar Listings
Sold
42 Photos
Sold
NEW CONSTRUCTION
22 Photos
Sold
42 Photos
Sold
40 Photos
Content © 2026 MLS Property Information Network, Inc. The information in this listing was gathered from third party resources including the seller and public records.
Listing information provided courtesy of RE/MAX Real Estate Center.
MLS Property Information Network, Inc. and its subscribers disclaim any and all representations or warranties as to the accuracy of this information.
