
Sold!
$1,025,000
4
Beds
2/1
Baths
3,031
Living Area
-
Property Description
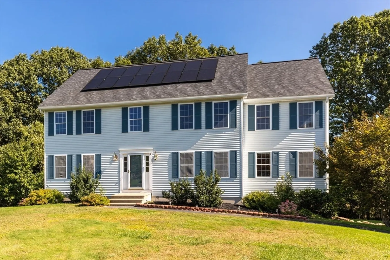
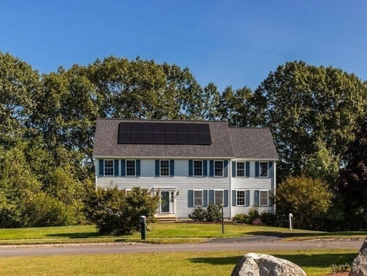
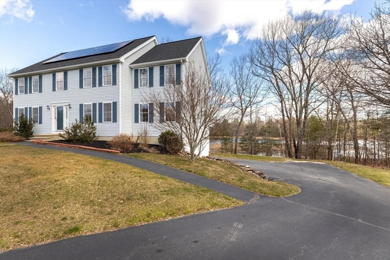
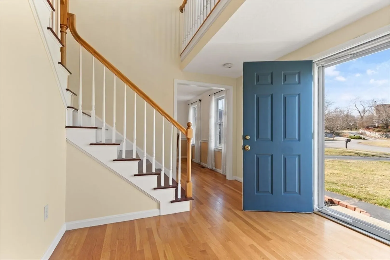
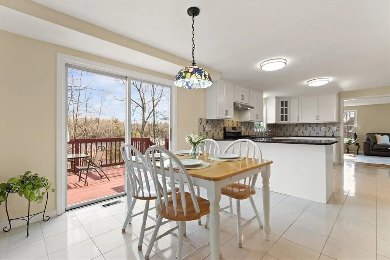
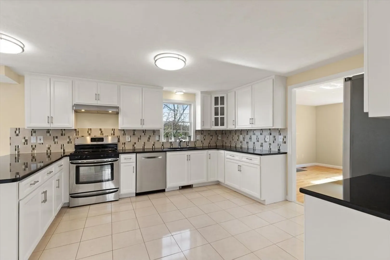
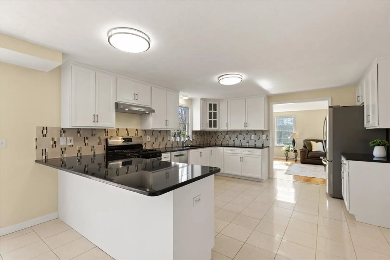
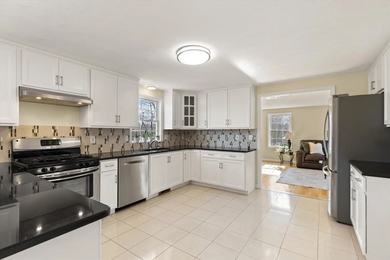
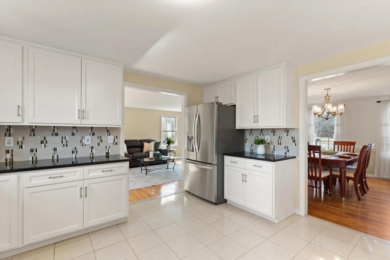
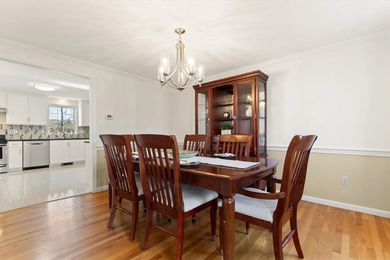
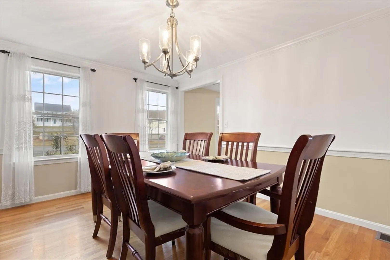
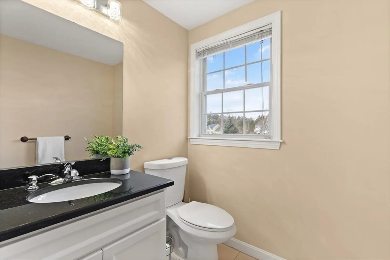
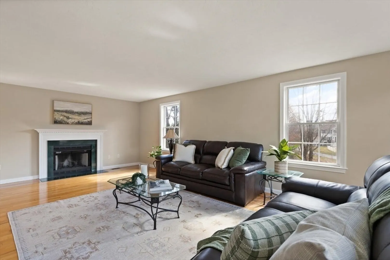
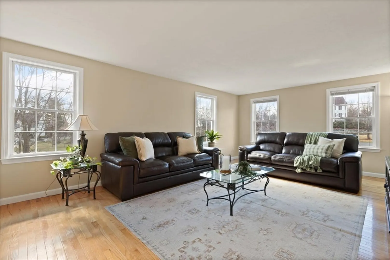
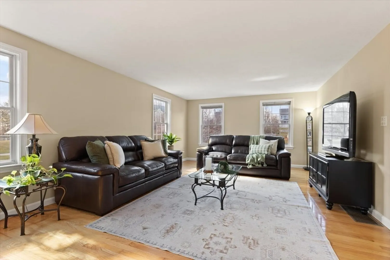
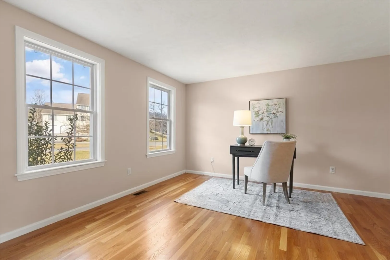
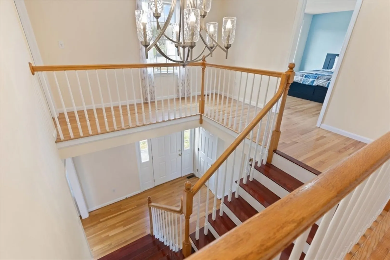
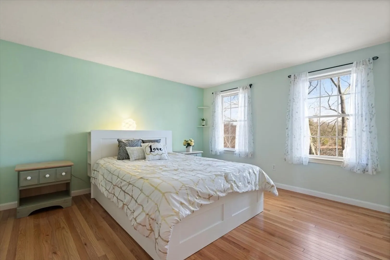
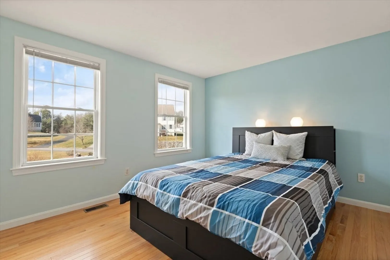
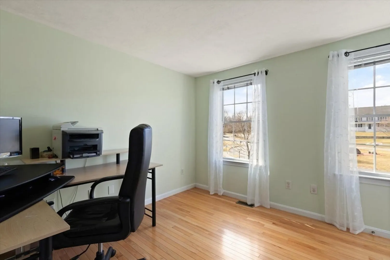
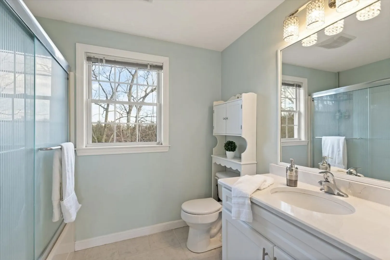
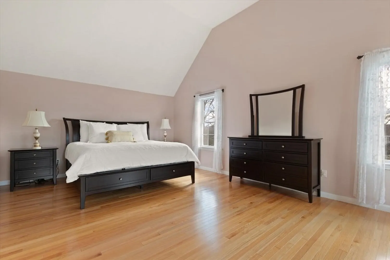
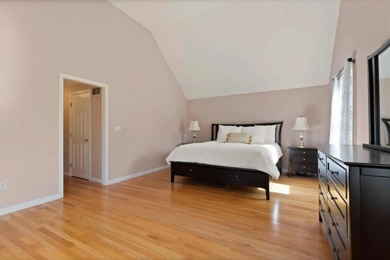
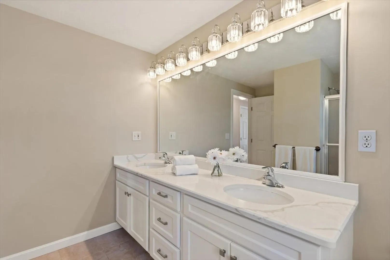
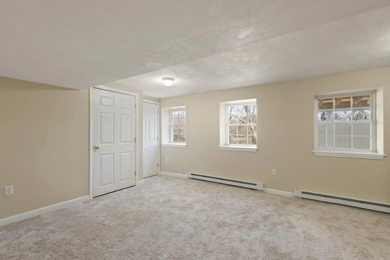
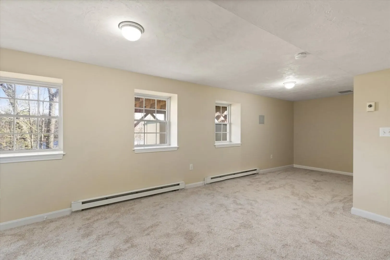
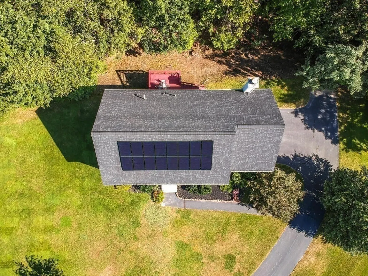
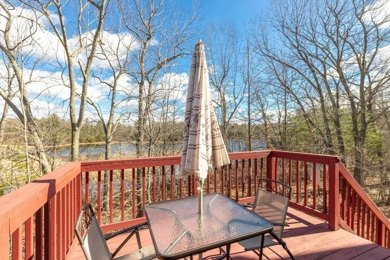
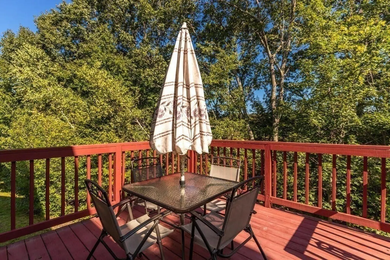
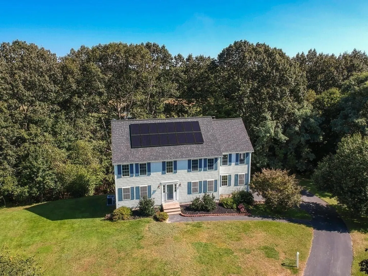
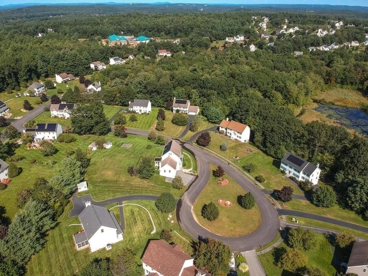
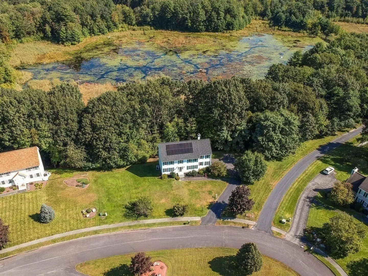
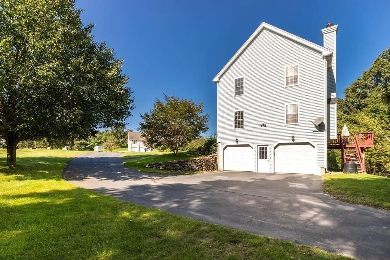
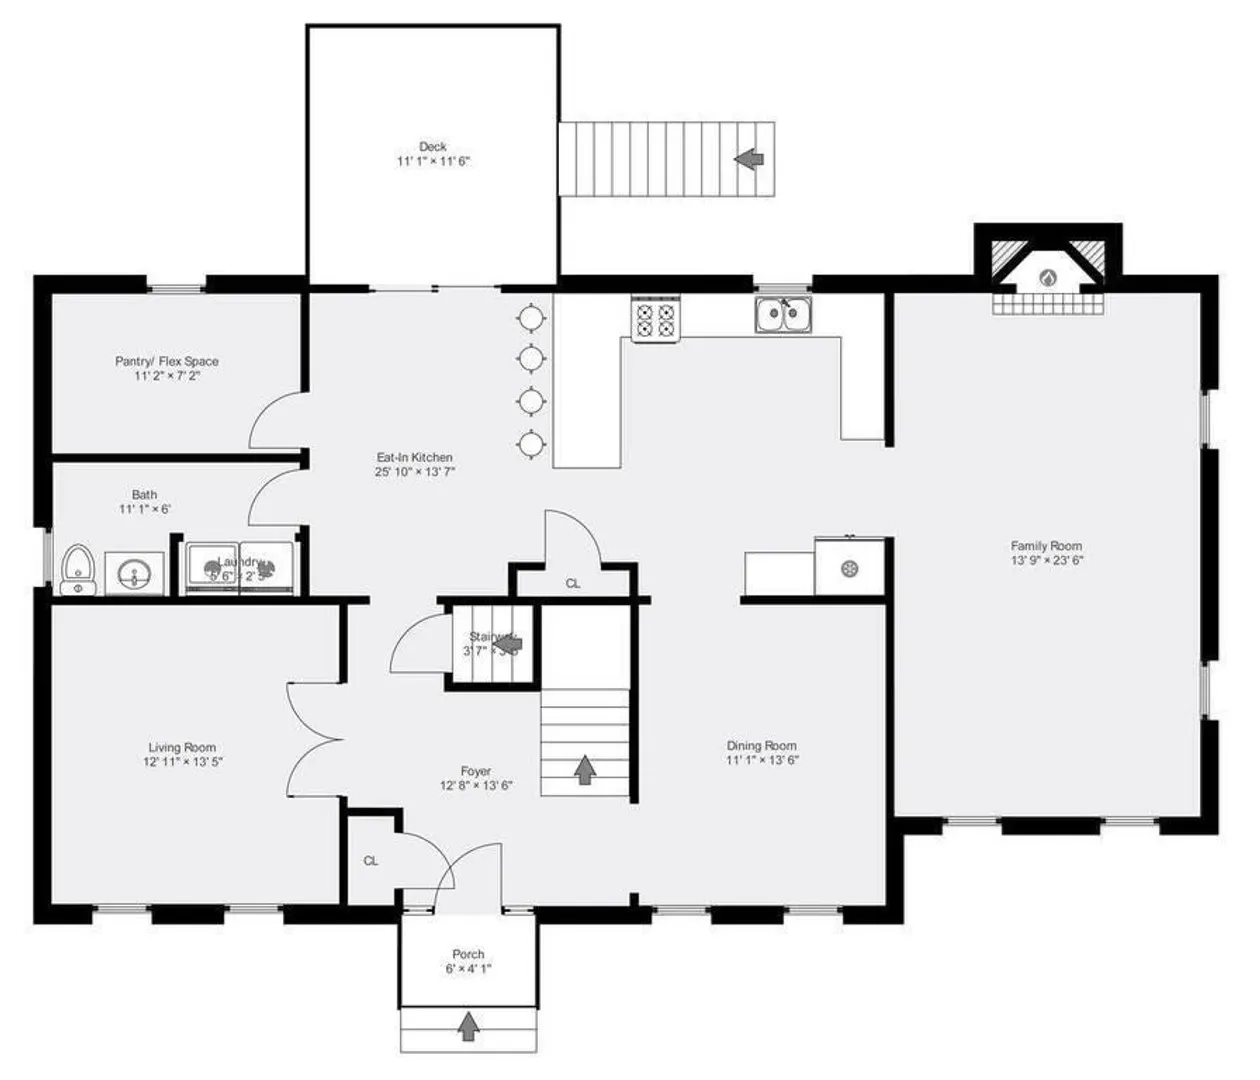
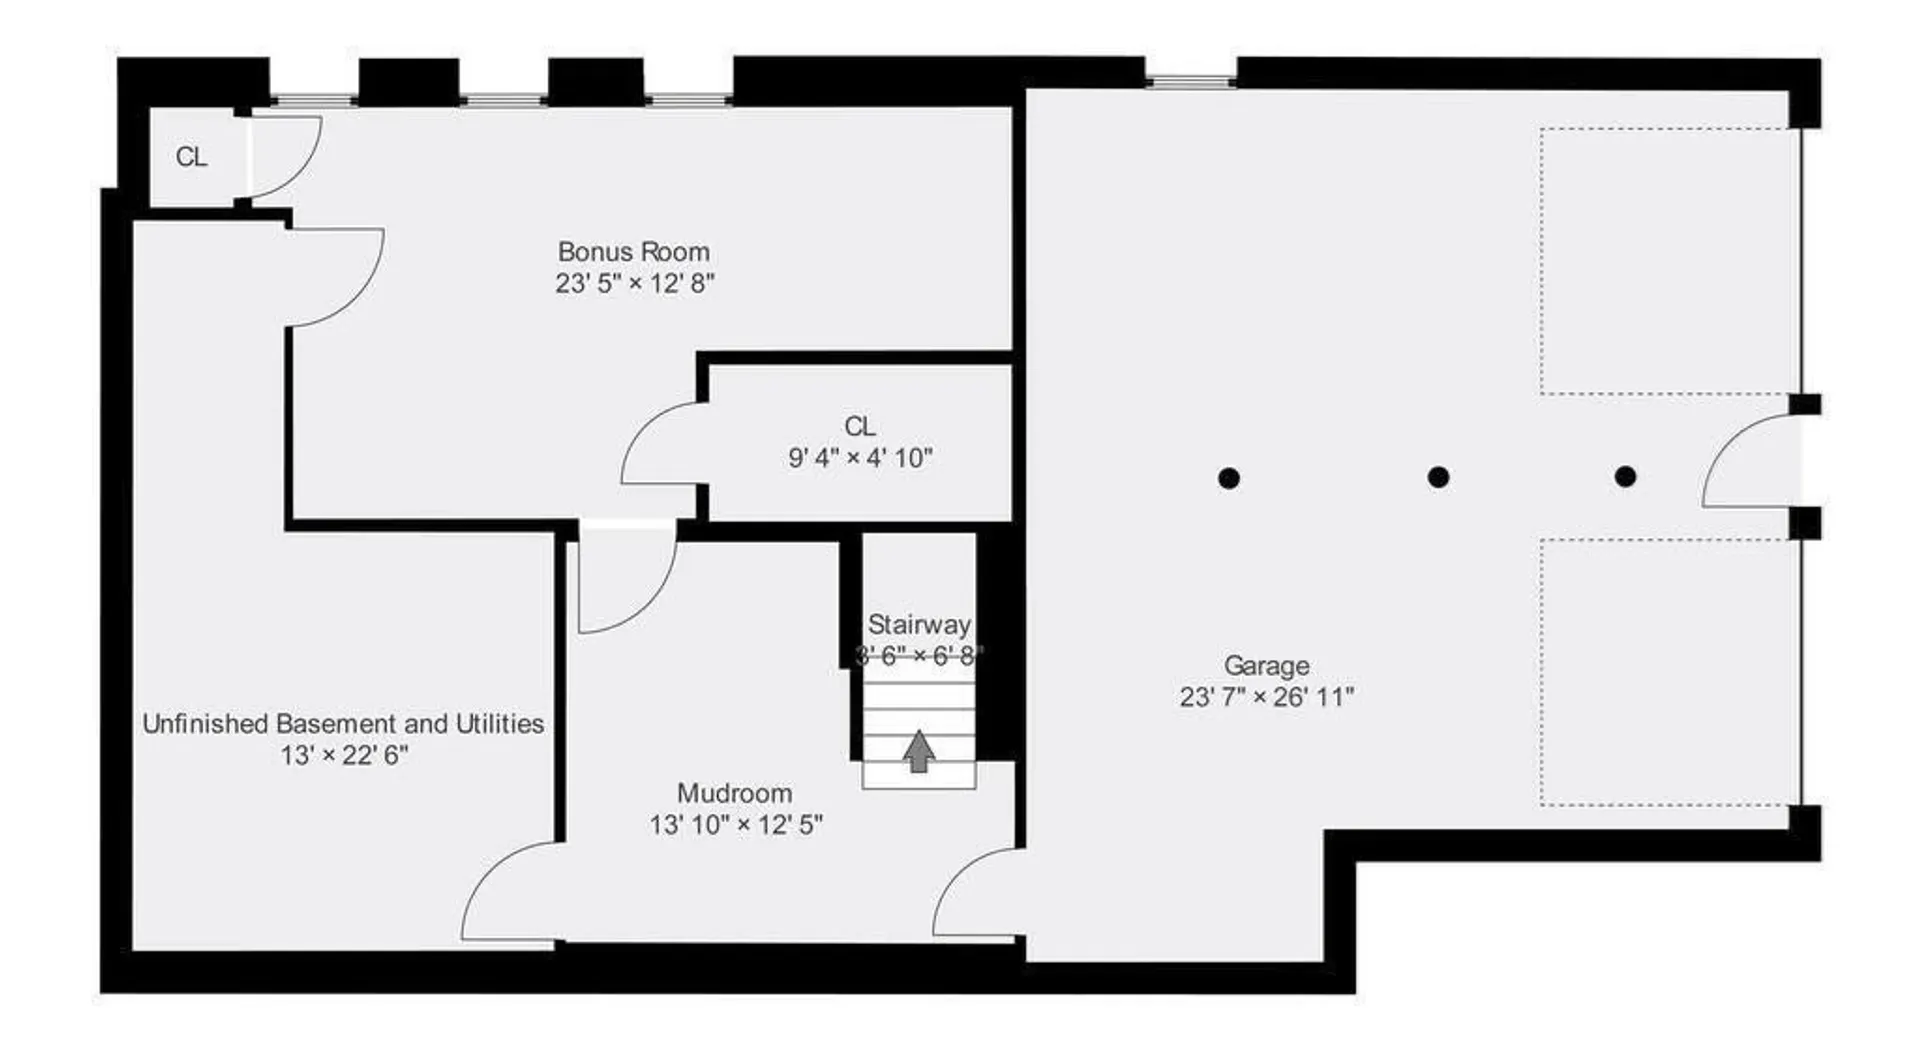
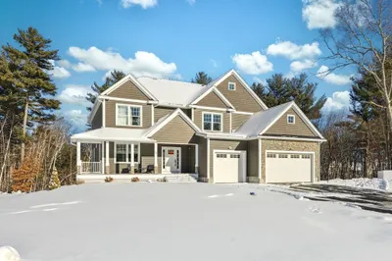
Located in the esteemed Greystone community, this 4-bedroom, 2.5-bath (with windows) colonial home blends meticulous care with modern sophistication. Its owned Solar Panels have resulted in NO electric bills for the current owner, highlighting its eco-friendly appeal. The home unfolds in an open layout, boasting a kitchen adorned with granite countertops and stainless steel appliances, a cozy family room warmed by a fireplace, and a flexible first-floor office space. Entry is through a grand cathedral foyer, ascending via a winding staircase to four ample bedrooms, featuring a master suite with a private bath. A fully finished basement provides extra room for entertainment, additional living space or fitness. Outdoors, the deck offers serene views of a pond, enhanced by in-ground sprinklers, creating a luxurious yet sustainable retreat.
-
Highlights
- Cooling: Central Air
- Parking Spots: 4
- Property Type: Single Family Residence
- Total Rooms: 9
- Status: Closed
- Heating: Forced Air, Natural Gas
- Property Class: Residential
- Style: Colonial
- Year Built: 1999
-
Additional Details
- Appliances: Range, Dishwasher, Washer, Dryer, Range Hood
- Construction: Frame
- Fireplaces: 1
- Foundation: Concrete Perimeter
- Lot Features: Gentle Sloping
- Roof: Shingle
- Year Built Source: Public Records
- Basement: Partially Finished
- Exterior Features: Deck
- Flooring: Wood, Tile, Carpet, Flooring - Stone/Ceramic Tile, Flooring - Wall to Wall Carpet
- Interior Features: Lighting - Overhead, Bonus Room, Mud Room
- Road Frontage Type: Public
- Year Built Details: Actual
- Zoning: Ra
-
Amenities
- Community Features: Shopping, Park, Walk/Jog Trails, Conservation Area, Highway Access, Public School
- Parking Features: Attached, Paved Drive, Off Street
- Waterfront Features: Waterfront, Pond
- Covered Parking Spaces: 2
- Waerfront: Yes
-
Utilities
- Electric: 220 Volts
- Water Source: Public
- Sewer: Private Sewer
-
Fees / Taxes
- Assessed Value: $774,400
- Compensation Based On: Net Sale Price
- Tax Year: 2023
- Buyer Agent Compensation: 2%
- Facilitator Compensation: 1%
- Taxes: $11,430
Similar Listings
Sold
42 Photos
Sold
40 Photos
Sold
36 Photos
Sold
38 Photos
Content © 2026 MLS Property Information Network, Inc. The information in this listing was gathered from third party resources including the seller and public records.
Listing information provided courtesy of Berkshire Hathaway HomeServices Commonwealth Real Estate.
MLS Property Information Network, Inc. and its subscribers disclaim any and all representations or warranties as to the accuracy of this information.
