
10 Concord Rd #10
$389,900
2
Beds
1/1
Bath
1,320
Sqft
- Request Info
- Call
- Save
-
More
- Mortgage Calculator

Property Tools
$389,900
2
Beds
1/1
Bath
1,320
Living Area
-
Property Description
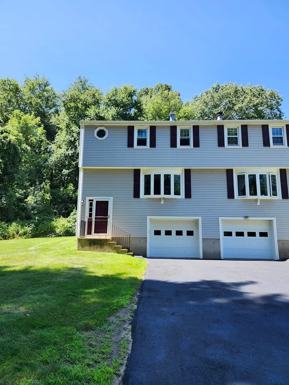
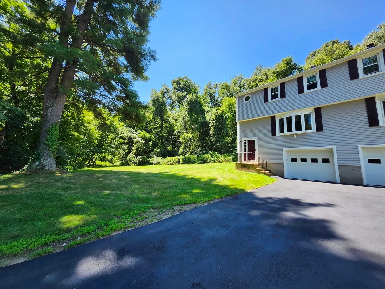
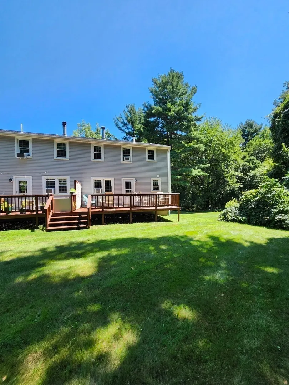
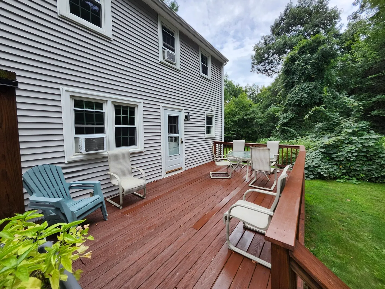
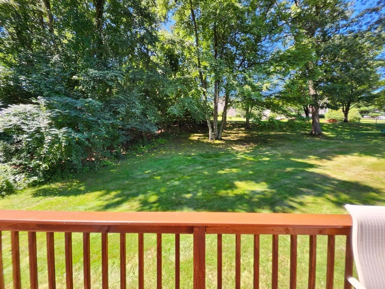
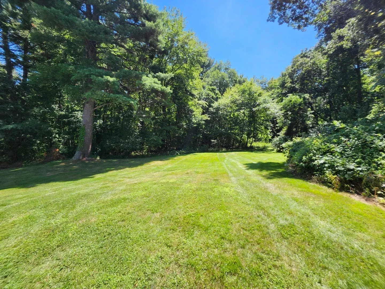
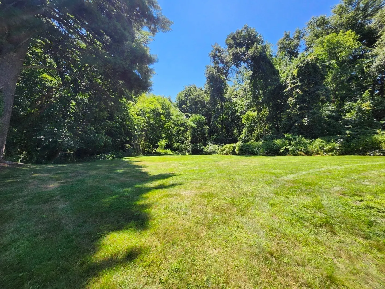
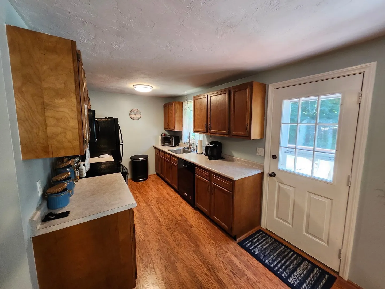
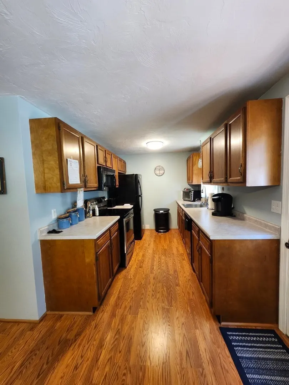
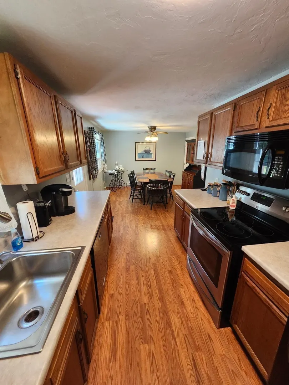
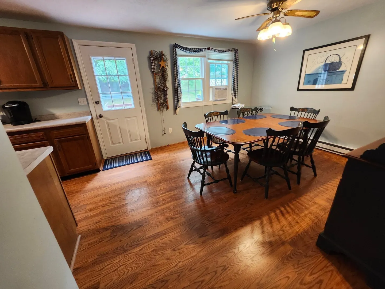
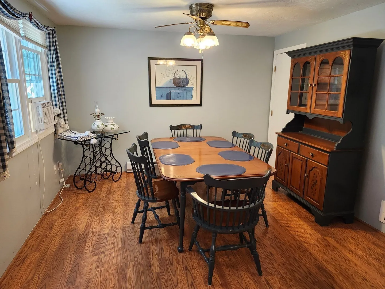
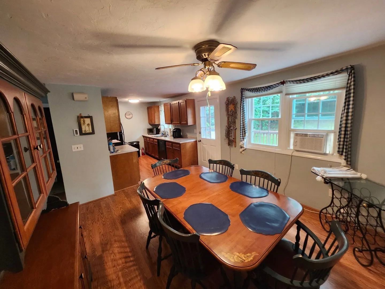
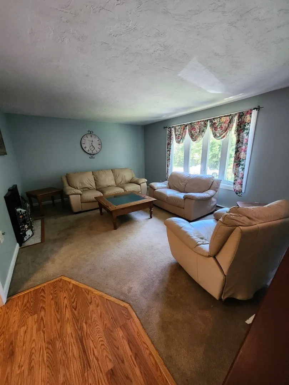
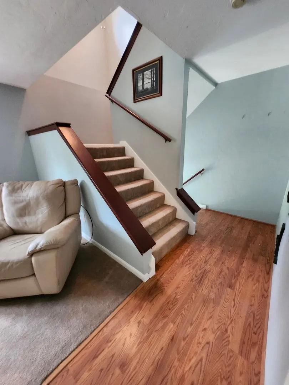
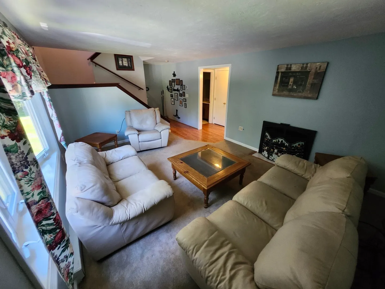
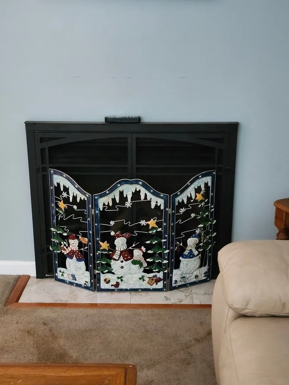
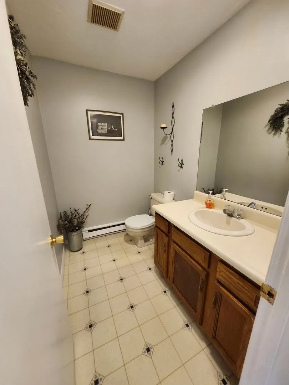
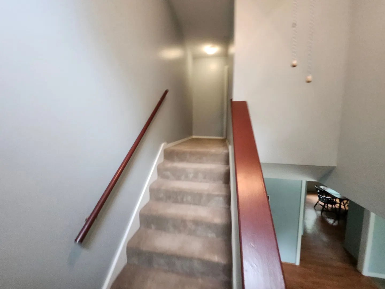
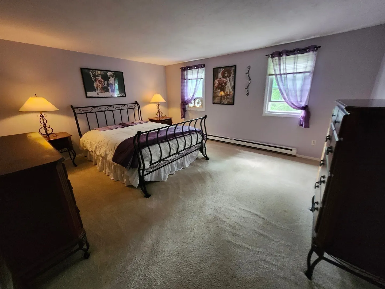
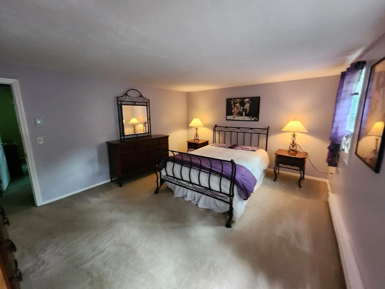
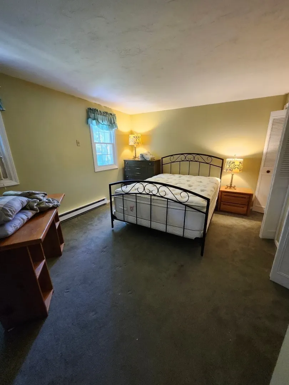
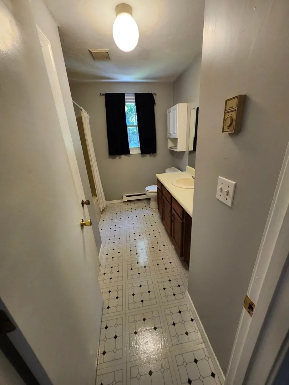
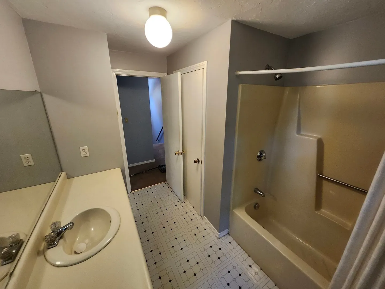
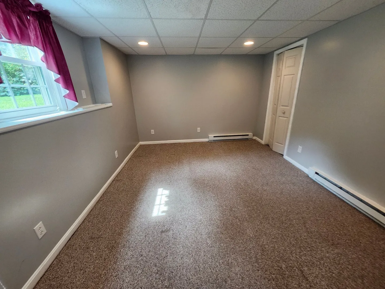
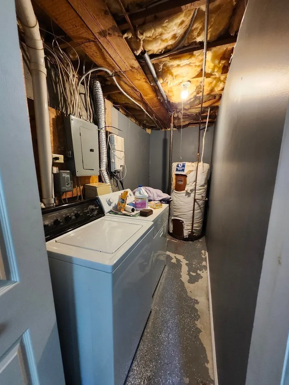
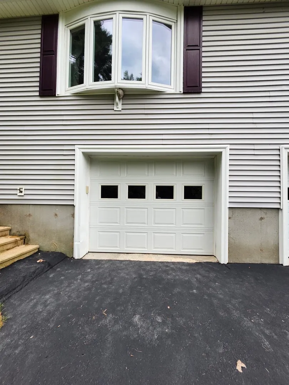
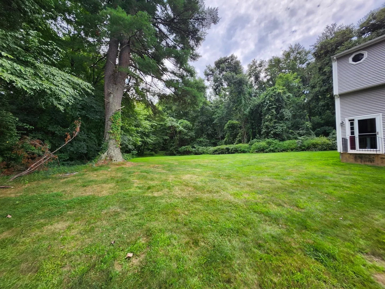
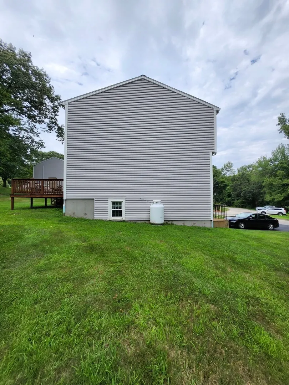
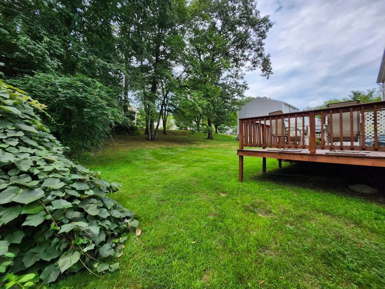
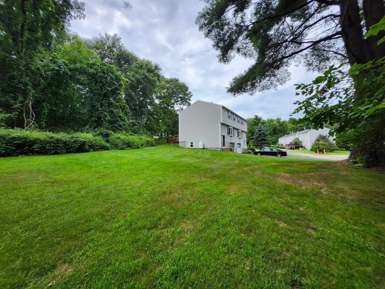
OPEN HOUSE SATURDAY OCTOBER 3, 2026 12NOON - 2PM !! Fantastic two bedroom townhouse condominium at desirable Paul Revere Village !! This unit is one of the few duplex style buildings in the complex and is located at the end of the dead end street backed up to a huge open yard !! Features include an open kitchen dining room with laminate flooring, spacious living room with propane fireplace, 1.5 bath, two generously sized bedrooms with ample closet space, finished room in basement and 1 car garage! Oversized deck was stained July 2026. Carpets were recently cleaned. Sale will include all the appliances, all the furniture, two air conditioners and all remaining items in the unit !! Conveniently located close to shopping, dining and easy highway access ! Quick closing possible! Don't delay !!
-
Highlights
- Building Name: Paul Revere Village
- Heating: Electric Baseboard, Propane
- Parking Spots: 2
- Property Type: Condominium
- Total Rooms: 6
- Year Built: 1985
- Cooling: Window Unit(s)
- HOA Fee: $375
- Property Class: Residential
- Stories: 3
- Unit Number: 10
- Status: Active
-
Additional Details
- Appliances: Range, Dishwasher, Microwave, Refrigerator, Washer, Dryer
- Exterior Features: Deck - Wood
- Flooring: Vinyl, Carpet, Laminate
- Roof: Shingle
- Total Number of Units: 98
- Year Built Source: Public Records
- Basement: Y
- Fireplaces: 1
- Pets Allowed: Yes w/ Restrictions
- SqFt Source: Public Record
- Year Built Details: Unknown/Mixed
- Zoning: 00
-
Amenities
- Covered Parking Spaces: 1
- Parking Features: Under
-
Utilities
- Electric: Circuit Breakers
- Water Source: Public
- Sewer: Public Sewer
-
Fees / Taxes
- Assessed Value: $323,800
- HOA Fee Includes: Insurance, Maintenance Structure, Road Maintenance, Maintenance Grounds, Snow Removal, Trash
- Taxes: $4,167
- HOA Fee Frequency: Monthly
- Tax Year: 2026
Similar Listings
Sold
35 Photos
Sold
42 Photos
Sold
1 Photo
Sold
31 Photos
Content © 2026 MLS Property Information Network, Inc. The information in this listing was gathered from third party resources including the seller and public records.
Listing information provided courtesy of RE/MAX Vision.
MLS Property Information Network, Inc. and its subscribers disclaim any and all representations or warranties as to the accuracy of this information.