
Sold!
$485,000
2
Beds
2/1
Baths
1,760
Living Area
-
Property Description
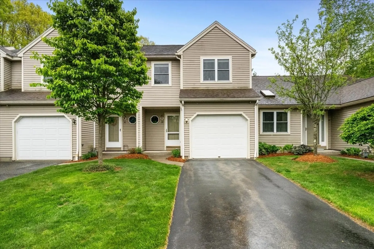
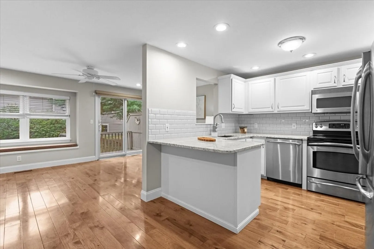
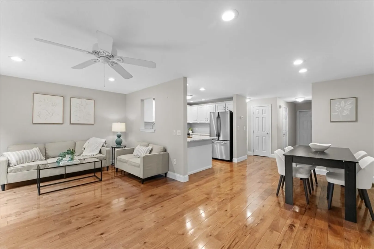
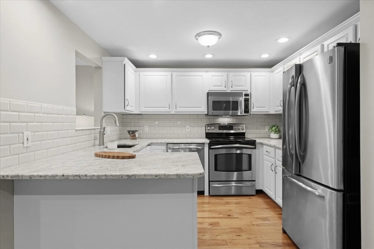
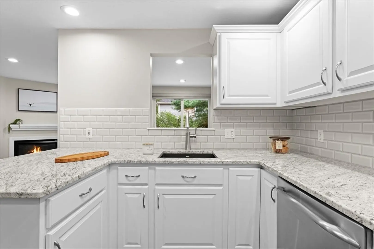
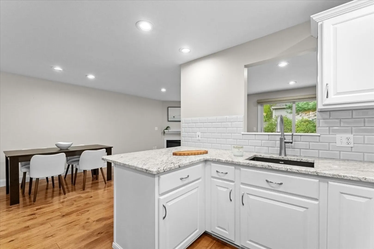
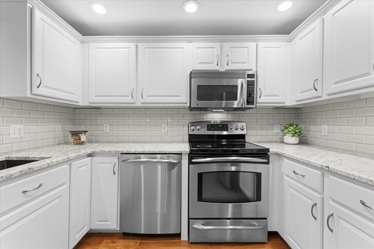
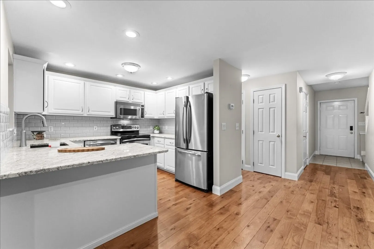
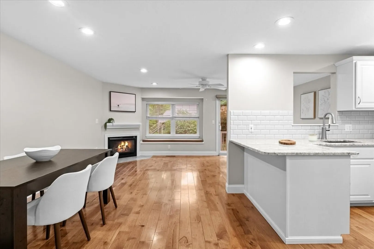
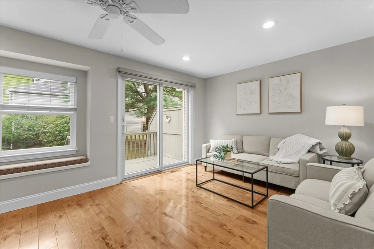
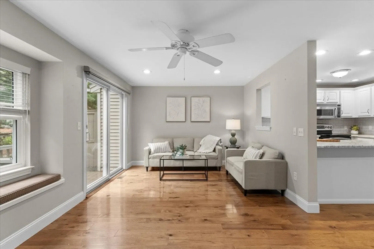
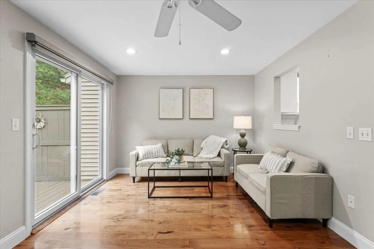
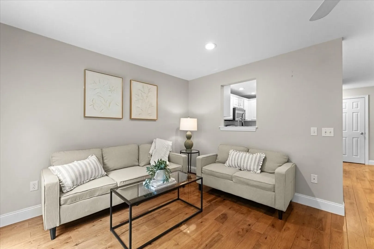
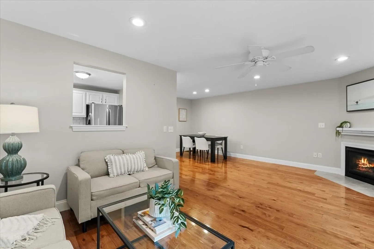
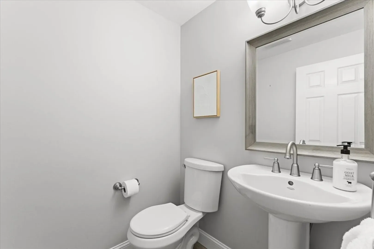
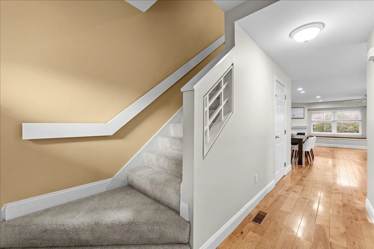
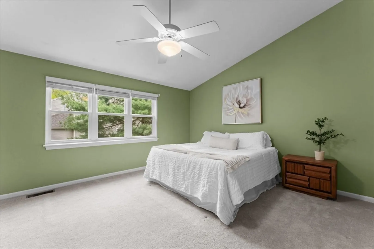
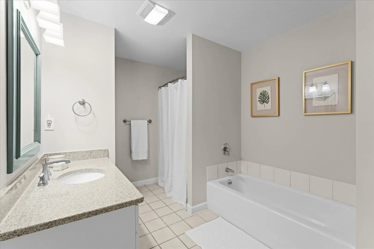
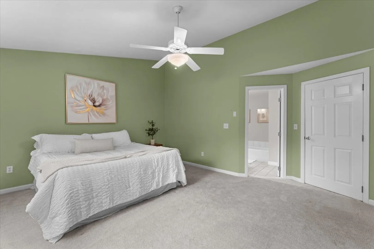
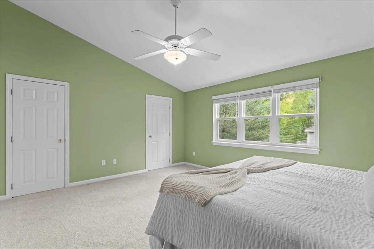
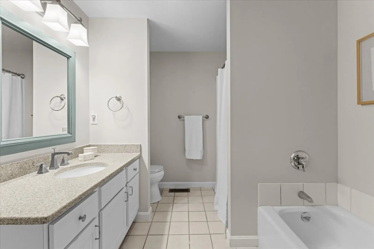
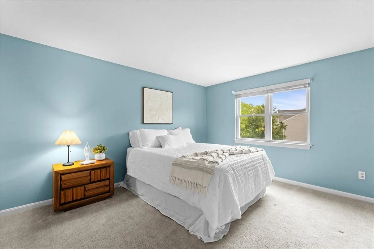
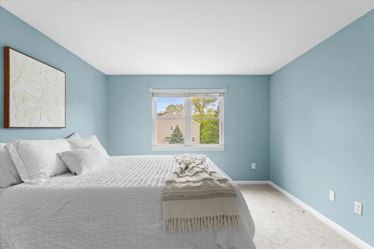
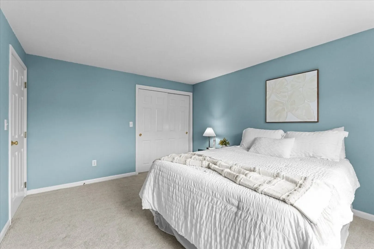
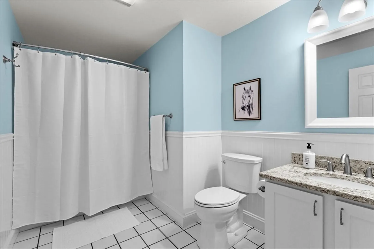
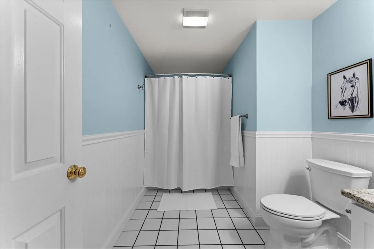
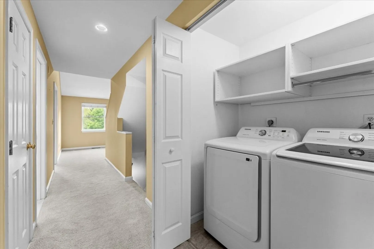
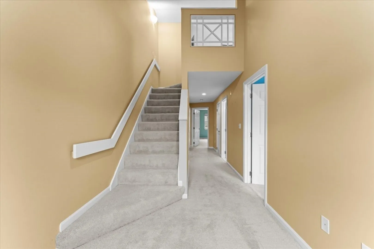
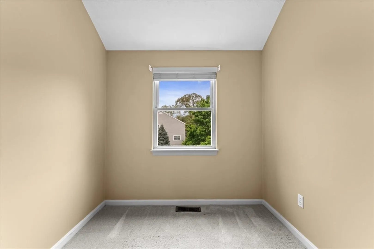
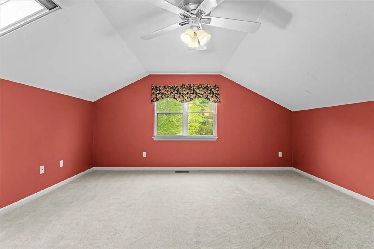
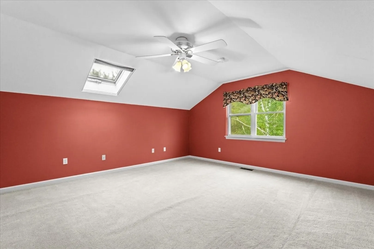
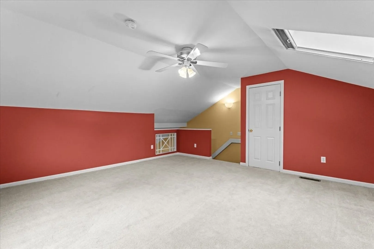
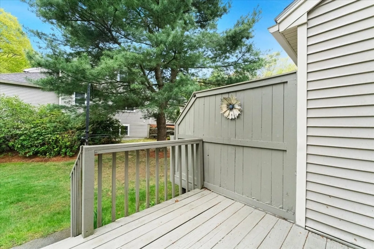
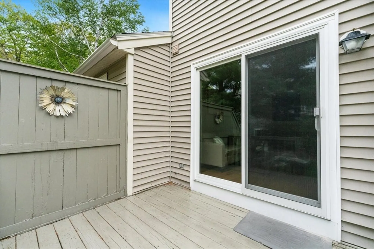
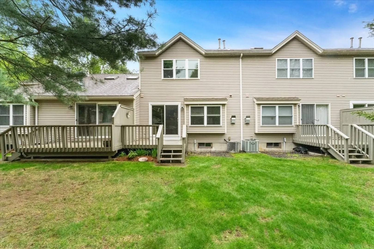
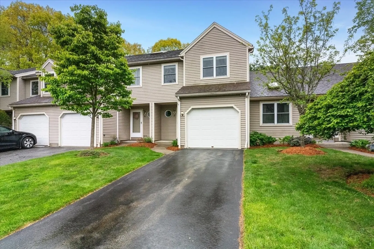
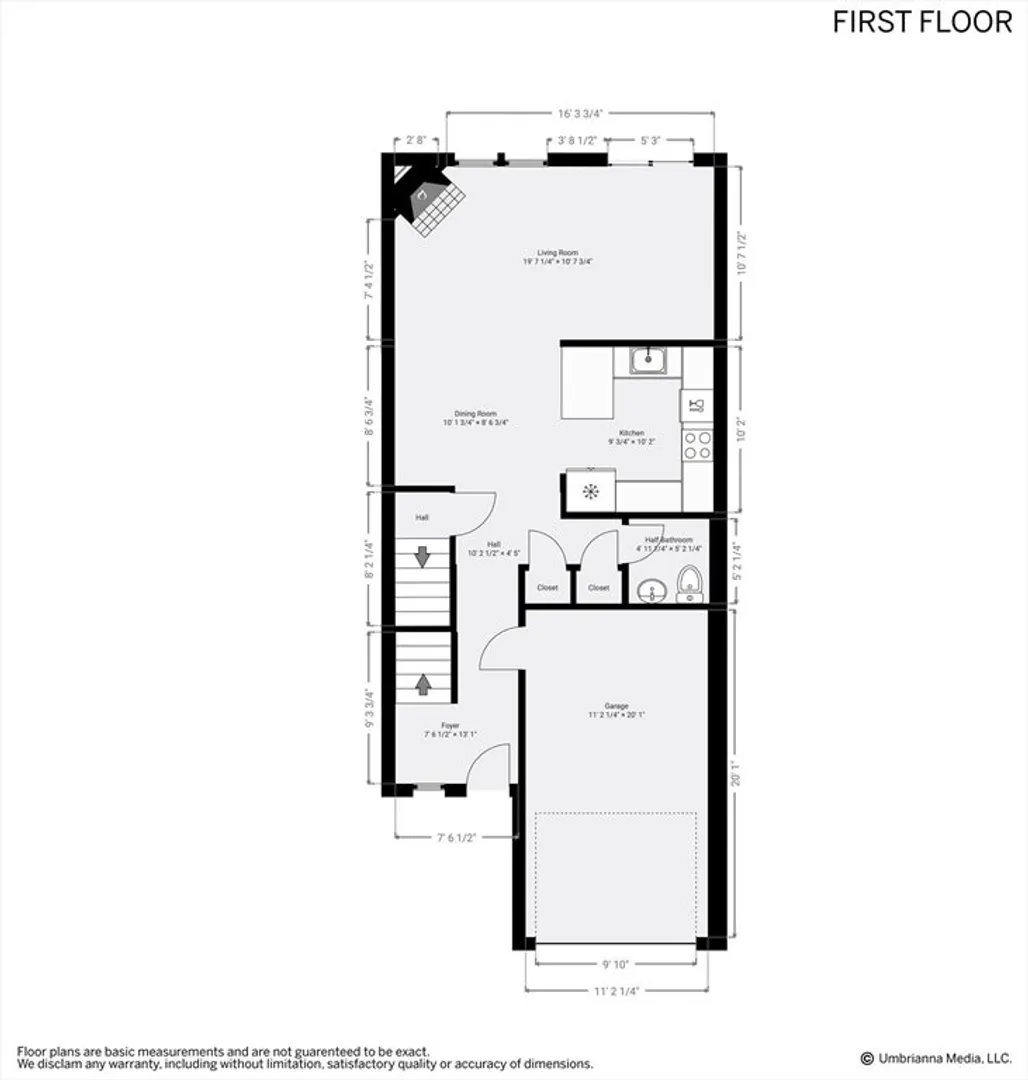
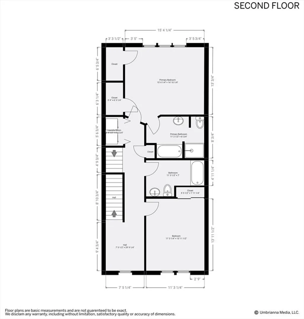
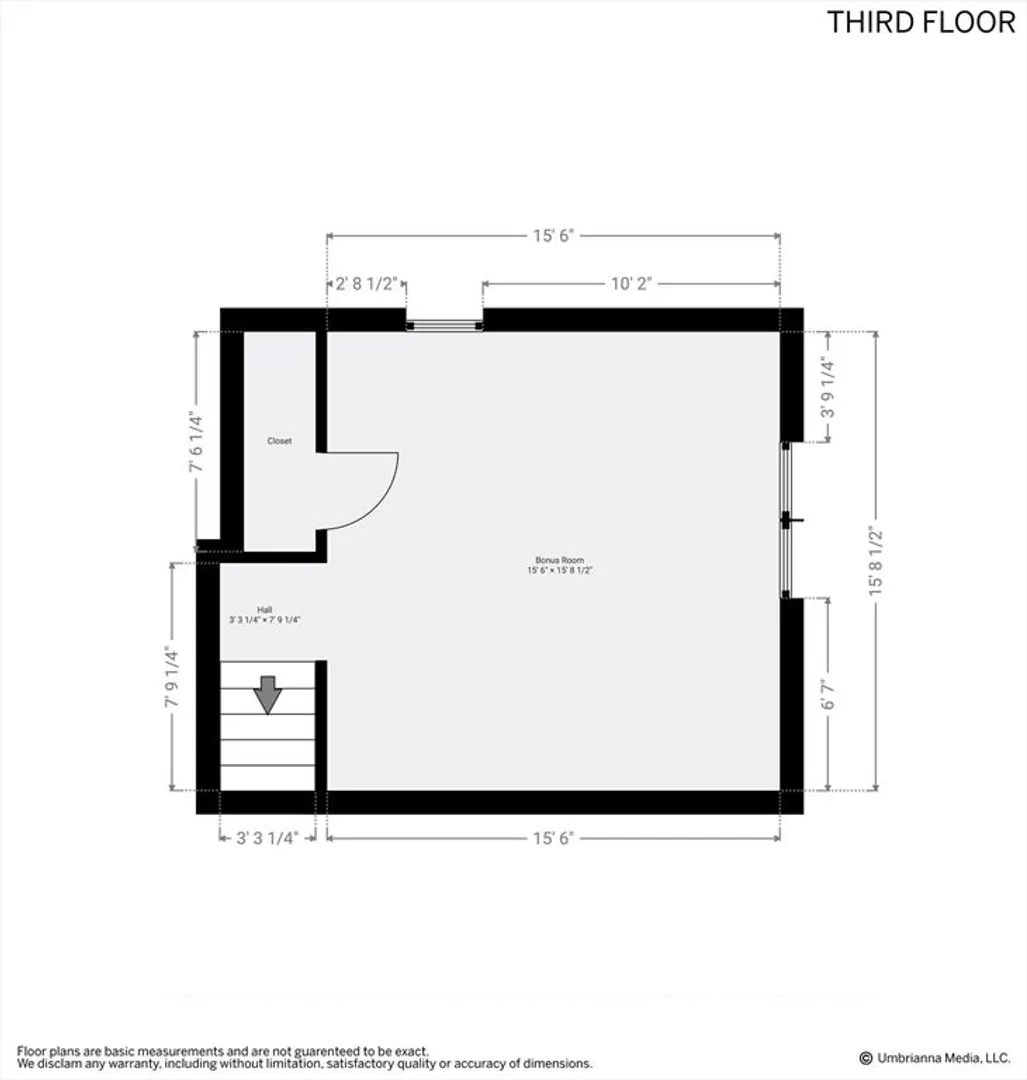
Beautifully updated 3-level home in the desirable Forest Hills community. The first floor features beautiful hardwood floors and a modern updated kitchen with stainless steel appliances, granite countertops, subway tile backsplash, and an open layout to the dining area and living room with a gas fireplace and sliders to a private wood deck. The first-floor bathroom has also been updated. Tons of closet space with organizational systems throughout. The second floor offers 2 bedrooms and 2 full bathrooms, with convenient laundry just outside the primary suite. The spacious primary suite includes 2 large closets and an en suite bathroom. Large landing area leading to the third-level loft is perfect for a reading nook or desk space. The third level offers flexible space for an additional living area, bedroom, office, or playroom. Brand new water heater. Situated in a well-established community with beautiful grounds, attached garage, and convenient condo amenities.
-
Highlights
- Building Name: Forest Hills
- Heating: Forced Air, Natural Gas
- Parking Spots: 2
- Property Type: Condominium
- Total Rooms: 5
- Year Built: 1996
- Cooling: Central Air
- HOA Fee: $349
- Property Class: Residential
- Stories: 3
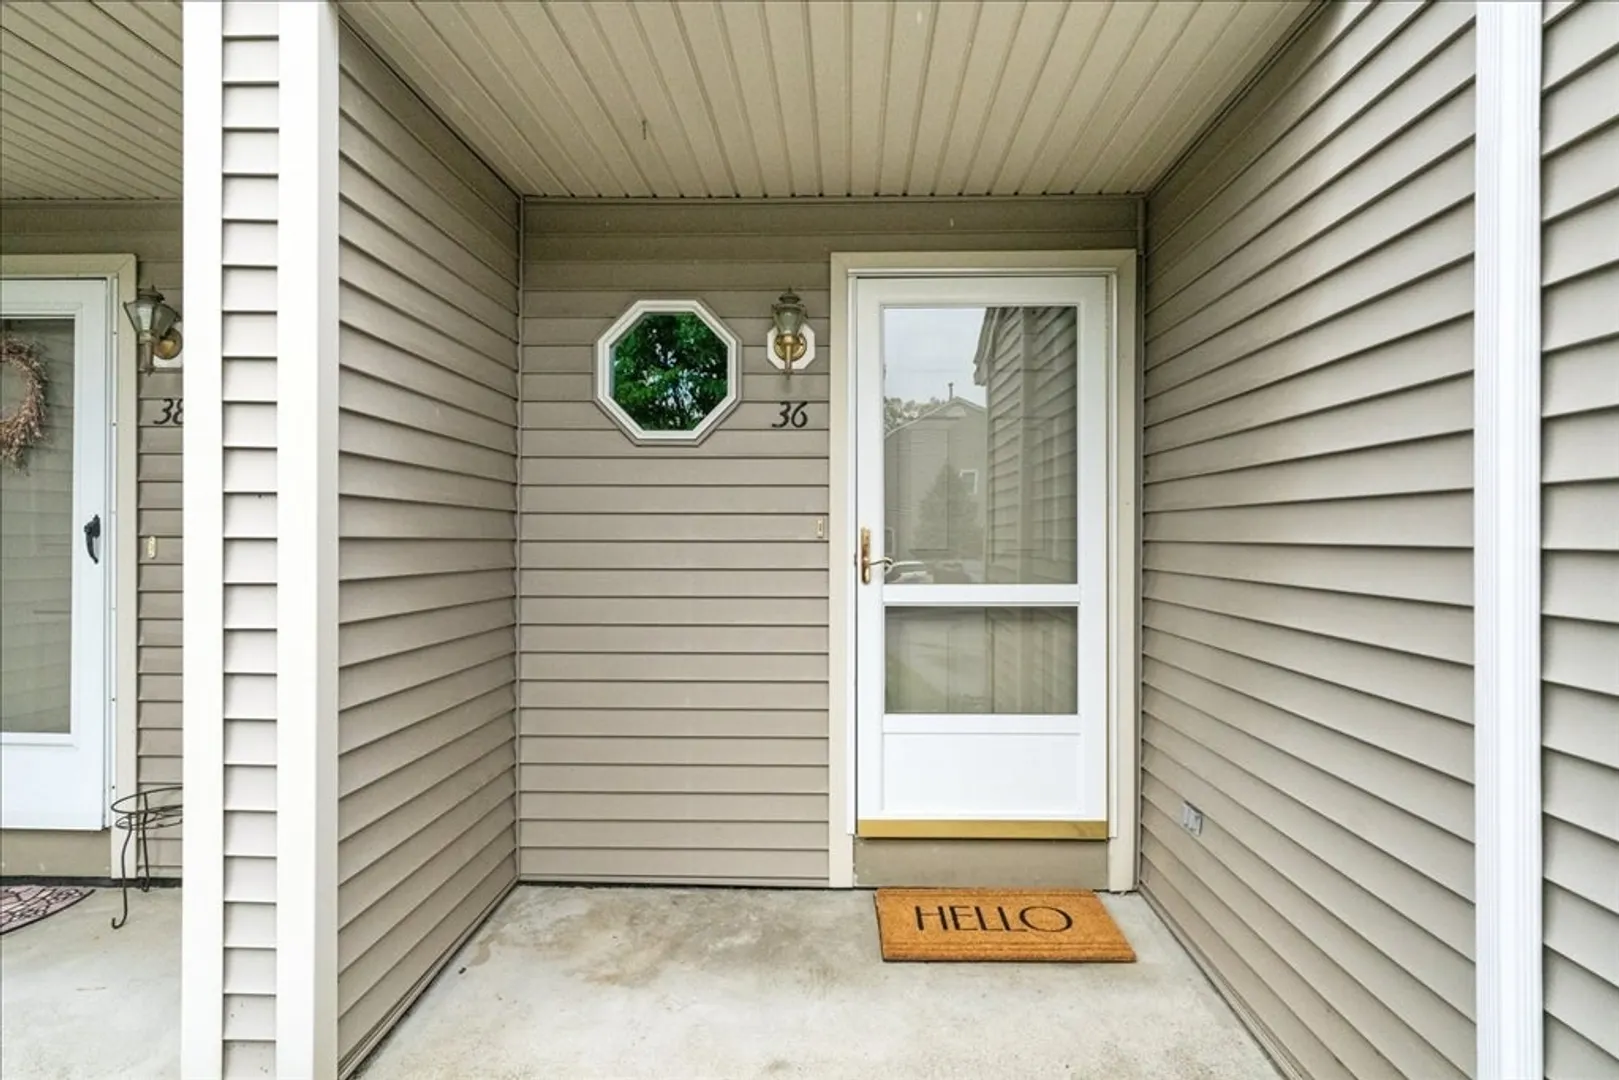
- Unit Number: 36
- Status: Closed
-
Additional Details
- Appliances: Range, Dishwasher, Microwave, Refrigerator, Freezer, Washer, Dryer
- Construction: Frame
- Fireplaces: 1
- Pets Allowed: Yes w/ Restrictions
- SqFt Source: Measured
- Year Built Details: Actual
- Zoning: Rmf
- Basement: Y
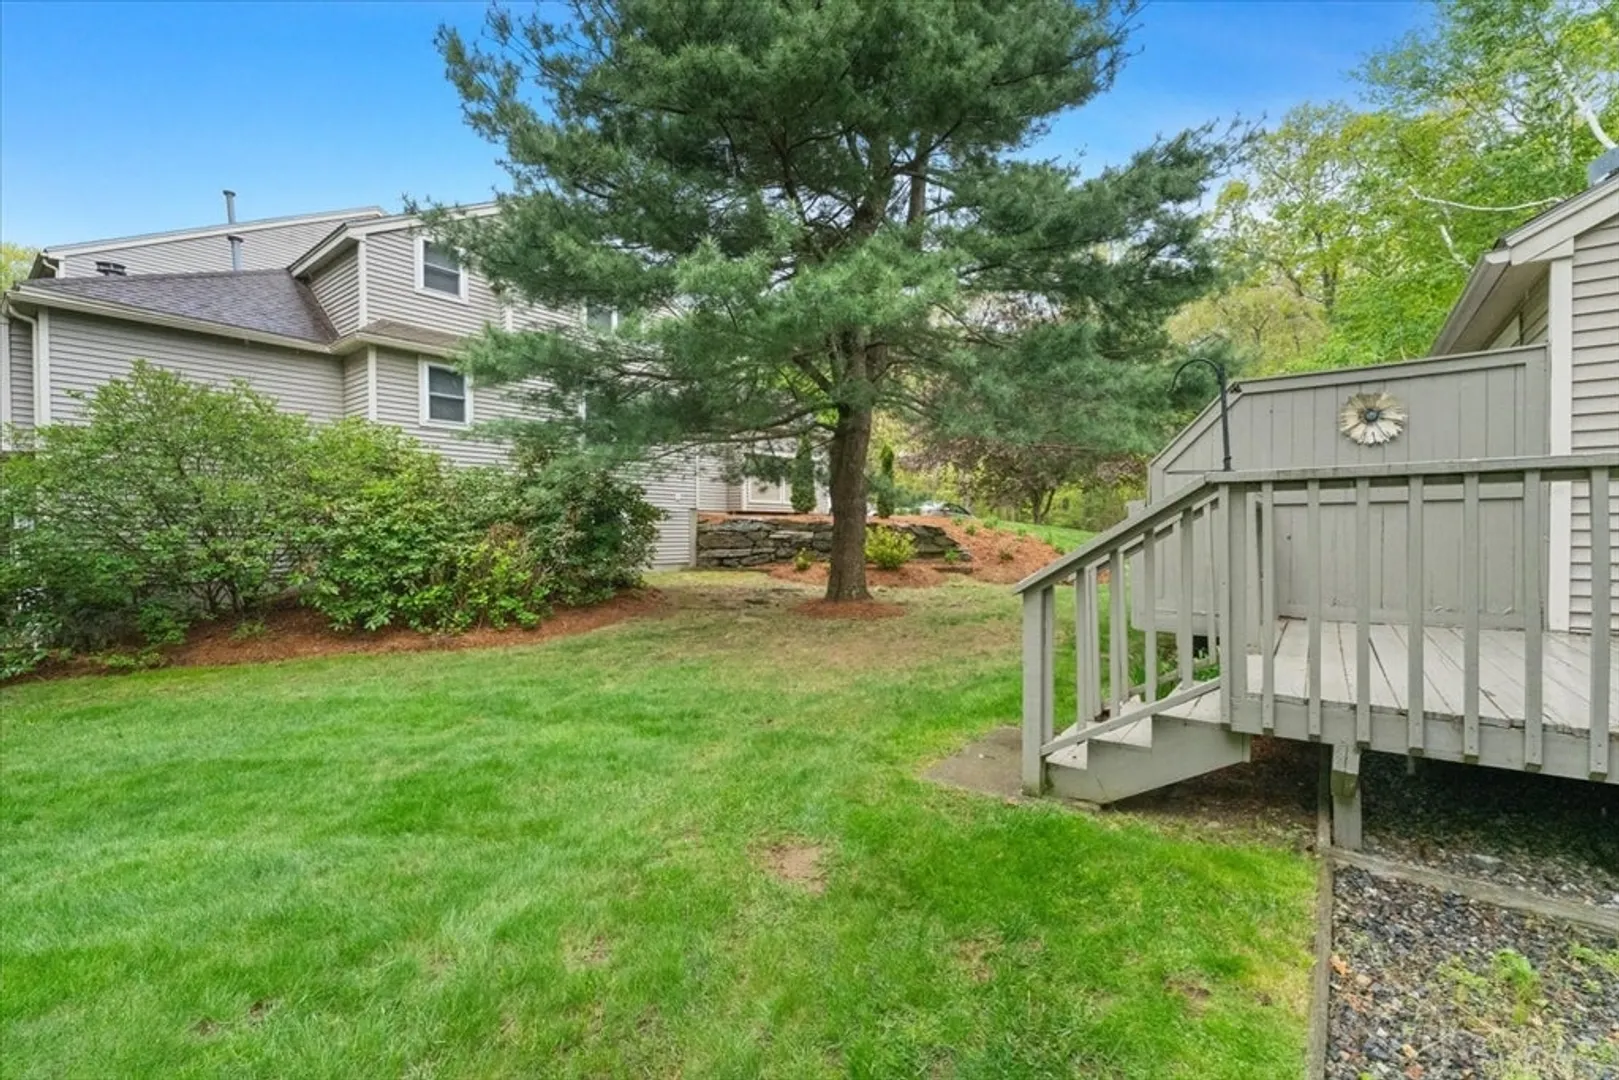
- Exterior Features: Deck - Wood, Professional Landscaping
- Flooring: Tile, Carpet, Hardwood
- Roof: Shingle
- Total Number of Units: 229
- Year Built Source: Public Records
-
Amenities
- Covered Parking Spaces: 1
- Parking Features: Attached, Paved
-
Utilities
- Sewer: Public Sewer
- Water Source: Public
-
Fees / Taxes
- Assessed Value: $405,600
- HOA Fee Includes: Insurance, Maintenance Structure, Road Maintenance, Maintenance Grounds, Snow Removal, Trash
- Taxes: $5,654
- HOA Fee Frequency: Monthly
- Tax Year: 2025
Similar Listings
Sold
35 Photos
Sold
30 Photos
Sold
36 Photos
Sold
24 Photos
Content © 2026 MLS Property Information Network, Inc. The information in this listing was gathered from third party resources including the seller and public records.
Listing information provided courtesy of Chinatti Realty Group, Inc..
MLS Property Information Network, Inc. and its subscribers disclaim any and all representations or warranties as to the accuracy of this information.
