
Sold!
$505,000
2
Beds
2/1
Baths
2,418
Living Area
-
Property Description
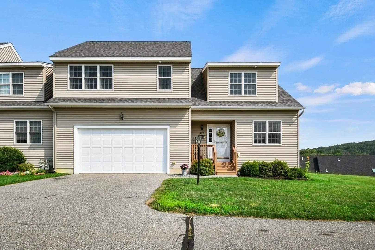
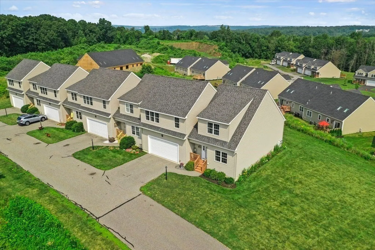
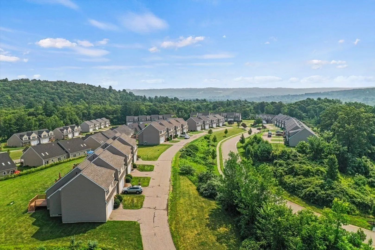
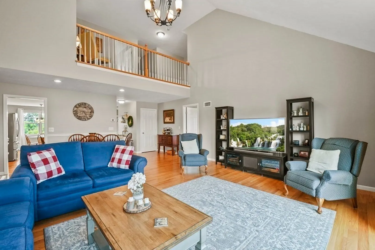
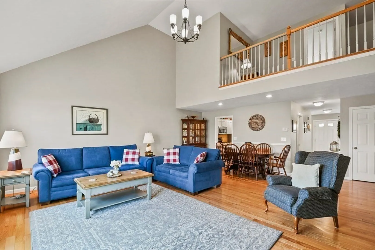
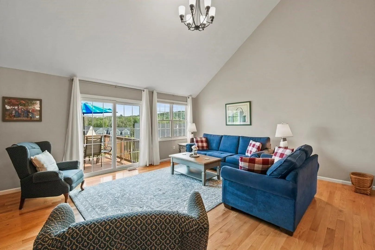
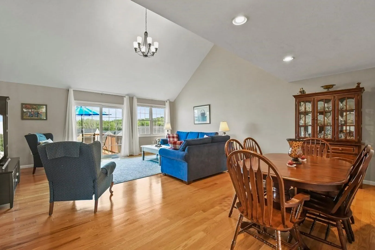
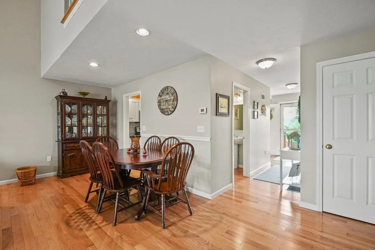
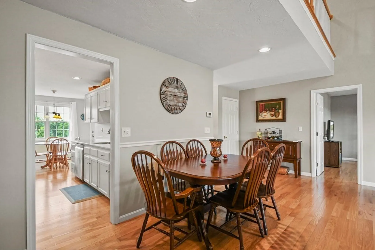
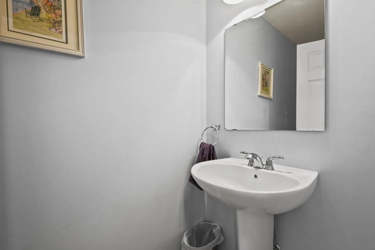
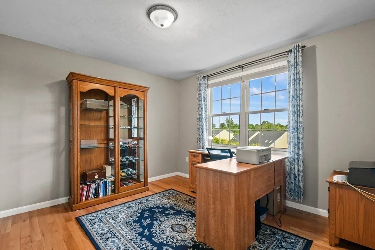
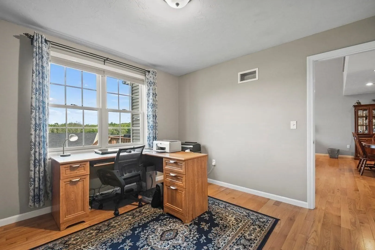
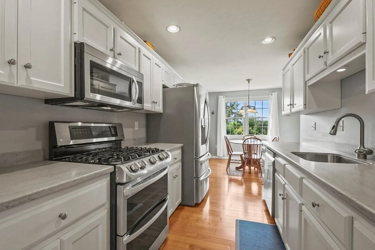
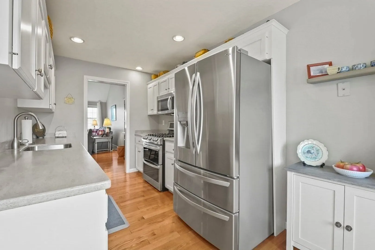
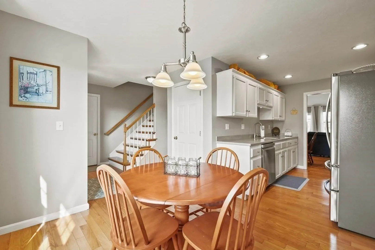
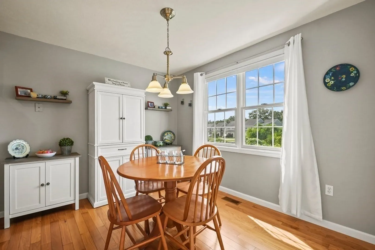
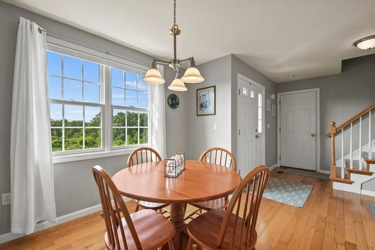
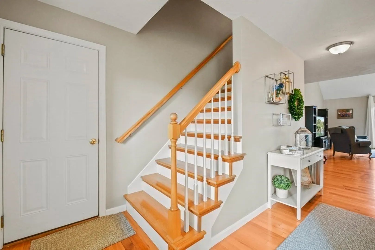
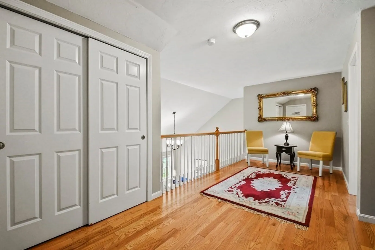
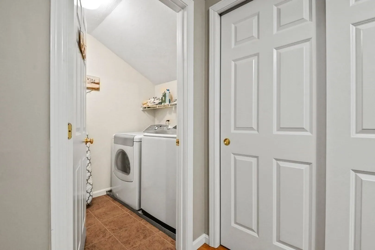
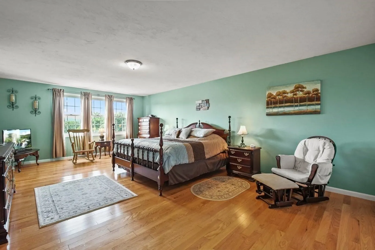
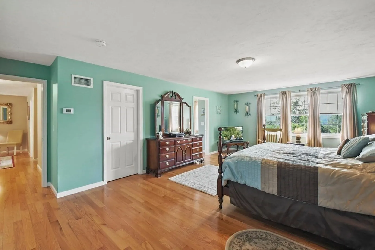
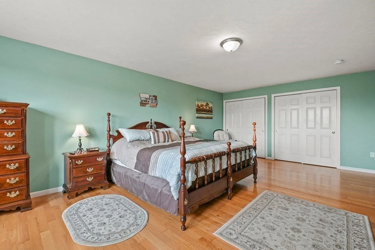
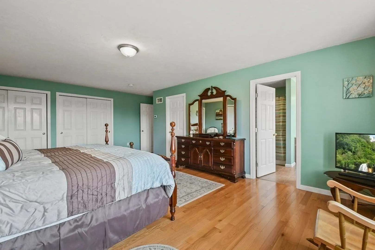
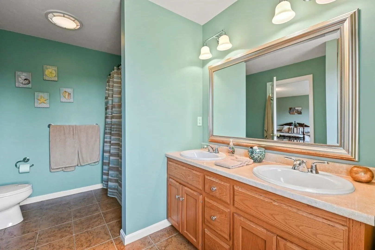
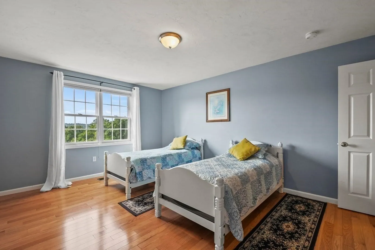
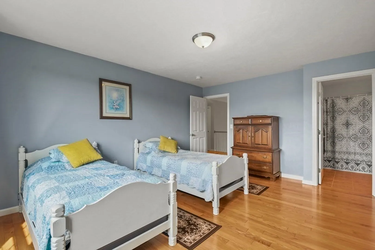
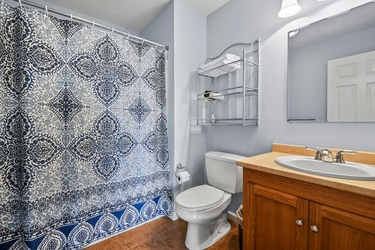
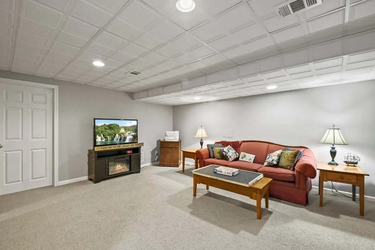
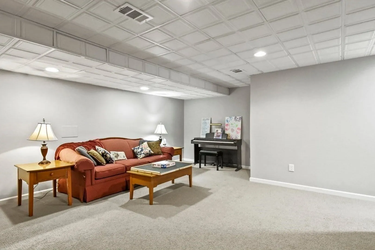
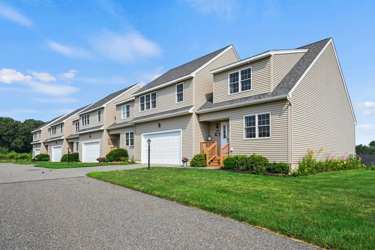
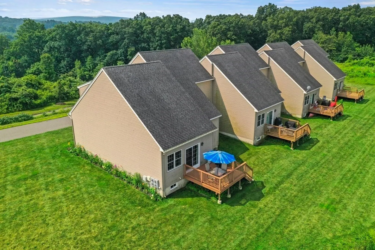
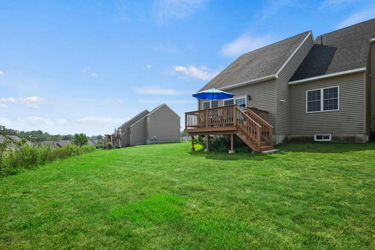
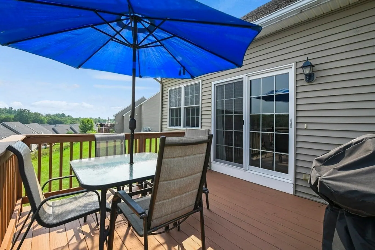
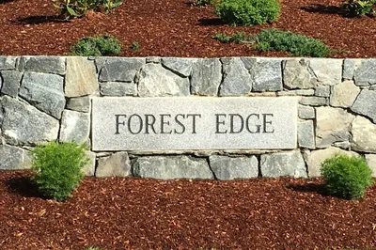
OPEN HOUSE CANCELED. Welcome to Forest Edge, where you will find an exceptional end-unit townhouse w/ 3 levels of livings space & beautiful views! This sun-drenched open floor plan offers an inviting Living Rm & Dining Rm adorned w/ a soaring cathedral ceiling & sliding glass doors that lead to a back deck. The galley style kitchen boasts sleek s/s appliances, popular white cabinets & eat-in area. Upstairs, you will discover 2 large Bedrooms, each accompanied by a full bathroom. Additionally, there's a 2nd flr loft that overlooks the 1st flr Living Rm. The lower level has a finished bonus room, providing versatile space for a Media Rm, Gym, or Play Rm. Additional Features include: *HDWD Flrs throughout. *Dedicated home office on main level. *Convenient 2nd flr laundry room. * 2 Car Garage. Central A/C and MORE! Close proximity to local golf course, shopping, Restaurants & Grafton Commuter Rail. Minutes from Rts 146 & MA Pike with great access to Worcester, Boston & Providence.
-
Highlights
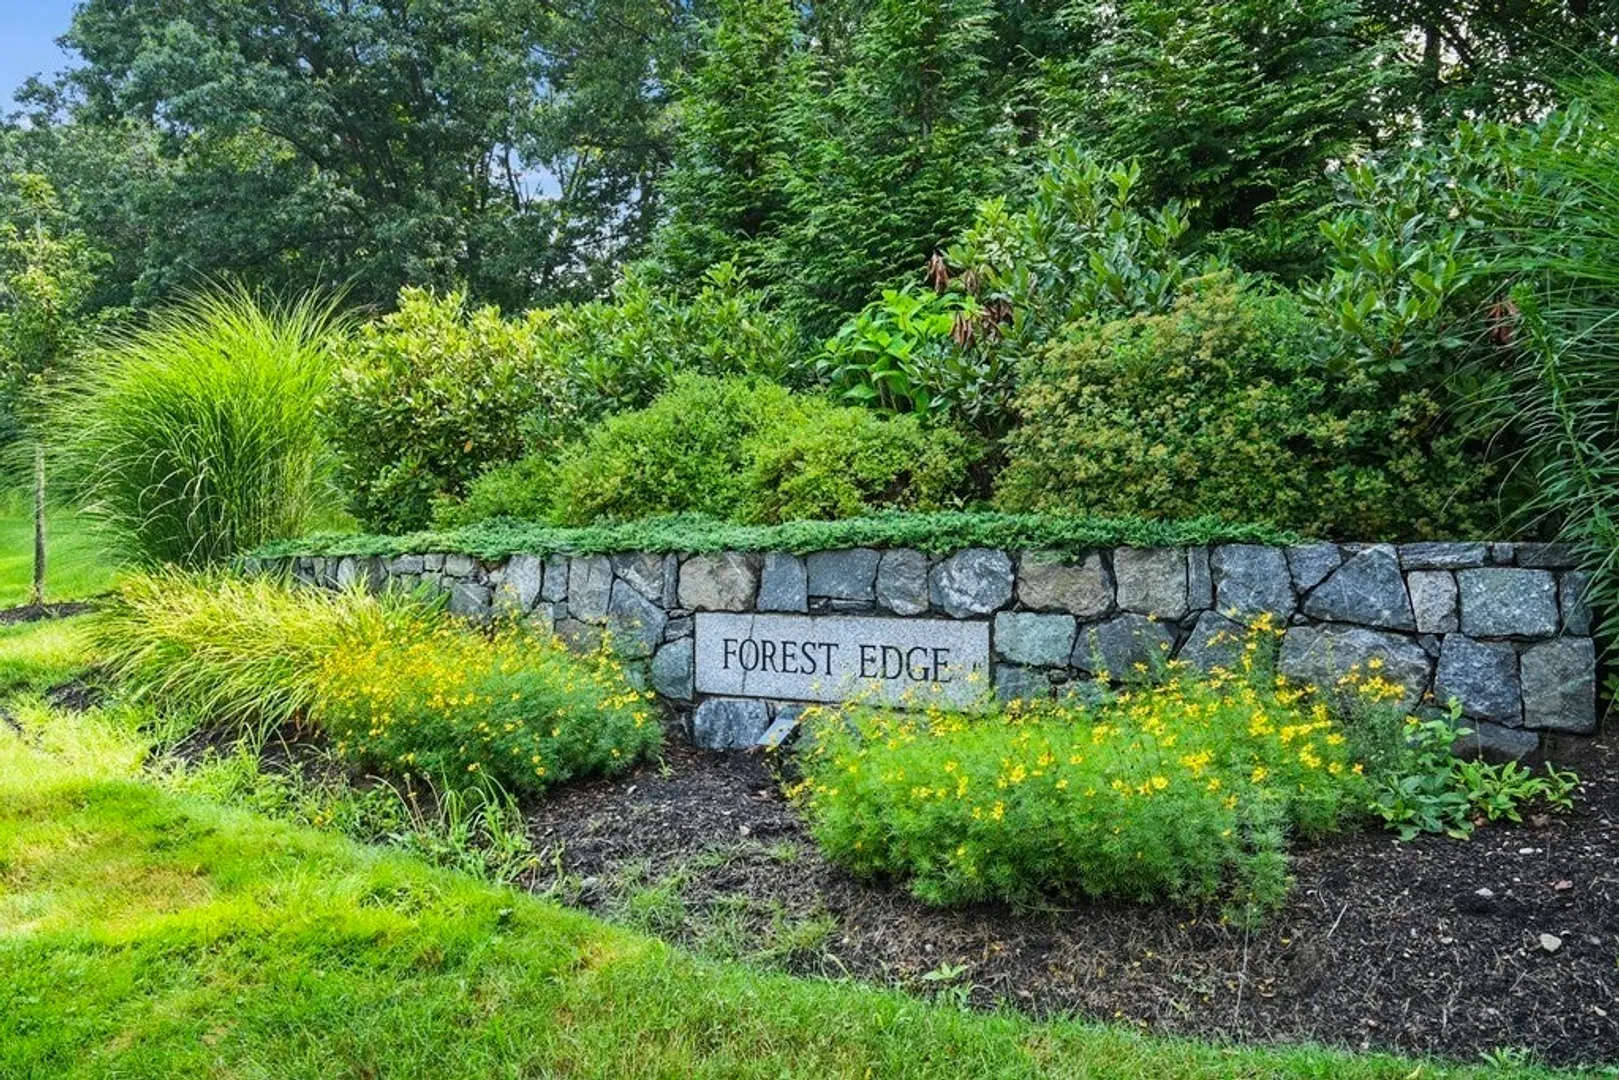
- Building Name: Forest Edge At Sutton
- Heating: Forced Air, Natural Gas
- Parking Spots: 4
- Property Type: Condominium
- Total Rooms: 7
- Year Built: 2007
- Cooling: Central Air
- HOA Fee: $340
- Property Class: Residential
- Stories: 3
- Unit Number: 148
- Status: Closed
-
Additional Details
- Appliances: Range, Disposal, Refrigerator, Washer, Dryer
- Construction: Frame
- Exterior Features: Deck - Wood, Rain Gutters
- Interior Features: Cable Hookup, Recessed Lighting, Bonus Room, Office
- Roof: Shingle
- Total Number of Units: 84
- Year Built Source: Public Records
- Basement: Y
- Exclusions: Flat Screen Tv, Window Treatments (Curtains, Rods), Mirror In Loft
- Flooring: Tile, Carpet, Hardwood, Flooring - Wall to Wall Carpet, Flooring - Hardwood
- Pets Allowed: Yes w/ Restrictions
- SqFt Source: Public Record
- Year Built Details: Actual
- Zoning: R1
-
Amenities
- Community Features: Shopping, Park, Public School
- Parking Features: Attached, Garage Door Opener, Insulated, Off Street, Paved
- Covered Parking Spaces: 2
-
Utilities
- Electric: Circuit Breakers, 100 Amp Service
- Water Source: Public
- Sewer: Public Sewer
-
Fees / Taxes
- Assessed Value: $311,700
- HOA Fee Includes: Insurance, Maintenance Structure, Road Maintenance, Maintenance Grounds, Snow Removal, Trash
- Taxes: $4,389
- HOA Fee Frequency: Monthly
- Tax Year: 2023
Similar Listings
Sold
36 Photos
Sold
36 Photos
Sold
31 Photos
Sold
36 Photos
Content © 2026 MLS Property Information Network, Inc. The information in this listing was gathered from third party resources including the seller and public records.
Listing information provided courtesy of ERA Key Realty Services.
MLS Property Information Network, Inc. and its subscribers disclaim any and all representations or warranties as to the accuracy of this information.
