
72 Mountain View Dr
$549,900
4
Beds
3/1
Baths
3,537
Sqft
- Request Info
- Call
- Save
-
More
- Mortgage Calculator

Property Tools
$549,900
4
Beds
3/1
Baths
3,537
Living Area
-
Property Description
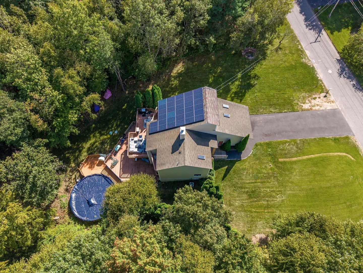
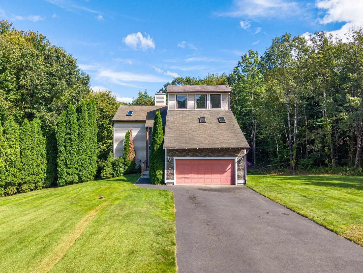
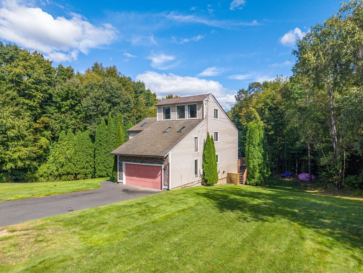
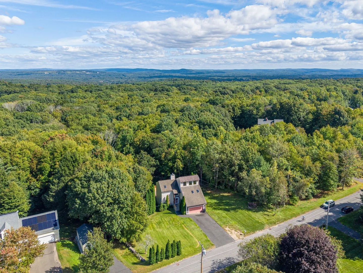
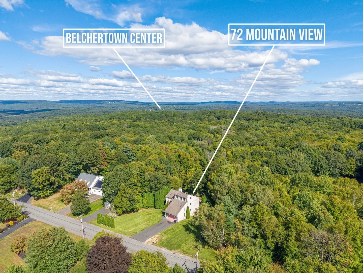
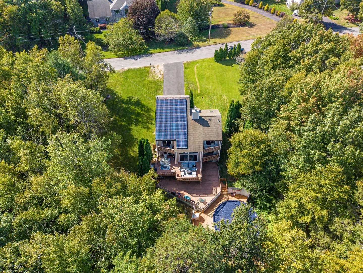
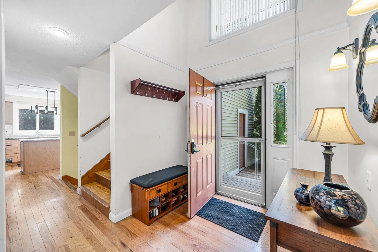
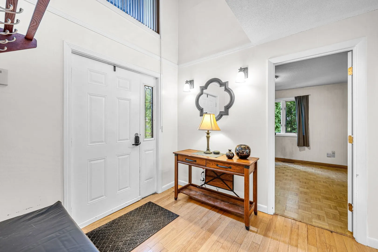
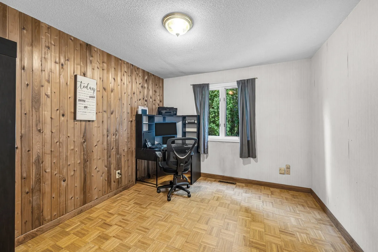
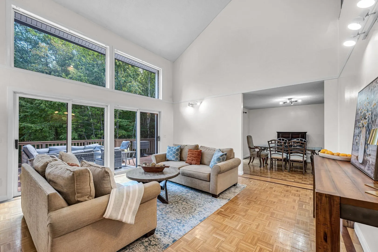
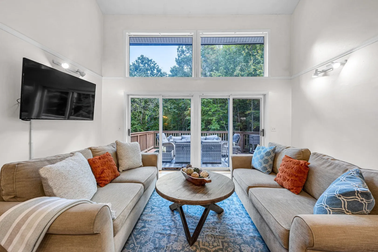
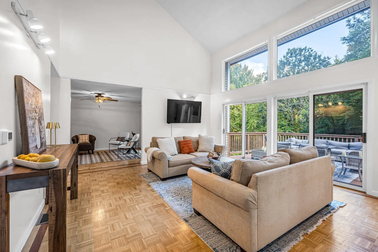
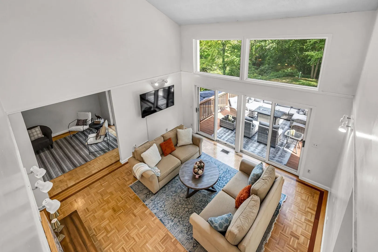
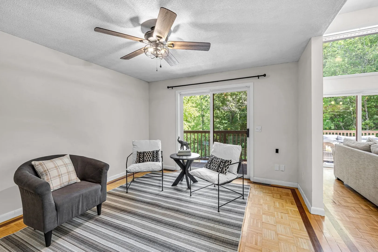
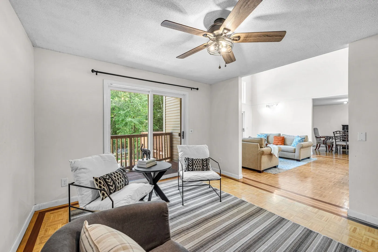
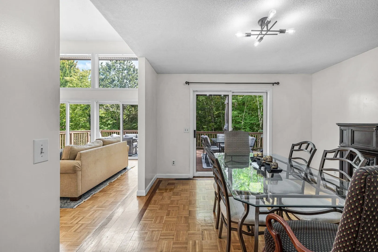
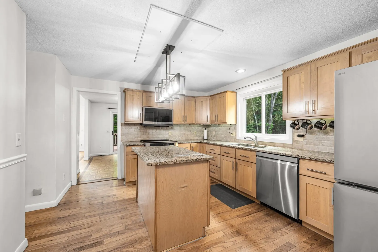
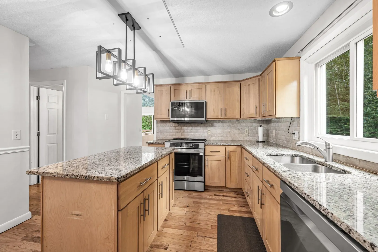
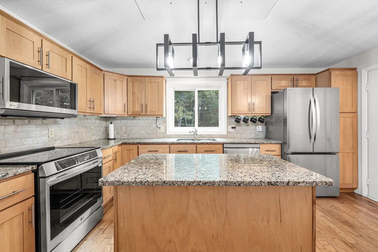
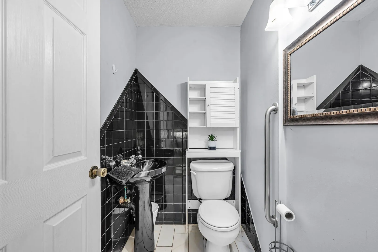
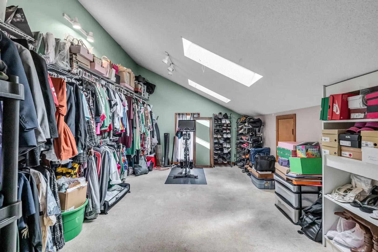
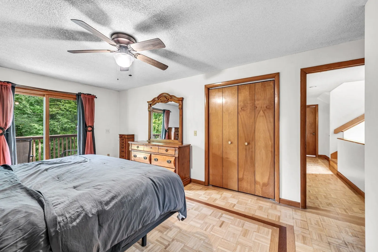
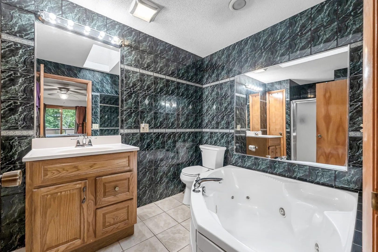
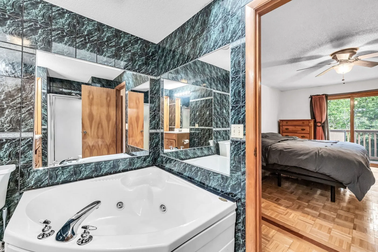
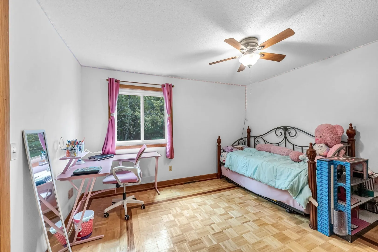
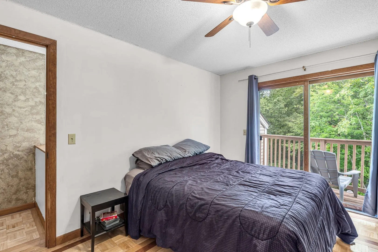
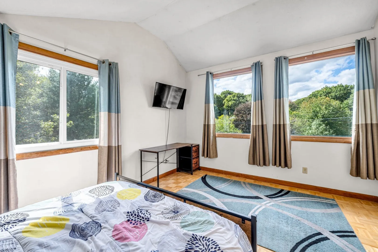
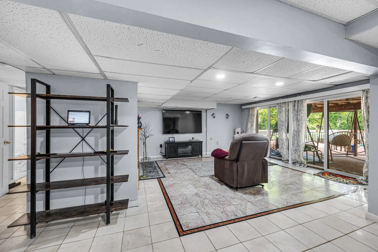
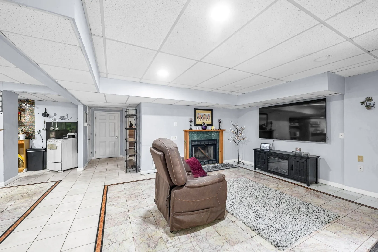
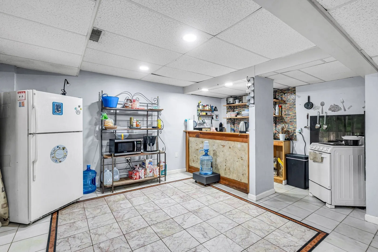
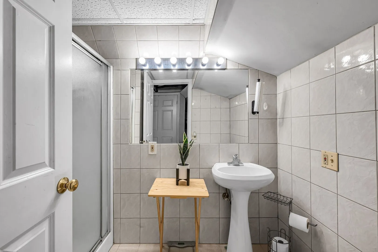
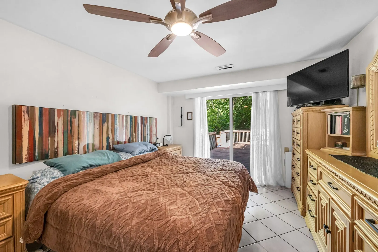
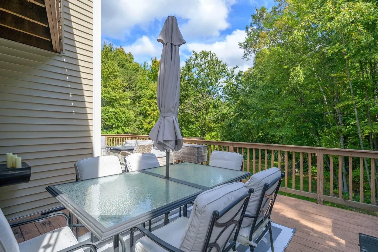
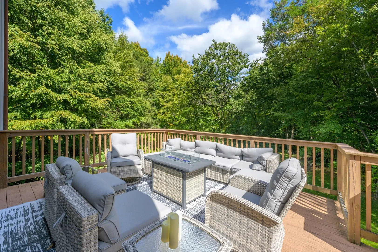
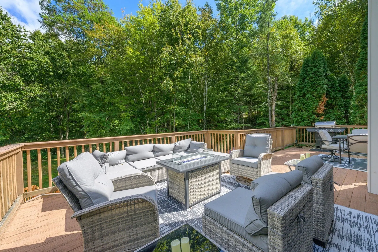
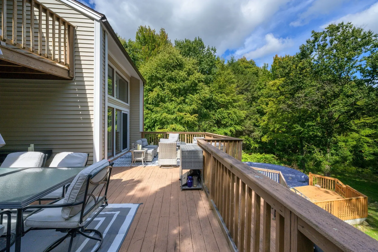
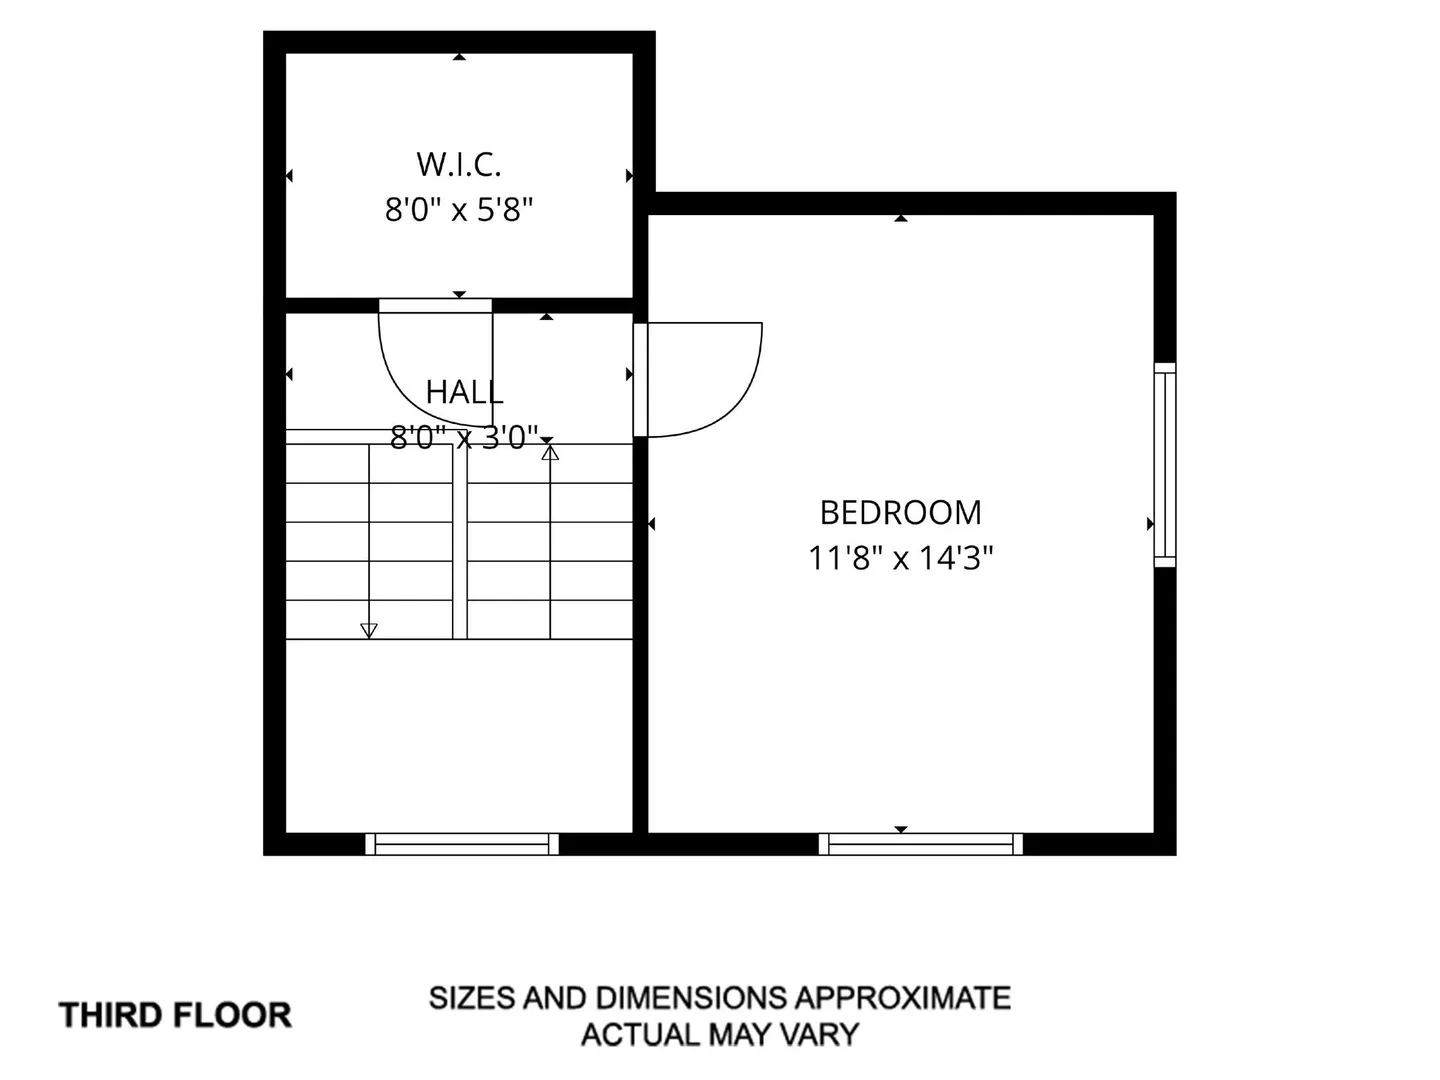
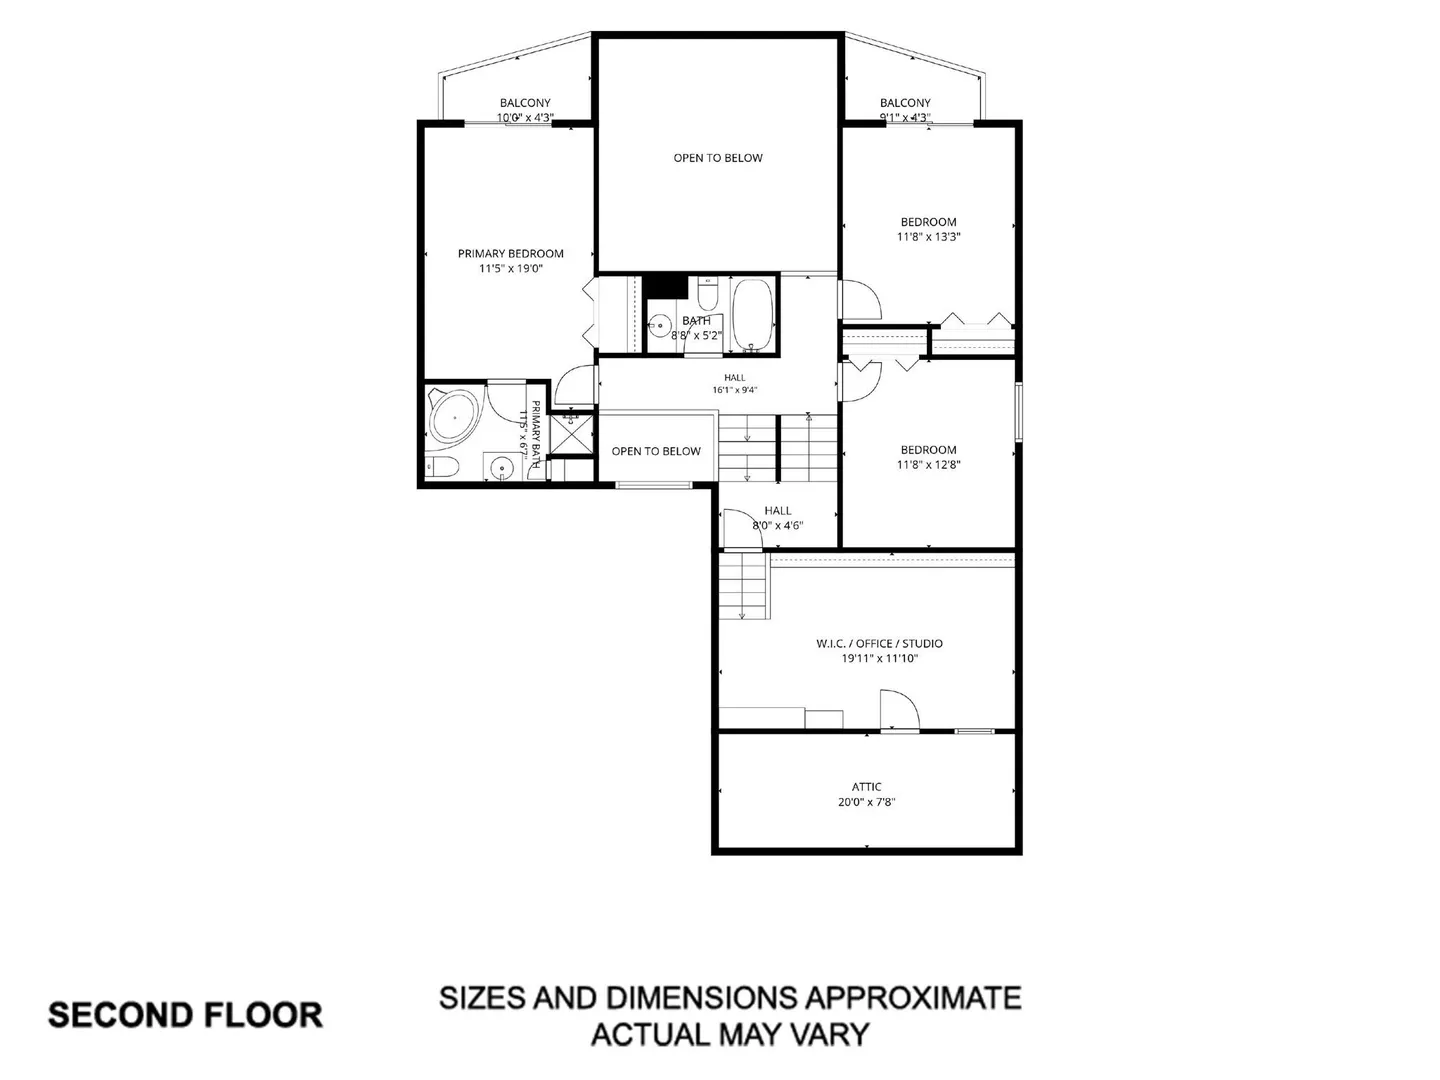
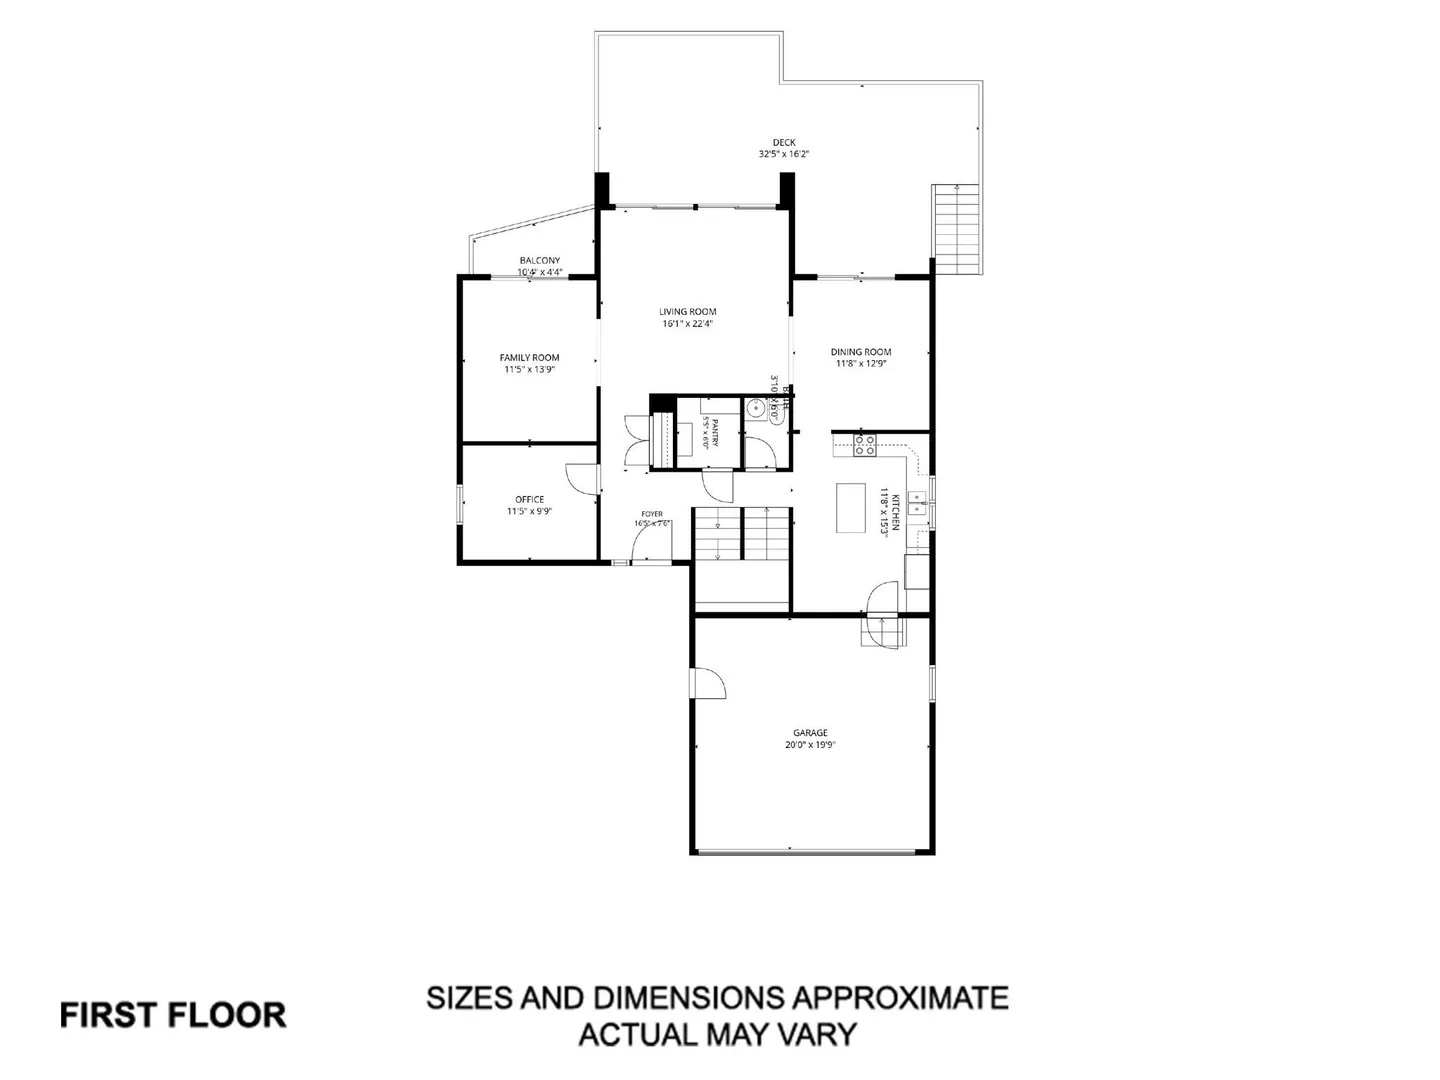
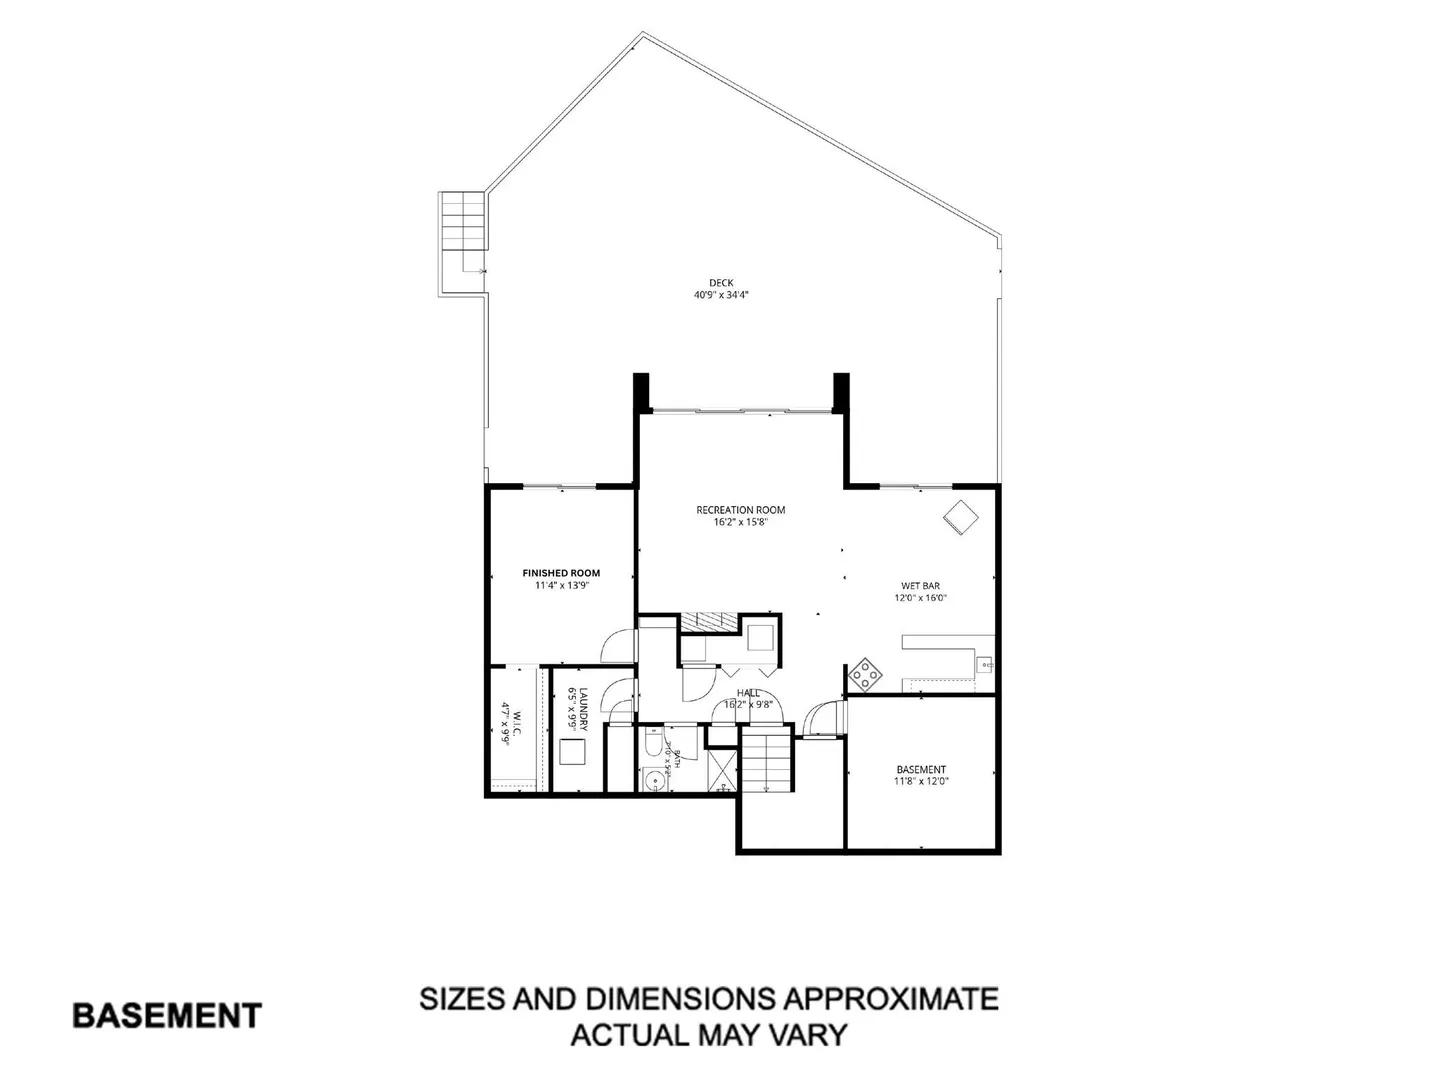
This Beautiful Belchertown property is nestled on a stunning 0.93-acre lot and features an exquisite custom-built residence offering 3,537 square feet of elegant living space. Built in 1995, the residence showcases outstanding craftsmanship, soaring ceilings, and oversized windows that fill the home with natural light. The thoughtfully designed floor plan features four spacious bedrooms, two flexible office/playrooms, three full bathrooms, half bath, and beautiful parquet flooring throughout much of the home. Step outside to enjoy the expansive multi-tiered deck and private balconies overlooking the picturesque grounds, perfect for relaxing or entertaining. The finished walkout lower level adds an additional 1,307 square feet of bright living space with elegant marble flooring, ideal for recreation, entertaining, or guest accommodations, and includes a full bathroom. Completing this remarkable property is an attached two-car garage, offering both convenience and functionality. Newer updates include:2020 new windows in kitchen, office and bedroom #2; 2021 new furnace; 2022 new siding;2023 new complete septic system;2024 new driveway; Generator aprox 5 yrs old;2024-new kitchen appliances refrigerator; stove/oven; microwave and dishwasher;2025 reverse osmosis water treatment system
-
Highlights
- Cooling: Central Air
- Parking Spots: 4
- Property Type: Single Family Residence
- Total Rooms: 9
- Status: Active
- Heating: Forced Air, Oil, Fireplace
- Property Class: Residential
- Style: Contemporary
- Year Built: 1995
-
Additional Details
- Appliances: Water Heater, Range, Oven, Dishwasher, Disposal, Microwave, Refrigerator, Freezer, Washer, Dryer, Water Treatment, Plumbed For Ice Maker
- Construction: Frame
- Exterior Features: Deck - Wood, Balcony, Pool - Above Ground
- Flooring: Vinyl, Carpet, Hardwood, Other, Flooring - Hardwood, Flooring - Wall to Wall Carpet, Flooring - Stone/Ceramic Tile, Flooring - Marble
- Interior Features: Lighting - Overhead, Walk-In Closet(s), Open Floorplan, Cable Hookup, Slider, Bathroom - Full, Bathroom - With Shower Stall, Office, Bathroom, Central Vacuum, Internet Available - Unknown
- Road Frontage Type: Public
- SqFt Source: Public Record
- Year Built Source: Public Records
- Basement: Full, Partially Finished, Walk-Out Access, Interior Entry
- Exclusions: All Deck Furniture And Gas Fireplace
- Fireplaces: 1
- Foundation: Concrete Perimeter
- Lot Features: Wooded, Cleared
- Roof: Shingle
- Year Built Details: Approximate
- Zoning: res
-
Amenities
- Community Features: Shopping, Park, Walk/Jog Trails, Golf, Medical Facility, House of Worship, Private School, Public School
- Parking Features: Attached, Garage Door Opener, Garage Faces Side, Paved Drive, Off Street, Paved
- Covered Parking Spaces: 2
- Pool Features: Above Ground
-
Utilities
- Electric: 200+ Amp Service, Generator Connection
- Water Source: Private
- Sewer: Inspection Required for Sale, Private Sewer
-
Fees / Taxes
- Assessed Value: $530,200
- Taxes: $8,022
- Tax Year: 2026
Similar Listings
Sold
3 Photos
Sold
42 Photos
Sold
40 Photos
Sold
34 Photos
Content © 2026 MLS Property Information Network, Inc. The information in this listing was gathered from third party resources including the seller and public records.
Listing information provided courtesy of NRG Real Estate Services, Inc..
MLS Property Information Network, Inc. and its subscribers disclaim any and all representations or warranties as to the accuracy of this information.