
Sold!
$355,000
4
Beds
1
Bath
1,711
Living Area
-
Property Description
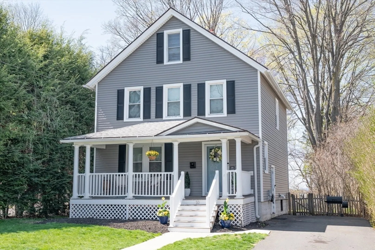
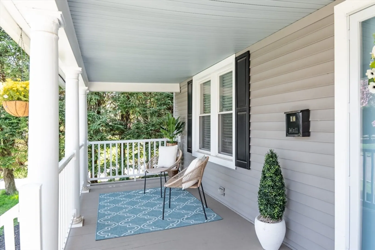
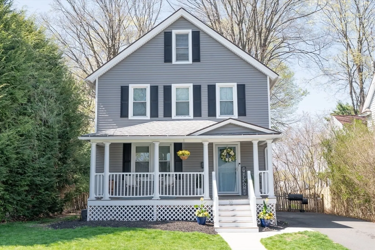
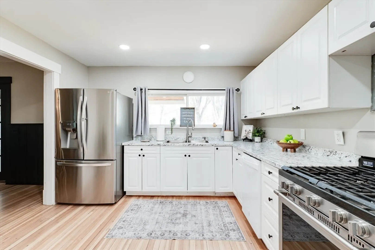
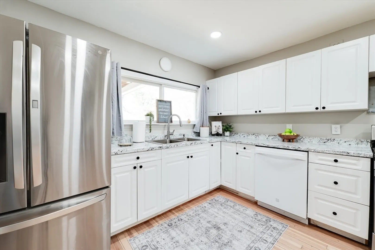
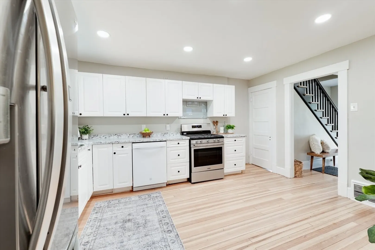
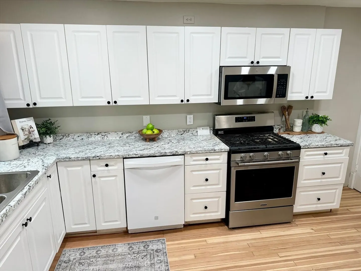
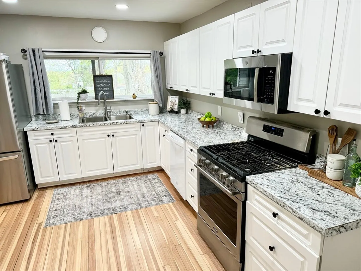
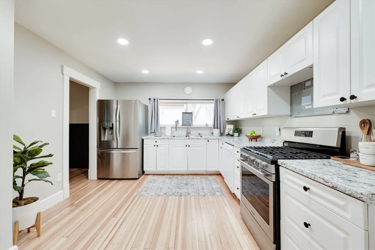
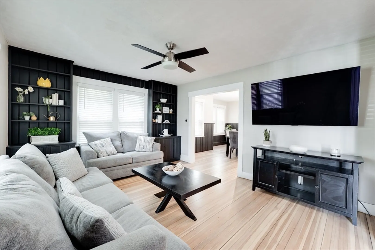
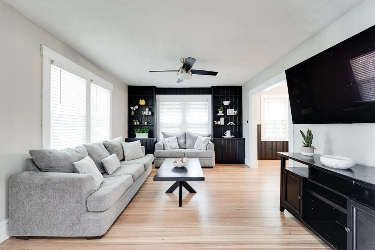
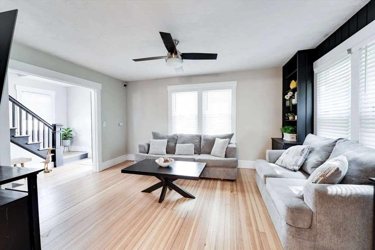
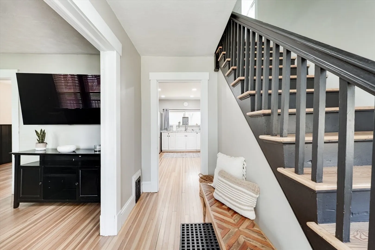
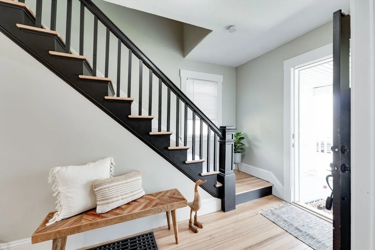
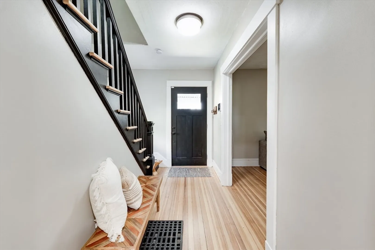
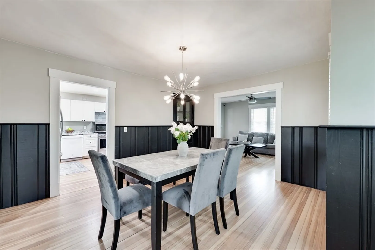
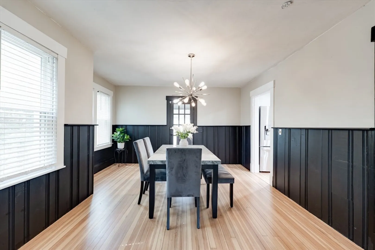
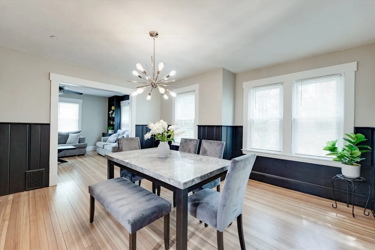
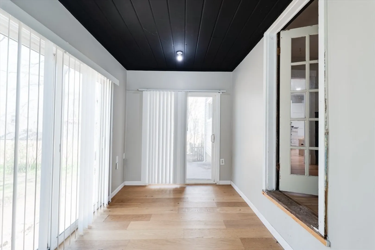
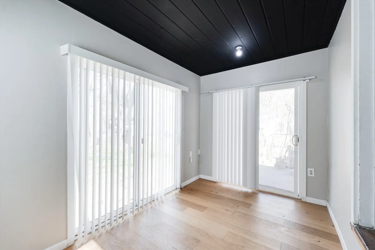
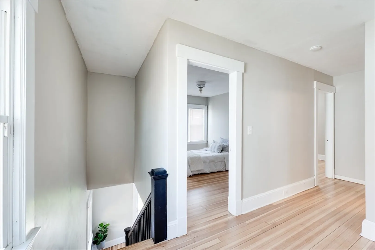
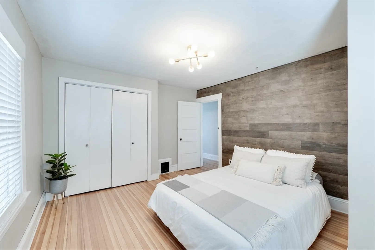
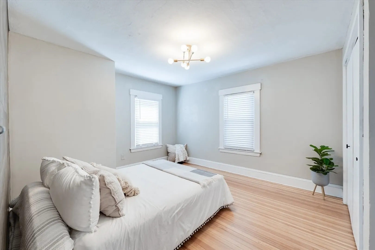
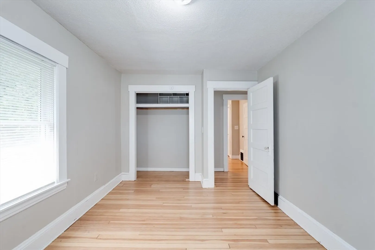
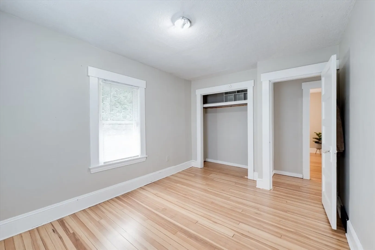
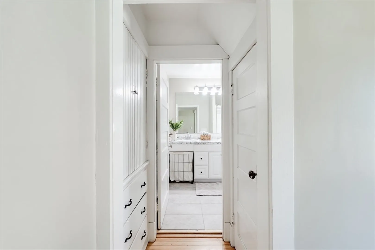
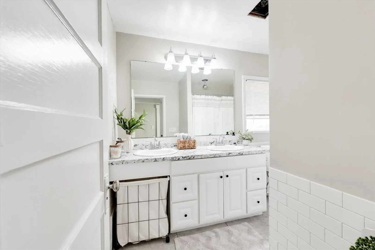
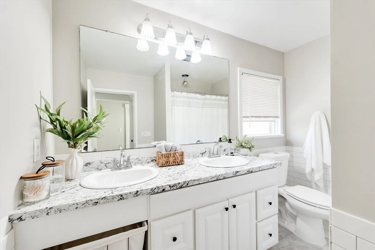
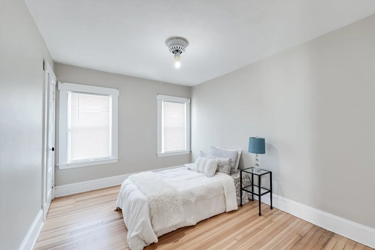
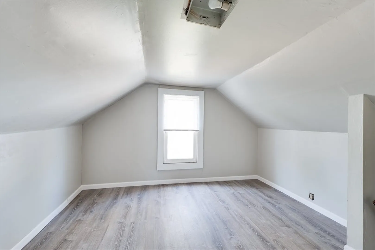
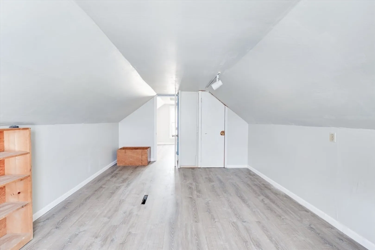
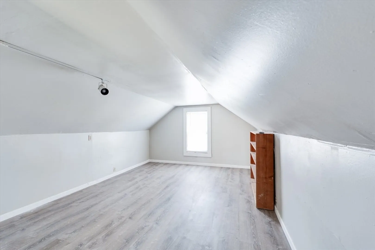
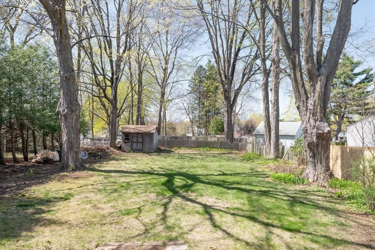
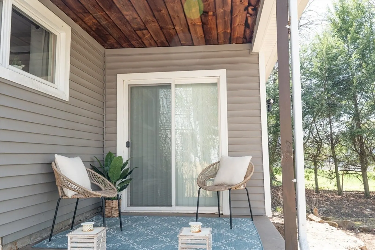
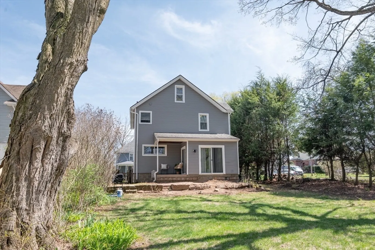
This stunning 4-bedroom vinyl sided colonial-style residence has been beautifully updated and is ready for you to move in! Nestled on a lovely lot with a level, fenced backyard, this property offers both comfort and charm! This home has so much to offer and features a beautiful eat-in kitchen w/modern appliances, electric car charging station, updated bath w/double vanity, dining room w/custom built-ins, paved driveway (2018) Irrigation system (2020) hot water tank (2020) enclosed 3 season porch, open front porch, covered back porch and a storage shed. The home's neutral decor, freshly painted interior, and gleaming wood floors create a warm and welcoming atmosphere throughout. Deferred showings until OH Sunday 5/4/25!
-
Highlights
- Heating: Forced Air, Natural Gas
- Property Class: Residential
- Style: Colonial
- Year Built: 1910
- Parking Spots: 4
- Property Type: Single Family Residence
- Total Rooms: 8
- Status: Closed
-
Additional Details
- Appliances: Gas Water Heater, Range, Dishwasher, Microwave, Refrigerator, Dryer
- Construction: Frame
- Flooring: Wood, Tile, Laminate
- Interior Features: Closet, Bedroom, Office
- Road Frontage Type: Public
- SqFt Source: Public Record
- Year Built Source: Public Records
- Basement: Full, Sump Pump, Unfinished
- Exterior Features: Porch, Porch - Enclosed, Covered Patio/Deck, Sprinkler System
- Foundation: Block
- Lot Features: Level
- Roof: Asphalt/Composition Shingles
- Year Built Details: Actual
- Zoning: Rc
-
Amenities
- Community Features: Public Transportation, Shopping, Park, Stable(s), Golf
- Parking Features: Paved Drive, Off Street
-
Utilities
- Electric: 100 Amp Service
- Water Source: Public
- Sewer: Public Sewer
-
Fees / Taxes
- Assessed Value: $252,300
- Taxes: $4,663
- Tax Year: 2025
Similar Listings
Sold
41 Photos
Sold
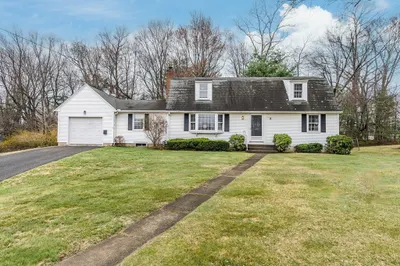
29 Photos
Sold
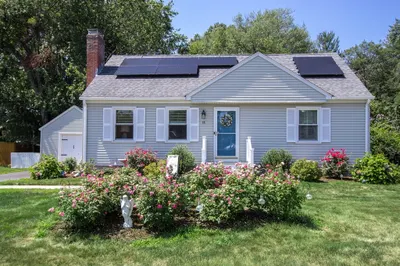
36 Photos
Sold
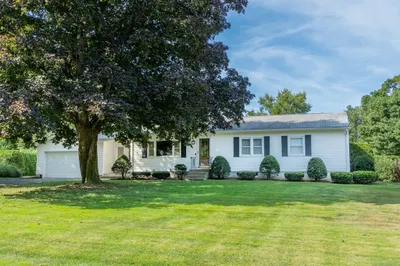
36 Photos
Content © 2026 MLS Property Information Network, Inc. The information in this listing was gathered from third party resources including the seller and public records.
Listing information provided courtesy of ALLISPOSSIBLE LLC.
MLS Property Information Network, Inc. and its subscribers disclaim any and all representations or warranties as to the accuracy of this information.
