
Sold!
$400,000
4
Beds
2
Baths
2,014
Living Area
-
Property Description
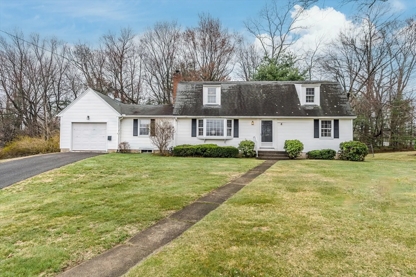
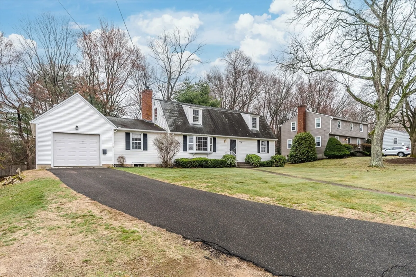
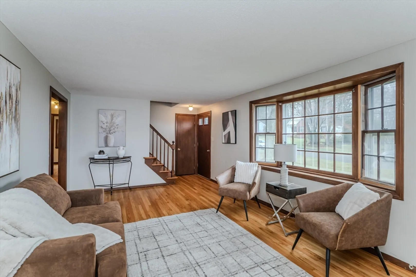
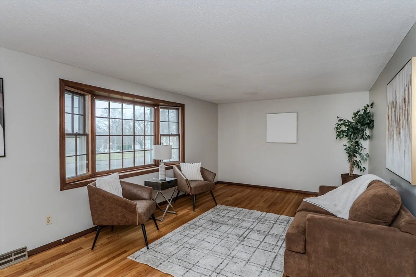
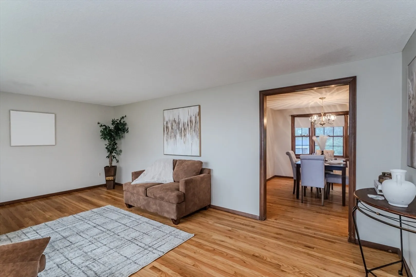
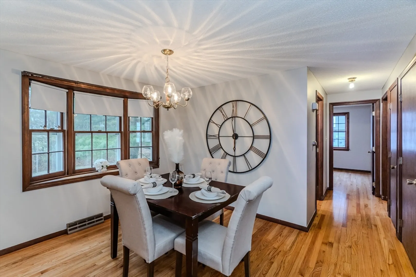
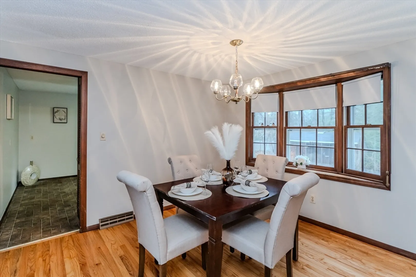
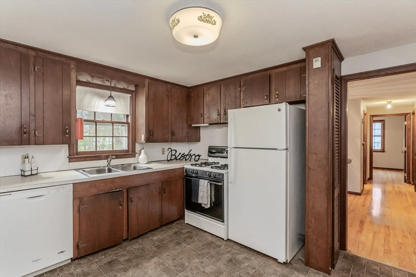
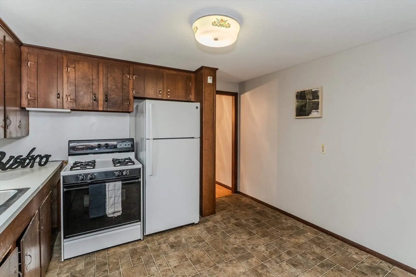
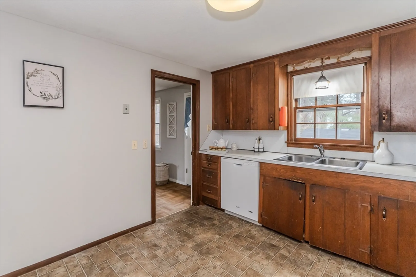
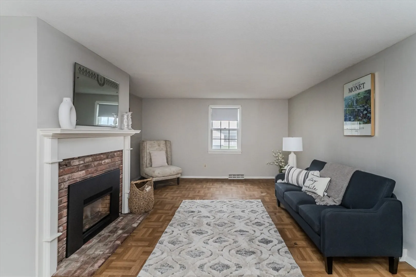
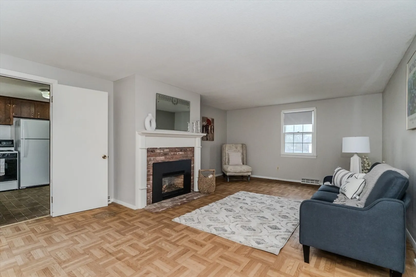
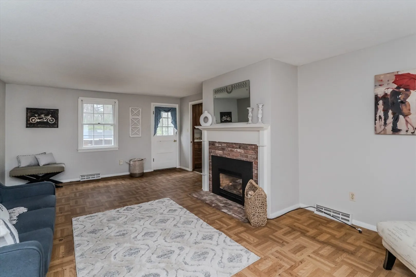
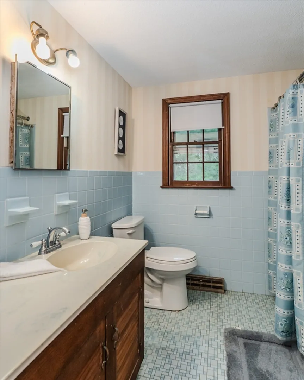
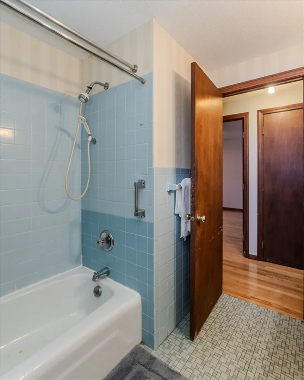
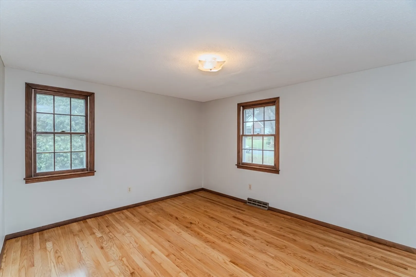
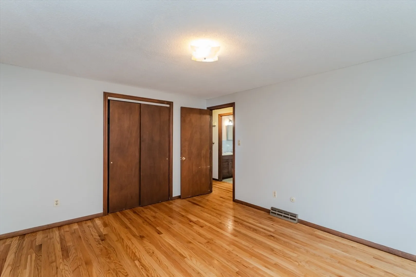
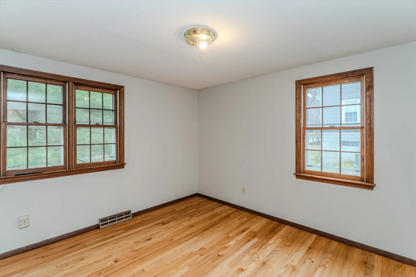
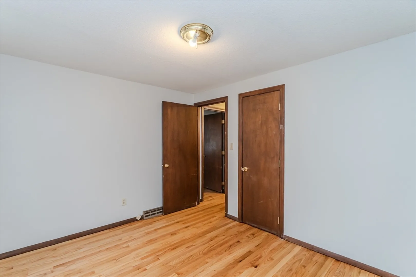
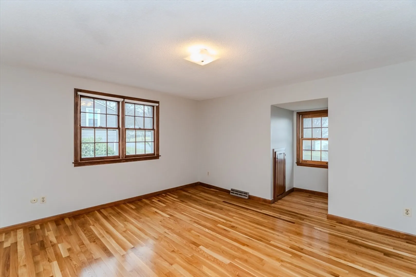
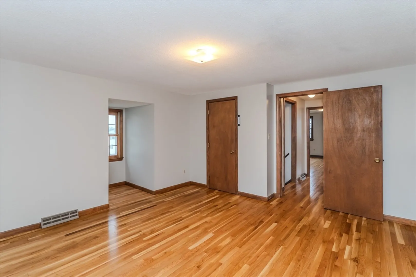
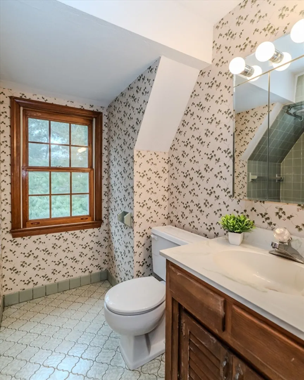
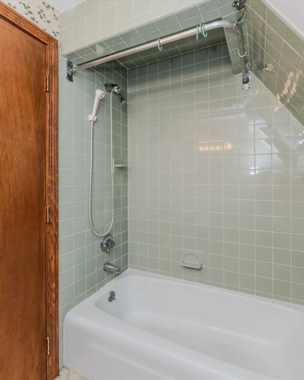
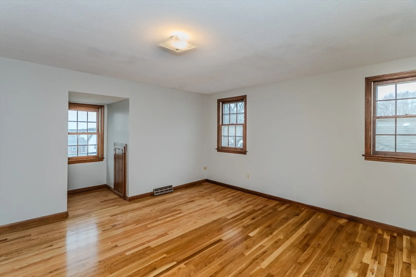
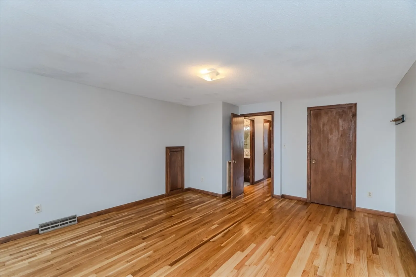
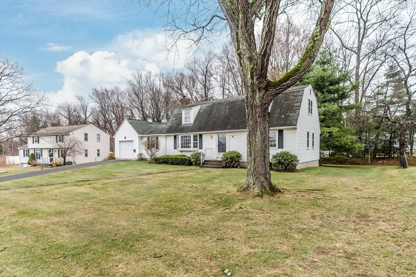
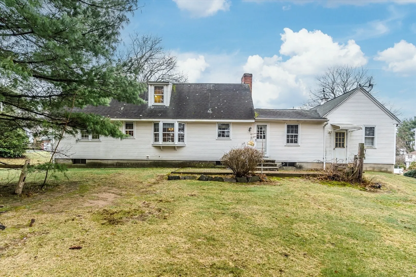
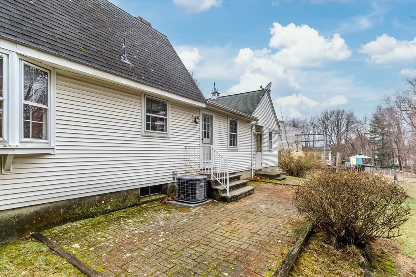
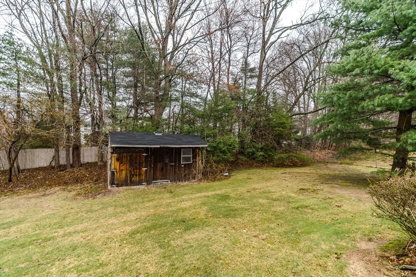
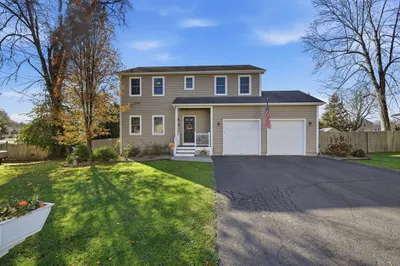
Welcome home to Melwood Ave! Nestled in a quiet East Longmeadow neighborhood close to schools and shopping... you won't want to miss out on this spacious 4 bed 2 bath home! Recent updates to the interior include fresh paint and newly refinished hardwood flooring, along with a new furnace and central air. The spacious kitchen offers ample cabinet and counter space. The dining room features beautiful hardwood floors and abundant natural light. The first floor of the home features 2 bedrooms and one generously sized bath, plus a living room and separate family room with fireplace. Upstairs you'll find 2 more spacious bedrooms and a full bath. There's even an attached garage. Don't wait, schedule your showing today!
-
Highlights
- Cooling: Central Air
- Parking Spots: 3
- Property Type: Single Family Residence
- Total Rooms: 8
- Status: Closed
- Heating: Forced Air, Natural Gas
- Property Class: Residential
- Style: Colonial
- Year Built: 1972
-
Additional Details
- Appliances: Gas Water Heater, Range, Dishwasher, Refrigerator
- Construction: Frame
- Fireplaces: 1
- Foundation: Concrete Perimeter
- Road Frontage Type: Public
- SqFt Source: Public Record
- Year Built Source: Public Records
- Basement: Full
- Exterior Features: Rain Gutters, Screens
- Flooring: Hardwood
- Lot Features: Cleared, Level
- Roof: Shingle
- Year Built Details: Approximate
- Zoning: Rb
-
Amenities
- Community Features: Public Transportation, Shopping, Tennis Court(s), Park, Golf, Conservation Area, House of Worship, Public School
- Parking Features: Attached, Paved Drive, Off Street
- Covered Parking Spaces: 1
-
Utilities
- Electric: Circuit Breakers
- Water Source: Public
- Sewer: Public Sewer
-
Fees / Taxes
- Assessed Value: $346,500
- Compensation Based On: Net Sale Price
- Taxes: $6,403
- Buyer Agent Compensation: 2%
- Tax Year: 2025
Similar Listings
Sold
35 Photos
Sold
38 Photos
Sold
38 Photos
Sold
38 Photos
Content © 2026 MLS Property Information Network, Inc. The information in this listing was gathered from third party resources including the seller and public records.
Listing information provided courtesy of Hampden Realty Center, LLC.
MLS Property Information Network, Inc. and its subscribers disclaim any and all representations or warranties as to the accuracy of this information.
