
Sold!
$400,000
3
Beds
2
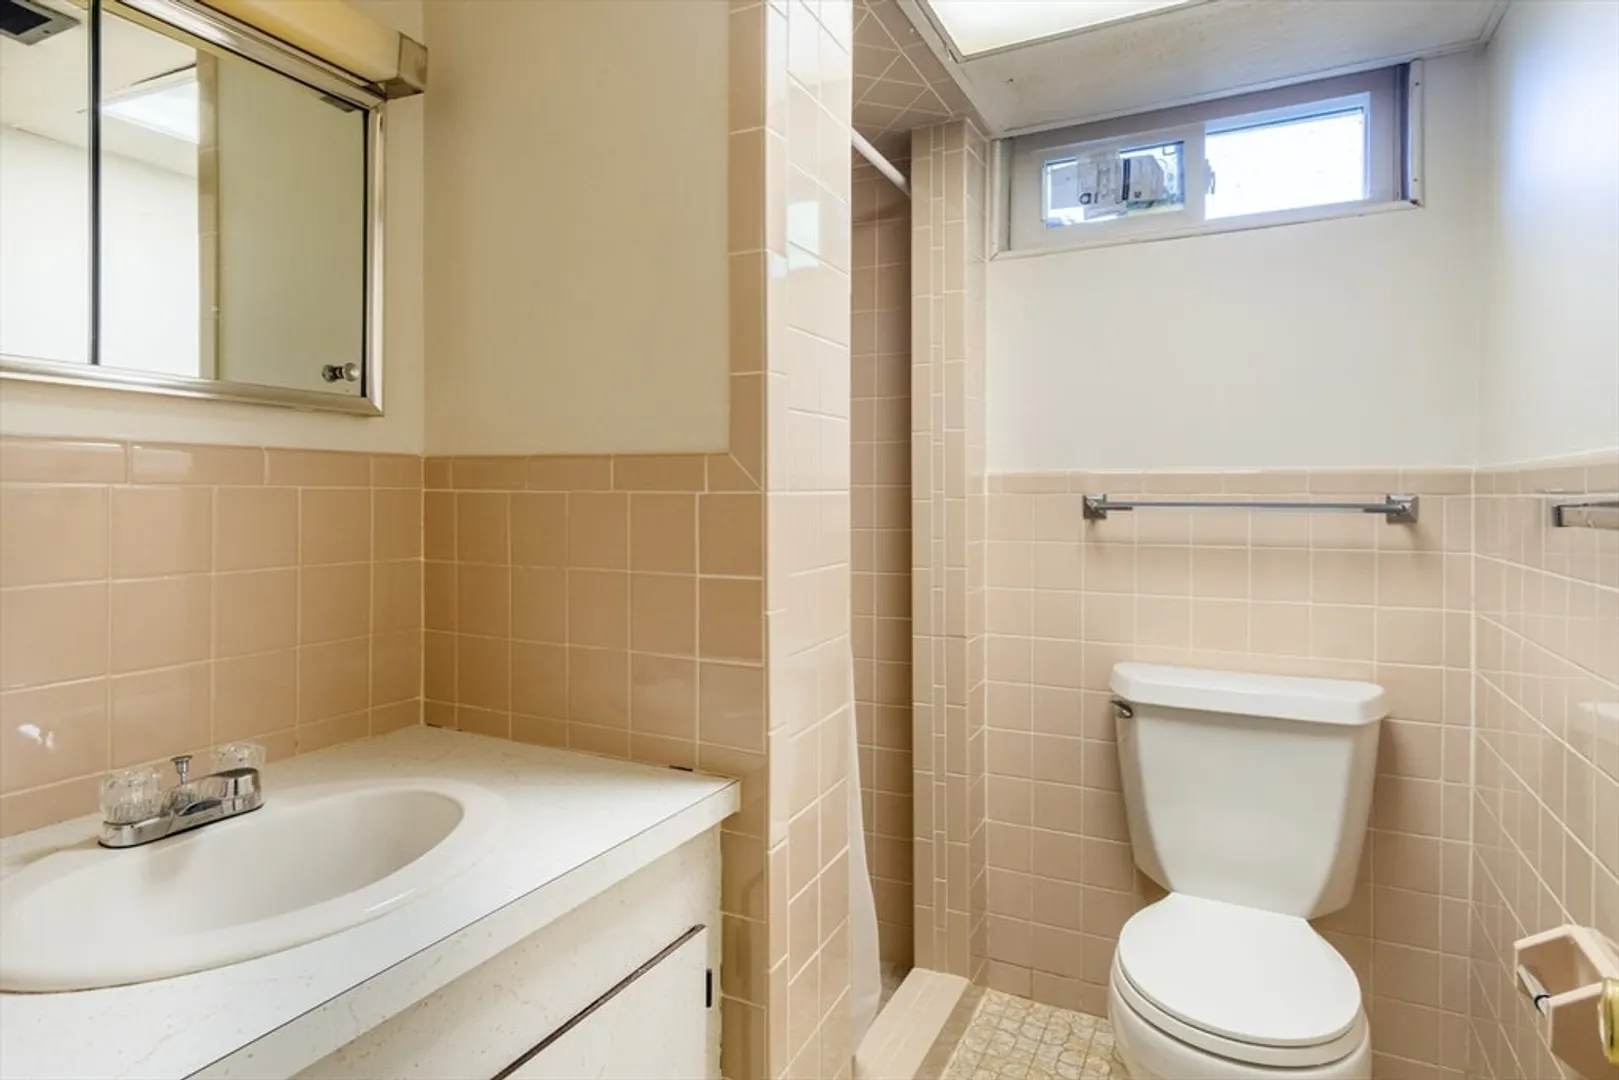
Baths
1,758
Living Area
-
Property Description
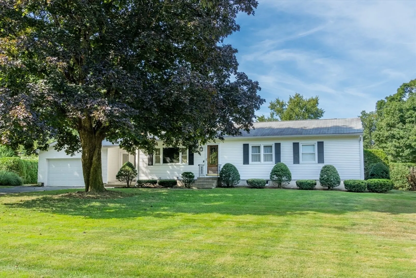
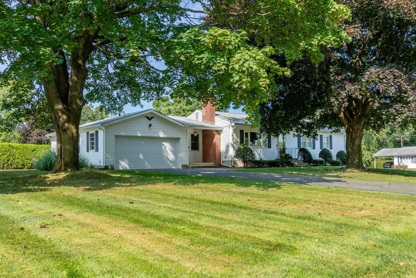
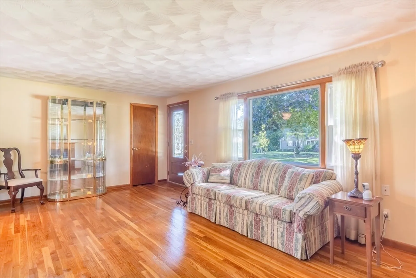
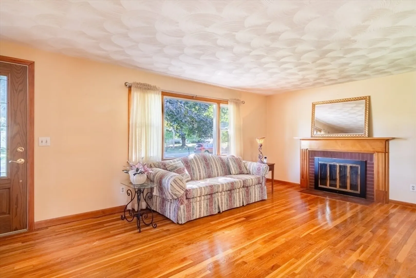
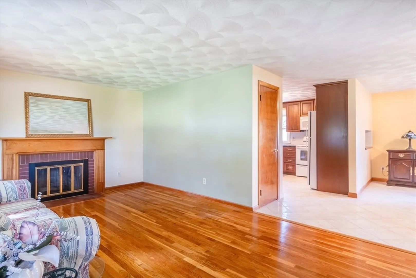
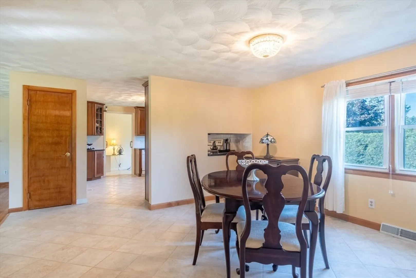
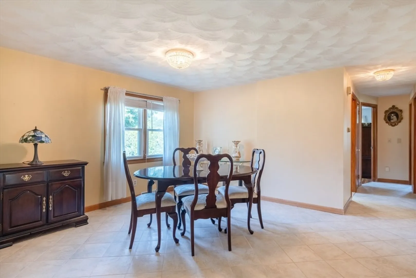
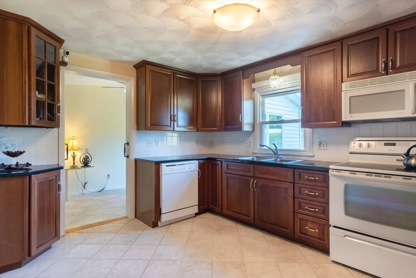
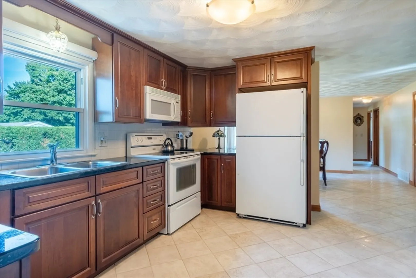
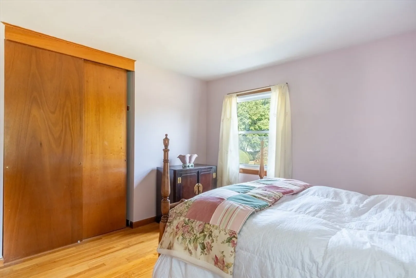
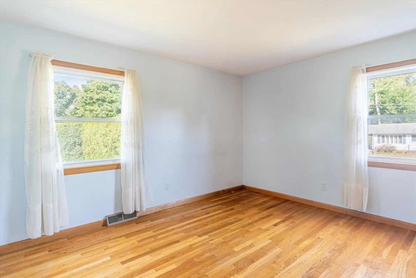
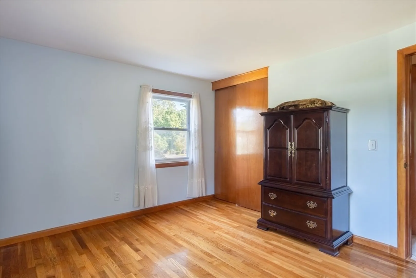
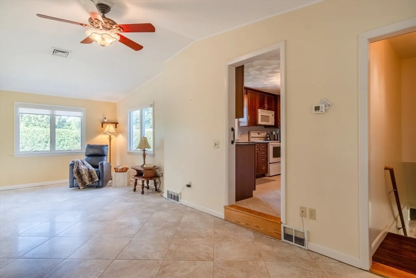
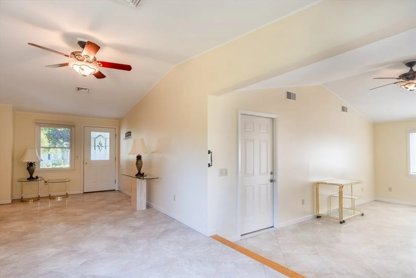
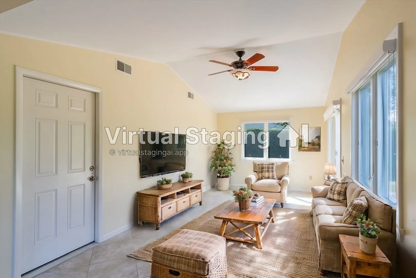
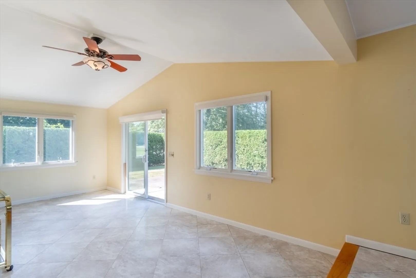
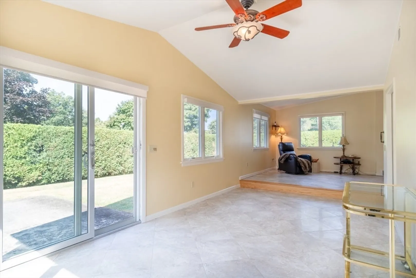
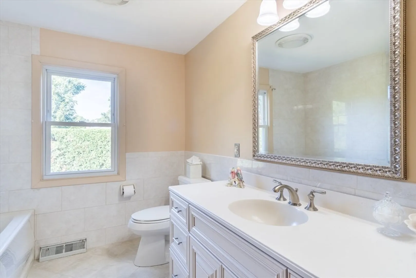
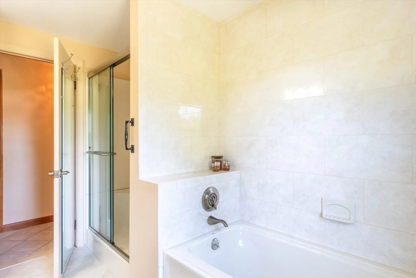
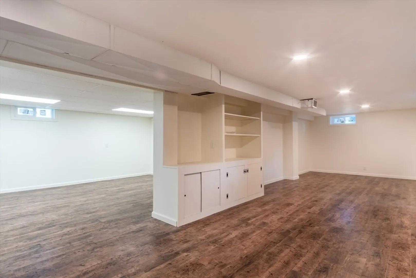
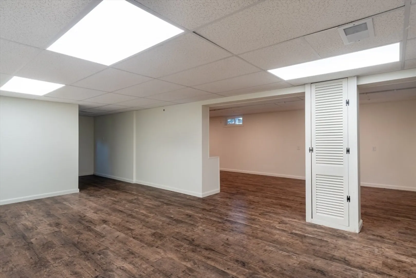
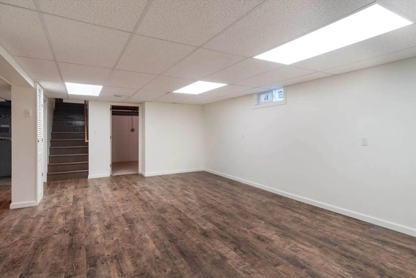
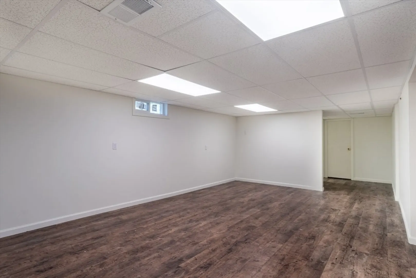
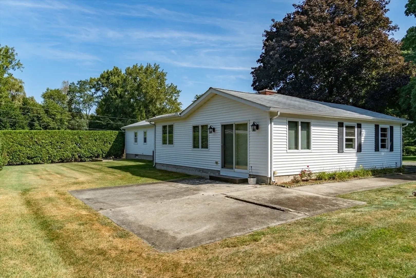
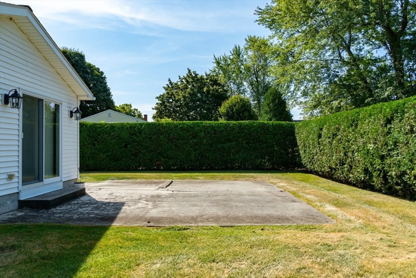
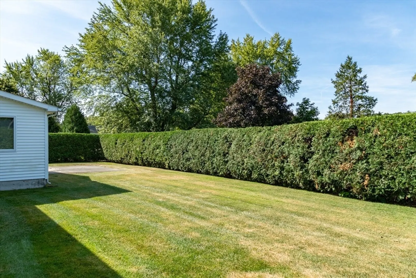
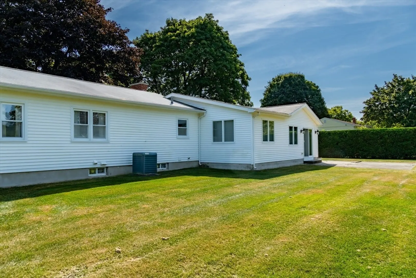
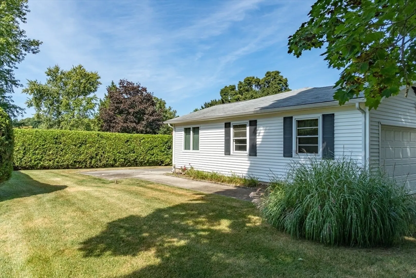
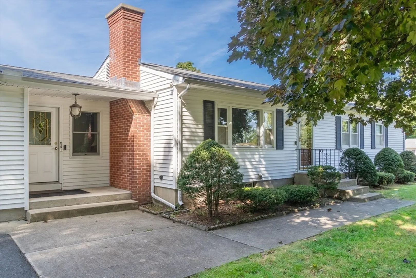
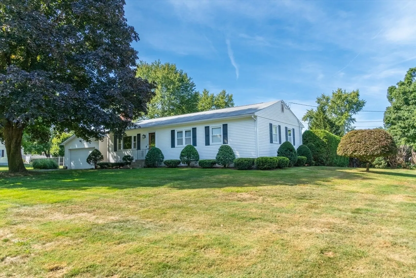
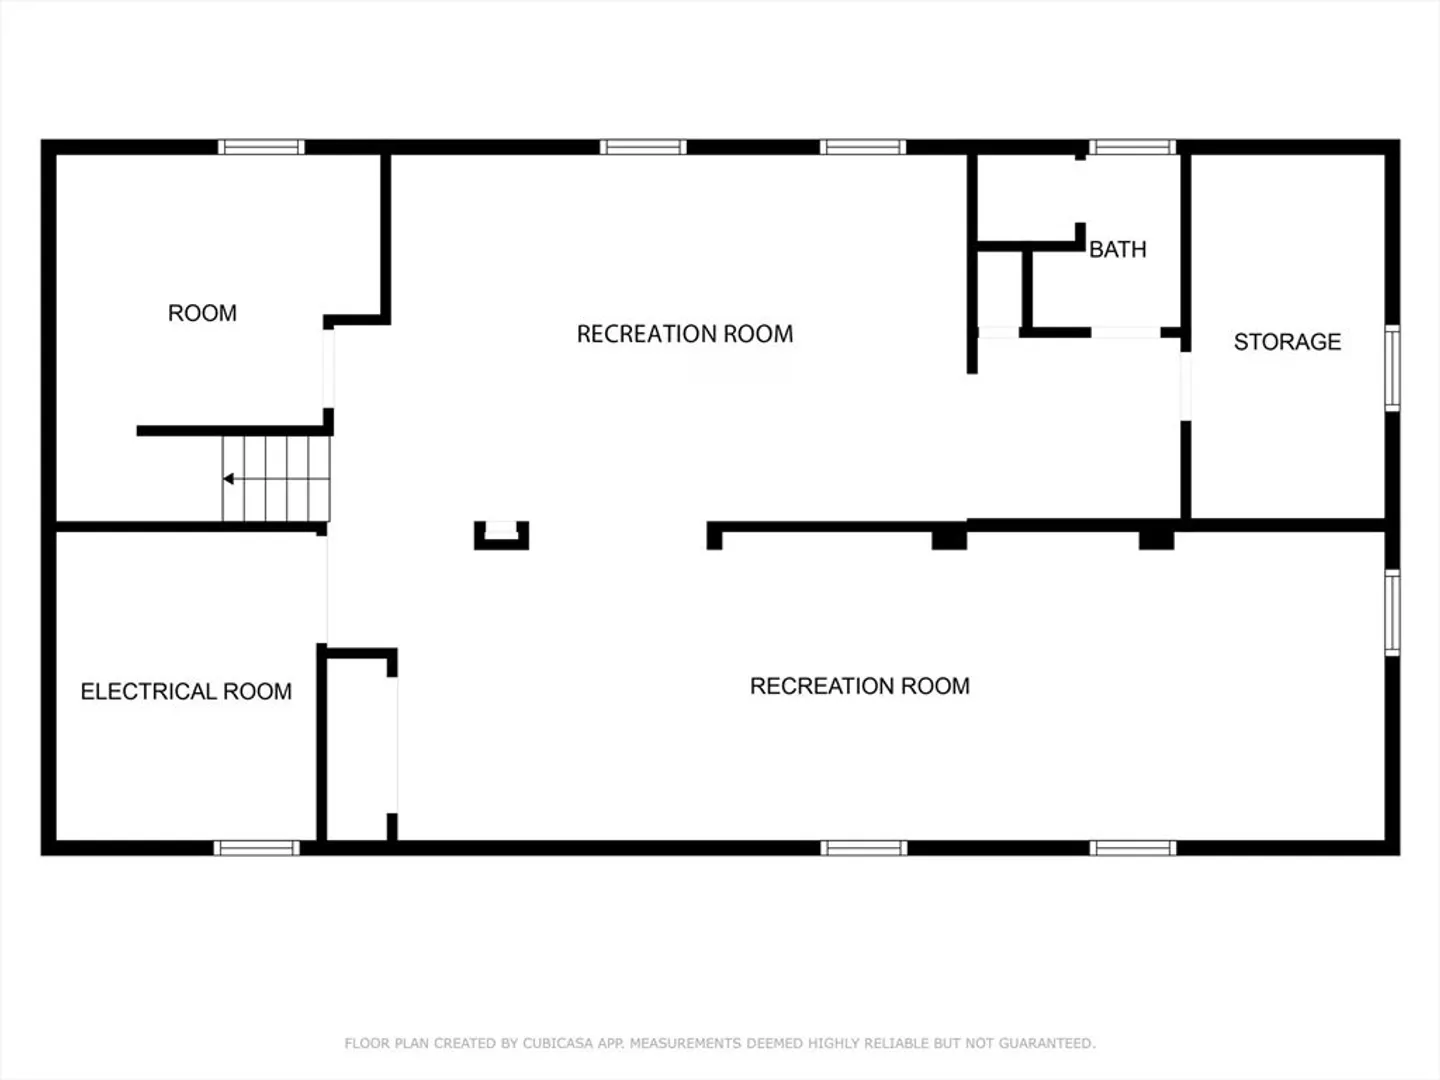
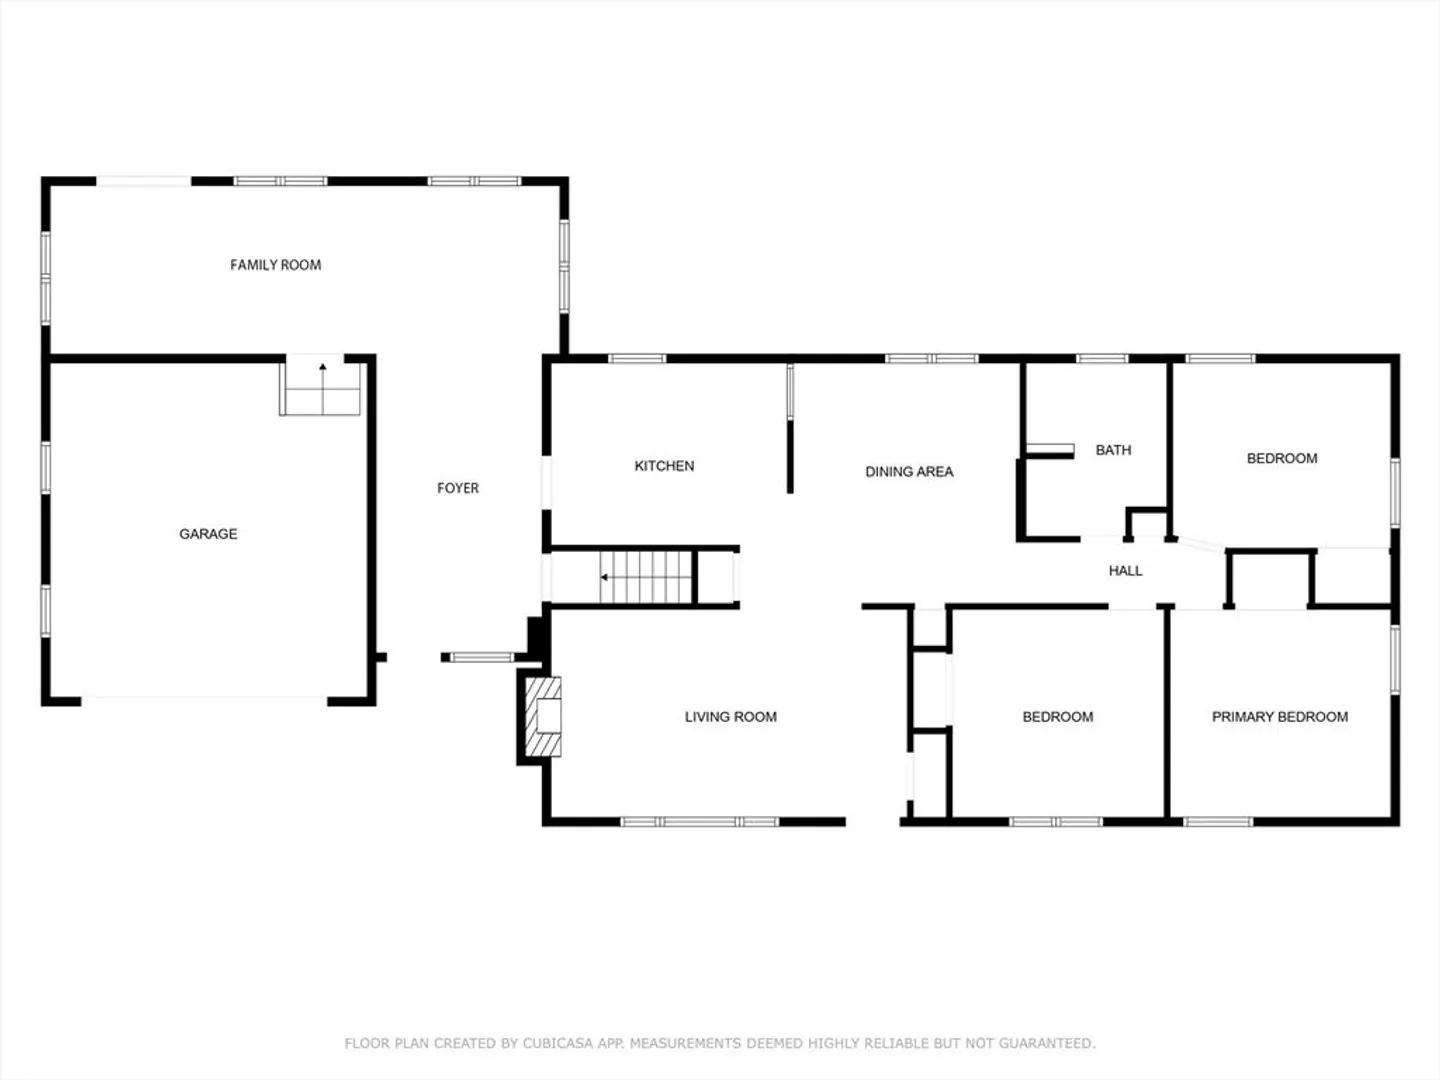
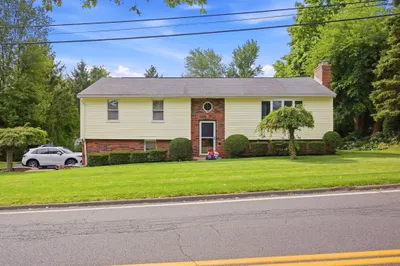
This exceptional ranch home offers 1,758 sqft. of beautiful space on the main level and an additional 900+ sqft. of finished space on the lower level. This is truly a must see property. Lots of entertaining space with living, dining and family rooms all on the main level. Easy interior access from the 2 car garage and exterior access to the private yard through the family room. The finished lower level offers endless possibilities and is an ideal flex space. The lot extends much farther past the row of evergreens toward the corner. Very large lot. Welcome home to 74 Harwich Rd.
-
Highlights
- Cooling: Central Air
- Parking Spots: 4
- Property Type: Single Family Residence
- Total Rooms: 8
- Status: Closed
- Heating: Forced Air, Natural Gas
- Property Class: Residential
- Style: Ranch
- Year Built: 1960
-
Additional Details
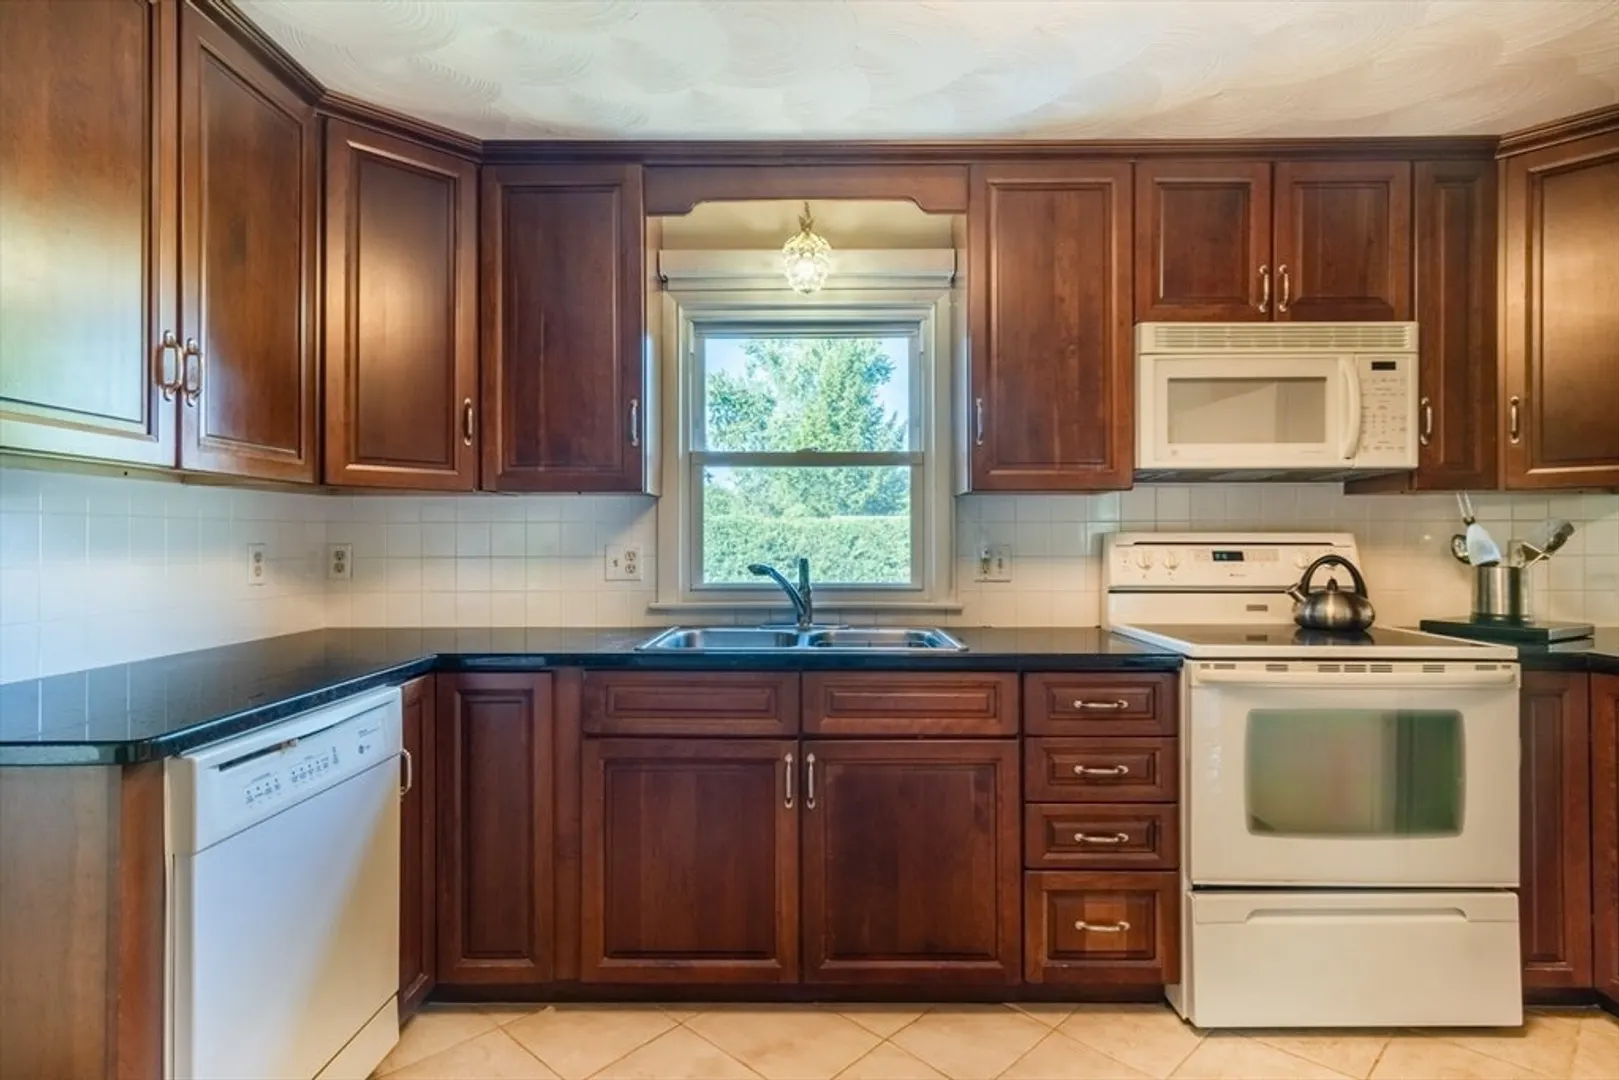
- Appliances: Gas Water Heater, Water Heater, Range, Dishwasher, Refrigerator, Washer, Dryer
- Construction: Frame
- Fireplaces: 1
- Foundation: Concrete Perimeter
- Lot Features: Corner Lot, Level
- Roof: Shingle
- Year Built Source: Public Records
- Basement: Full, Finished, Interior Entry, Concrete
- Exterior Features: Patio, Rain Gutters, Sprinkler System
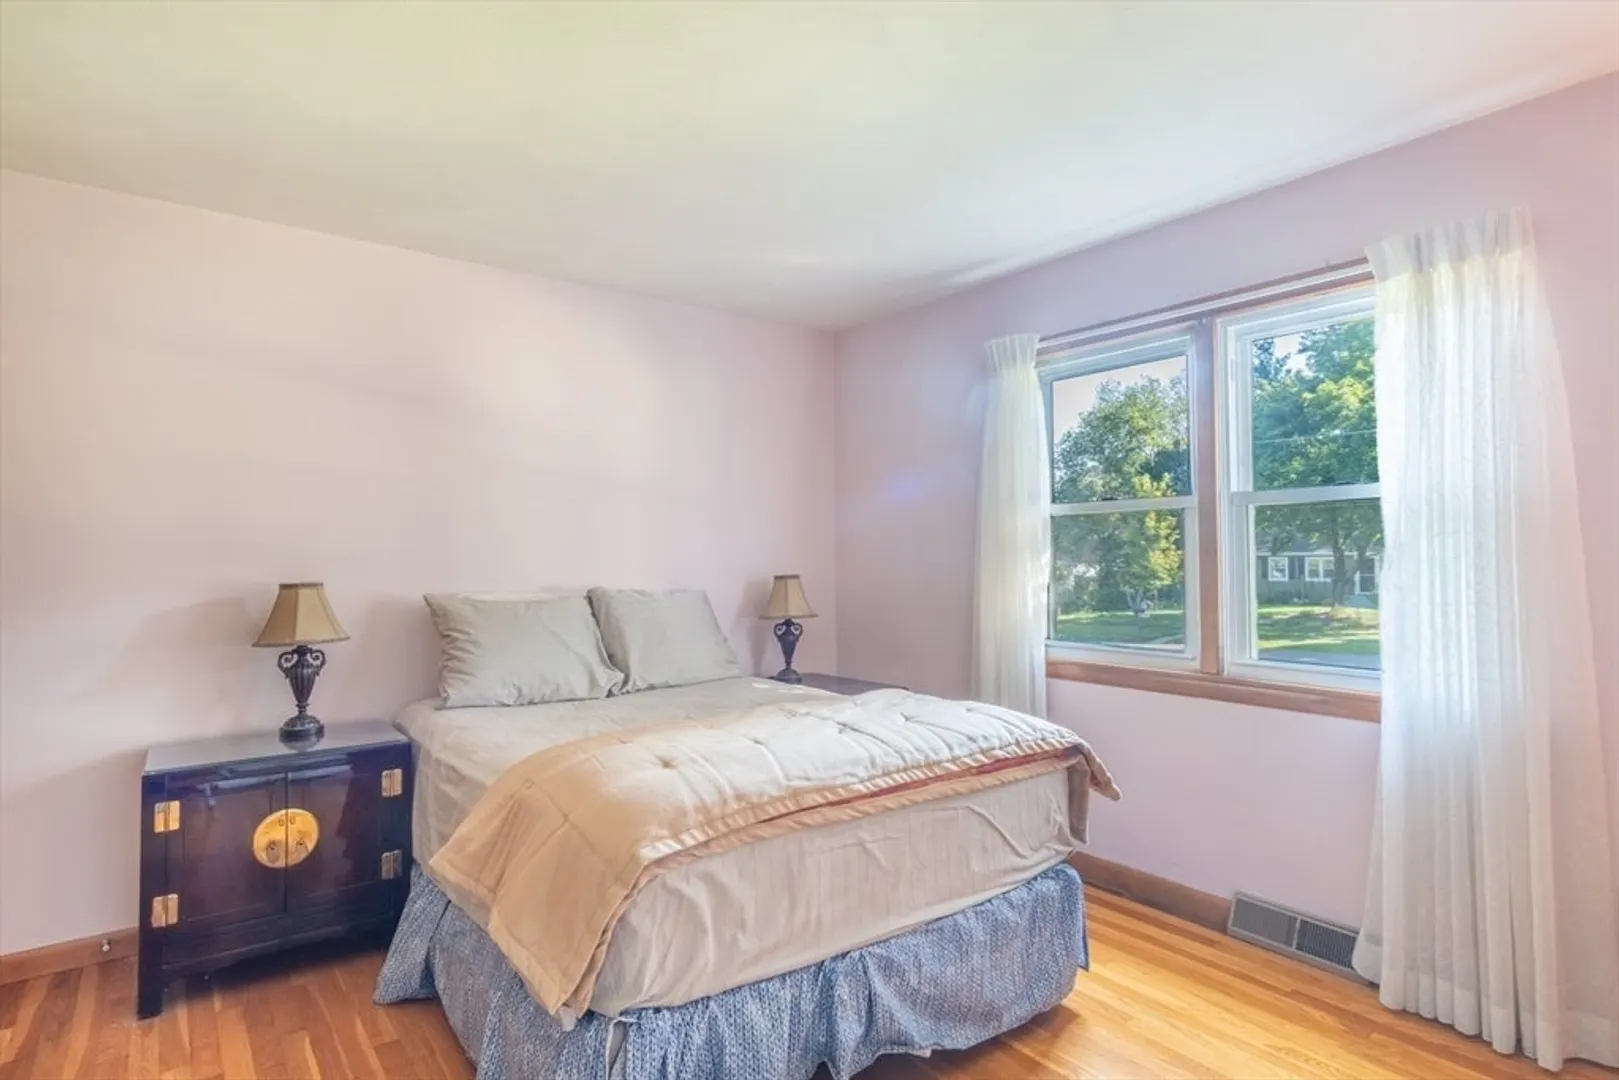
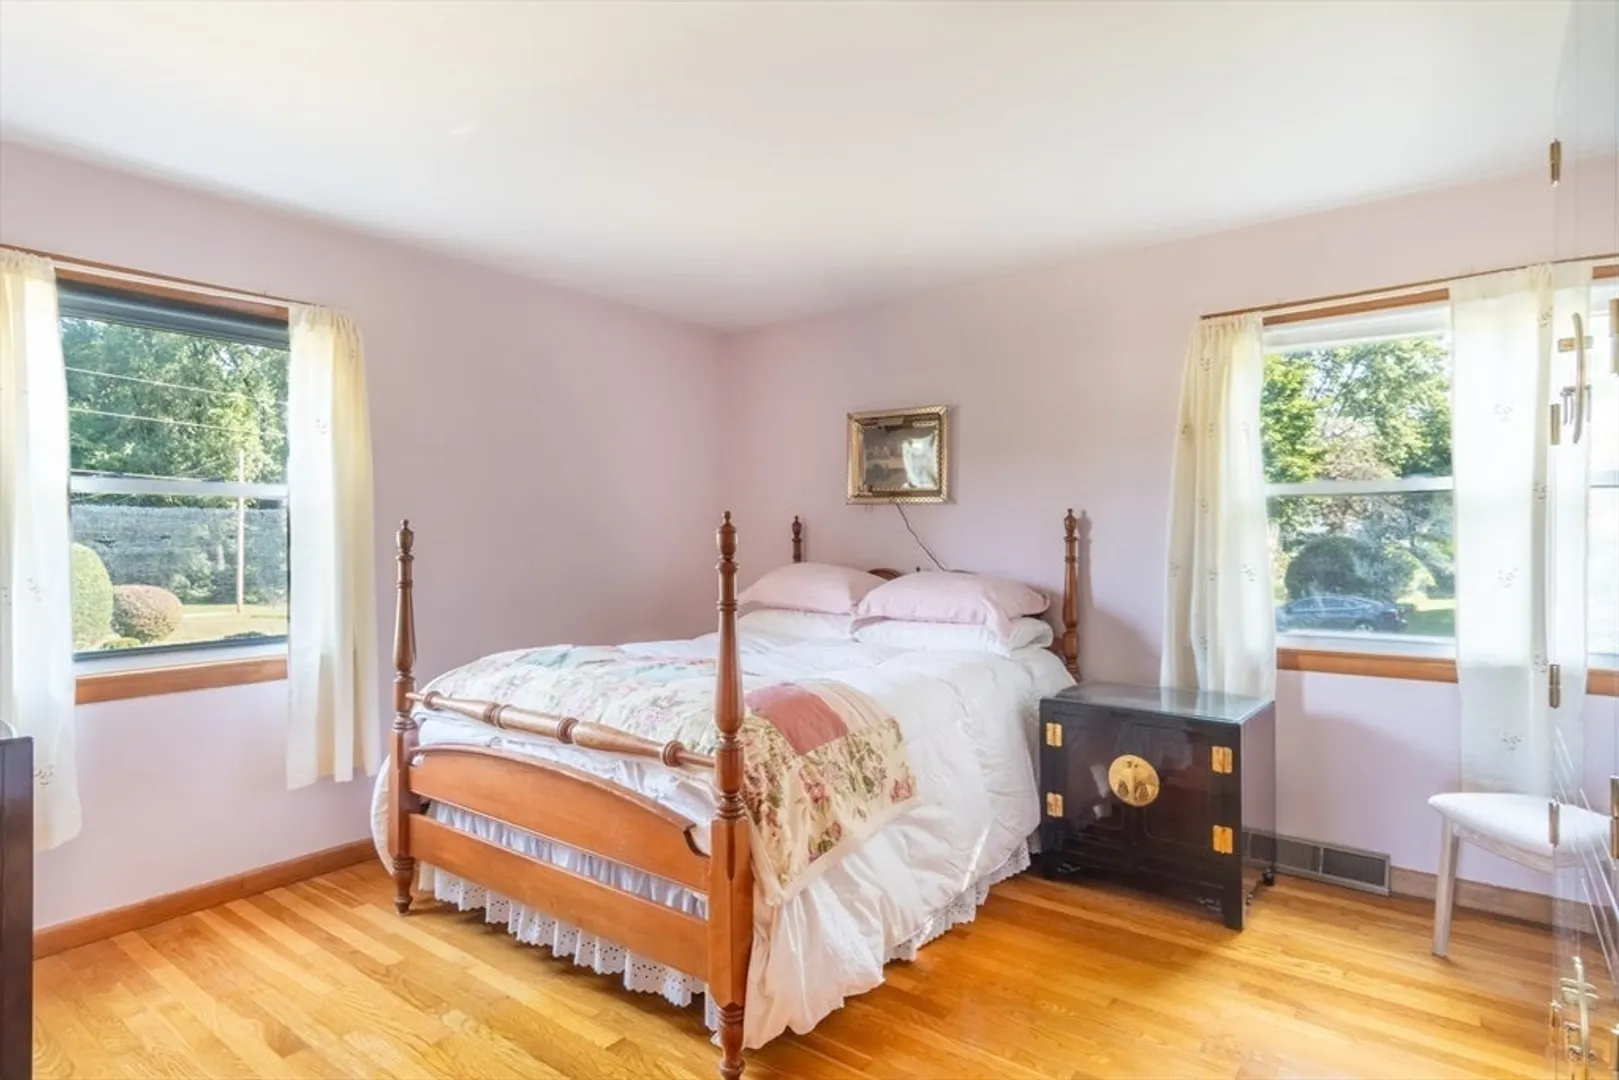
- Flooring: Tile, Hardwood
- Interior Features: Game Room
- Road Frontage Type: Public
- Year Built Details: Actual
- Zoning: Rb
-
Amenities
- Community Features: Shopping, Park, Golf, Bike Path, House of Worship, Public School
- Parking Features: Attached, Garage Door Opener, Storage, Paved Drive, Off Street, Paved
- Covered Parking Spaces: 2
-
Utilities
- Electric: Circuit Breakers
- Water Source: Public
- Sewer: Public Sewer
-
Fees / Taxes
- Assessed Value: $334,500
- Tax Year: 2024
- Compensation Based On: Compensation Offered but Not in MLS
- Taxes: $6,202
Similar Listings
Sold
42 Photos
Sold
38 Photos
Sold
40 Photos
Sold
26 Photos
Content © 2026 MLS Property Information Network, Inc. The information in this listing was gathered from third party resources including the seller and public records.
Listing information provided courtesy of William Raveis R.E. & Home Services.
MLS Property Information Network, Inc. and its subscribers disclaim any and all representations or warranties as to the accuracy of this information.
