
Sold!
$726,000
4
Beds
2
Baths
2,548
Living Area
-
Property Description
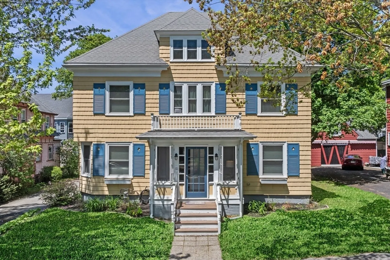
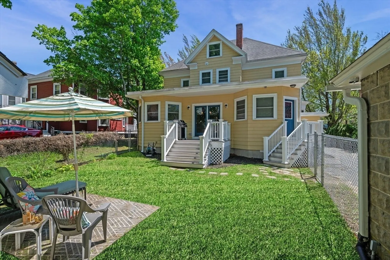
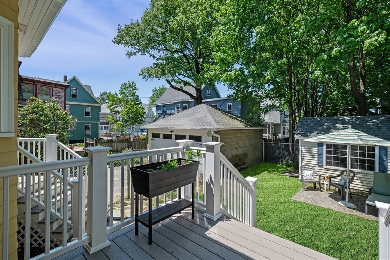
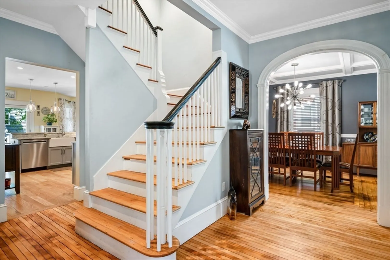
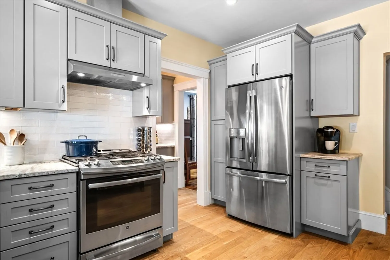
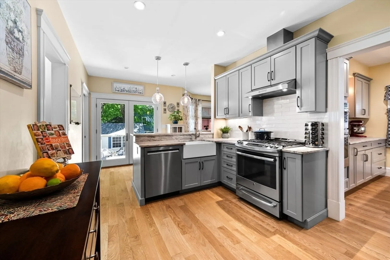
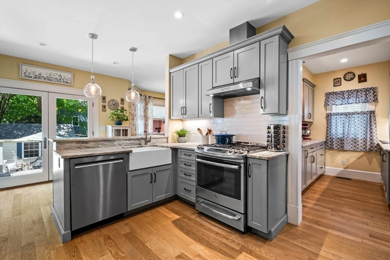
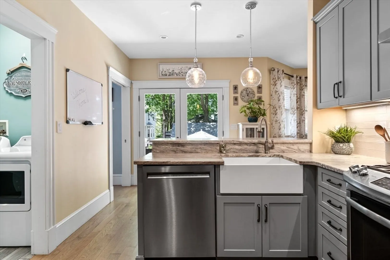
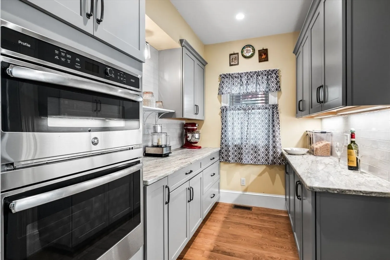
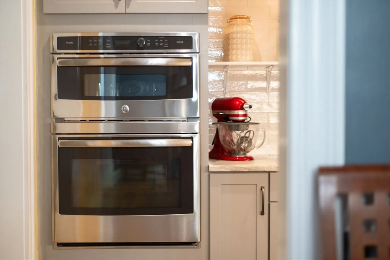
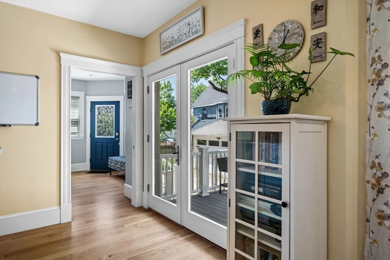
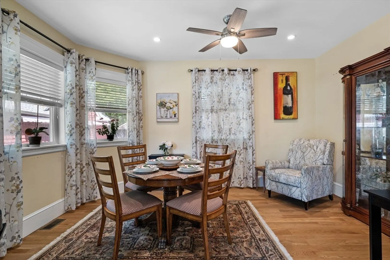
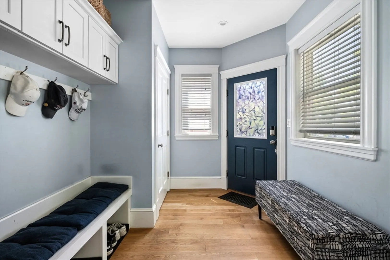
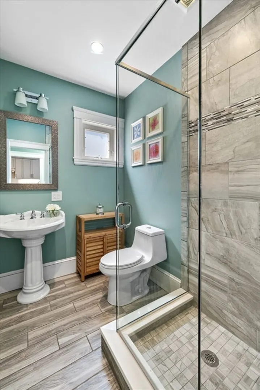
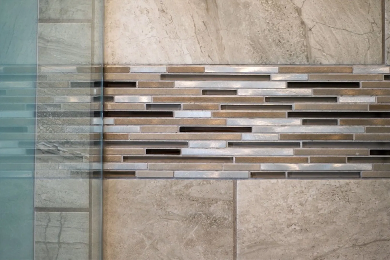
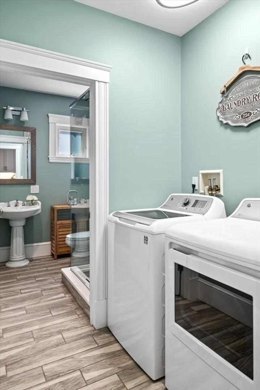
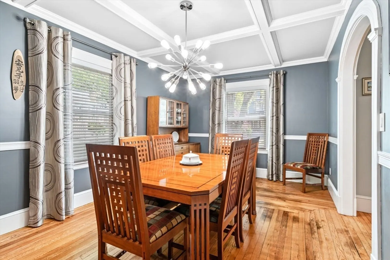
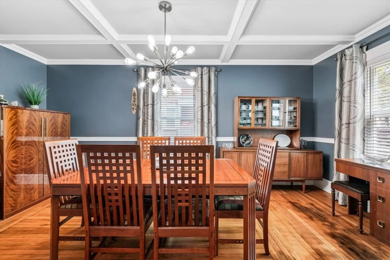
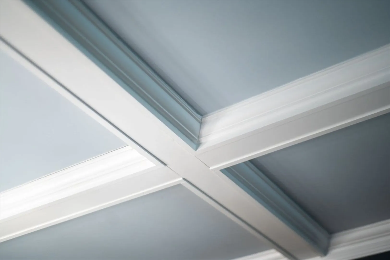
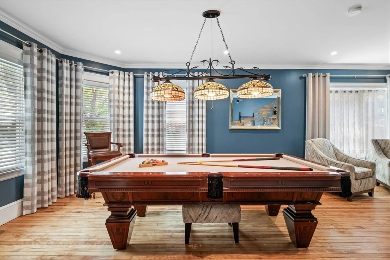
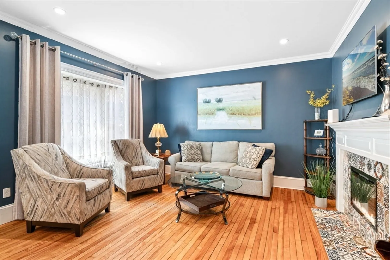
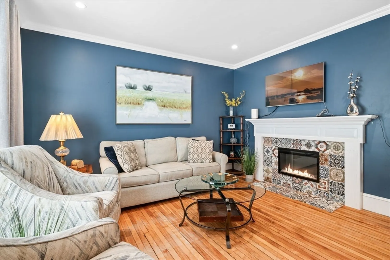
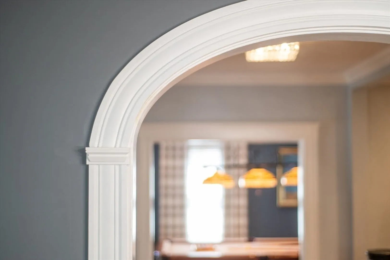
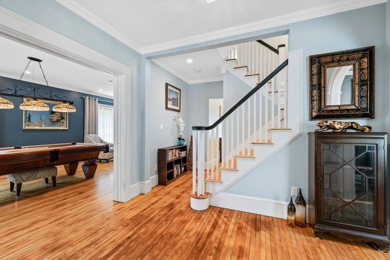
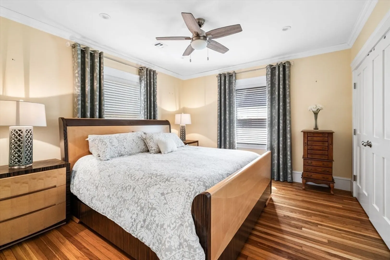
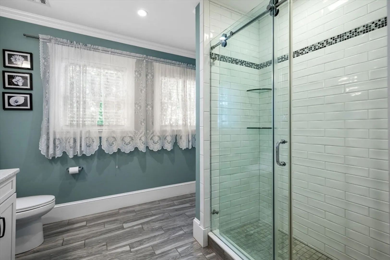
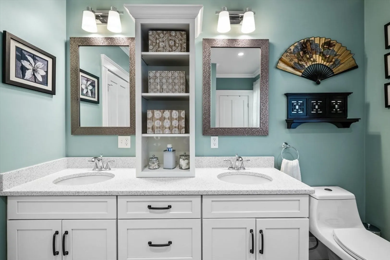
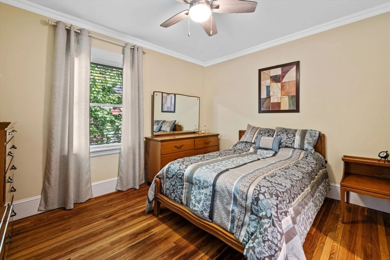
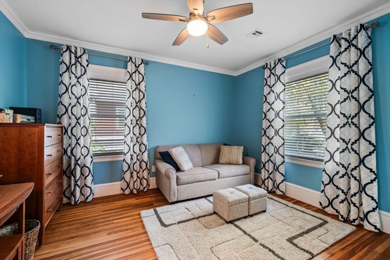
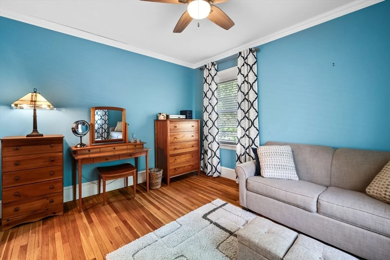
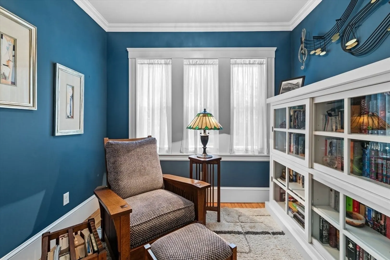
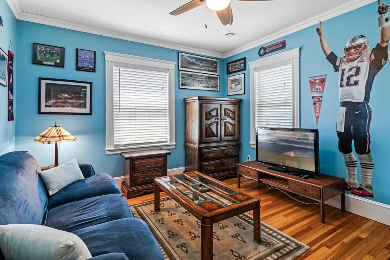
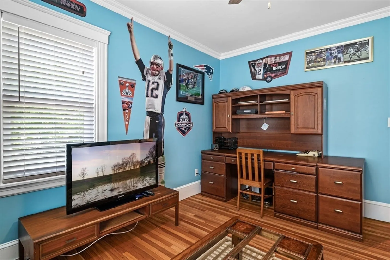
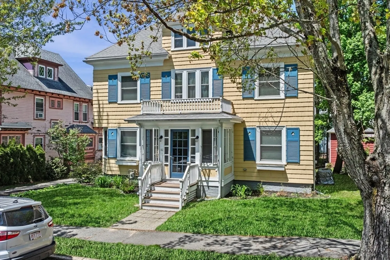
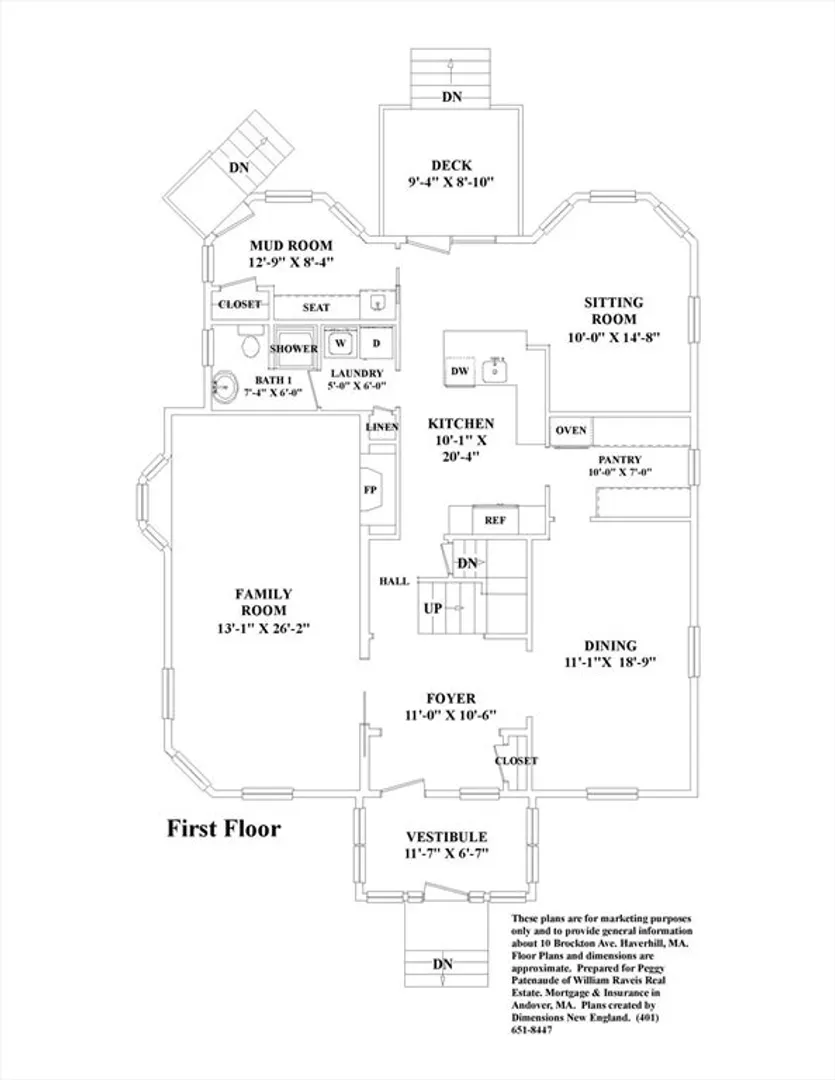
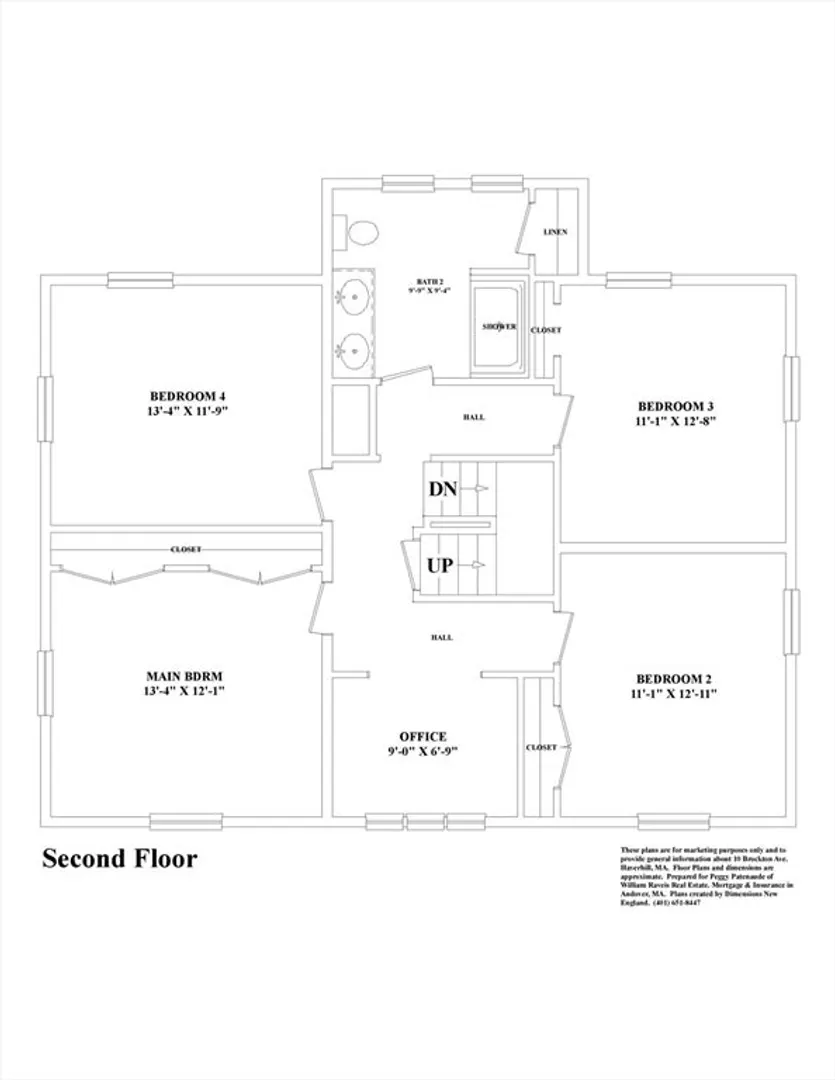
Love the charm of older homes but want modern updates? This beautifully renovated home offers the best of both! Major updates include new plumbing, electrical, roof, central air, heating, kitchen & baths. The cook’s kitchen features gray shaker cabinets, leathered granite, SS appliances, gas stove w/ vent hood, wall oven, Advantium microwave & butler’s pantry - providing even more storage & counter space. The bright dining area (Sitting Rm) fills w/ sun & the formal dining room has a curved doorway & coffered ceiling. The mudrm is a dream—cubbies, bench, closet & sink! Family room has bay window, window seat, electric fireplace & antique pocket door. First-floor laundry, renovated full bath w/ shower. Upstairs offers 4 spacious bedrms w/ hardwood floors, a home office, a primary w/ double closets & renovated full bath. Huge walk-up attic for future expansion. Just minutes to vibrant downtown Haverhill w/ top restaurants & shopping. Classic character meets modern comfort—move right in!
-
Highlights
- Cooling: Central Air, Dual
- Parking Spots: 4
- Property Type: Single Family Residence
- Total Rooms: 10
- Status: Closed
- Heating: Forced Air, Natural Gas
- Property Class: Residential
- Style: Colonial
- Year Built: 1900
-
Additional Details
- Appliances: Gas Water Heater, Water Heater, Range, Oven, Dishwasher, Disposal, Microwave, Refrigerator, Range Hood, Plumbed For Ice Maker
- Construction: Frame
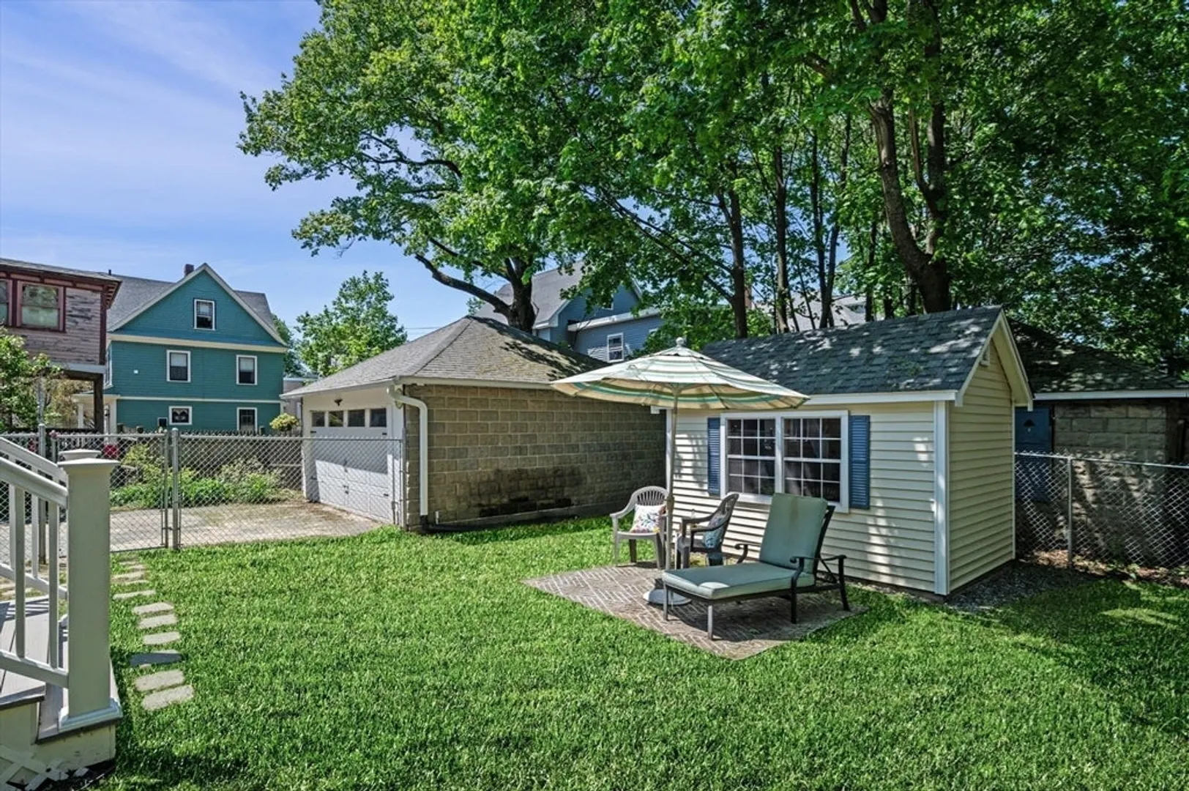
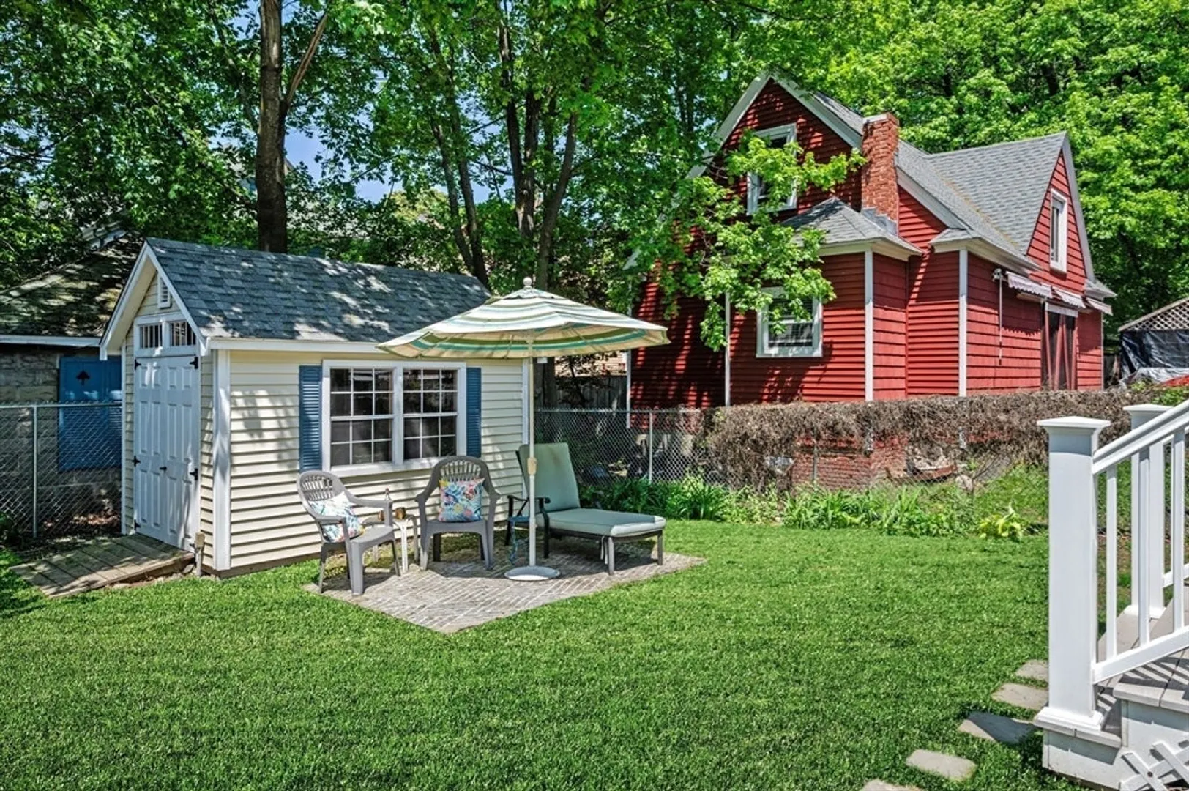
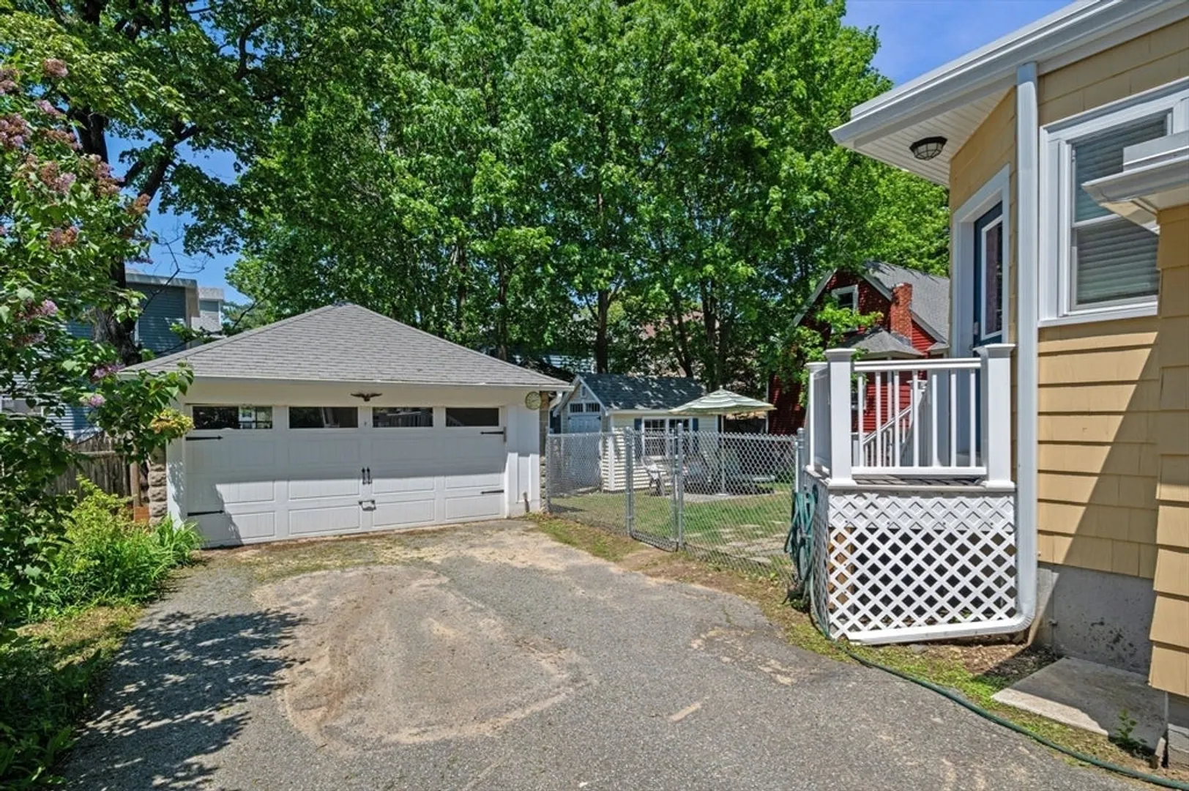
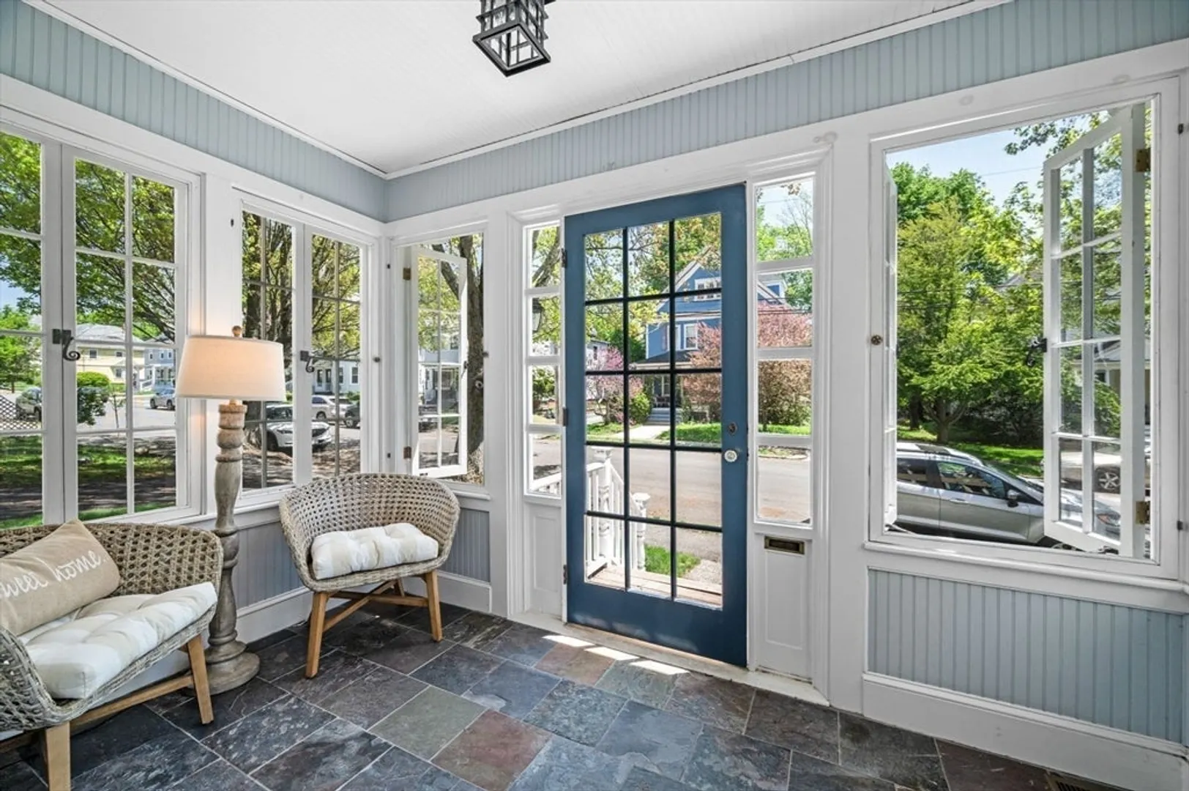
- Exterior Features: Porch - Enclosed, Deck - Composite, Rain Gutters, Storage, Screens, Fenced Yard
- Flooring: Tile, Hardwood, Flooring - Hardwood
- Foundation Area: 918
- Lot Features: Level
- Roof: Shingle
- Year Built Details: Approximate, Renovated Since
- Zoning: Res
- Basement: Full, Walk-Out Access, Interior Entry, Sump Pump, Concrete, Unfinished
- Exclusions: Please See Included/Excluded List
- Fireplaces: 1
- Foundation: Stone, Brick/Mortar
- Interior Features: Closet, Closet/Cabinets - Custom Built, Crown Molding, Mud Room, Foyer, Office, Sitting Room, Walk-up Attic
- Road Frontage Type: Public
- SqFt Source: Measured
- Year Built Source: Public Records
-
Amenities
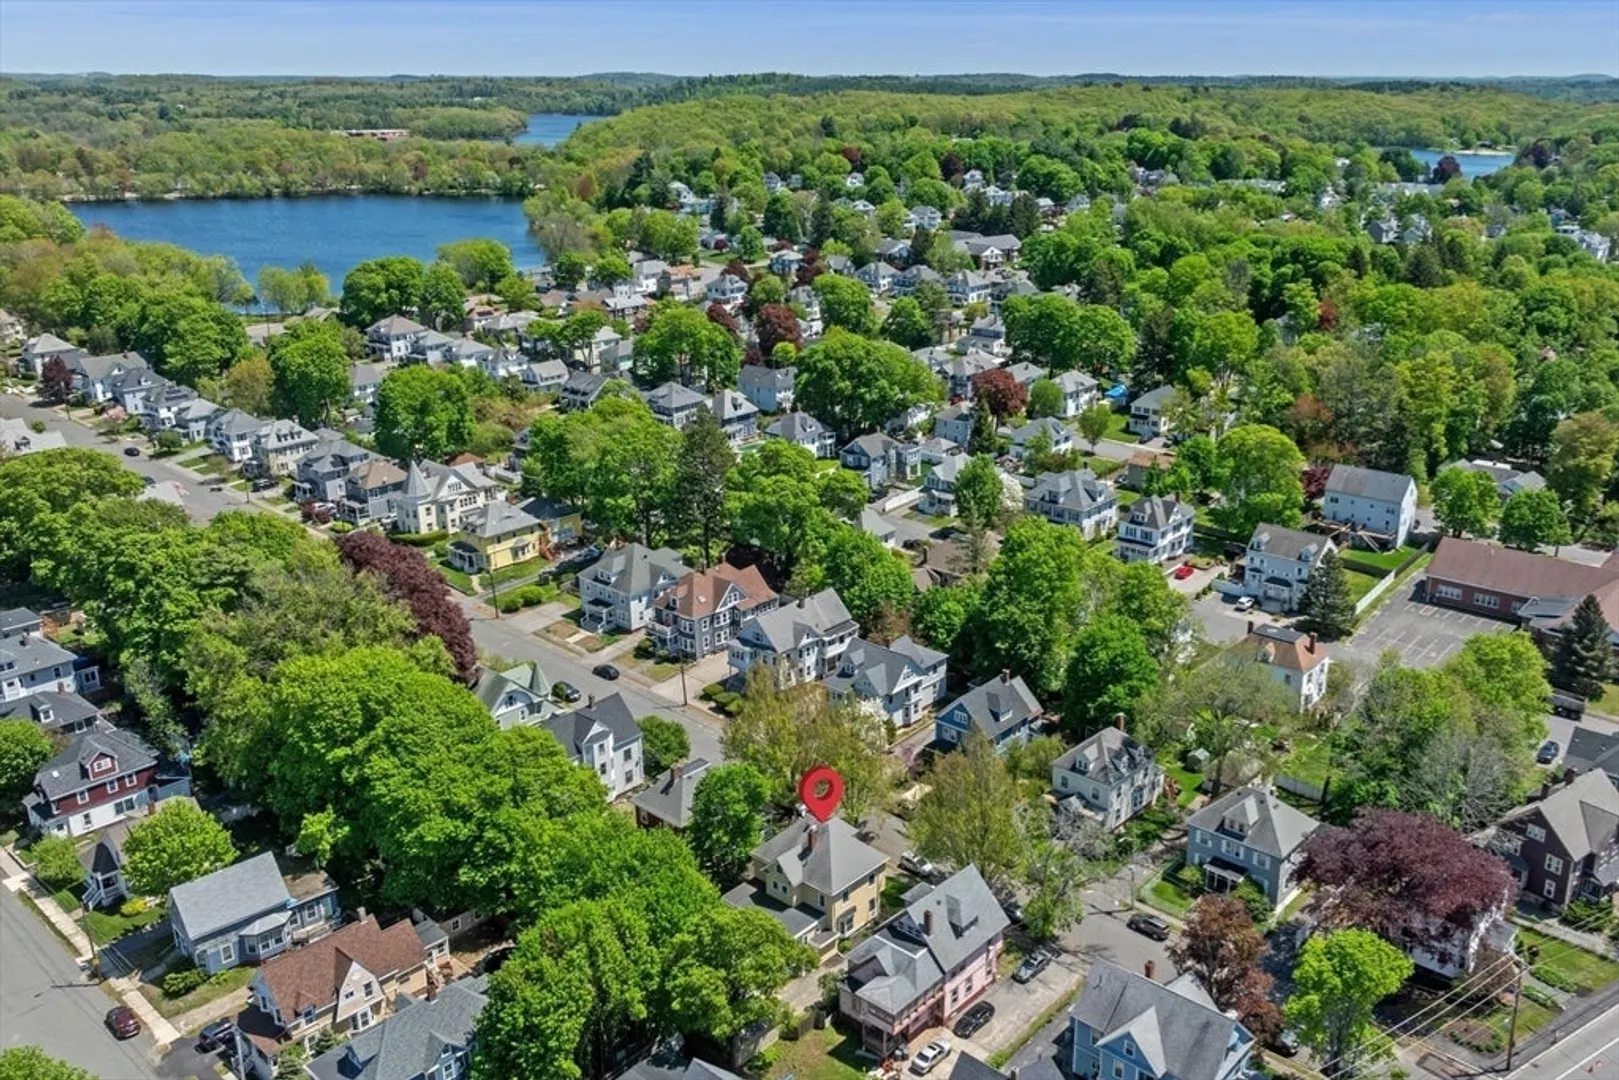
- Community Features: Public Transportation, Shopping, Medical Facility, Laundromat, Highway Access, House of Worship, Public School, T-Station, Sidewalks
- Parking Features: Detached, Garage Door Opener, Paved Drive, Off Street, Paved
- Covered Parking Spaces: 1
-
Utilities
- Electric: Circuit Breakers, 200+ Amp Service
- Water Source: Public
- Sewer: Public Sewer
-
Fees / Taxes
- Assessed Value: $645,200
- Taxes: $6,910
- Tax Year: 2025
Similar Listings
Sold
42 Photos
Sold
42 Photos
Sold
34 Photos
Sold
41 Photos
Content © 2026 MLS Property Information Network, Inc. The information in this listing was gathered from third party resources including the seller and public records.
Listing information provided courtesy of Lamacchia Realty, Inc..
MLS Property Information Network, Inc. and its subscribers disclaim any and all representations or warranties as to the accuracy of this information.
