
Sold!
$415,000
2
Beds
2/1
Baths
1,638
Living Area
-
Property Description
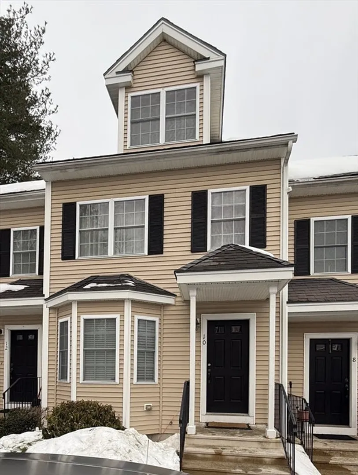
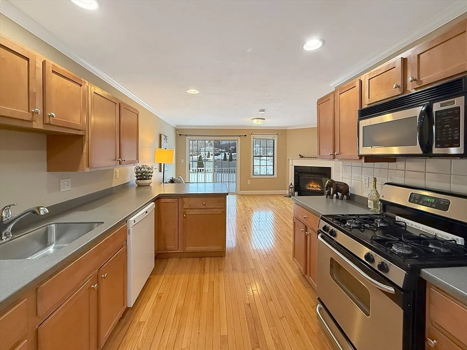
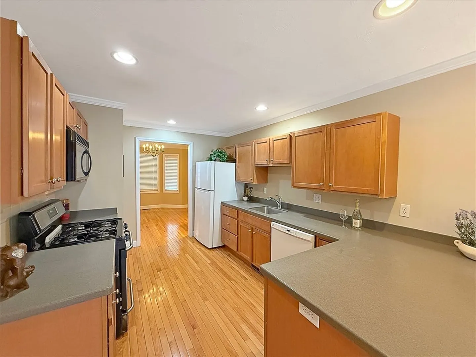
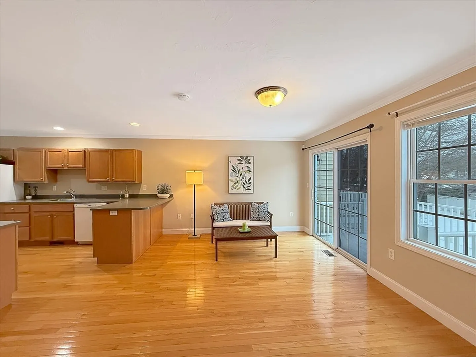
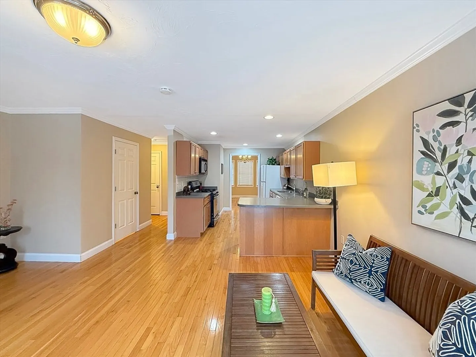
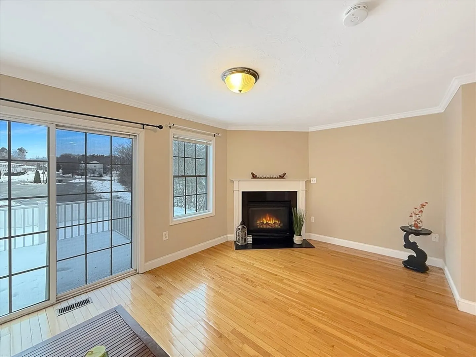
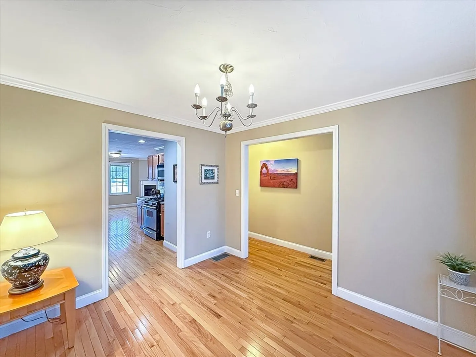
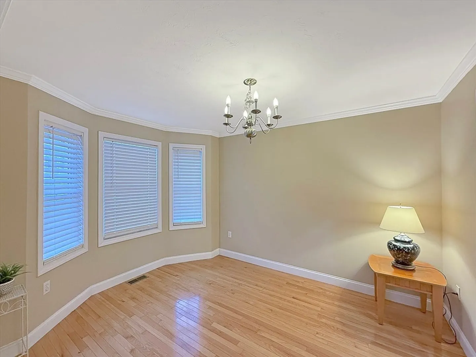
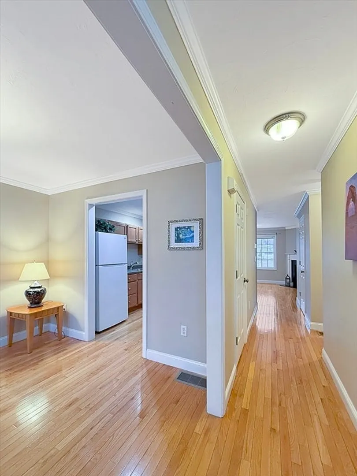
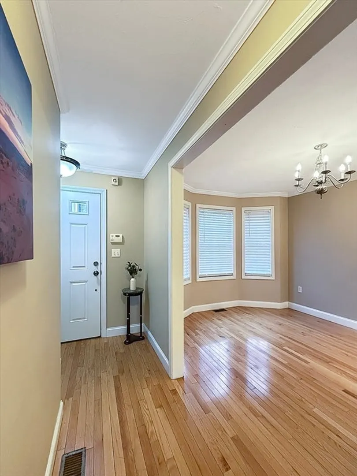
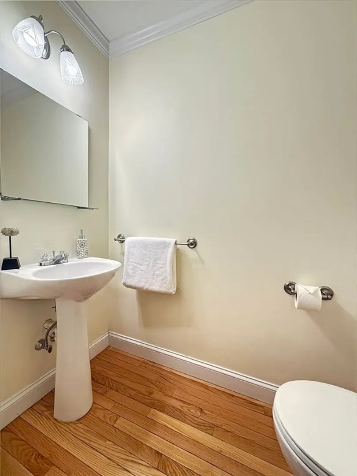
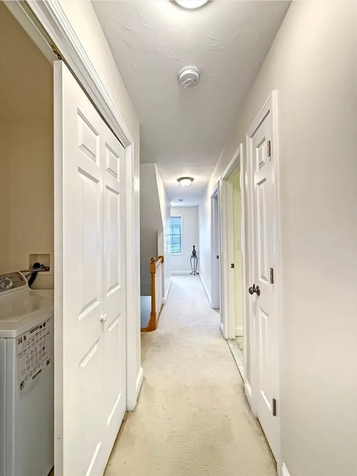
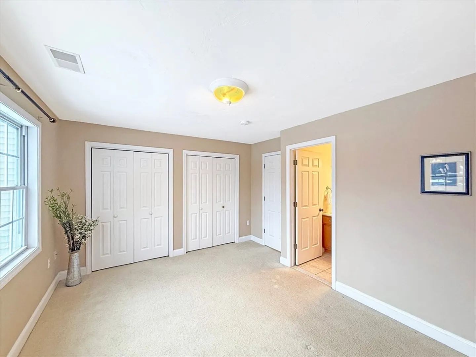
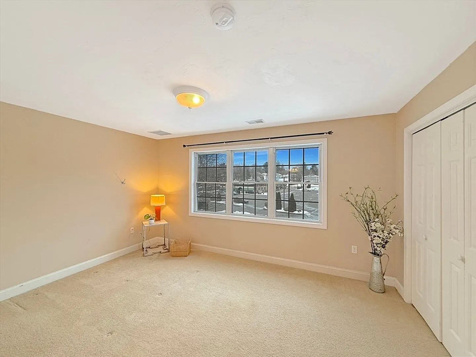
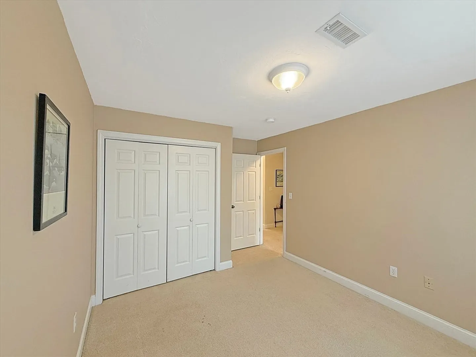
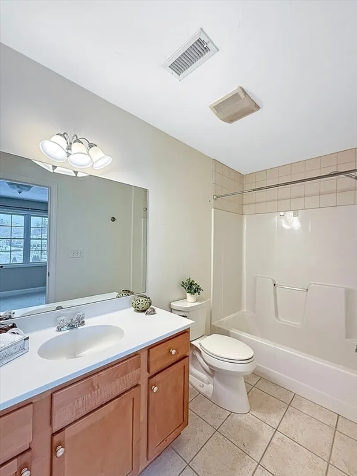
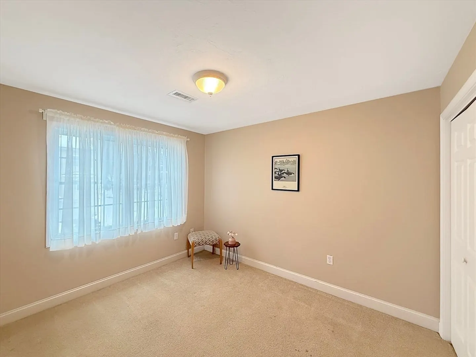
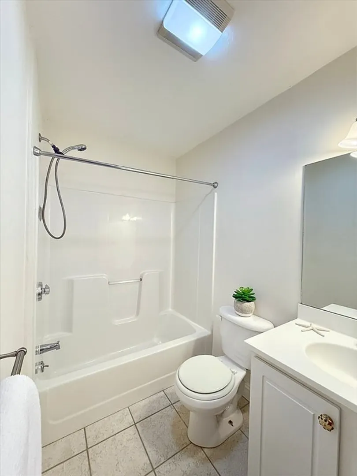
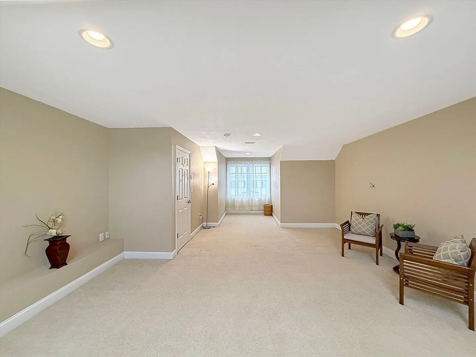
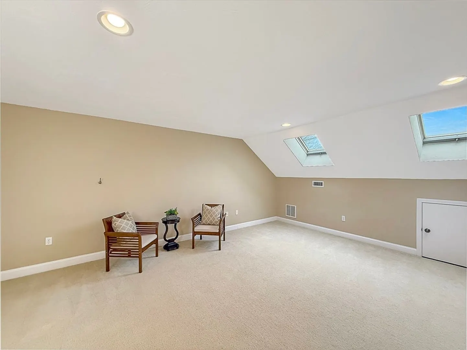
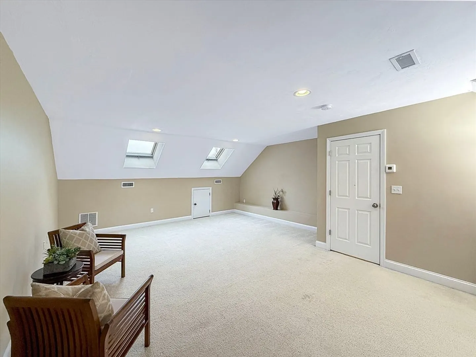
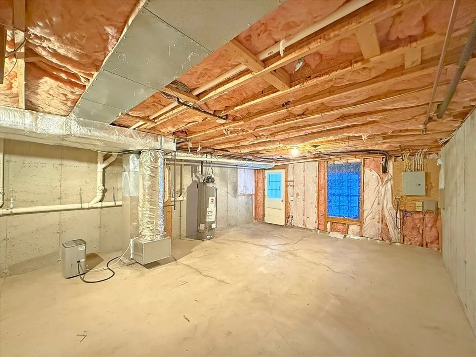
The Oak Ridge Estates Condominium, located at the border between Worcester and West Boylston, is a very desirable community because of its location, easy access to highways and close vicinity to everyday needs. I-190 is 0.3 mile away. West Boylston Square, with all its various stores, is only 2 miles up the road and you will pass various restaurants/diners on your way there. This townhouse unit has 2 bedrooms, 2.5 bathrooms and 1638 square feet of living space spanning three levels. You can also finish the walkout basement to add to the living area. The top level with skylights and large windows offers the brightest room for versatile uses that are only limited by your imagination. Desirable features also include hardwood floor throughout main level, laundry on the same level of bedrooms, composite deck outside the slider through living room, gas fireplace, gas heating and central AC, and two deeded parking spaces right in the front. Come to the OH on Sun, 3/2, 1:00 – 3:00 pm
-
Highlights
- Building Name: Oak Ridge Estates
- Heating: Forced Air, Natural Gas
- Parking Spots: 2
- Property Type: Condominium
- Total Rooms: 6
- Year Built: 2004
- Cooling: Central Air
- HOA Fee: $429
- Property Class: Residential
- Stories: 4
- Unit Number: 10
- Status: Closed
-
Additional Details
- Appliances: Range, Dishwasher, Disposal, Microwave, Refrigerator, Washer, Dryer
- Construction: Frame
- Fireplaces: 1
- Interior Features: Recessed Lighting, Loft
- SqFt Source: Measured
- Year Built Details: Actual
- Zoning: res
- Basement: Y
- Exterior Features: Deck - Composite
- Flooring: Wood, Tile, Carpet, Flooring - Wall to Wall Carpet
- Roof: Shingle
- Total Number of Units: 84
- Year Built Source: Public Records
-
Amenities
- Community Features: Public Transportation, Highway Access, House of Worship, Public School, University
- Parking Features: Off Street
-
Utilities
- Sewer: Public Sewer
- Water Source: Public
-
Fees / Taxes
- Assessed Value: $336,300
- HOA Fee Includes: Water, Sewer, Insurance, Maintenance Structure, Road Maintenance, Maintenance Grounds, Snow Removal, Trash
- Taxes: $4,624
- HOA Fee Frequency: Monthly
- Tax Year: 2024
Similar Listings
Sold
30 Photos
Sold
28 Photos
Sold
20 Photos
Sold
39 Photos
Content © 2026 MLS Property Information Network, Inc. The information in this listing was gathered from third party resources including the seller and public records.
Listing information provided courtesy of Redfin Corp..
MLS Property Information Network, Inc. and its subscribers disclaim any and all representations or warranties as to the accuracy of this information.
