
Sold!
$485,000
2
Beds
2
Baths
1,274
Living Area
-
Property Description
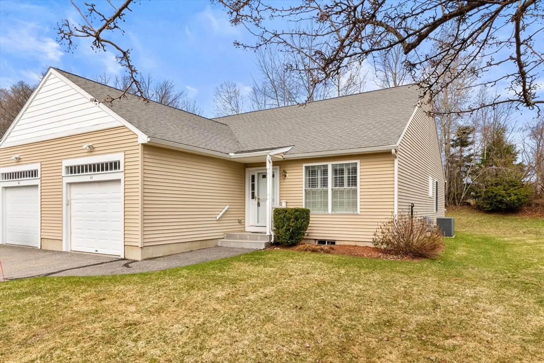
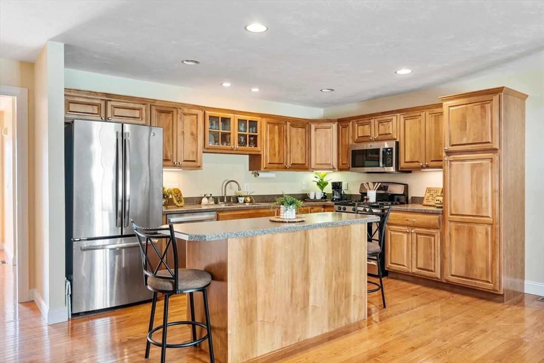
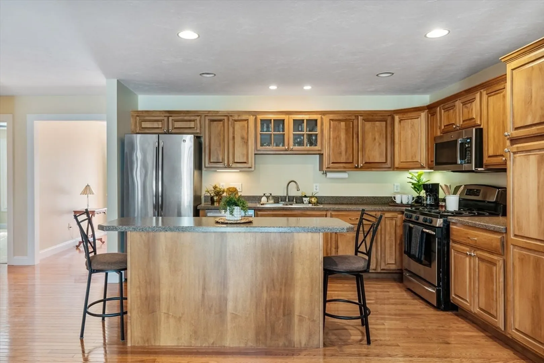
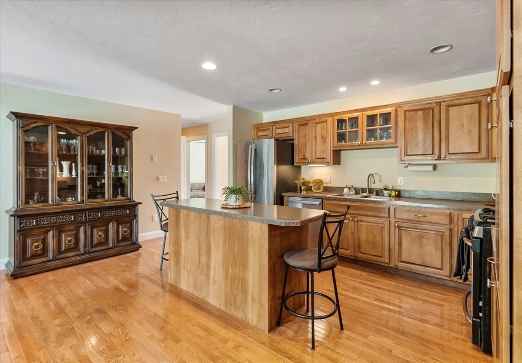
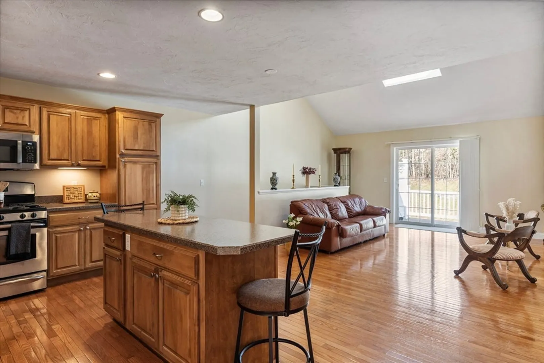
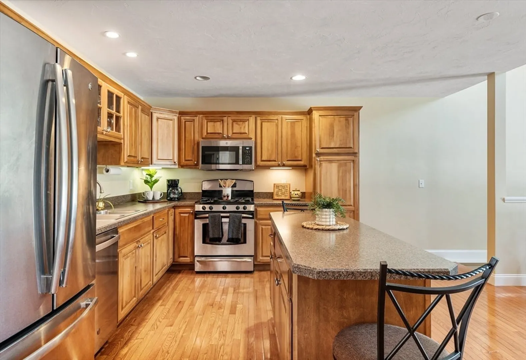
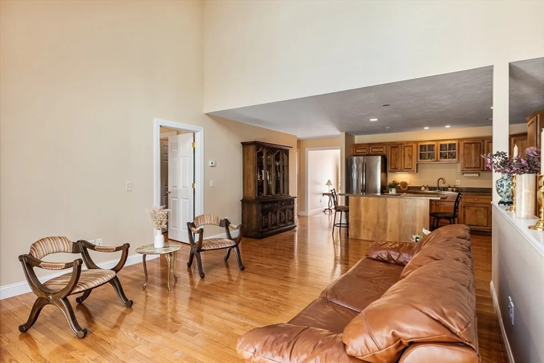
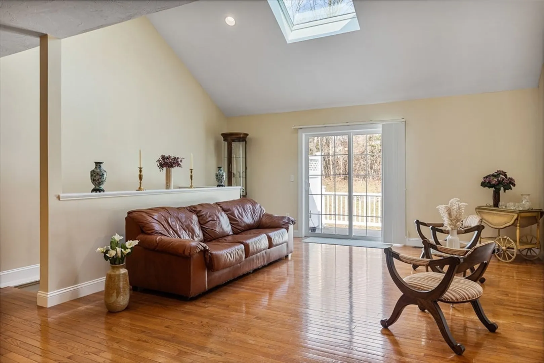
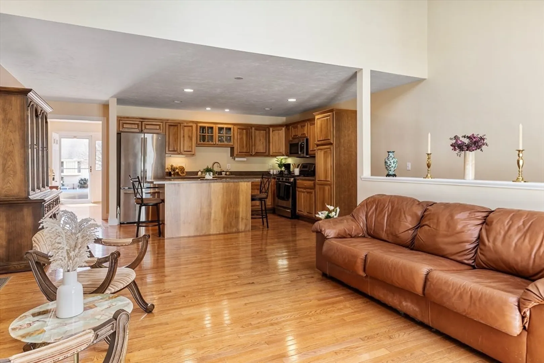
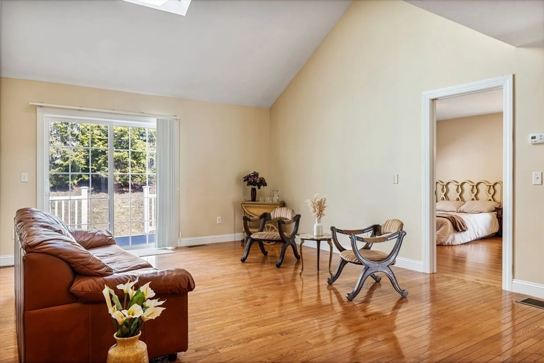
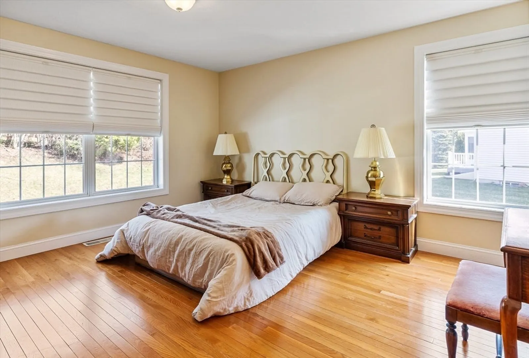
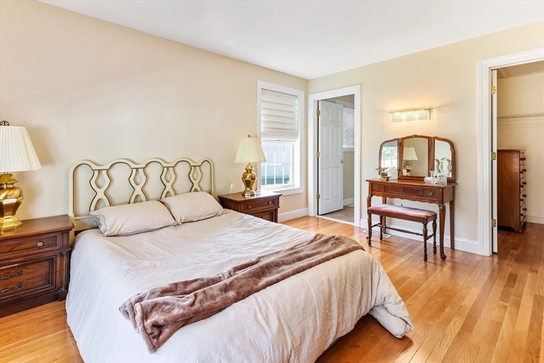
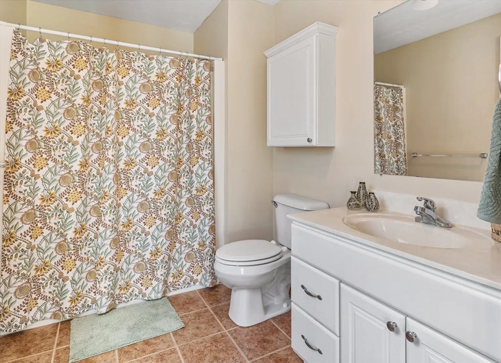
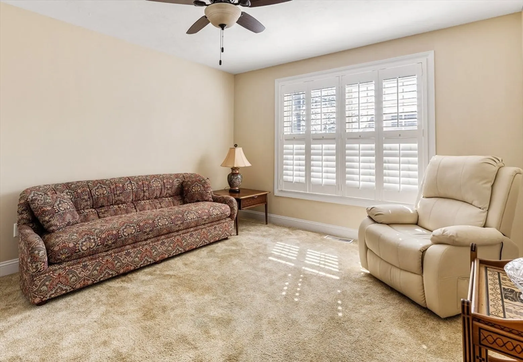
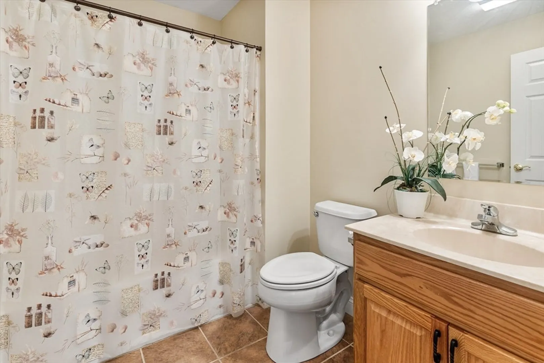
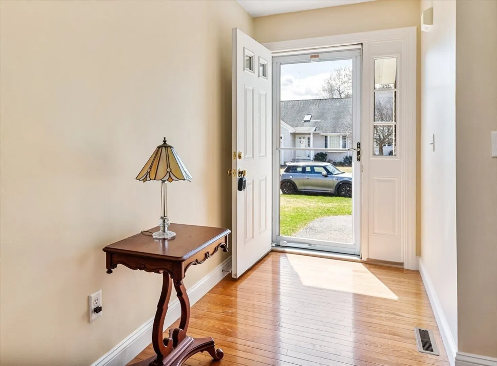
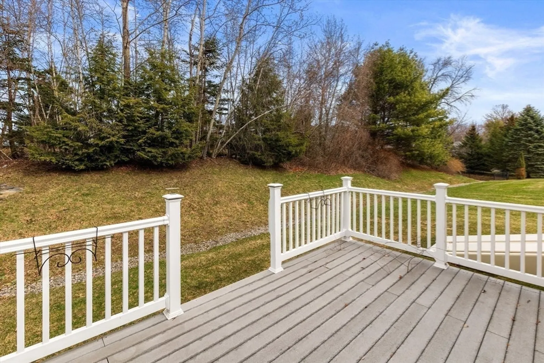
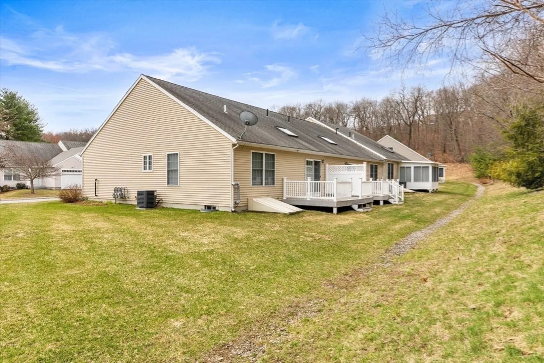
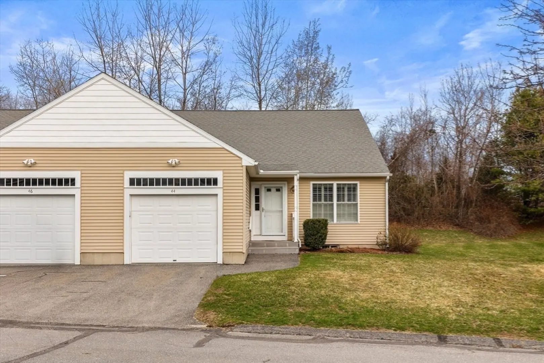
Welcome home to this beautiful 2-bedroom, 2-bath ranch-style end unit in a sought-after 55+ community. Offering easy single-level living, this home features gleaming hardwood floors and warm neutral paint freshly painted throughout creating a cozy, inviting feel. The open-concept kitchen boasts stainless steel appliances, ample cabinetry, and a center island perfect for casual dining or entertaining. The spacious, light filled living room features a skylight and sliders leading to a private backyard. The primary suite includes a full bath, while a second bedroom and additional full bath offer flexibility for guests or a home office. Enjoy central air, a full basement for storage or expansion, and an attached garage. Located in a well-established community, this home offers comfort, convenience, and low-maintenance living.
-
Highlights
- Building Name: Angell Brook Village
- Heating: Forced Air, Natural Gas
- Parking Spots: 3
- Property Type: Condominium
- Style: Other (See Remarks)
- Unit Number: 44
- Status: Closed
- Cooling: Central Air
- HOA Fee: $344
- Property Class: Residential
- Stories: 1
- Total Rooms: 4
- Year Built: 2006
-
Additional Details
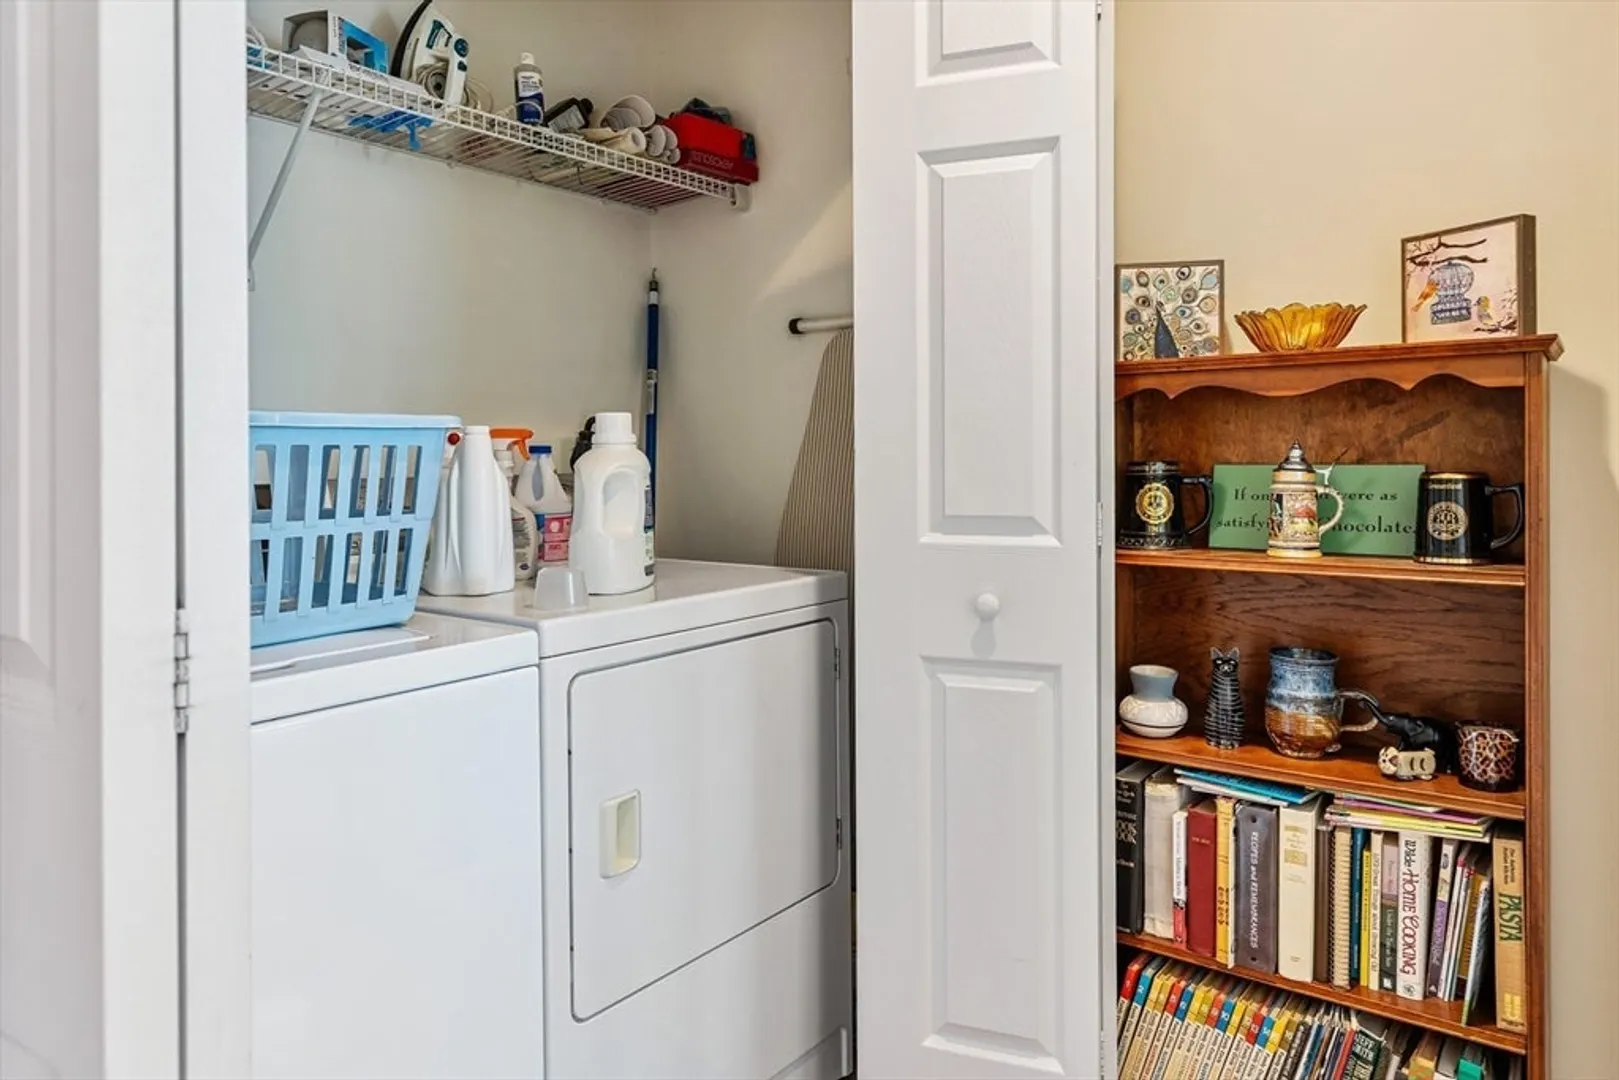
- Appliances: Range, Dishwasher, Disposal, Microwave, Refrigerator, Washer, Dryer
- Construction: Frame
- Flooring: Wood, Tile, Carpet
- SqFt Source: Public Record
- Year Built Details: Actual
- Zoning: Res
- Basement: Y
- Exterior Features: Deck - Composite
- Roof: Shingle
- Total Number of Units: 132
- Year Built Source: Public Records
-
Amenities
- Community Features: Adult Community
- Parking Features: Attached, Off Street
- Covered Parking Spaces: 1
-
Utilities
- Electric: Circuit Breakers
- Water Source: Public
- Sewer: Public Sewer
-
Fees / Taxes
- Assessed Value: $420,200
- HOA Fee Includes: Insurance, Maintenance Structure, Maintenance Grounds, Trash
- Taxes: $5,828
- HOA Fee Frequency: Monthly
- Tax Year: 2025
Similar Listings
Sold
42 Photos
Sold
NEW CONSTRUCTION
32 Photos
Sold
NEW CONSTRUCTION
35 Photos
Sold
40 Photos
Content © 2026 MLS Property Information Network, Inc. The information in this listing was gathered from third party resources including the seller and public records.
Listing information provided courtesy of Keller Williams Pinnacle Central.
MLS Property Information Network, Inc. and its subscribers disclaim any and all representations or warranties as to the accuracy of this information.
