
Sold!
$500,000
3
Beds
2
Baths
1,498
Living Area
-
Property Description
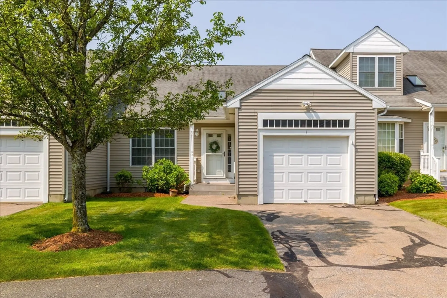
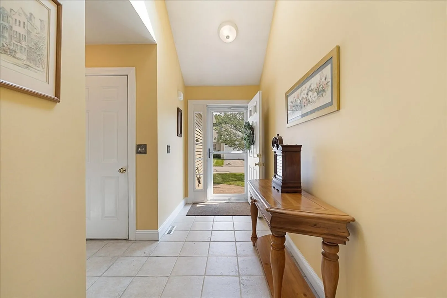
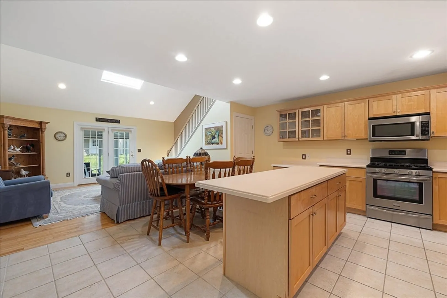
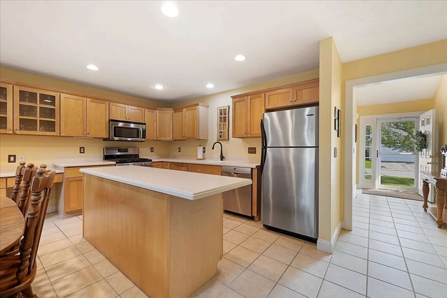
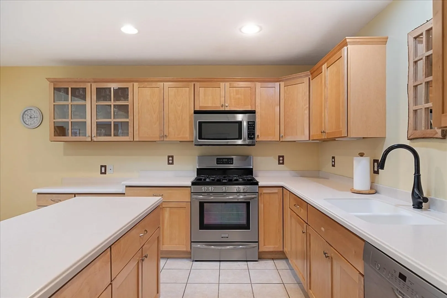
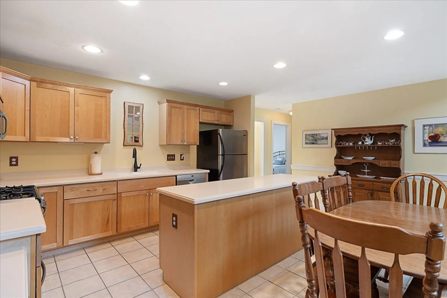
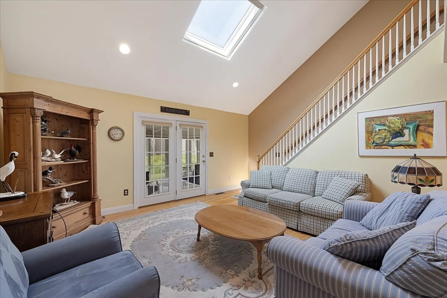
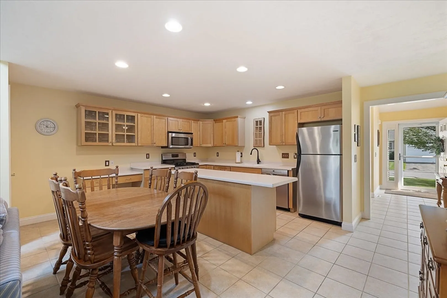
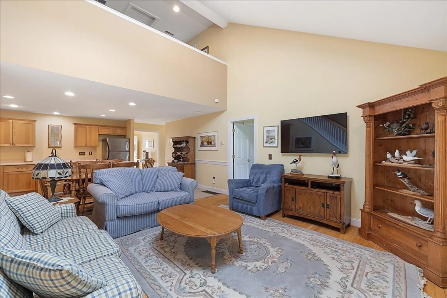
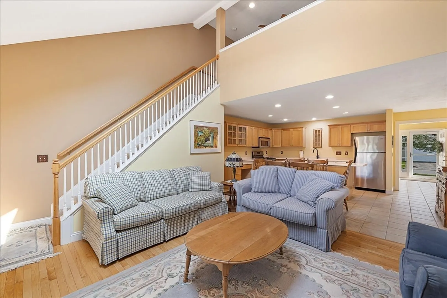
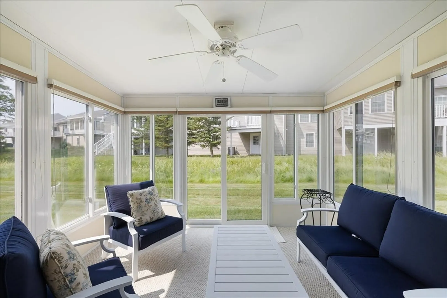
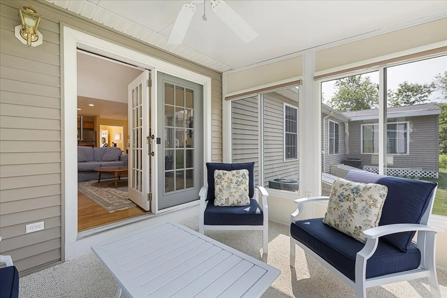
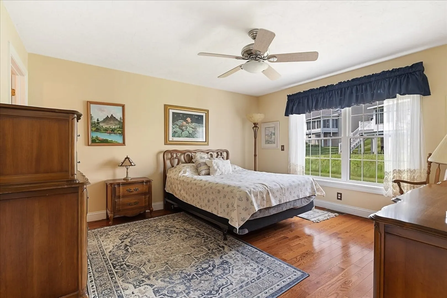
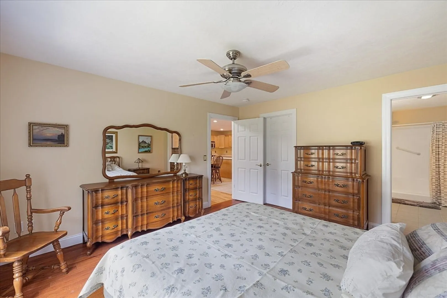
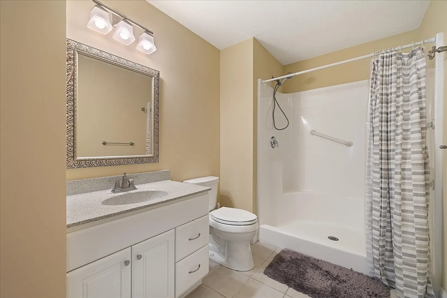
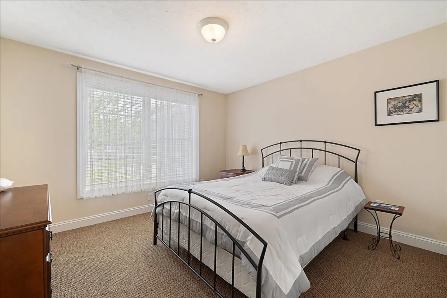
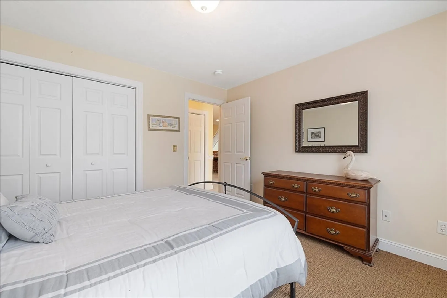
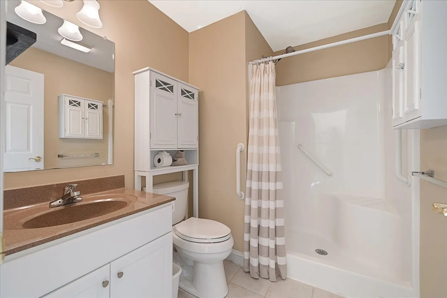
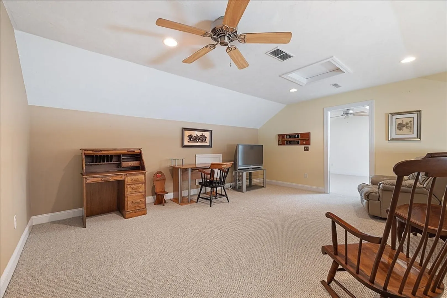
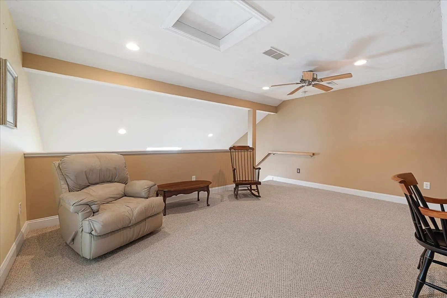
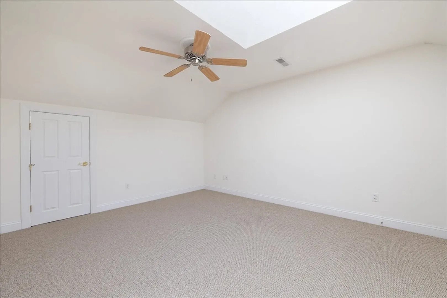
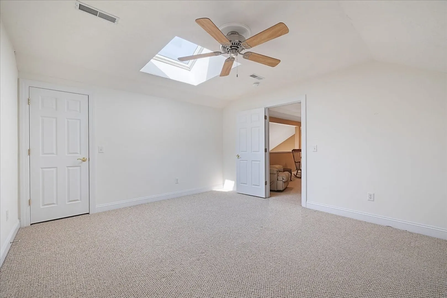
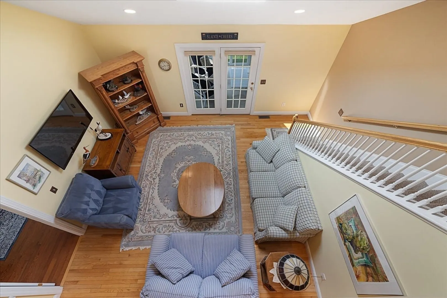
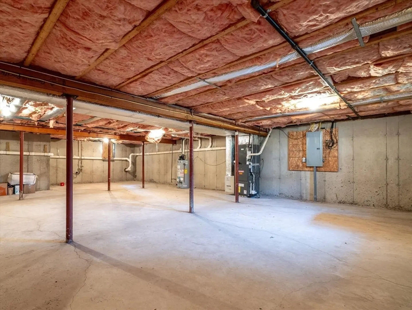
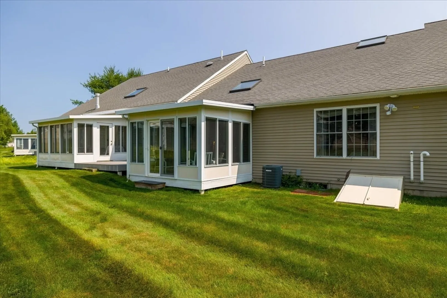
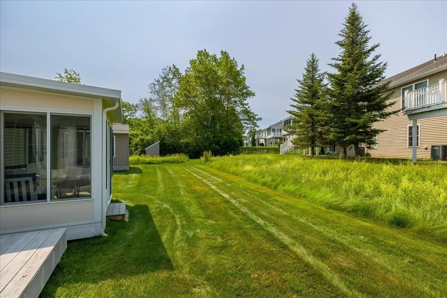
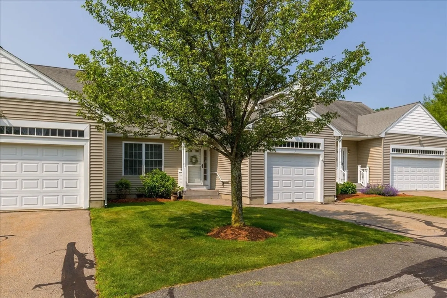
Welcome to Angell Brook Village, a vibrant, welcoming 55+ community where neighbors become friends! This townhouse is well appointed with 2 bedrooms and 2 full bathrooms on the first floor. Open concept kitchen with large island that flows into your dining and spacious living room is perfect for hosting gatherings or holidays! Enjoy peace and quiet in your 3 season sun room that gets wonderful natural light all day. Upstairs you will find a lofted family/sitting room and 3rd bedroom. Plenty of storage throughout, not to mention the large unfinished basement. One car garage with easy access into the home. This unit has been meticulously maintained and is ready for new owners to make it their own. **Open house Saturday 11-12:30!**
-
Highlights
- Building Name: Angell Brook Village
- Heating: Forced Air, Natural Gas
- Parking Spots: 3
- Property Type: Condominium
- Total Rooms: 7
- Year Built: 2005
- Cooling: Central Air
- HOA Fee: $360
- Property Class: Residential
- Stories: 2
- Unit Number: 3
- Status: Closed
-
Additional Details
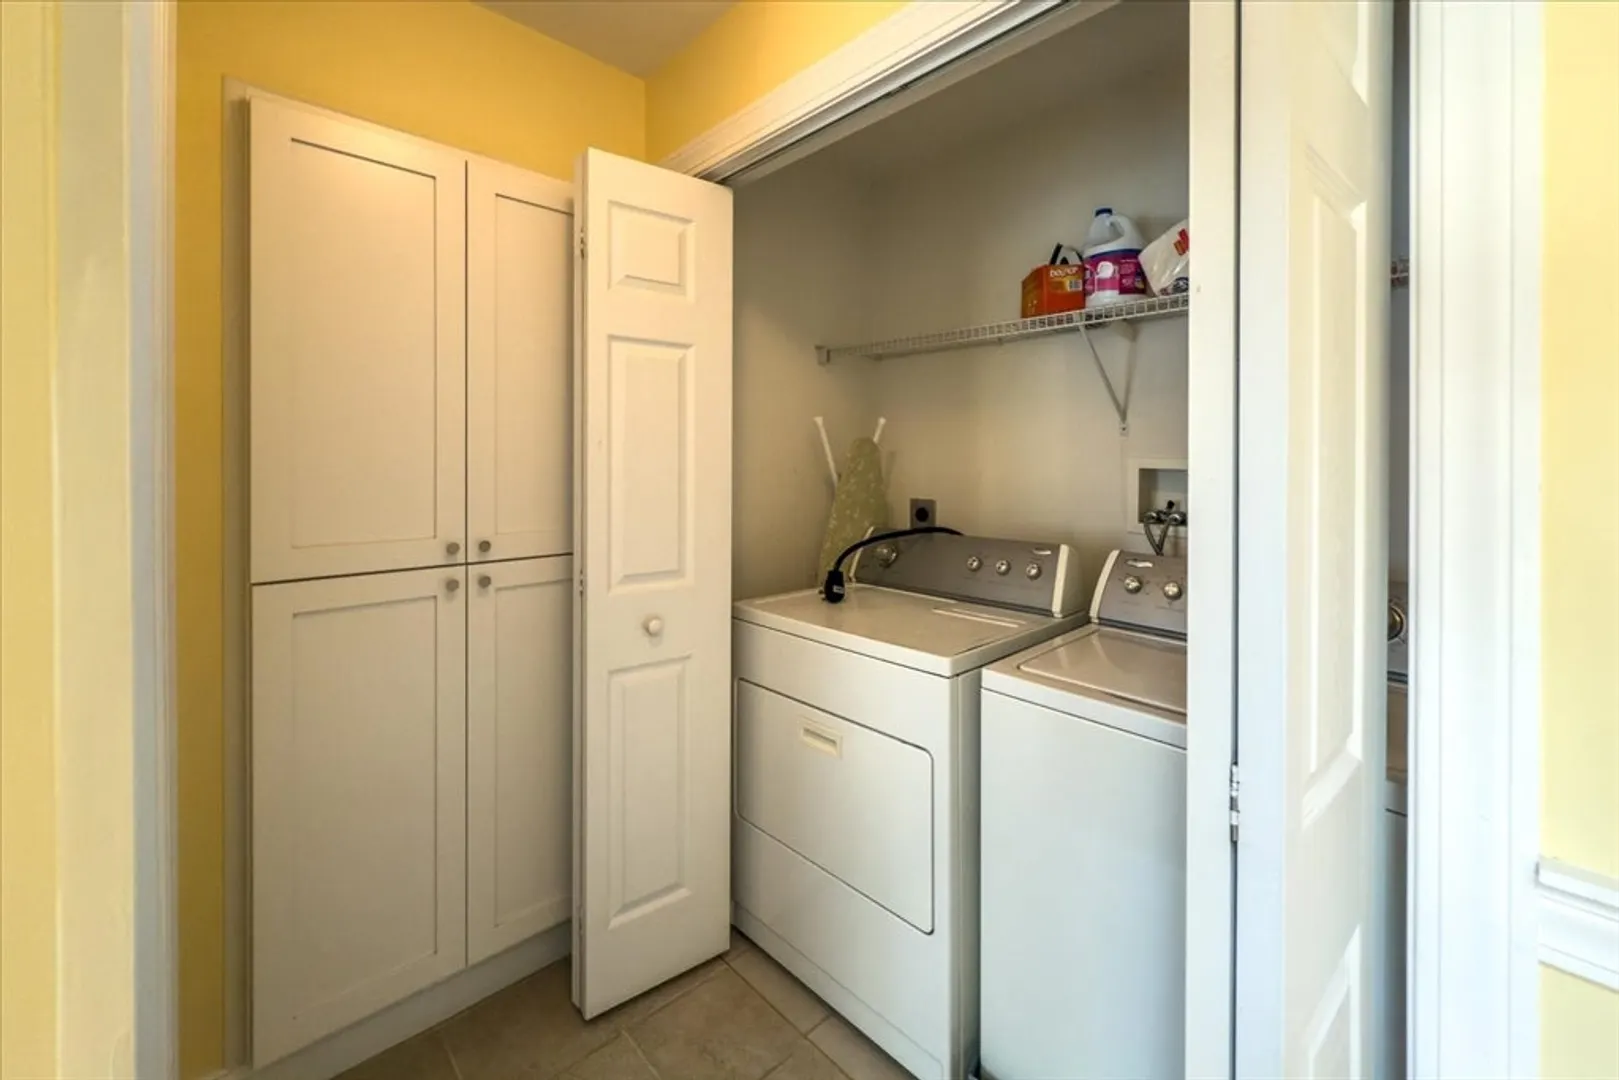
- Appliances: Range, Dishwasher, Refrigerator, Washer, Dryer
- Construction: Frame
- Flooring: Tile, Carpet, Hardwood
- Roof: Shingle
- Total Number of Units: 132
- Year Built Source: Public Records
- Basement: Y
- Exterior Features: Porch - Enclosed
- Pets Allowed: Yes w/ Restrictions
- SqFt Source: Unit Floor Plan
- Year Built Details: Actual
- Zoning: R
-
Amenities
- Community Features: Adult Community
- Parking Features: Attached, Off Street, Paved
- Covered Parking Spaces: 1
-
Utilities
- Sewer: Public Sewer
- Water Source: Public
-
Fees / Taxes
- Assessed Value: $449,700
- HOA Fee Includes: Insurance, Maintenance Structure, Road Maintenance, Maintenance Grounds, Snow Removal, Reserve Funds
- Taxes: $6,237
- HOA Fee Frequency: Monthly
- Tax Year: 2025
Similar Listings
Sold
32 Photos
Sold
NEW CONSTRUCTION
32 Photos
Sold
NEW CONSTRUCTION
38 Photos
Sold
34 Photos
Content © 2026 MLS Property Information Network, Inc. The information in this listing was gathered from third party resources including the seller and public records.
Listing information provided courtesy of Vanderbilt Properties, LLC.
MLS Property Information Network, Inc. and its subscribers disclaim any and all representations or warranties as to the accuracy of this information.
