
Sold!
$737,500
4
Beds
3
Baths
1,788
Living Area
-
Property Description
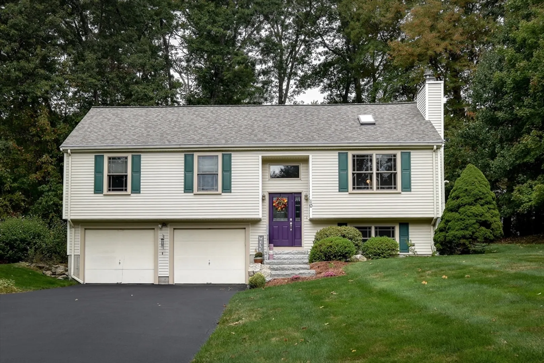
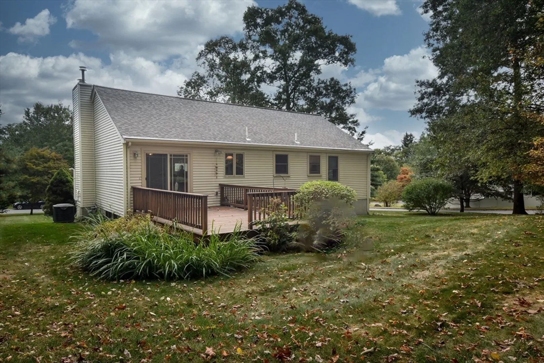
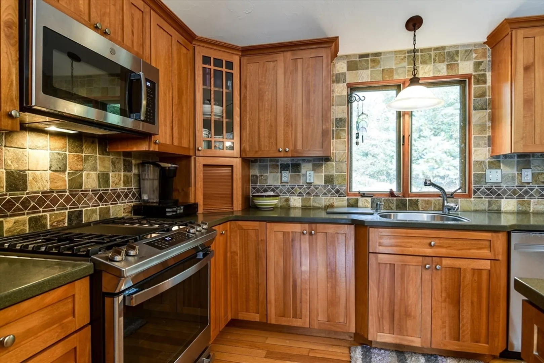
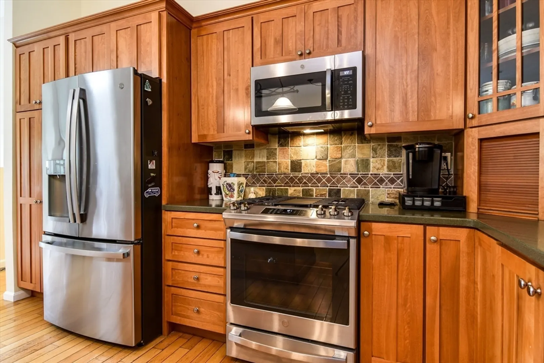
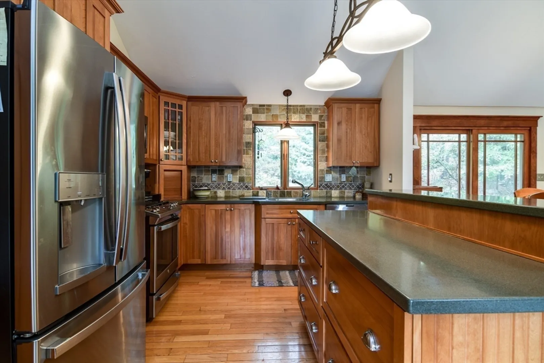
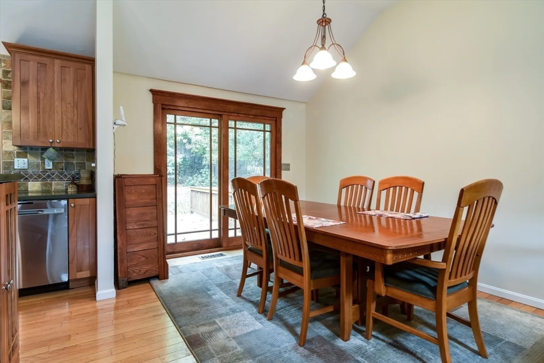
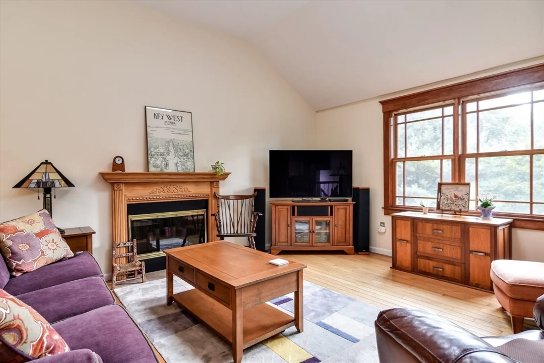
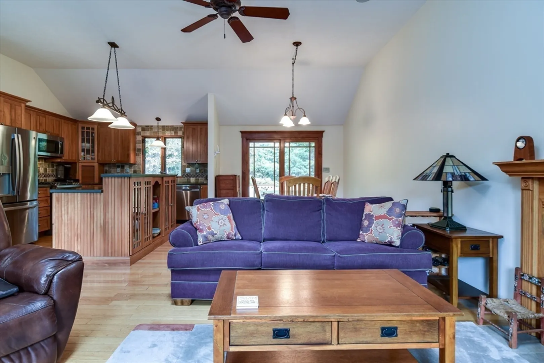
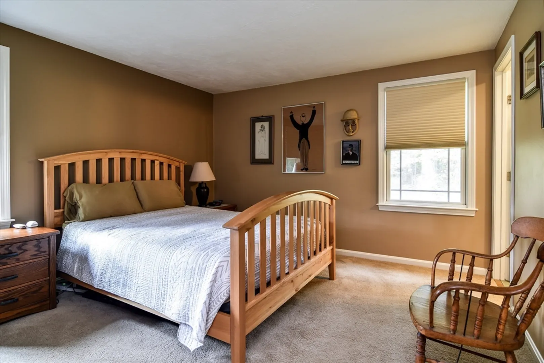
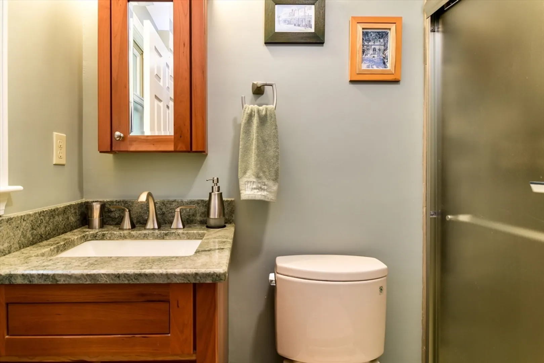
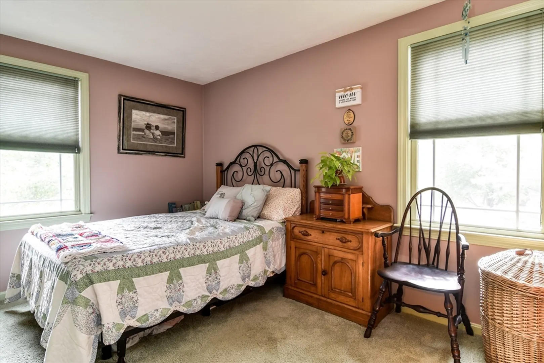
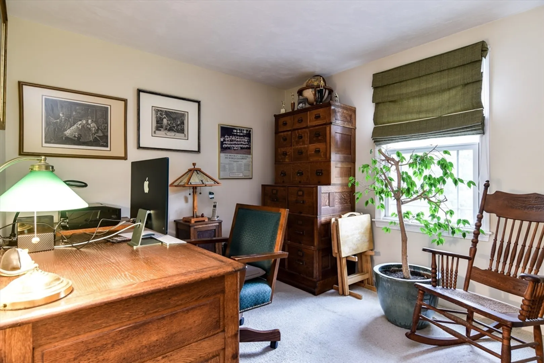
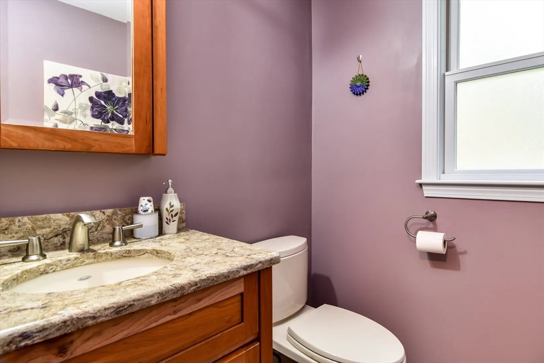
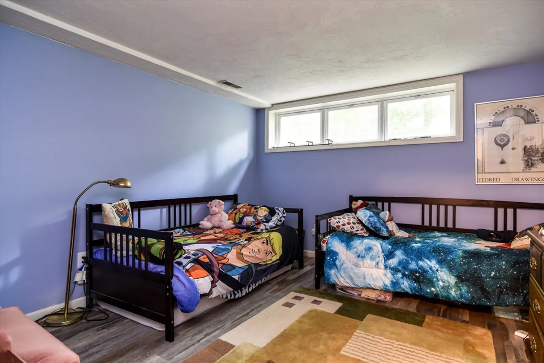
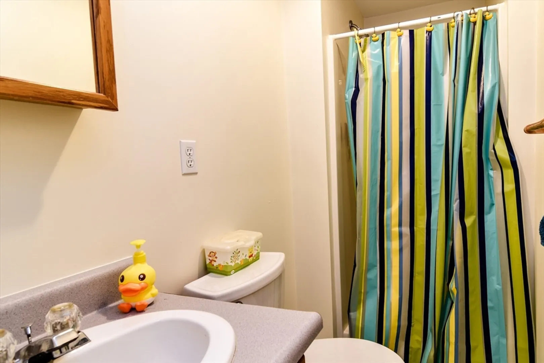
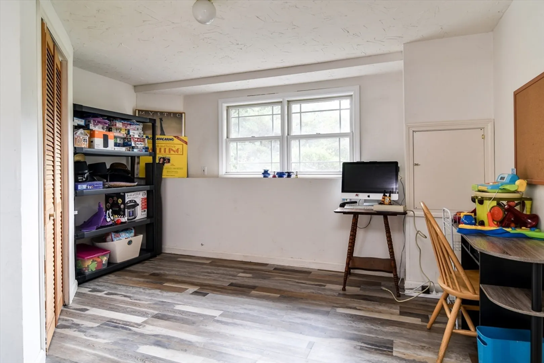
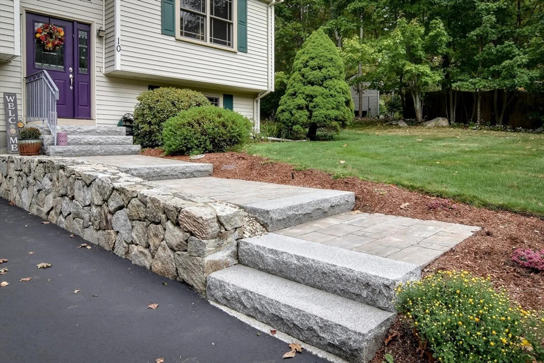
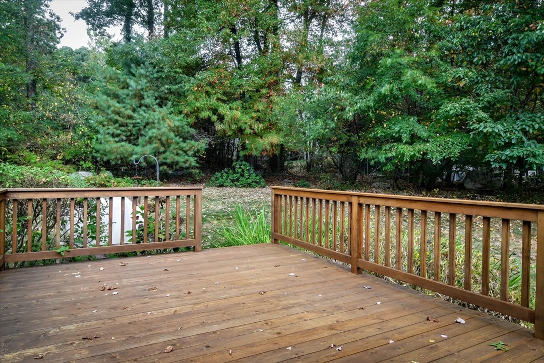
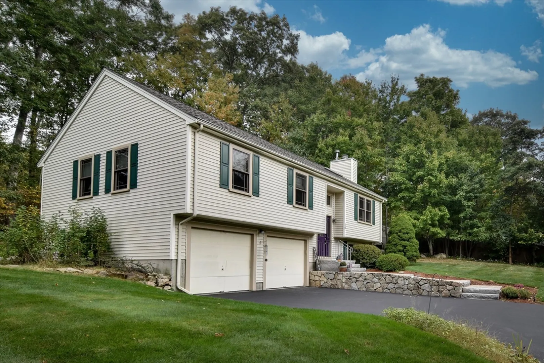
Impeccably maintained home located in a cul de sac neighborhood. Lovely hardwood floors in living, dining and kitchen areas. High ceilings with a skylight and large window lets in lots of sunshine! Dining room has sliders leading to a large deck and private backyard. Beautiful landscaping with irrigation system. Updated kitchen with large island, Corian countertops, gas range less than 1 year, dishwasher 1 year, refrigerator and microwave 4 years old. HVAC 2020, roof approx. 4 years old, Marvin windows 10 years. 3 bedrooms with 2 full baths complete the first floor. Lower level has another bedroom, an additional room perfect for home office or playroom and a full bath. Convenient to the commuter train and downtown with coffee shops and restaurants. Ashland State Park for enjoyment and good highway access. Showings begin at the first open house Saturday 11:00-1:00 and Sunday 2:00-4:00.
-
Highlights
- Cooling: Central Air
- Parking Spots: 5
- Property Type: Single Family Residence
- Total Rooms: 7
- Status: Closed
- Heating: Forced Air, Natural Gas
- Property Class: Residential
- Style: Raised Ranch
- Year Built: 1996
-
Additional Details
- Appliances: Water Heater, Range, Dishwasher, Disposal, Microwave, Refrigerator, Washer, Dryer
- Construction: Frame
- Fireplaces: 1
- Foundation: Concrete Perimeter
- Lot Features: Cul-De-Sac, Corner Lot
- Roof: Shingle
- Year Built Source: Public Records
- Basement: Finished, Garage Access
- Exterior Features: Deck - Wood, Sprinkler System
- Flooring: Wood, Tile, Carpet, Flooring - Vinyl
- Interior Features: Home Office
- Road Frontage Type: Public
- Year Built Details: Actual
- Zoning: R1
-
Amenities
- Community Features: Shopping, Park, T-Station
- Parking Features: Attached, Paved Drive, Off Street, Paved
- Covered Parking Spaces: 2
-
Utilities
- Sewer: Public Sewer
- Water Source: Public
-
Fees / Taxes
- Assessed Value: $675,500
- Taxes: $8,944
- Tax Year: 2024
Similar Listings
Sold
42 Photos
Sold
40 Photos
Sold
38 Photos
Sold
42 Photos
Content © 2026 MLS Property Information Network, Inc. The information in this listing was gathered from third party resources including the seller and public records.
Listing information provided courtesy of Coldwell Banker Realty - Boston.
MLS Property Information Network, Inc. and its subscribers disclaim any and all representations or warranties as to the accuracy of this information.
